$779,796
Energieeffizientes Holzhaus Mit Charme & Pool
- 3 Schlafz.
- 2 Bäder
- 1,949 Sqft
- 5,964 Sqft lot
- Aktualisiert: Juli 7
Über die Immobilie
Beschreibung wurde automatisch übersetzt.
Die Beschreibung wird in der Originalsprache angezeigt.
Charming Wooden House with Pool – Discover Now!
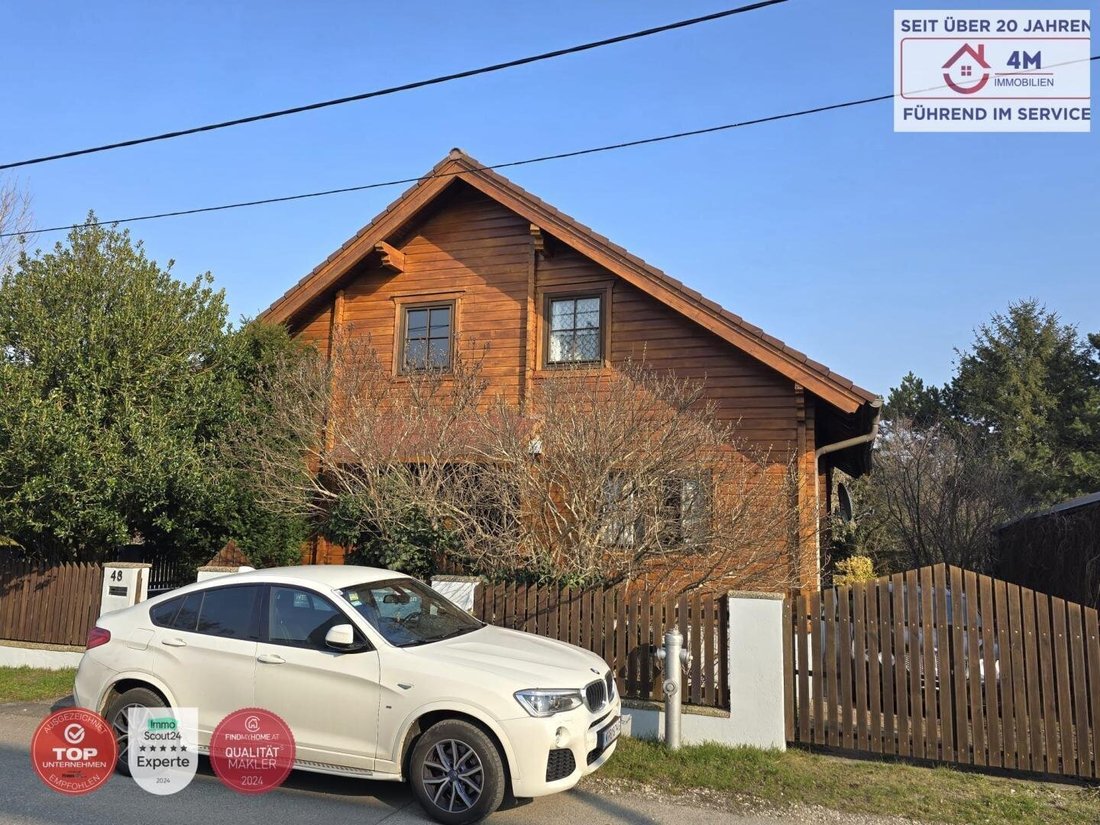
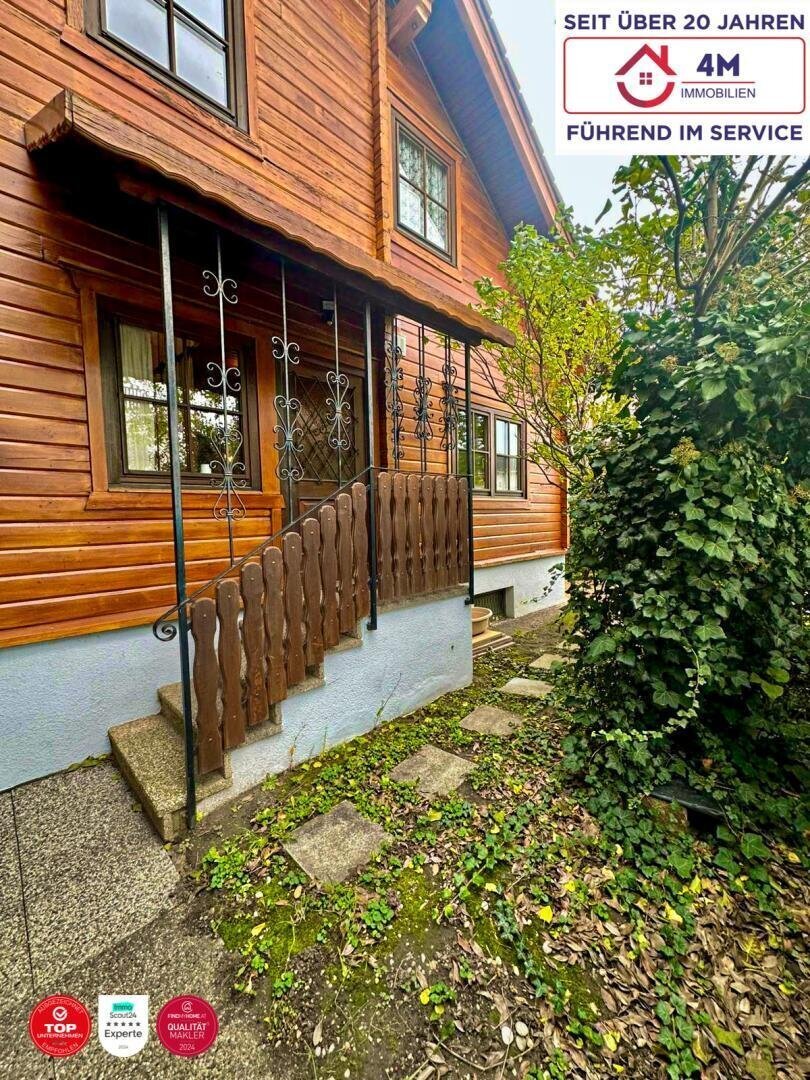
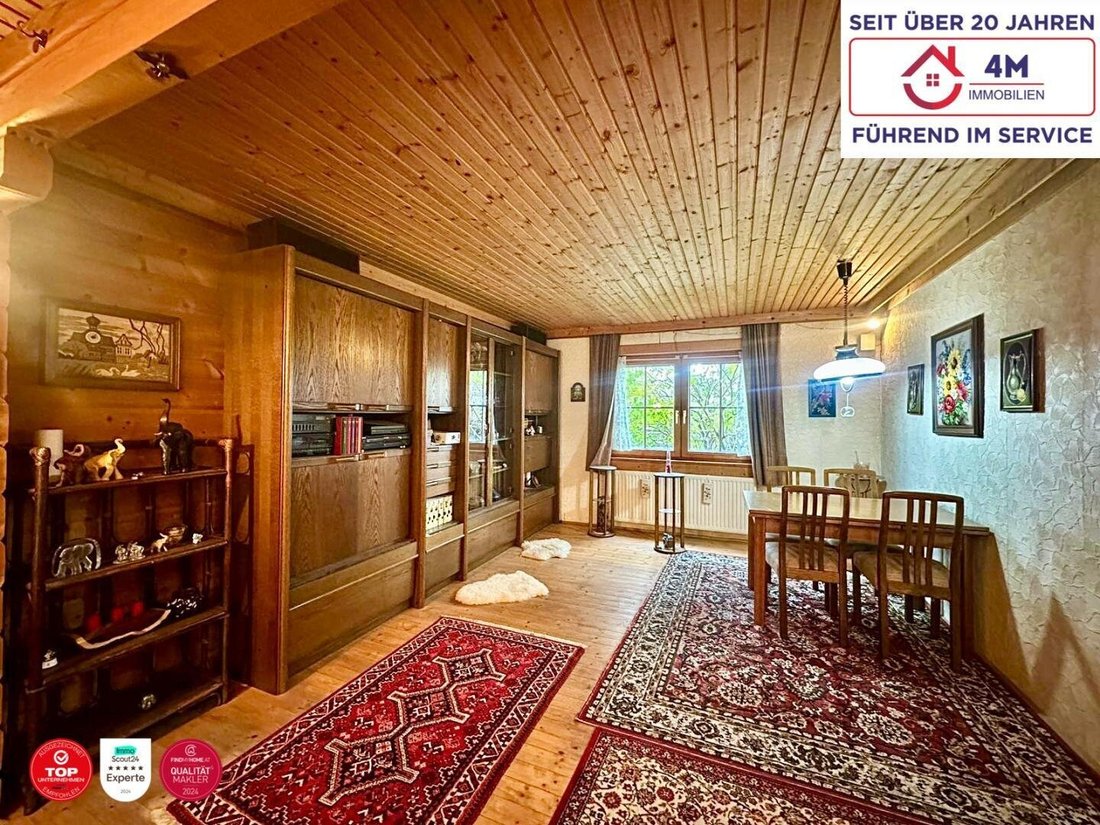
This charming wooden house made of high-quality spruce offers about 181 m² of living space, creating a warm, natural living atmosphere. Its idyllic and sunny location makes the property an ideal retreat for those who appreciate peace, privacy, and living close to nature.
Upon entering, you step into the spacious living and dining ar
This charming wooden house made of high-quality spruce offers about 181 m² of living space, creating a warm, natural living atmosphere. Its idyllic and sunny location makes the property an ideal retreat for those who appreciate peace, privacy, and living close to nature.
Upon entering, you step into the spacious living and dining ar
Charming Wooden House with Pool – Discover Now!
This charming wooden house made of high-quality spruce offers about 181 m² of living space, creating a warm, natural living atmosphere. Its idyllic and sunny location makes the property an ideal retreat for those who appreciate peace, privacy, and living close to nature.
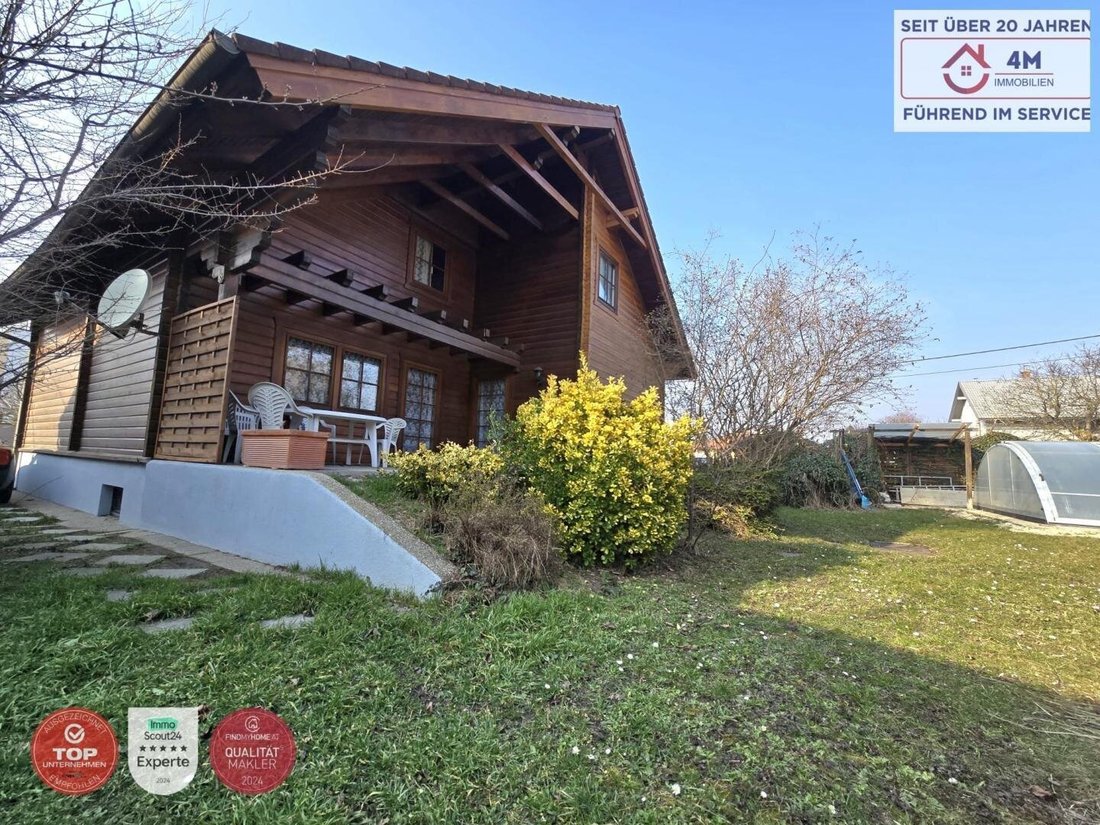
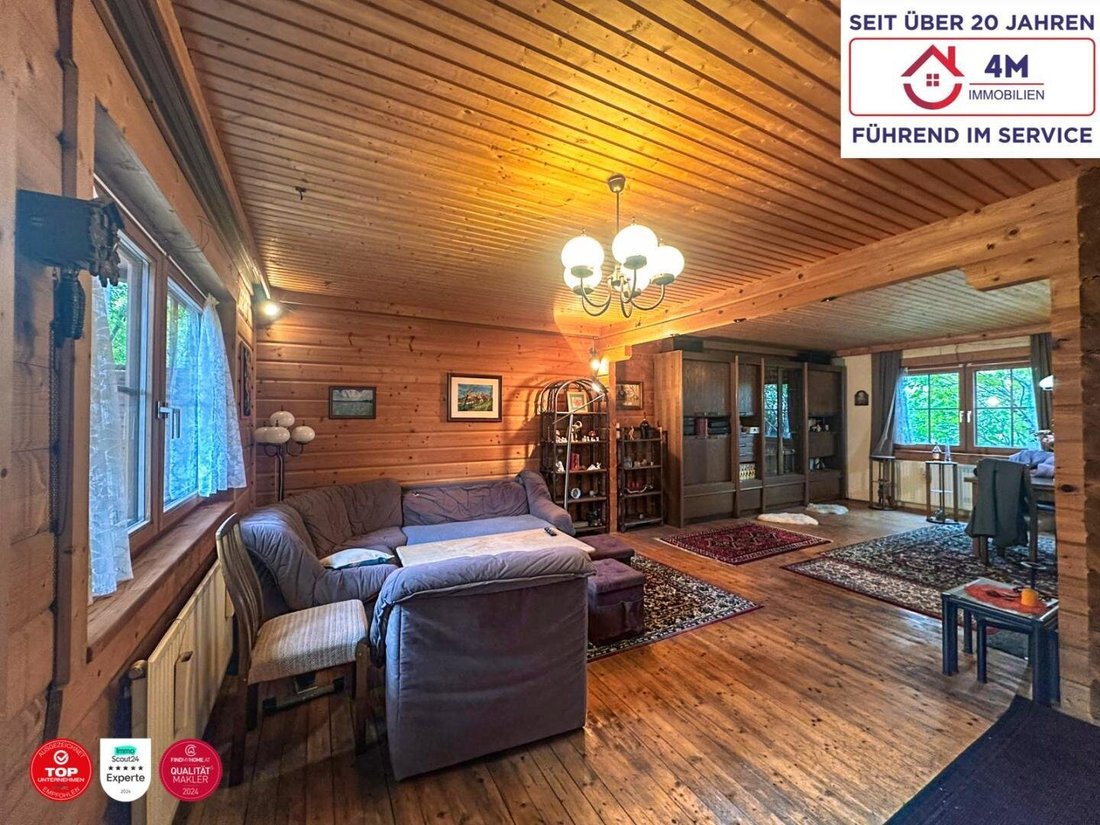
Upon entering, you step into the spacious living and dining area with an adjacent kitchen. The ground floor also includes a bathroom and a bedroom. Both the living room and bedroom provide direct access to the approximately 16 m² terrace. From here, you can enjoy the quiet garden area, perfect for relaxing and sunbathing. A special highlight is the private pool and the own well, which give the property an exclusive character.
The central staircase leads to the upper floor, where all rooms are easily accessible, just like on the ground floor. Next to the stylish wooden staircase is another bedroom with a window. The bright living room offers an open view into the adjoining kitchen and a lovely outlook over the garden. The basement adds to the space with two large storage rooms and a practical office.
The property is located in a quiet residential area with good public transport connections. A nearby bus stop provides quick and easy access to the city center. Shopping facilities, schools, and various recreational amenities are also in the immediate vicinity.
Layout:
Ground Floor:
• Bedroom
• Living area
• Kitchen
• Bathroom with shower
• Separate toilet
• Terrace
Upper Floor:
• Bedroom
• Living area
• Kitchen
• Bathroom with shower and toilet
• Storage room
Features:
The property is delivered turnkey and is equipped with tiles and custom-made wooden furniture. The open-plan kitchen includes an oven, stove, and refrigerator.
The house features a classic gable roof, a basement of about 110 m², and gas heating. Both bathrooms have windows that provide plenty of natural light and pleasant ventilation. The house also has fully installed lighting fixtures. Two convenient parking spaces belong to the property, allowing comfortable parking directly at the house. If desired, all furniture can be removed.
Transport:
• From Algenweg 48, walk to the U2 station (Aspernstraße or Seestadt). Take the U2 towards Karlsplatz to reach the city center.
• There is a bus stop named ”Algenweg” (Bus 24A) about a 6-minute walk from the house.
ARE YOU CURRENTLY SELLING YOUR PROPERTY?
Benefit from our comprehensive service and decades of experience!
Through our partnerships with a partner lawyer, notary, and bank, we offer you the fastest possible processing and guarantee efficient handling. We provide the BEST all-around support.
No brochure can replace a personal impression! Let yourself be convinced by this offer, the dream location, the charm, and the uniqueness of this property.
PLEASE NOTE THAT DUE TO THE OBLIGATION TO PROVIDE EVIDENCE TO THE OWNER, WE CAN ONLY PROCESS INQUIRIES WITH COMPLETE ADDRESS INFORMATION.
We are happy to send you more information by email. For inquiries and further information, please contact Ms. Vivien Hartwig at [hidden information] or by email at hartwig@4m-[hidden information].
The agent acts as a dual agent.
This charming wooden house made of high-quality spruce offers about 181 m² of living space, creating a warm, natural living atmosphere. Its idyllic and sunny location makes the property an ideal retreat for those who appreciate peace, privacy, and living close to nature.
Upon entering, you step into the spacious living and dining area with an adjacent kitchen. The ground floor also includes a bathroom and a bedroom. Both the living room and bedroom provide direct access to the approximately 16 m² terrace. From here, you can enjoy the quiet garden area, perfect for relaxing and sunbathing. A special highlight is the private pool and the own well, which give the property an exclusive character.
The central staircase leads to the upper floor, where all rooms are easily accessible, just like on the ground floor. Next to the stylish wooden staircase is another bedroom with a window. The bright living room offers an open view into the adjoining kitchen and a lovely outlook over the garden. The basement adds to the space with two large storage rooms and a practical office.
The property is located in a quiet residential area with good public transport connections. A nearby bus stop provides quick and easy access to the city center. Shopping facilities, schools, and various recreational amenities are also in the immediate vicinity.
Layout:
Ground Floor:
• Bedroom
• Living area
• Kitchen
• Bathroom with shower
• Separate toilet
• Terrace
Upper Floor:
• Bedroom
• Living area
• Kitchen
• Bathroom with shower and toilet
• Storage room
Features:
The property is delivered turnkey and is equipped with tiles and custom-made wooden furniture. The open-plan kitchen includes an oven, stove, and refrigerator.
The house features a classic gable roof, a basement of about 110 m², and gas heating. Both bathrooms have windows that provide plenty of natural light and pleasant ventilation. The house also has fully installed lighting fixtures. Two convenient parking spaces belong to the property, allowing comfortable parking directly at the house. If desired, all furniture can be removed.
Transport:
• From Algenweg 48, walk to the U2 station (Aspernstraße or Seestadt). Take the U2 towards Karlsplatz to reach the city center.
• There is a bus stop named ”Algenweg” (Bus 24A) about a 6-minute walk from the house.
ARE YOU CURRENTLY SELLING YOUR PROPERTY?
Benefit from our comprehensive service and decades of experience!
Through our partnerships with a partner lawyer, notary, and bank, we offer you the fastest possible processing and guarantee efficient handling. We provide the BEST all-around support.
No brochure can replace a personal impression! Let yourself be convinced by this offer, the dream location, the charm, and the uniqueness of this property.
PLEASE NOTE THAT DUE TO THE OBLIGATION TO PROVIDE EVIDENCE TO THE OWNER, WE CAN ONLY PROCESS INQUIRIES WITH COMPLETE ADDRESS INFORMATION.
We are happy to send you more information by email. For inquiries and further information, please contact Ms. Vivien Hartwig at [hidden information] or by email at hartwig@4m-[hidden information].
The agent acts as a dual agent.
-
Art der Immobilie
Haus
-
Etagen
3
-
Baujahr
2005
-
Preis/Quadratfuß
$400
Funktionen
- Garten
- Terrasse
- Pool
- Offene Küche
- Keller
- Parkplatz
- Tor
- Office
- 2D Grundriss
Erkunden Sie die Gegend
Algenweg, Wien, Wien, Österreich
Auf Google Maps anzeigen
Preis pro sqft
Niedrig
Hoch
Vor 3 Monaten beigetreten
Sie haben sich nach diesem Objekt erkundigt
Der Agent wird sich in Kürze mit Ihnen in Verbindung setzen
Gelistet von
42
Angebote
2026
Beigetreten
Besichtigung mit the agent buchen
Wählen Sie ein Datum und ob Sie eine virtuelle oder persönliche Besichtigung mit dem Makler wünschen.
Bevorzugtes Datum
Art der Tour
Zuletzt aktualisiert
Juli 7
Erstmalig gelistet
Jul 7
Angebotsreferenz
2142/22041
Das Vertrauen der führenden Makler der Welt
Die Makler hinter den außergewöhnlichsten Immobilien der Welt inserieren bei JamesEdition.
- Angebote von Sotheby's, Christie's, BARNES und Engel & Völkers
- Jedes Angebot wird vor der Veröffentlichung geprüft
- Verbinden Sie sich direkt mit verifizierten Maklern
Indem Sie fortfahren, akzeptieren Sie unsere Nutzungsbedingungen und Datenschutzrichtlinie.