$797,174
Preis erhöht um $52,762 am Sep 18, 2026
Eden & Ivy Moderne 3 Zimmer Altbauwohnung Mit Panoramafenstern
- 2 Schlafz.
- 1 Bäder
- 778 Sqft
- Aktualisiert: September 18
Über die Immobilie
Beschreibung wurde automatisch übersetzt.
Die Beschreibung wird in der Originalsprache angezeigt.
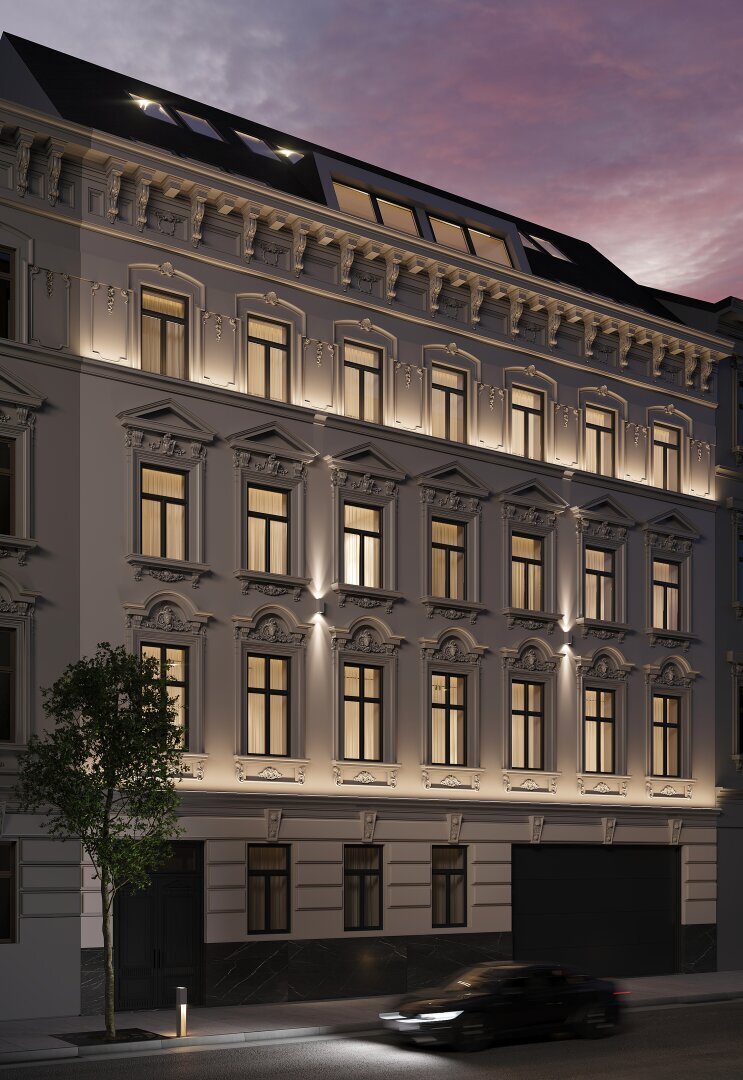
On the edge of the 18th district of Vienna, an exclusive 3-room apartment with approximately 72 m² of living space is for sale – appreciated for its generous comfort and high-quality features.
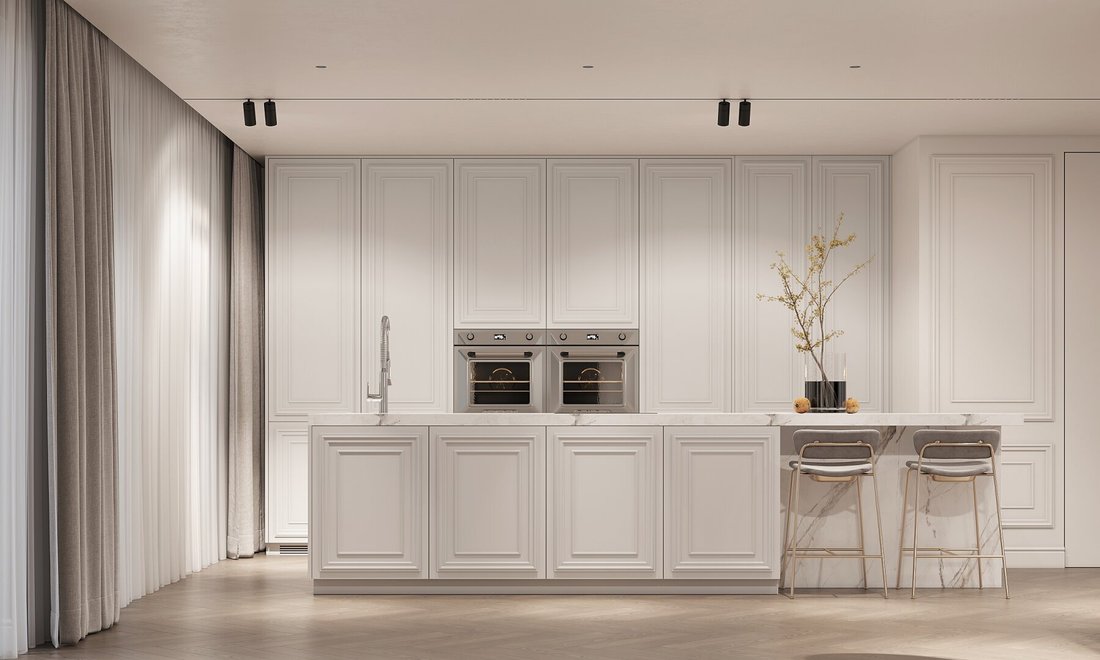
Upon entering the apartment, you are welcomed by an inviting entrance hall, from which you directly access the living-dining kitchen. The open kitchen offers space for an elegant kitchen island and
Upon entering the apartment, you are welcomed by an inviting entrance hall, from which you directly access the living-dining kitchen. The open kitchen offers space for an elegant kitchen island and
On the edge of the 18th district of Vienna, an exclusive 3-room apartment with approximately 72 m² of living space is for sale – appreciated for its generous comfort and high-quality features.
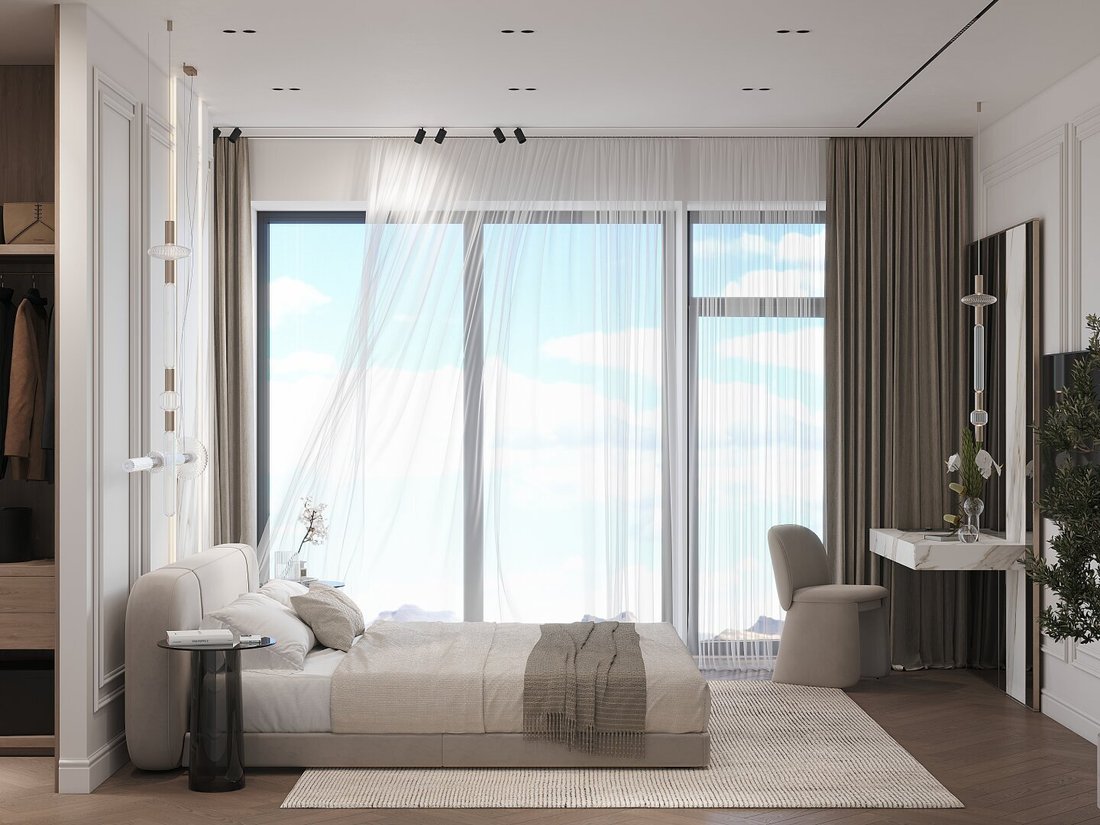
Upon entering the apartment, you are welcomed by an inviting entrance hall, from which you directly access the living-dining kitchen. The open kitchen offers space for an elegant kitchen island and flows seamlessly into the living area. The large, floor-to-ceiling windows overlooking the quiet inner courtyard are a special highlight of this apartment.
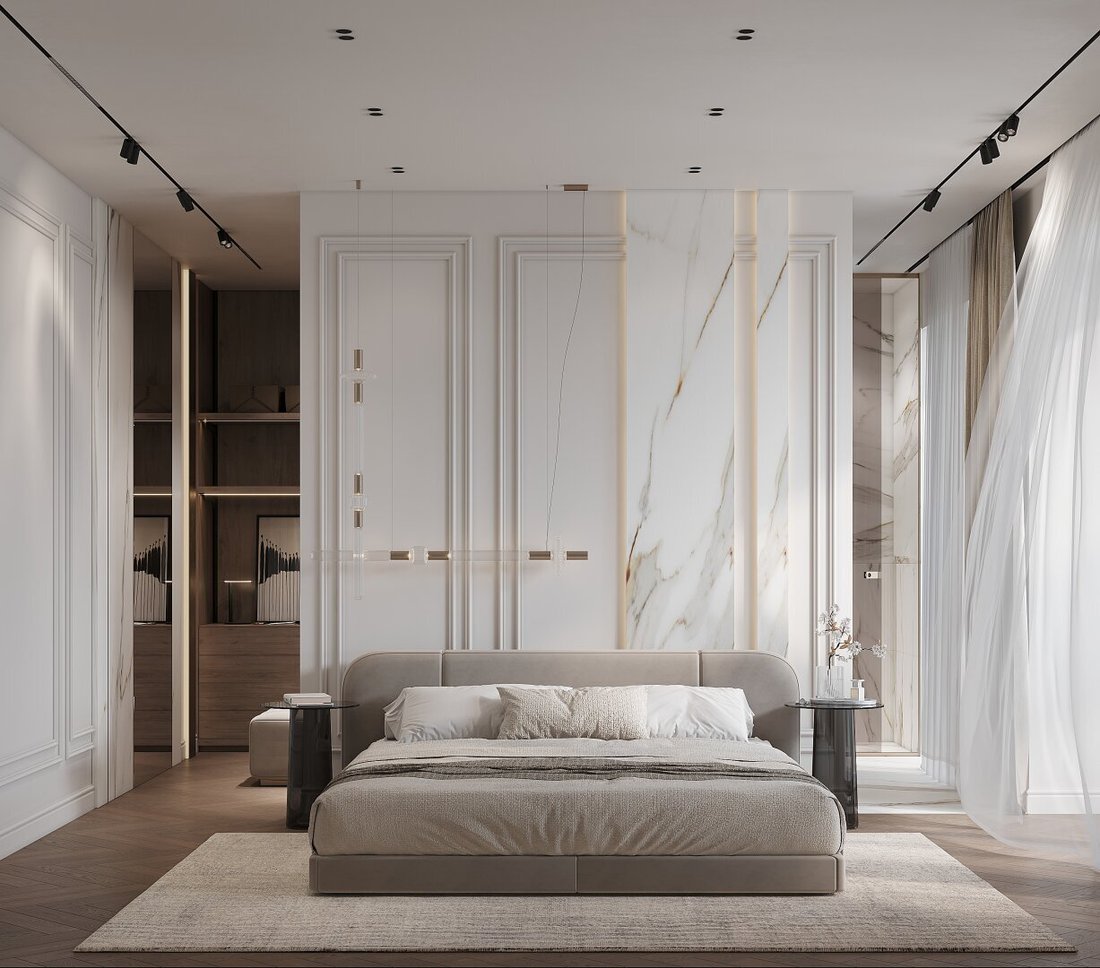
The apartment has two quiet bedrooms, both facing the peaceful inner courtyard.
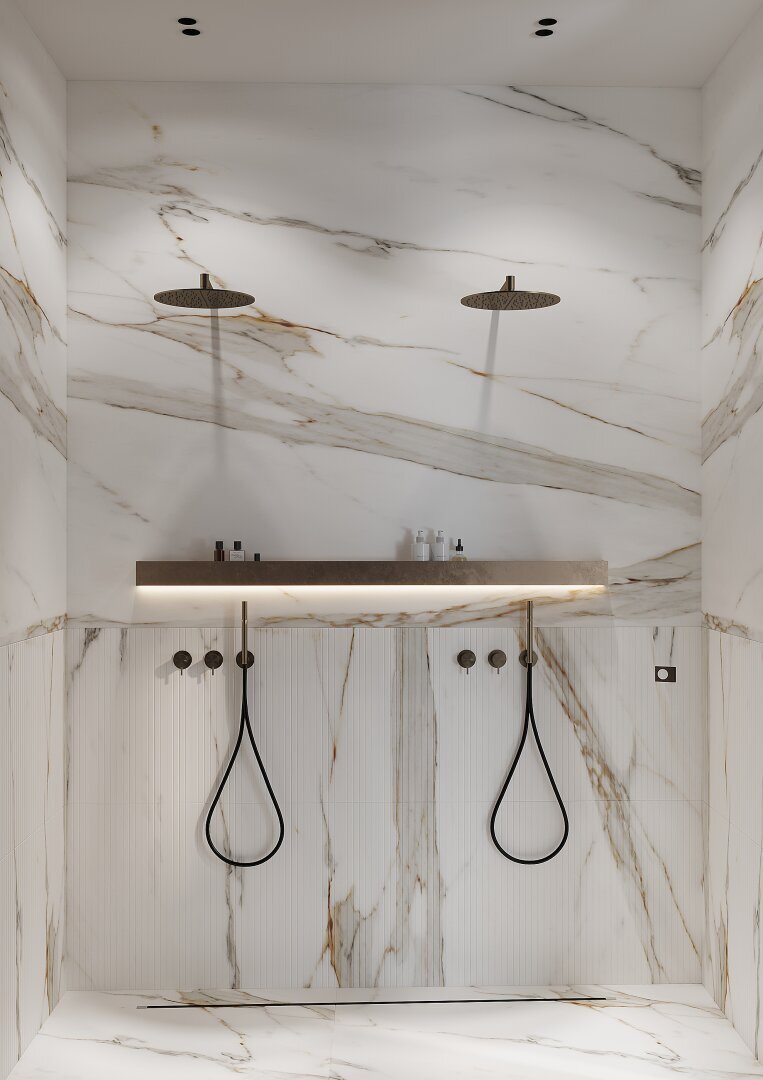
High-quality real wood parquet flooring, elegant porcelain stoneware in the wet rooms, and underfloor heating in all rooms create a stylish and cozy living atmosphere.
House highlights: All residents have access to a well-equipped gym and an elegant wine bar in the basement – including a private wine safe for each unit.
Highlights at a glance:
- Approximately 72 m² of living space on one level
- 2 bedrooms, 1 bathroom, 1 storage room, 1 guest toilet
- Utility/storage room
- High-quality real wood parquet flooring
- Elegant bathroom fittings with porcelain stoneware
- Underfloor heating in all rooms
- Visonic wireless alarm system with touch LCD
- In-house gym & stylish wine bar
- Private wine safe included
Room layout overview (approximate sizes):
- Entrance hall: approx. 4 m²
- Guest toilet: approx. 1.44 m²
- Storage room: approx. 1.6 m²
- Living-dining kitchen: approx. 37 m²
- Bedroom 1: approx. 7.8 m²
- Bathroom: approx. 5.20 m²
- Bedroom 2: approx. 14.60 m²
Completion and handover:
The project is scheduled for completion in Q4 2026.
The apartment will be handed over turnkey.
We are happy to provide further information on operating costs, reserves, or floor plans upon request.
Location – living between nature and city:
Weitlofgasse combines urban flair with natural recreation. The nearby Währinger Park and Türkenschanzpark invite you to relax and enjoy sports activities. In the immediate vicinity, you will find traditional Heurigen, charming cafés, and local shops – all within easy walking distance.
Location at a glance:
- Spar supermarket: approx. 4 minutes on foot
- U6 Nußdorfer Straße / Währinger Straße subway: approx. 6 minutes on foot
- Bus lines 35A, 37A, 40A: very close by
- Tram lines 40 / 41: approx. 9 minutes on foot
- Volksoper: approx. 4 minutes
- City center: approx. 15 minutes
Contact & viewing
For further questions or to arrange a viewing appointment, Ms. Alissa Zwickelstorfer from Sangreal is gladly available at +43 [hidden information] or [hidden information].
Note: There is a close economic relationship between the broker and the seller. The broker acts as a dual agent.
Upon entering the apartment, you are welcomed by an inviting entrance hall, from which you directly access the living-dining kitchen. The open kitchen offers space for an elegant kitchen island and flows seamlessly into the living area. The large, floor-to-ceiling windows overlooking the quiet inner courtyard are a special highlight of this apartment.
The apartment has two quiet bedrooms, both facing the peaceful inner courtyard.
High-quality real wood parquet flooring, elegant porcelain stoneware in the wet rooms, and underfloor heating in all rooms create a stylish and cozy living atmosphere.
House highlights: All residents have access to a well-equipped gym and an elegant wine bar in the basement – including a private wine safe for each unit.
Highlights at a glance:
- Approximately 72 m² of living space on one level
- 2 bedrooms, 1 bathroom, 1 storage room, 1 guest toilet
- Utility/storage room
- High-quality real wood parquet flooring
- Elegant bathroom fittings with porcelain stoneware
- Underfloor heating in all rooms
- Visonic wireless alarm system with touch LCD
- In-house gym & stylish wine bar
- Private wine safe included
Room layout overview (approximate sizes):
- Entrance hall: approx. 4 m²
- Guest toilet: approx. 1.44 m²
- Storage room: approx. 1.6 m²
- Living-dining kitchen: approx. 37 m²
- Bedroom 1: approx. 7.8 m²
- Bathroom: approx. 5.20 m²
- Bedroom 2: approx. 14.60 m²
Completion and handover:
The project is scheduled for completion in Q4 2026.
The apartment will be handed over turnkey.
We are happy to provide further information on operating costs, reserves, or floor plans upon request.
Location – living between nature and city:
Weitlofgasse combines urban flair with natural recreation. The nearby Währinger Park and Türkenschanzpark invite you to relax and enjoy sports activities. In the immediate vicinity, you will find traditional Heurigen, charming cafés, and local shops – all within easy walking distance.
Location at a glance:
- Spar supermarket: approx. 4 minutes on foot
- U6 Nußdorfer Straße / Währinger Straße subway: approx. 6 minutes on foot
- Bus lines 35A, 37A, 40A: very close by
- Tram lines 40 / 41: approx. 9 minutes on foot
- Volksoper: approx. 4 minutes
- City center: approx. 15 minutes
Contact & viewing
For further questions or to arrange a viewing appointment, Ms. Alissa Zwickelstorfer from Sangreal is gladly available at +43 [hidden information] or [hidden information].
Note: There is a close economic relationship between the broker and the seller. The broker acts as a dual agent.
-
Art der Immobilie
Wohnung
-
Preis/Quadratfuß
$1,025
Funktionen
- Aufzug
- Fitnessstudio
- Bar
- Stein Arbeitsplatten
- Klimaanlage
- 2D Grundriss
Erkunden Sie die Gegend
Wien, Wien, Österreich
Auf Google Maps anzeigen
Preis pro sqft
Niedrig
Hoch
Vor 11 Monaten beigetreten
Sie haben sich nach diesem Objekt erkundigt
Der Agent wird sich in Kürze mit Ihnen in Verbindung setzen
Gelistet von
44
Angebote
2025
Beigetreten
Besichtigung mit the agent buchen
Wählen Sie ein Datum und ob Sie eine virtuelle oder persönliche Besichtigung mit dem Makler wünschen.
Bevorzugtes Datum
Art der Tour
Zuletzt aktualisiert
September 18
Erstmalig gelistet
Jun 24
Angebotsreferenz
1259
Das Vertrauen der führenden Makler der Welt
Die Makler hinter den außergewöhnlichsten Immobilien der Welt inserieren bei JamesEdition.
- Angebote von Sotheby's, Christie's, BARNES und Engel & Völkers
- Jedes Angebot wird vor der Veröffentlichung geprüft
- Verbinden Sie sich direkt mit verifizierten Maklern
Indem Sie fortfahren, akzeptieren Sie unsere Nutzungsbedingungen und Datenschutzrichtlinie.