$2,127,101
Bestlage Döbling! Außergewöhnliches Penthouse Mit Fünf Terrassen, Privatpool Und Panoramablick
- 5 Schlafz.
- 2 Bäder
- 1,825 Sqft
- Aktualisiert: Oktober 1
Über die Immobilie
Beschreibung wurde automatisch übersetzt.
Die Beschreibung wird in der Originalsprache angezeigt.
For immediate sale is this incredibly spacious, bright terrace penthouse with six rooms on two living levels and two roof terraces—one featuring a counter-current pool—in a 1966 new building located in the best area of Vienna’s 19th district, near Döblinger Hauptstraße and Gatterburggasse.
Construction of this penthouse, with approximately 170 m² of living space, about 41 m² of terraces o
Construction of this penthouse, with approximately 170 m² of living space, about 41 m² of terraces o
For immediate sale is this incredibly spacious, bright terrace penthouse with six rooms on two living levels and two roof terraces—one featuring a counter-current pool—in a 1966 new building located in the best area of Vienna’s 19th district, near Döblinger Hauptstraße and Gatterburggasse.
Construction of this penthouse, with approximately 170 m² of living space, about 41 m² of terraces on both living levels, and approximately 26 m² of roof terraces, began in 2007 and was completed in 2015 with a focus on the highest technical quality.
You can reach the fourth floor directly by elevator. Entering this bright attic apartment on the first level, you arrive via a spacious entrance hall centrally at three bedrooms ranging from about 15 to 18 m². Two rooms have direct access to the approximately 12 m² south-facing terrace. Additionally, there is a daylight bathroom of about 9 m² with a bathtub, double sinks, toilet, and washing machine connection. A separate guest toilet, a wardrobe, and a storage room complete the layout of this first floor.
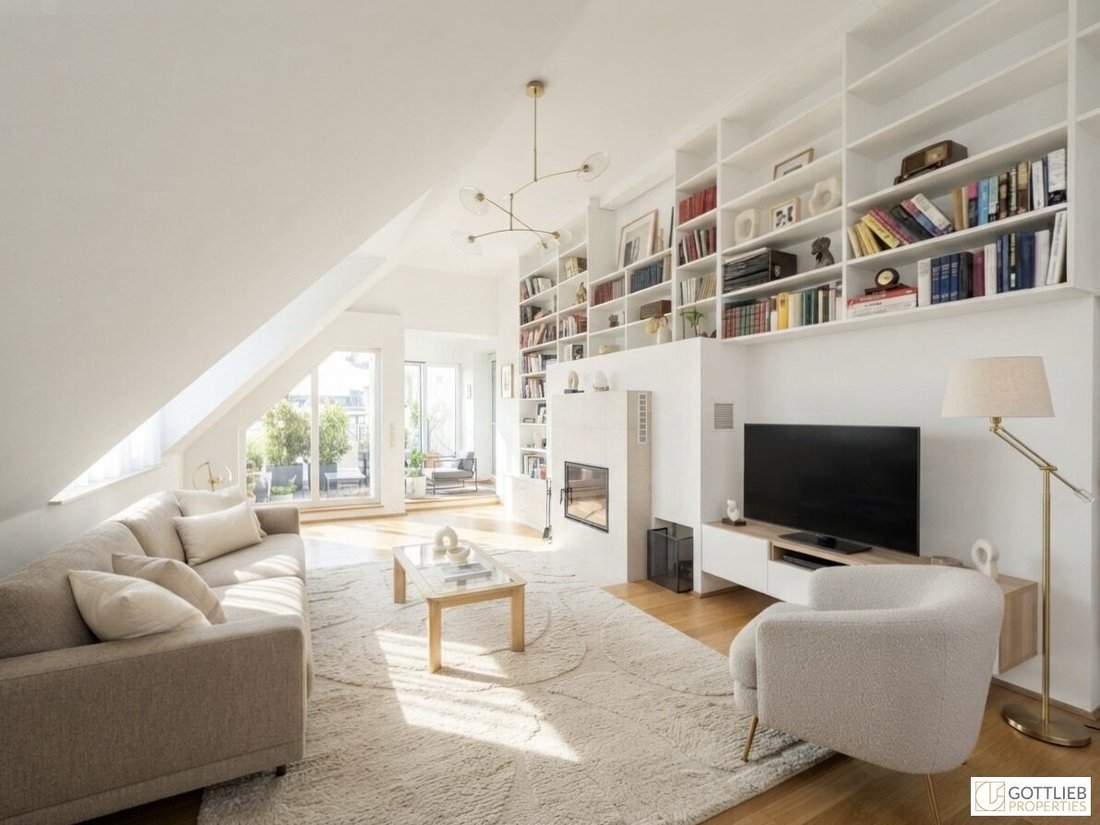
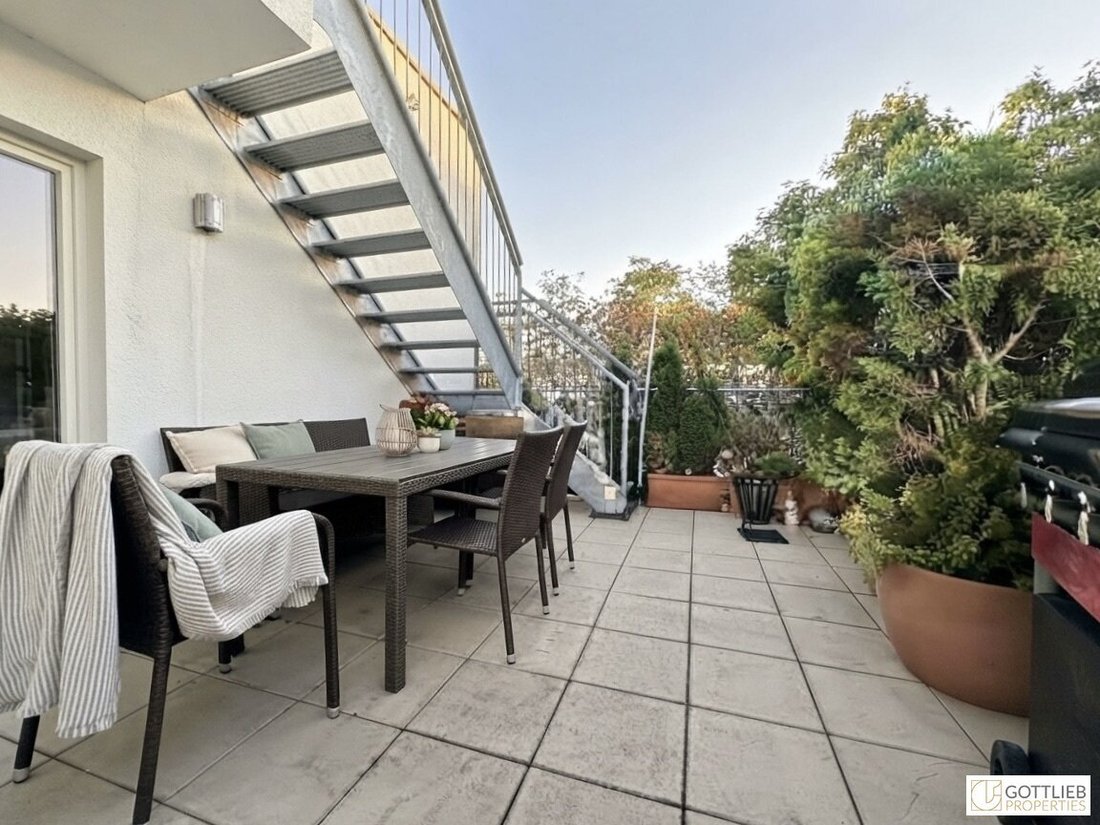
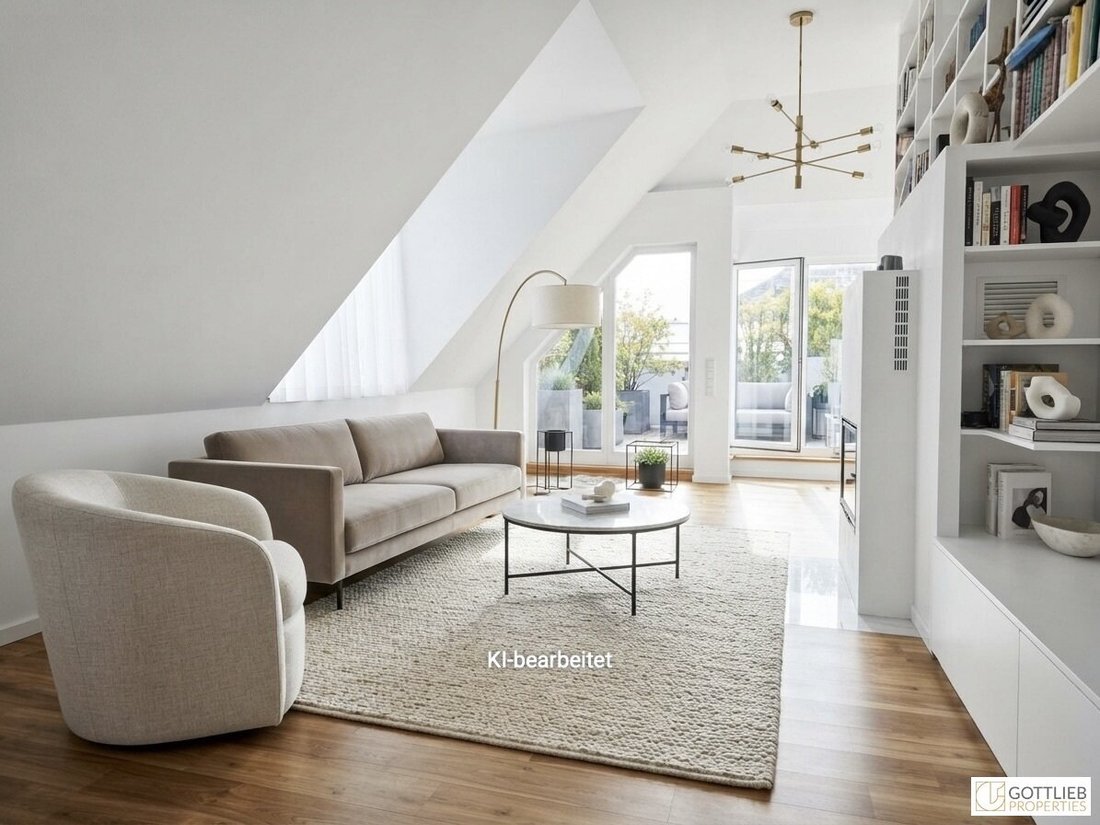
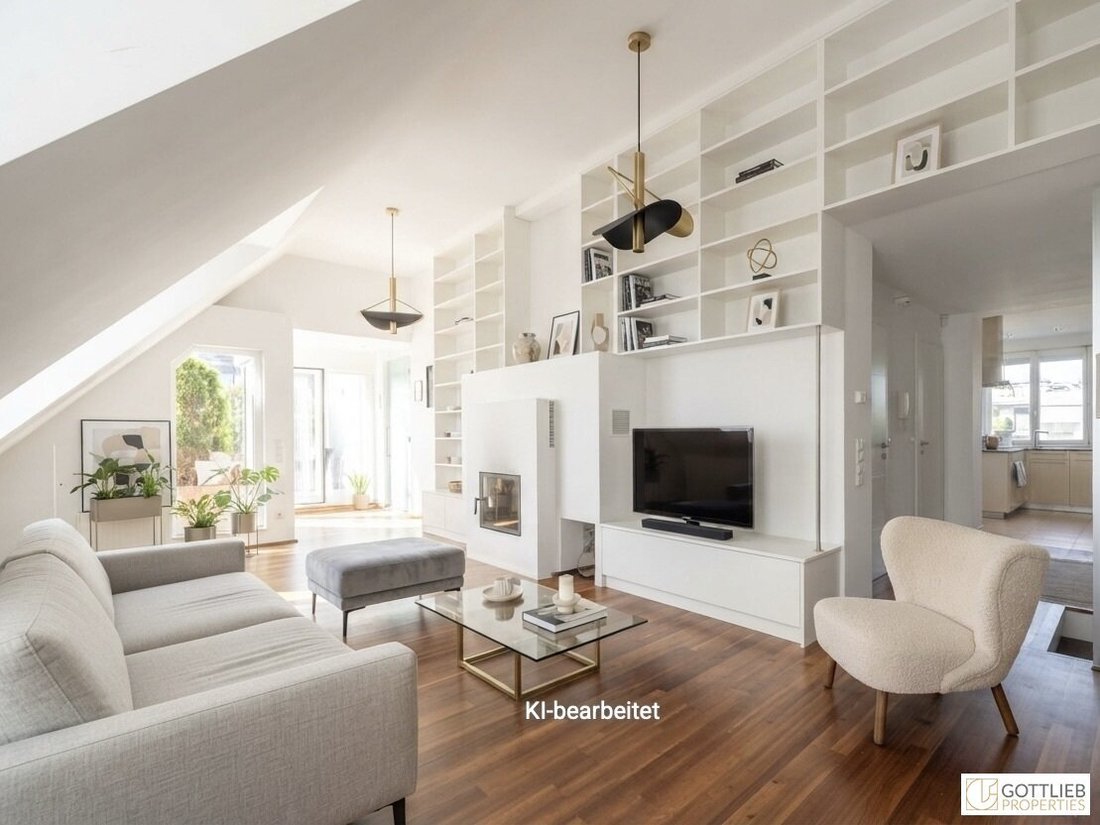
A staircase and a small hallway lead to the upper floor of this exceptional apartment. From here, you centrally access the open designer kitchen and dining area of about 29 m² with direct access to the approximately 13 m² northwest-facing terrace, a shower bathroom, and a guest toilet. The approximately 37 m² bright living room with a fireplace—usable both closed and open—and access to the approximately 16 m² southwest-facing terrace with green views, together with the dining area, form the heart of this penthouse. Another room of about 13 m² with access to both terraces and a small storage room complete this living area.
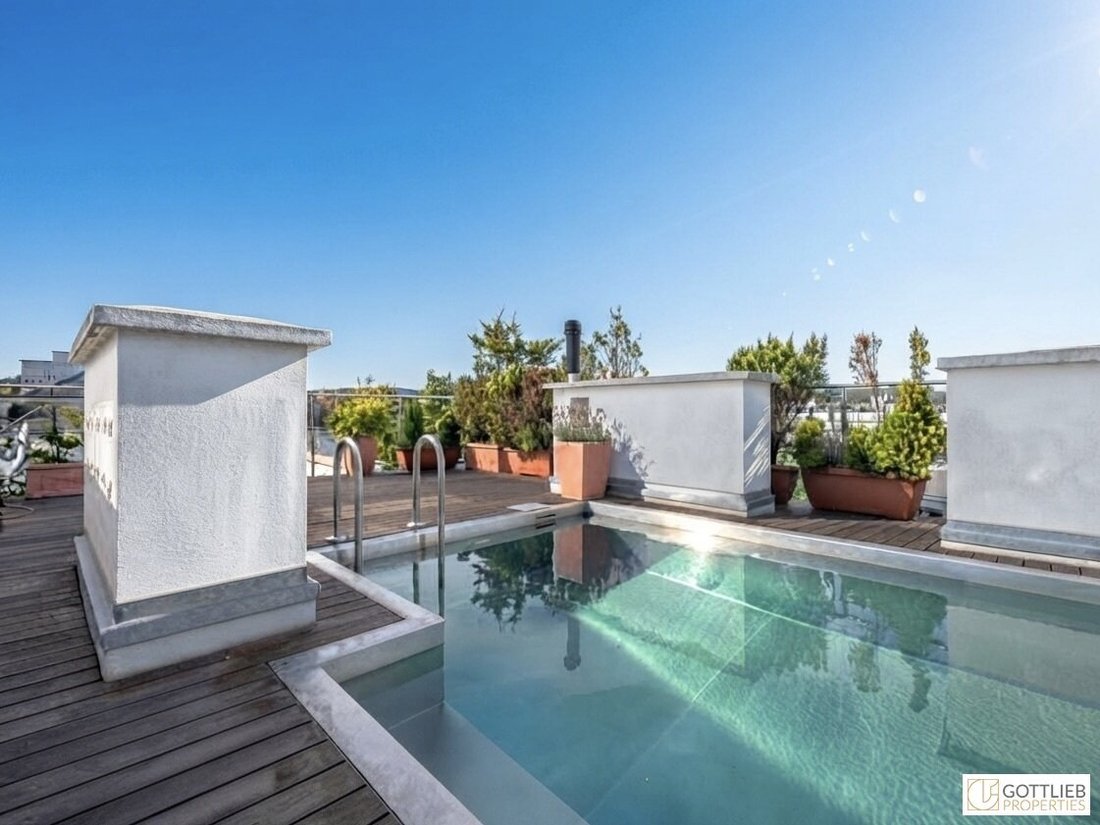
An outdoor staircase on the northwest terrace leads to the two approximately 26 m² roof terraces. Another absolute highlight of this penthouse, besides a roughly 6 m² private stainless steel outdoor pool with counter-current system, is the breathtaking panoramic view extending far to the Vienna Woods foothills—Kahlenberg and Leopoldsberg—and far over the rooftops of Vienna.
The well-designed floor plan of this penthouse successfully separates private and social areas across two living levels, both indoors and outdoors. Bright rooms and adjoining terraces create a spacious and cozy atmosphere to enjoy year-round with family or friends.
The apartment includes a cellar compartment.
A parking space with a carport is already included in the purchase price.
+ Absolute quiet location
+ Fourth and attic floors
+ Passenger elevator
+ Approximately 196.65 m² usable living space
+ Approximately 169.54 m² living area
+ Three terraces totaling about 41.37 m² on the living levels with green views
+ Two roof terraces of approximately 25.69 m² with panoramic views and about 5.83 m² stainless steel pool with counter-current system
Fourth Floor:
+ Approximately 78.74 m² living area, including
+ About 16.63 m² entrance hall
+ About 15.74 m² bedroom/office
+ About 14.50 m² bedroom with terrace access
+ About 18.09 m² bedroom with terrace access
+ Approximately 12.17 m² south-facing terrace
+ About 9.32 m² daylight bathroom with bathtub, double sinks, toilet, and washing machine connection
+ Approximately 1.50 m² wardrobe/storage room
+ Separate guest toilet with hand basin
Attic Floor:
+ Approximately 89.48 m² living area, including
+ About 36.88 m² living room with fireplace and access to the southwest terrace
+ About 12.57 m² room with access to both northwest and southwest terraces
+ Approximately 28.89 m² open kitchen and dining area with access to the northwest terrace
+ Approximately 16.06 m² southwest terrace
+ Approximately 13.14 m² northwest terrace
+ About 4.18 m² shower bathroom with hand basin and towel warmer
+ Approximately 2.74 m² hallway
+ Approximately 2.27 m² storage room
+ Guest toilet
Roof Terraces:
+ Approximately 10.10 m² and 15.59 m² terraces
+ Approximately 5.83 m² outdoor pool with counter-current system
Equipment:
+ Fully equipped open designer kitchen with Siemens appliances
+ Solid wood parquet floors
+ Tiled floors in wet rooms
+ Fireplace
+ Underfloor heating
+ Central heating system
+ Solar system
+ Stainless steel pool with counter-current system
+ Electric exterior shading
+ Awnings
+ Satellite system
+ Central multimedia system
+ Parking space with carport
Transport connections:
+ Tram lines D, 37, and 38
+ Subway lines U4 and U6
+ Bus line 35A
+ Suburban train line S45
By car, the city center is reachable in about 10 minutes.
Location and infrastructure:
Vienna’s 19th district, Döbling, is one of the most popular residential areas in the city. Nestled among beautiful, lovingly maintained historic buildings, this stylishly integrated penthouse is located. Within walking distance, you will find shops for daily needs, pharmacies, doctors, kindergartens and schools, hospitals such as the Rudolfinerhaus Private Clinic and Döbling Private Clinic, as well as many cozy cafés, inns, restaurants, and traditional wine taverns inviting you to linger.
The nearby Wertheimsteinpark with its district museum, the Türkenschanzpark with a dog zone, two playgrounds, volleyball and soccer fields, and walking paths, as well as the Vienna Woods outskirts like Cobenzl, Am Himmel, or Krapfenwaldl-Bad, offer various leisure and sports opportunities.
Miscellaneous:
Please understand that due to our obligation to the owner, we can only process inquiries with complete contact details (name, address, mobile number, email).
The agent acts as a dual agent.
Construction of this penthouse, with approximately 170 m² of living space, about 41 m² of terraces on both living levels, and approximately 26 m² of roof terraces, began in 2007 and was completed in 2015 with a focus on the highest technical quality.
You can reach the fourth floor directly by elevator. Entering this bright attic apartment on the first level, you arrive via a spacious entrance hall centrally at three bedrooms ranging from about 15 to 18 m². Two rooms have direct access to the approximately 12 m² south-facing terrace. Additionally, there is a daylight bathroom of about 9 m² with a bathtub, double sinks, toilet, and washing machine connection. A separate guest toilet, a wardrobe, and a storage room complete the layout of this first floor.
A staircase and a small hallway lead to the upper floor of this exceptional apartment. From here, you centrally access the open designer kitchen and dining area of about 29 m² with direct access to the approximately 13 m² northwest-facing terrace, a shower bathroom, and a guest toilet. The approximately 37 m² bright living room with a fireplace—usable both closed and open—and access to the approximately 16 m² southwest-facing terrace with green views, together with the dining area, form the heart of this penthouse. Another room of about 13 m² with access to both terraces and a small storage room complete this living area.
An outdoor staircase on the northwest terrace leads to the two approximately 26 m² roof terraces. Another absolute highlight of this penthouse, besides a roughly 6 m² private stainless steel outdoor pool with counter-current system, is the breathtaking panoramic view extending far to the Vienna Woods foothills—Kahlenberg and Leopoldsberg—and far over the rooftops of Vienna.
The well-designed floor plan of this penthouse successfully separates private and social areas across two living levels, both indoors and outdoors. Bright rooms and adjoining terraces create a spacious and cozy atmosphere to enjoy year-round with family or friends.
The apartment includes a cellar compartment.
A parking space with a carport is already included in the purchase price.
+ Absolute quiet location
+ Fourth and attic floors
+ Passenger elevator
+ Approximately 196.65 m² usable living space
+ Approximately 169.54 m² living area
+ Three terraces totaling about 41.37 m² on the living levels with green views
+ Two roof terraces of approximately 25.69 m² with panoramic views and about 5.83 m² stainless steel pool with counter-current system
Fourth Floor:
+ Approximately 78.74 m² living area, including
+ About 16.63 m² entrance hall
+ About 15.74 m² bedroom/office
+ About 14.50 m² bedroom with terrace access
+ About 18.09 m² bedroom with terrace access
+ Approximately 12.17 m² south-facing terrace
+ About 9.32 m² daylight bathroom with bathtub, double sinks, toilet, and washing machine connection
+ Approximately 1.50 m² wardrobe/storage room
+ Separate guest toilet with hand basin
Attic Floor:
+ Approximately 89.48 m² living area, including
+ About 36.88 m² living room with fireplace and access to the southwest terrace
+ About 12.57 m² room with access to both northwest and southwest terraces
+ Approximately 28.89 m² open kitchen and dining area with access to the northwest terrace
+ Approximately 16.06 m² southwest terrace
+ Approximately 13.14 m² northwest terrace
+ About 4.18 m² shower bathroom with hand basin and towel warmer
+ Approximately 2.74 m² hallway
+ Approximately 2.27 m² storage room
+ Guest toilet
Roof Terraces:
+ Approximately 10.10 m² and 15.59 m² terraces
+ Approximately 5.83 m² outdoor pool with counter-current system
Equipment:
+ Fully equipped open designer kitchen with Siemens appliances
+ Solid wood parquet floors
+ Tiled floors in wet rooms
+ Fireplace
+ Underfloor heating
+ Central heating system
+ Solar system
+ Stainless steel pool with counter-current system
+ Electric exterior shading
+ Awnings
+ Satellite system
+ Central multimedia system
+ Parking space with carport
Transport connections:
+ Tram lines D, 37, and 38
+ Subway lines U4 and U6
+ Bus line 35A
+ Suburban train line S45
By car, the city center is reachable in about 10 minutes.
Location and infrastructure:
Vienna’s 19th district, Döbling, is one of the most popular residential areas in the city. Nestled among beautiful, lovingly maintained historic buildings, this stylishly integrated penthouse is located. Within walking distance, you will find shops for daily needs, pharmacies, doctors, kindergartens and schools, hospitals such as the Rudolfinerhaus Private Clinic and Döbling Private Clinic, as well as many cozy cafés, inns, restaurants, and traditional wine taverns inviting you to linger.
The nearby Wertheimsteinpark with its district museum, the Türkenschanzpark with a dog zone, two playgrounds, volleyball and soccer fields, and walking paths, as well as the Vienna Woods outskirts like Cobenzl, Am Himmel, or Krapfenwaldl-Bad, offer various leisure and sports opportunities.
Miscellaneous:
Please understand that due to our obligation to the owner, we can only process inquiries with complete contact details (name, address, mobile number, email).
The agent acts as a dual agent.
-
Art der Immobilie
Penthouse
-
Etagen
6
-
Baujahr
2007
-
Preis/Quadratfuß
$1,165
Funktionen
- Aufzug
- Terrasse
- Garten
- Bergblick
- Offene Küche
- Begehbarer Kleiderschrank
- Kamin
- Pool
- Privatsphäre
Funktionen
Lot
- Panorama
- Bergblick
- Privatsphäre
Innenbereich
- Hohe Decke
- Kamin
- Klimaanlage
- Gasherd
- Bar
- Aufzug
- Offene Küche
- Keller
- Stein Arbeitsplatten
- Begehbarer Kleiderschrank
Outdoor
- Terrasse
- Balkon
- Parkplatz
- Pool
- Wohnraum im Freien
- Garten
Erkunden Sie die Gegend
Wien, Wien, Österreich
Auf Google Maps anzeigen
Preis pro sqft
Niedrig
Hoch
Vor 12 Monaten beigetreten
Sie haben sich nach diesem Objekt erkundigt
Der Agent wird sich in Kürze mit Ihnen in Verbindung setzen
Gelistet von
26
Angebote
2025
Beigetreten
Besichtigung mit the agent buchen
Wählen Sie ein Datum und ob Sie eine virtuelle oder persönliche Besichtigung mit dem Makler wünschen.
Bevorzugtes Datum
Art der Tour
Zuletzt aktualisiert
Oktober 1
Erstmalig gelistet
Oktober 1
Angebotsreferenz
4120
Das Vertrauen der führenden Makler der Welt
Die Makler hinter den außergewöhnlichsten Immobilien der Welt inserieren bei JamesEdition.
- Angebote von Sotheby's, Christie's, BARNES und Engel & Völkers
- Jedes Angebot wird vor der Veröffentlichung geprüft
- Verbinden Sie sich direkt mit verifizierten Maklern
Indem Sie fortfahren, akzeptieren Sie unsere Nutzungsbedingungen und Datenschutzrichtlinie.