Architektenwohnung In Gersthof — 3 Zimmer Im 1. Stock Mit Eigenem Garten, Terrasse Und Loggia, Aufzug,
- 2 Schlafz.
- 1 Bäder
- 1,139 Sqft
- Aktualisiert: September 10
Über die Immobilie
Dear Apartment Seekers!
If you wish to schedule a viewing, please contact us with specific date proposals.
Thank you very much!
*************************************
Wallrißstraße 62, 1180 Vienna
Quietly located in a dead-end street (play street, 30 km/h) in the villa district of Gersthof, you will find an apartment
Dear Apartment Seekers!
If you wish to schedule a viewing, please contact us with specific date proposals.
Thank you very much!
*************************************
Wallrißstraße 62, 1180 Vienna
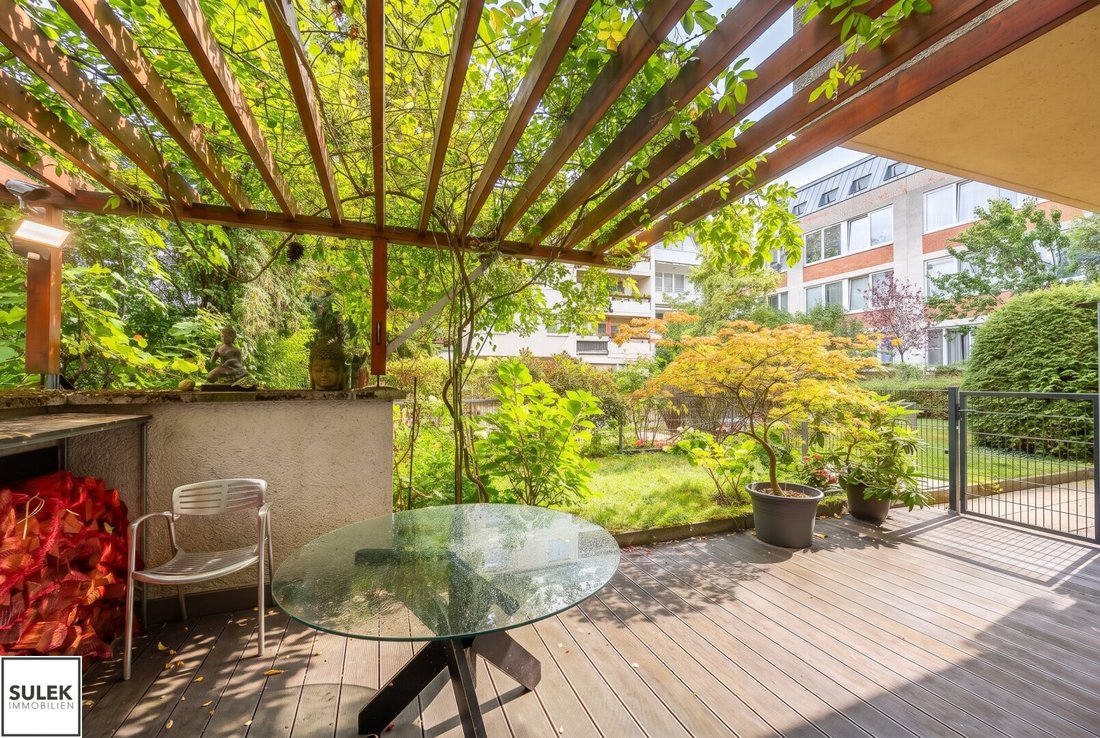
Quietly located in a dead-end street (play street, 30 km/h) in the villa district of Gersthof, you will find an apartment thoughtfully designed down to the last detail by the owner—an architect—and equipped with the highest quality materials. It offers about 106 m² of living space and three private outdoor areas: a loggia, a covered terrace with pergola, and a private garden. Due to the hillside location, the apartment is on the first floor on the street side and opens at ground level to the terrace and garden on the courtyard side—garden living with the comfort and privacy of an upper-floor apartment. The apartment is barrier-free accessible via elevator.
The Apartment
The floor plan is modern, clear, and designed with everyday living in mind from an architect’s perspective. You enter the apartment through a spacious entrance hall, where a cobalt blue glass sliding wall conceals the wardrobe—behind it is a hidden storage room for vacuum cleaners, suitcases, and seasonal items, keeping them out of sight. A distinctive feature of the design is the small anterooms the architect placed before the bathroom and bedroom: they create distance from the living area, provide storage, and ensure privacy without wasting space—a detail you won’t want to miss in daily life.
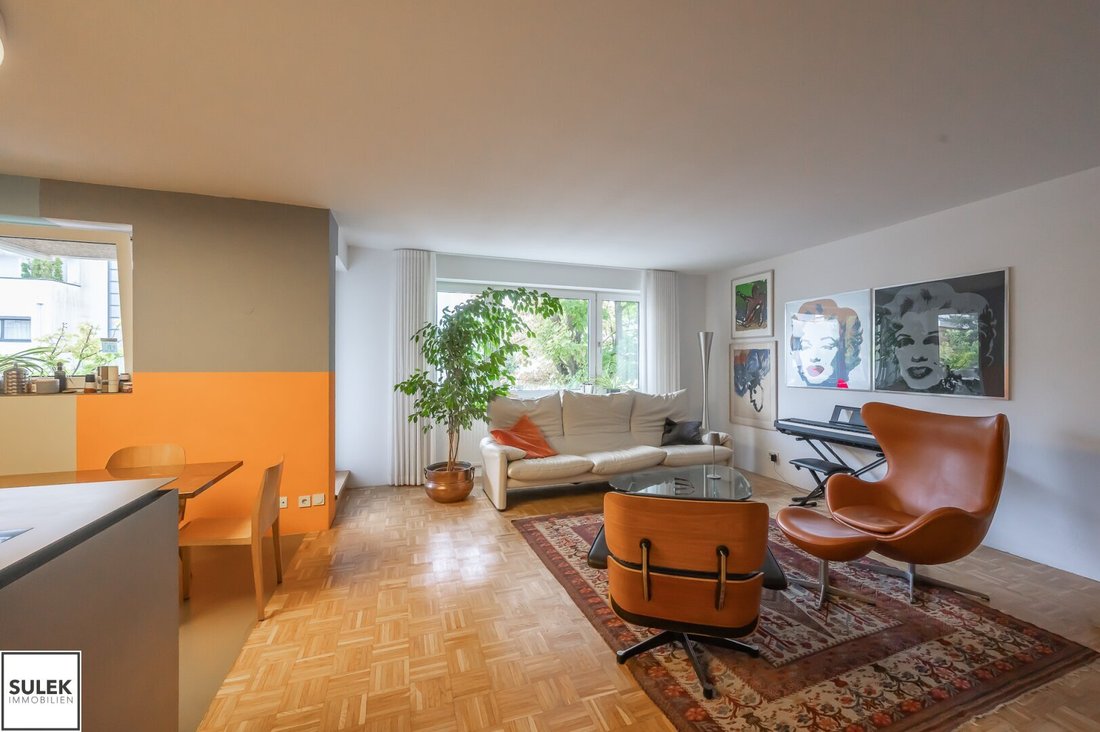
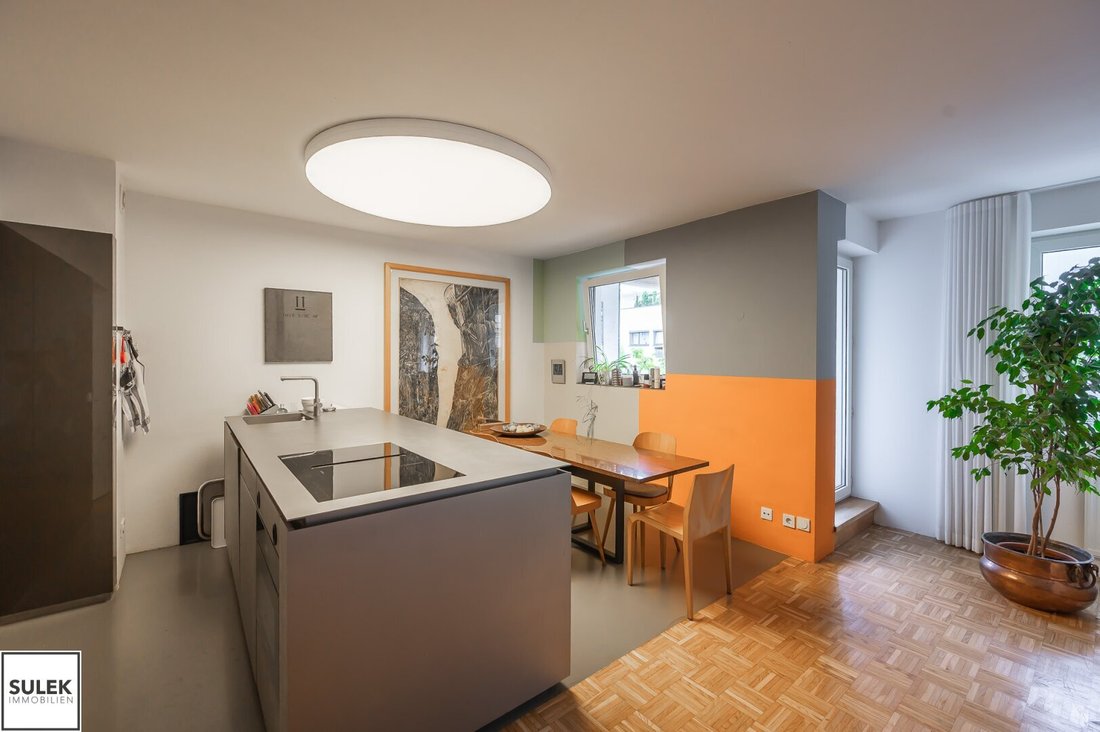
The 37.75 m² living room with an open kitchen is the heart of the apartment: an open fireplace (wood stove) creates a cozy atmosphere on cool evenings, the large window front lets in plenty of light, and the loggia connects directly—ideal for breakfast in the sun. Two additional rooms of 26.30 m² and 15.10 m² face the garden and both open directly onto the covered terrace—flexible for use as a bedroom and office or children’s room. The living area features warm parquet flooring, while the other rooms have seamless poured PU flooring; bamboo plywood wall paneling adds a calm, homely accent. The bathroom includes a walk-in rain shower, bidet, and towel warmer; there is a separate toilet, storage room, and hallway completing the layout. Ceiling height is 2.55 m.
Outdoor Areas
The covered terrace (21 m²) with pergola and climbing roses serves as the apartment’s summer living space: sheltered, private, and spacious enough for a dining table and loungers. It connects to the private garden (21.40 m²)—the garden area is legally assigned as accessory condominium property. Both the loggia and garden have their own water connection for watering. Additionally, the communal garden of the complex with a playground is available.
Features
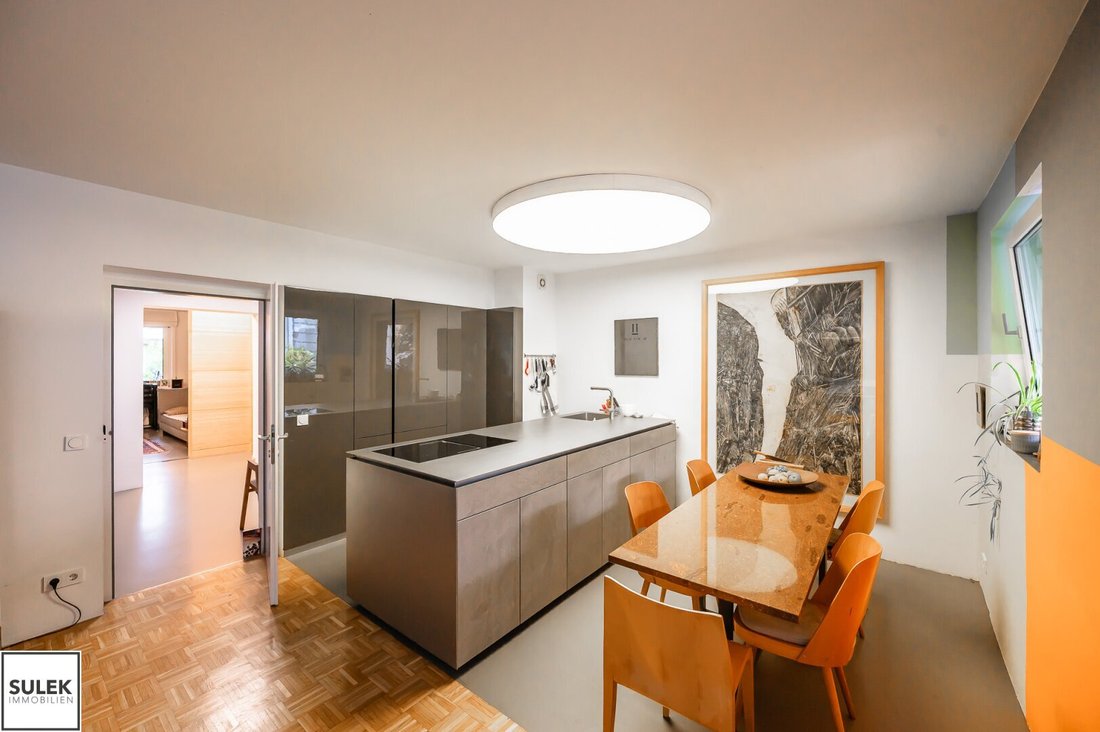
Kitchen: Furniture by Eggersmann (Germany), 5 mm satin-finished stainless steel worktop, Gutmann (Germany) induction cooktop with integrated recirculation extractor, Miele oven, Siemens Zeolith dishwasher (large capacity), Liebherr fridge/freezer with ice maker, dimmable light ceiling.
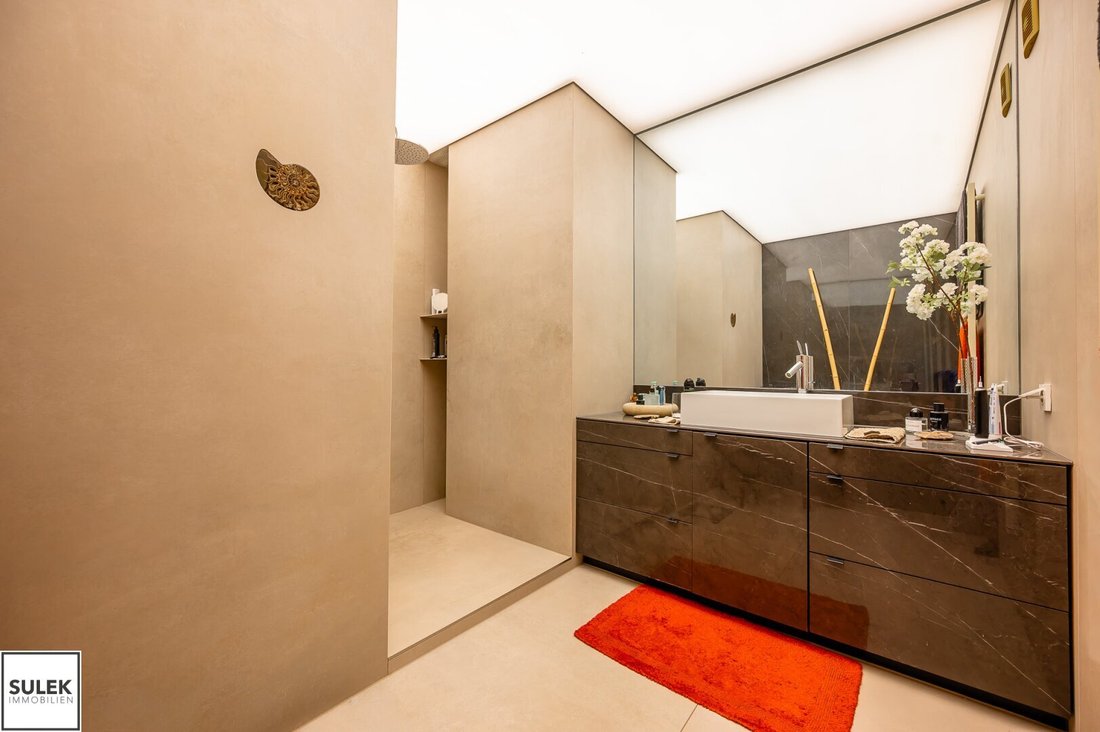
Bathroom and WC: Floor and walls in large-format fine stoneware by Fiandre Graniti (Reggio Emilia), dimmable light ceilings, Geberit AquaClean shower toilet.
Floors and walls: seamless poured PU coating (soft, 3 mm) and parquet in the living area, wall paneling made of 2 cm bamboo plywood.
Additional: plastic windows, new burglar-resistant aluminum security door to the garden with triple glazing, antenna sockets in every room, approved fireplace connection.
The Building
Well-maintained residential complex with elevator (100% barrier-free), bicycle room accessible directly from the street, stroller storage, laundry room with professional washing machine and dryer (Miele), drying room, dry cellar room (approx. 5 m²), and communal garden with playground. A garage space in the building is available for rent or purchase upon request. E-charging stations are located directly in front of the building.
Location
Gersthof is one of the most sought-after residential areas in Währing—quiet, green, yet with everything you need daily within walking distance. The Türkenschanzpark, one of Vienna’s most beautiful landscape parks with about 15 hectares, is just a few minutes on foot away; equally close are the Pötzleinsdorfer Schlosspark with its historic trees and the Gersthof sports field. For those wanting to venture further, the Vienna Woods with hiking trails via Pötzleinsdorf and Neuwaldegg are reachable within minutes.
The amenities are excellent: supermarkets, bakeries, pharmacies, doctors, and restaurants around Gersthofer Straße are within walking distance. Kindergartens, primary and secondary schools, as well as grammar schools, are nearby, and the University of Natural Resources and Life Sciences is also just minutes away.
Public transport connections include tram lines 9, 40, and 41, as well as the Gersthof S-Bahn station (S45); the city center can be reached in about 20 minutes. By car, the Gürtel and A22 highways are quickly accessible.
Key Data
- Living area: 105.78 m²
- Rooms: 3 (37.75 / 26.30 / 15.10 m²)
- Loggia: 7.50 m²
- Terrace: 21.00 m² (covered, with pergola)
- Garden: 21.40 m² (accessory condominium property)
- Bathroom 6.25 m², WC 1.80 m², entrance hall 9.25 m², corridor 6.92 m², storage room 2.41 m²
- Cellar compartment approx. 5 m²
- Location: 1st floor (street side), ground-level access to terrace and garden on courtyard side, elevator
- Heating: Central heating
- Year built: approx. 1983
- Purchase price: €899,000
- Available: by arrangement
If, after reviewing the listing, you wish to schedule a viewing, please contact us by email at [hidden information] or [hidden information]—thank you very much!
Still haven’t found anything?
We will inform you first about suitable property offers.
Create your individual search agent now via the following link.
We will send you suitable properties in advance without obligation.
Create search agent - [hidden information]
-
Art der Immobilie
Wohnung
-
Baujahr
1982
-
Preis/Quadratfuß
$916
Funktionen
- Aufzug
- Pergola
- Gasherd
Erkunden Sie die Gegend
Der Agent wird sich in Kürze mit Ihnen in Verbindung setzen
Gelistet von
Besichtigung mit the agent buchen
Wählen Sie ein Datum und ob Sie eine virtuelle oder persönliche Besichtigung mit dem Makler wünschen.
Das Vertrauen der führenden Makler der Welt
Die Makler hinter den außergewöhnlichsten Immobilien der Welt inserieren bei JamesEdition.
- Angebote von Sotheby's, Christie's, BARNES und Engel & Völkers
- Jedes Angebot wird vor der Veröffentlichung geprüft
- Verbinden Sie sich direkt mit verifizierten Maklern
Indem Sie fortfahren, akzeptieren Sie unsere Nutzungsbedingungen und Datenschutzrichtlinie.