Architektenvilla Mit Pool Am Lainzer Tiergarten — Aussergewöhnliche Architektur In Exklusivem Grün
- 5 Schlafz.
- 2 Bäder
- 2,428 Sqft
- 9,462 Sqft lot
- Aktualisiert: September 17
Über die Immobilie
Located in one of the most sought-after green areas of the 13th district of Vienna, this extraordinary architect’s villa presents itself as a prestigious home for those who want to combine spacious living, unique architecture, and immediate proximity to nature. Situated on Heims
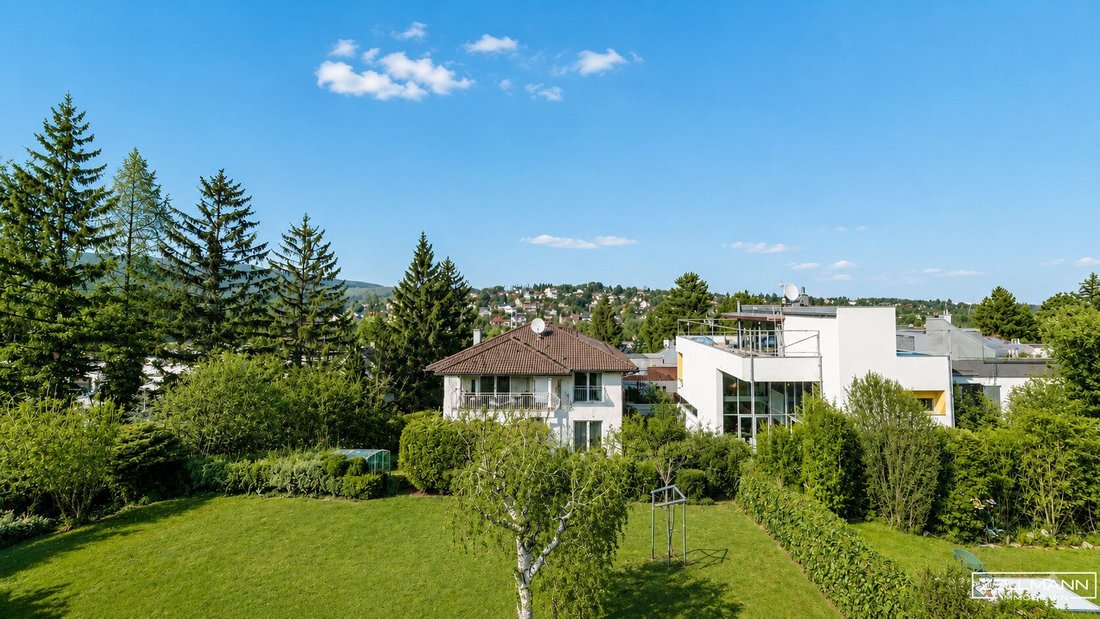
Located in one of the most sought-after green areas of the 13th district of Vienna, this extraordinary architect’s villa presents itself as a prestigious home for those who want to combine spacious living, unique architecture, and immediate proximity to nature. Situated on Heimschollegasse, practically right next to the Lainzer Tiergarten, the property offers a special level of tranquility, privacy, and quality of life.
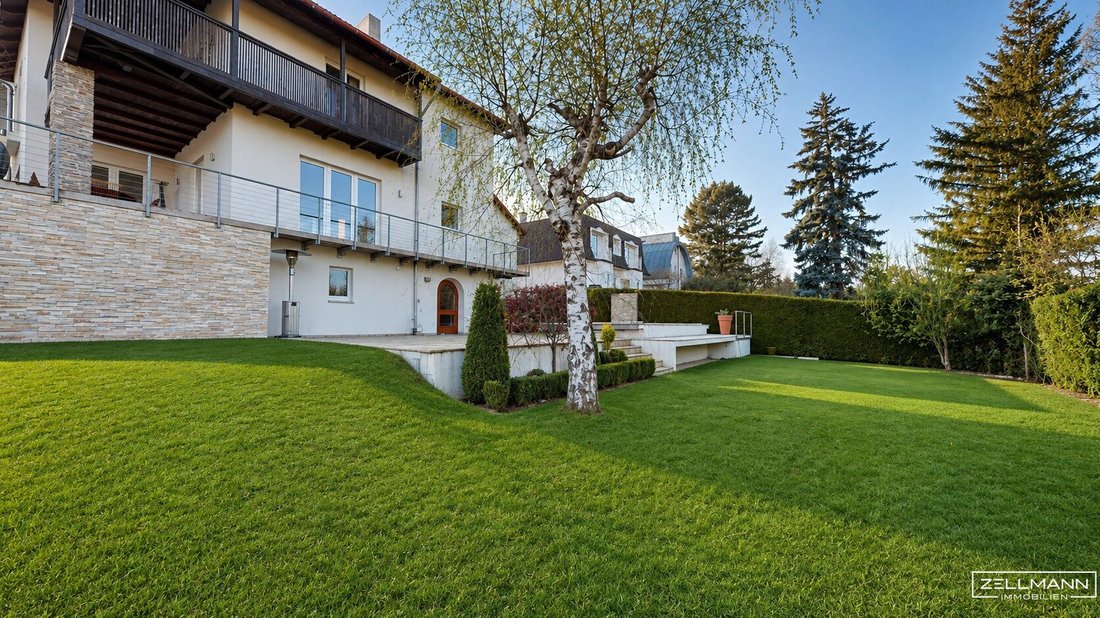
The single-family house built in 2007 stands on a plot of approximately 879 m² and extends over three levels. With a total living and usable area of over 370 m², the villa offers exceptionally generous spatial conditions. Large glass surfaces, open sightlines, high-quality materials, and ceiling heights of up to around 5.90 meters give the house a distinctive architectural character.
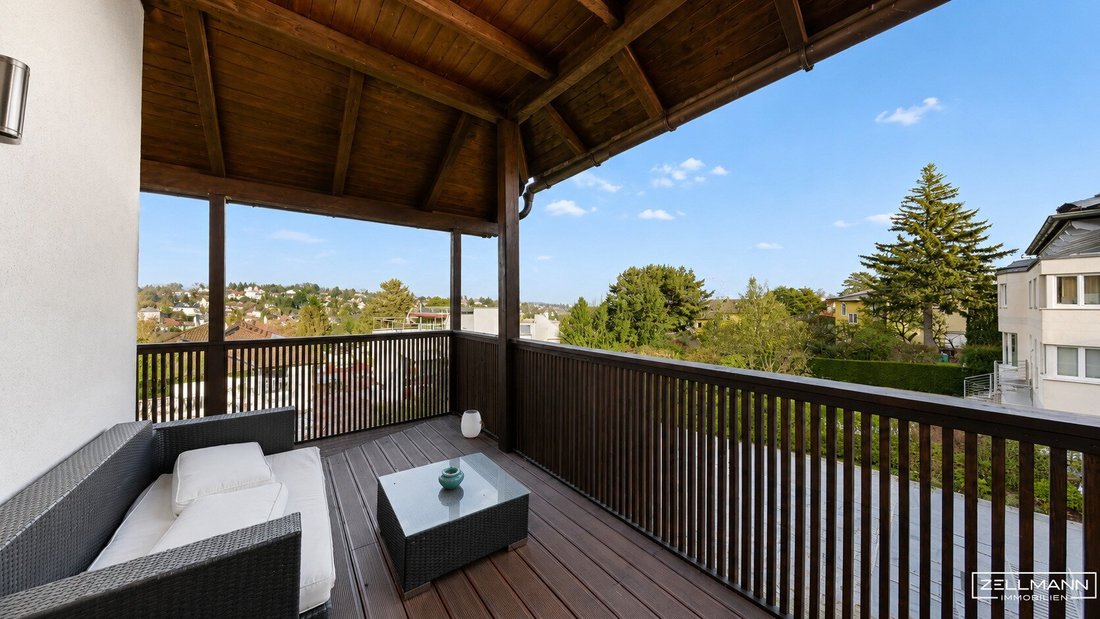
The impressive entrance area with a gallery already conveys an extraordinary sense of space. The spacious living area with fireplace, the separate dining room, and the kitchen together form the social center of the house. Large terraces and balconies create a seamless transition to the garden.
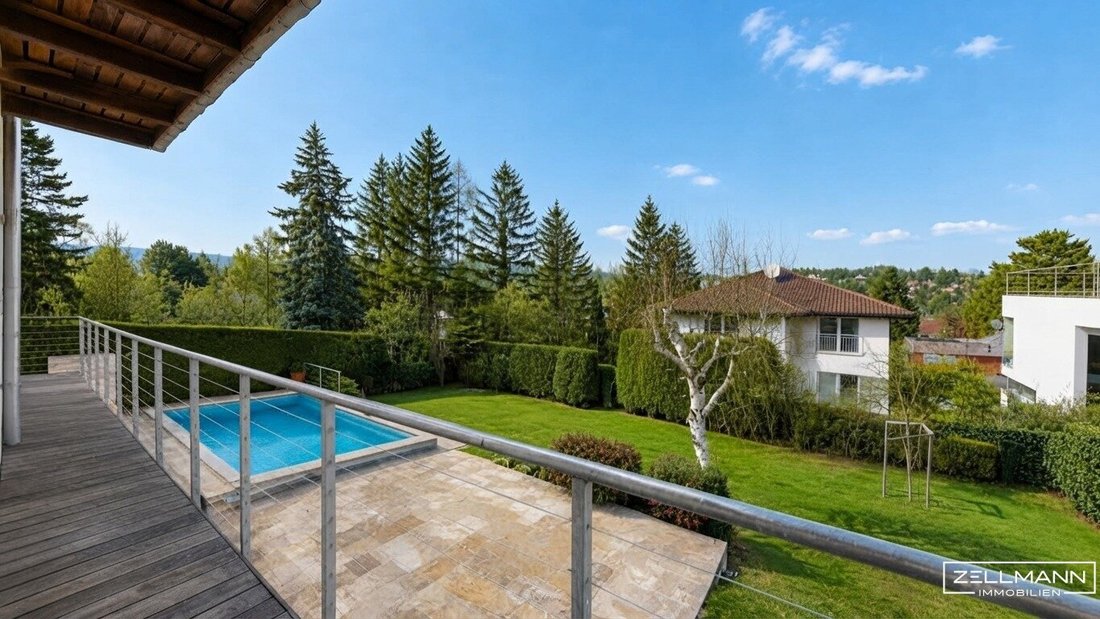
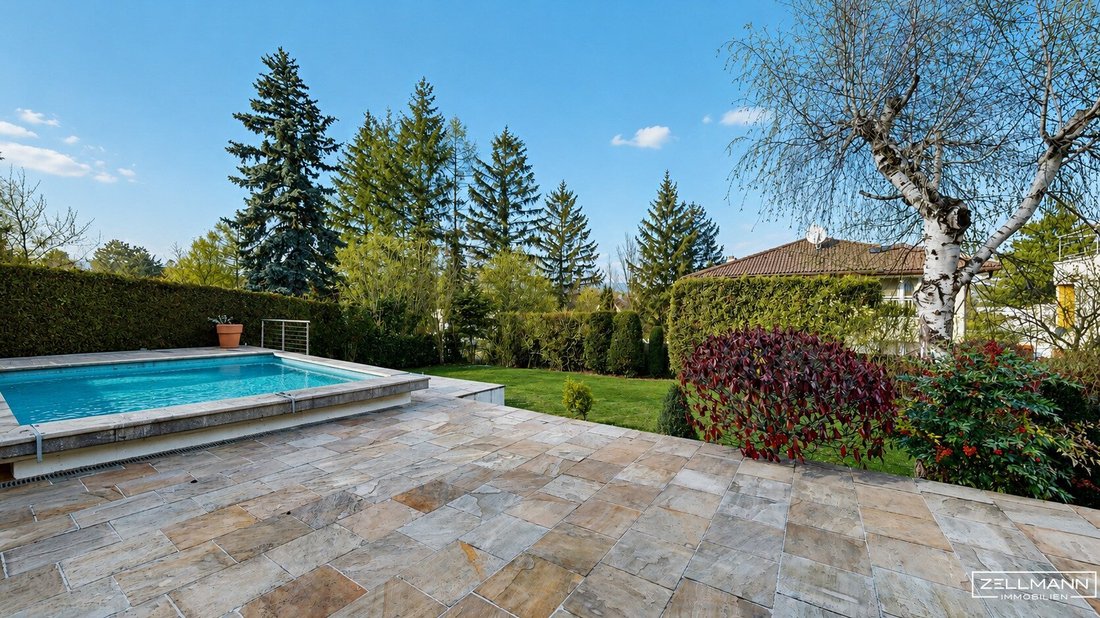
The approximately 360 m² garden area with pool forms a protected private retreat. Generous open spaces, abundant greenery, and immediate proximity to the Vienna Woods create a living atmosphere rarely found within Vienna.
QUICK READ – AT A GLANCE
- Plot size: approx. 879 m²
- Garden area: approx. 360 m²
- Living/usable area: over 370 m² in total
- Year built: 2007
- Architecture: unique architect’s villa on 3 levels
- Ceiling height: up to approx. 5.90 m in entrance/gallery area
- Pool: spacious pool area in the garden
- Living room: approx. 33.00 m² with fireplace
- Dining room: approx. 20.07 m²
- Kitchen: modern fitted kitchen with Miele appliances
- Bathrooms: 2 bathrooms
- Air conditioning: available
- Garage: double garage for 2 cars, directly connected to the house
- Outdoor areas: several terraces and balconies
- Facade: to be newly painted
- Handover: partially furnished or empty possible
- Location: Heimschollegasse · 1130 Vienna · directly at Lainzer Tiergarten
ARCHITECTURE & LIVING EXPERIENCE
This villa deliberately stands apart from classic single-family homes. Different ceiling heights, large windows, wing and glass doors, as well as open sightlines between levels create an individual and prestigious living experience.
The entrance area with gallery and ceiling height of up to around 5.90 meters is particularly impressive. Upon entering, the architectural generosity of the house becomes immediately tangible.
High-quality parquet and porcelain stoneware floors, modern bathrooms, a premium fitted kitchen with Miele brand appliances, and the fireplace in the living room emphasize the upscale character of the property.
LAYOUT
Ground floor – approx. 96.92 m² living area plus double garage and terrace
The ground floor forms the representative heart of the house. The extraordinary entrance area with gallery opens to the spacious living and social rooms.
- Spacious foyer / entrance hall
- Wardrobe
- Guest WC
- Living room with fireplace approx. 33.00 m²
- Dining room approx. 20.07 m²
- Kitchen approx. 11.01 m²
- South/West terrace and balcony approx. 33.68 m²
- Double garage approx. 32.00 m² with direct house connection
Living room, dining area, and kitchen form a spacious living zone without losing their individual functions. The direct connection to the outdoor areas expands the living space during the warm months and creates a harmonious transition to the garden.
Upper floor – approx. 92.60 m² living area plus attic
The upper floor serves as the private sleeping and retreat area of the villa. Three spacious rooms, a bathroom, and an exceptionally large wardrobe/dressing area provide comfortable conditions for a family.
- Room 1 approx. 14.60 m²
- Room 2 approx. 17.93 m²
- Room 3 approx. 13.50 m²
- Hall approx. 14.65 m²
- Bathroom with bathtub approx. 9.96 m²
- Separate WC
- Generous wardrobe/dressing approx. 27.46 m²
- Attic approx. 22.94 m²
- Large balcony accessible from two rooms
Basement – approx. 129.64 m² living/usable area
The basement offers much more than classic cellar and storage spaces. Due to the garden situation and direct access to the outdoors, around 36 m² of usable living space as well as spacious hobby and ancillary rooms are available here.
- Guest/summer room approx. 20.21 m²
- Parlor / additional room approx. 15.68 m²
- Hobby room approx. 25.39 m²
- Bathroom with shower and WC approx. 5.59 m²
- Laundry room approx. 7.90 m²
- Cellar/storage room approx. 29.85 m²
- Hallway approx. 18.06 m²
- Heating room approx. 6.96 m²
The combination of guest/summer room, additional room, private bathroom, and hobby room makes this level particularly versatile. Possible uses include a spacious guest or youth area, home office, fitness area, or private leisure spaces.
GARDEN & POOL – PRIVATE RETREAT IN GREENERY
The lovingly landscaped garden with around 360 m² of garden area, together with the pool and spacious terraces, forms a private retreat with high quality of stay.
The pool becomes the focal point of warm summer days, while the south/west orientation of the terrace provides ideal conditions for relaxed afternoons and long evenings outdoors. The sheltered garden situation offers a pleasant level of privacy.
The immediate proximity to the Lainzer Tiergarten further enhances the natural character – here private garden, pool, and Vienna Woods combine to create an exceptional living environment.
DOUBLE GARAGE & COMFORT
The approximately 32 m² double garage offers space for two vehicles and is directly connected to the house. This allows residents to comfortably and weather-protected move from their vehicle into the villa.
Air conditioning complements the living comfort. The handover can be arranged to be partially furnished or completely empty, allowing individual adjustment to the new owners’ wishes.
The facade will be newly painted, contributing to a well-maintained external appearance of the property.
LOCATION – HEIMSCHOLLEGASSE AT LAINZER TIERGARTEN
Heimschollegasse is located in one of the particularly sought-after green areas of the 13th district of Vienna. The Lainzer Tiergarten is in the immediate vicinity, offering an exceptional nature and recreational area practically at your doorstep.
The combination of Vienna Woods, low traffic, and high-quality residential development gives the area an exclusive and very quiet character. At the same time, the established infrastructure of Hietzing and Vienna city center remain easily accessible.
LEISURE & NATURE – THE VIENNA WOODS AT YOUR DOORSTEP
For walks, hikes, jogging, or relaxing hours in nature, the surroundings offer exceptional conditions. The Lainzer Gate, one of the main entrances to the Lainzer Tiergarten, is reportedly reachable within about eight minutes on foot.
Thus, one of Vienna’s largest and most beautiful recreational areas begins practically at your own doorstep – a special location advantage for families, nature lovers, and active people.
INFRASTRUCTURE & TRANSPORT CONNECTIONS
Despite the very natural location, the villa is well connected to the public transport network and infrastructure of the 13th district. The bus line 56A is reportedly reachable within about five minutes on foot and offers connections towards Hietzing and further public transport.
Daily shopping facilities as well as schools and kindergartens are within a short distance. Thus, the location combines a high degree of peace and nature with the demands of a comfortable family everyday life.
FOR FAMILIES, GUESTS & HOME OFFICE
The generous distribution of space over three levels allows for different living and usage concepts. While the ground and upper floors form the classic living and sleeping areas, the garden level offers additional space for guests, older children, home office, hobbies, or fitness.
This makes the villa especially suitable for families with increased space requirements as well as buyers who need independent retreat and work areas alongside spacious living rooms.
OUR SUMMARY
An exceptional architect’s villa in one of Hietzing’s most desirable green locations that uniquely combines individuality, spaciousness, and immediate proximity to nature.
The approximately 879 m² plot, more than 370 m² of living and usable space, impressive ceiling heights, pool, spacious terraces and balconies, as well as the directly connected double garage create a representative overall offering with high living quality.
Especially the combination of unique architecture, private garden, and immediate proximity to the Lainzer Tiergarten makes this property a rare offer for buyers seeking peace, nature, and spacious living at a sophisticated level within Vienna.
Architecture with character. Pool and garden. Vienna Woods at your doorstep – an exceptional home in Hietzing.
OUR SERVICE – TRUST. SERVICE. QUALITY.
A property of this size and architectural quality should be experienced personally. ZELLMANN IMMOBILIEN stands for transparent information, comprehensible advice, and professional support throughout the entire real estate process.
We are happy to provide you with further property documents and present the villa, garden and pool area, as well as the exceptional location during a personal viewing.
LEGAL NOTES
The information about this property is based on the documents provided to us and on information from the owner or client. Area, dimension, distance, and travel time details are approximate unless explicitly stated otherwise. Changes, errors, and prior sales remain reserved.
The designation of individual areas and rooms as well as their usability is based on the available information. Especially for the basement areas described as living or residentially usable, only the officially approved documents are decisive for legal classification and permissible use.
NOTE ACCORDING TO ENERGY CERTIFICATE LAW
Current energy figures were not provided in the available property details and are therefore not included. The corresponding figures can be found in the valid energy certificate for the property and must be used accordingly before publication.
NOTE ON COMMUNICATION
For further information, additional property documents, and to arrange a personal viewing appointment, we are happy to assist you.
TRANSPARENCY IN TEXT AND IMAGE MATERIAL – USE OF ARTIFICIAL INTELLIGENCE
The texts of this exposé were created or editorially revised with the support of artificial intelligence. Editorial responsibility remains with ZELLMANN IMMOBILIEN.
Some property images may have been slightly optimized with AI assistance, particularly subtle adjustments of lighting, brightness, contrast, and natural color reproduction. Such technical corrections serve to provide a meaningful and as true-to-original representation as possible.
Further digital edits, especially virtually cleared or furnished rooms as well as depictions of possible design variants, are clearly marked as AI-processed images or visualizations directly on the respective image.
Still haven’t found what you’re looking for? We inform you about suitable property offers before anyone else.
Create your individual search agent now via the following link. We will send you suitable properties exclusively in advance.
-> Create search agent
We point out that there is a family or economic close relationship between the broker and the third party to be brokered.
Our Service – Trust. Service. Quality.
At ZELLMANN IMMOBILIEN, we place the highest value on personal advice, transparency, and top-level service. Every viewing is non-binding and takes place in a relaxed atmosphere. After contract conclusion, we naturally handle all formalities – from handover documentation to coordination with property management and energy suppliers. Your concerns are in the best hands with us – even after contract completion.
Legal Notes
Please also check your SPAM or promotional folders after submitting your inquiry, as automated email deliveries may occasionally be sorted there due to technical reasons. We usually process inquiries within a few hours, including weekends. Providing a phone number is voluntary; it may only be used for supplementary communication (e.g., SMS notification about exposé delivery). This offer is non-binding and subject to change. All information is based on the owner’s data and available documents; no liability is assumed for accuracy, completeness, or timeliness. Changes, errors, prior sales, and deviations remain reserved. Area figures are approximate. The exposé does not constitute a binding offer. In case of success, the buyer’s commission is 3% of the purchase price plus 20% VAT according to §§ 6 ff MaklerG and Real Estate Agent Ordinance, BGBl. 262/1996 as amended. For rental properties, the statutory ordering principle (§ 17a MaklerG) applies: commission is payable by the party who first commissioned the broker; tenants generally pay no commission.
Transparency notice: Transparency obligations of the EU AI Act (Art. 50)
Modern AI-supported technologies were used to create and linguistically optimize this exposé. All content was carefully reviewed and is the responsibility of ZELLMANN IMMOBILIEN. Visualizations, virtual furnishings, or other computer-generated representations serve solely for illustration and do not necessarily depict the actual condition.
-
Art der Immobilie
Haus
-
Etagen
3
-
Baujahr
2007
-
Preis/Quadratfuß
$1,039
Funktionen
- Garten
- Garage
- Kamin
- Pool
- Fitnessstudio
- Begehbarer Kleiderschrank
- Hohe Decke
- Wohnraum im Freien
- Klimaanlage
Innenbereich
- Hohe Decke
- Kamin
- Klimaanlage
- Begehbarer Kleiderschrank
- Fitnessstudio
Outdoor
Erkunden Sie die Gegend
Der Agent wird sich in Kürze mit Ihnen in Verbindung setzen
Gelistet von
Besichtigung mit the agent buchen
Wählen Sie ein Datum und ob Sie eine virtuelle oder persönliche Besichtigung mit dem Makler wünschen.
Das Vertrauen der führenden Makler der Welt
Die Makler hinter den außergewöhnlichsten Immobilien der Welt inserieren bei JamesEdition.
- Angebote von Sotheby's, Christie's, BARNES und Engel & Völkers
- Jedes Angebot wird vor der Veröffentlichung geprüft
- Verbinden Sie sich direkt mit verifizierten Maklern
Indem Sie fortfahren, akzeptieren Sie unsere Nutzungsbedingungen und Datenschutzrichtlinie.