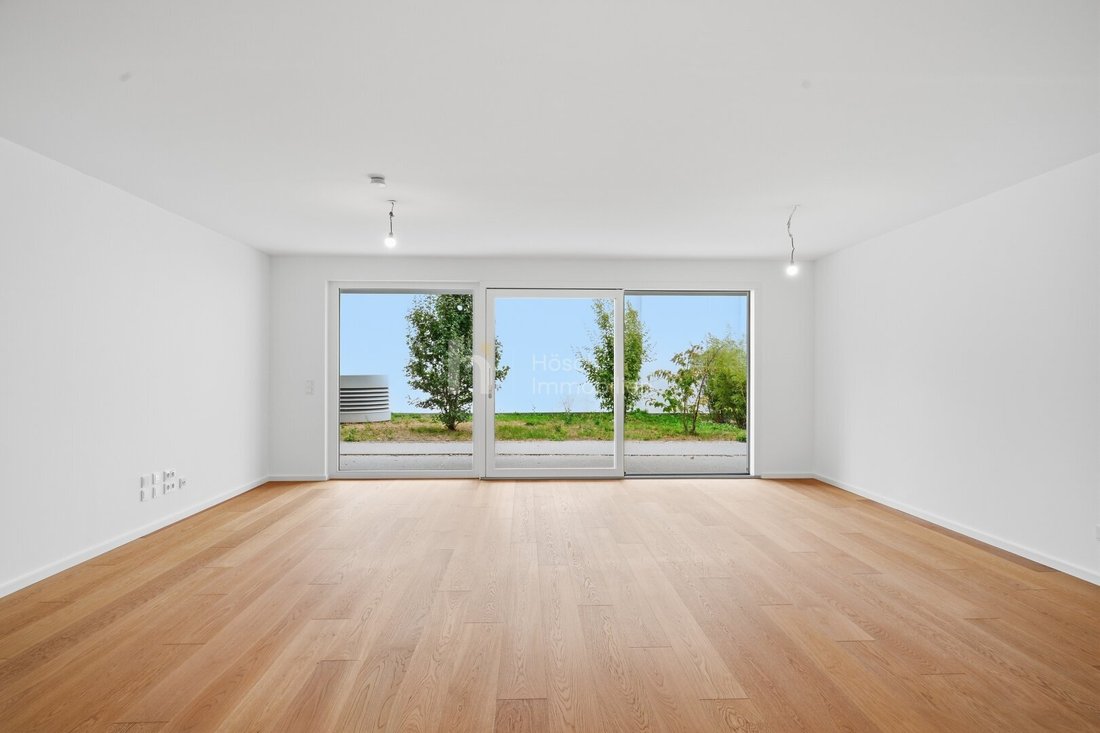
Apostelhof | Dachmaisonette Mit Galerie Und Außergewöhnlich Großen Terrassen
- 2 Schlafz.
- 2 Bäder
- 1,321 Sqft
- Aktualisiert: Heute
Über die Immobilie
APOSTELHOF – VIENNESE CHARACTER AND MODERN LIVING COMFORT
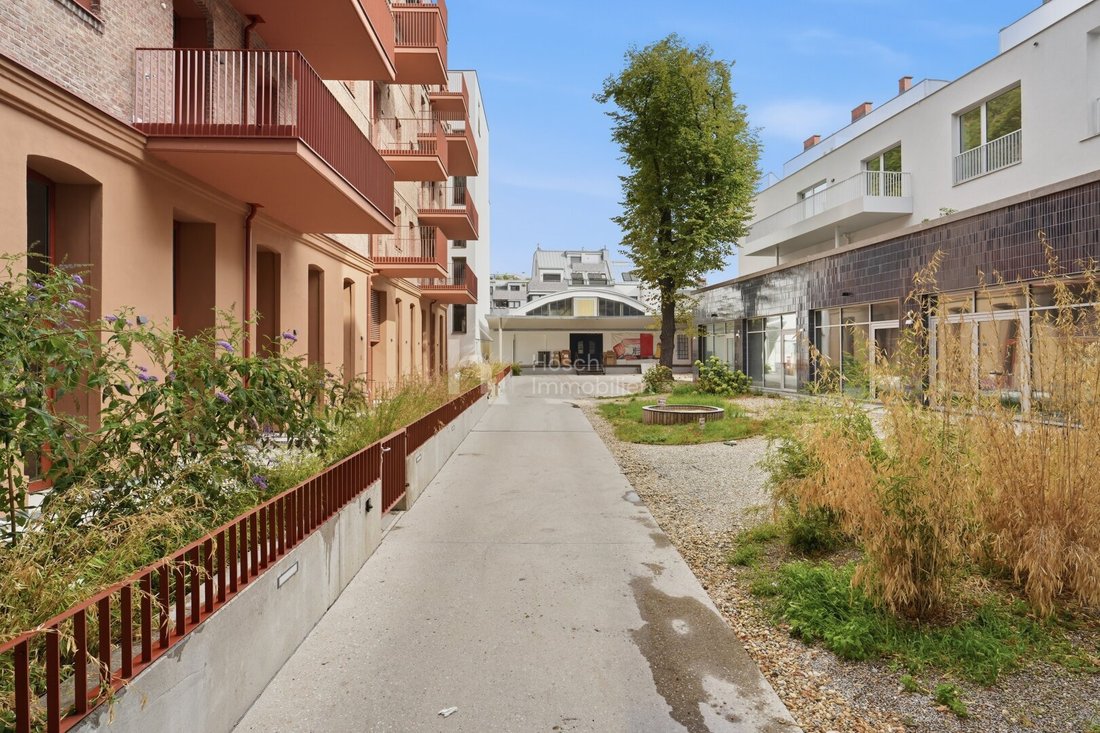
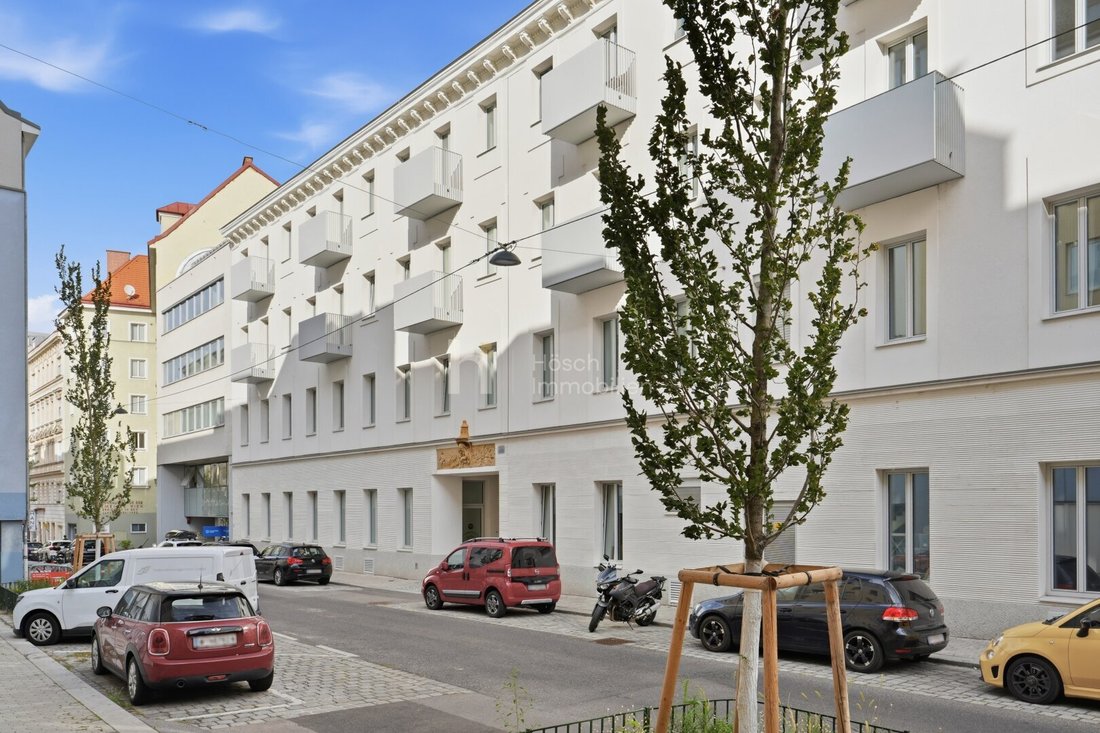
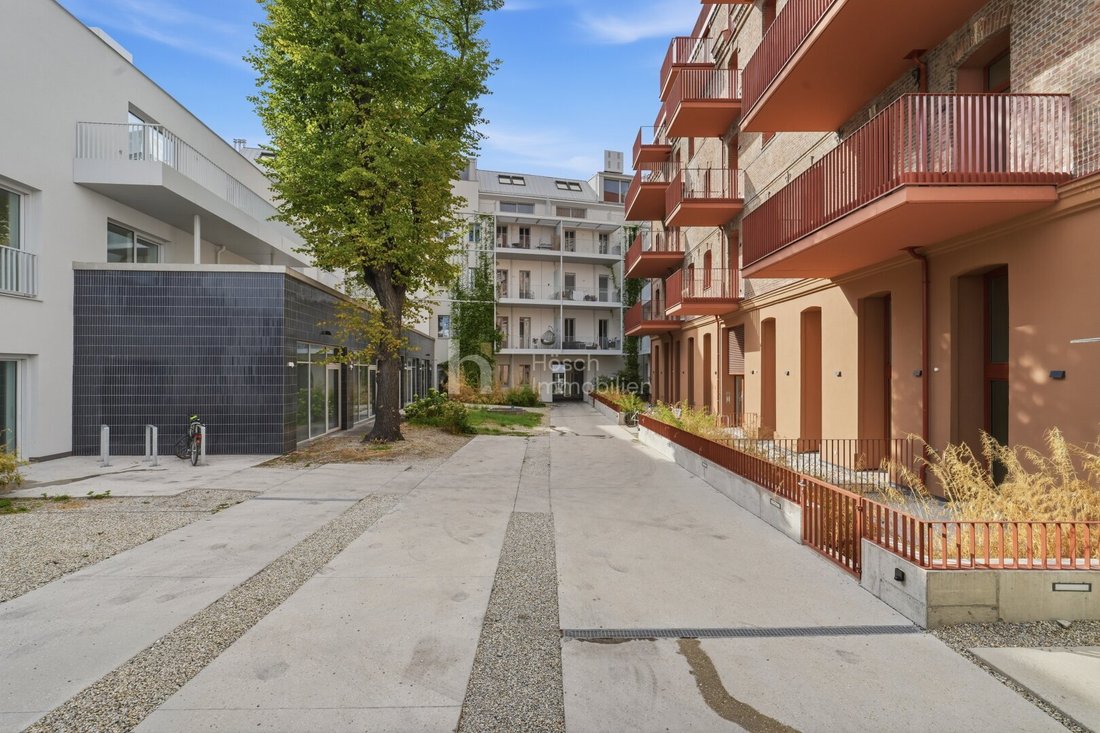
In the heart of Vienna’s 3rd district, Apostelhof combines historic Gründerzeit, brick architecture, and contemporary new construction into a versatile residential complex. The historic building, the independent courtyard house, and the modern courtyard wing create distinct living environments within a shared development.
APOSTELHOF – VIENNESE CHARACTER AND MODERN LIVING COMFORT
In the heart of Vienna’s 3rd district, Apostelhof combines historic Gründerzeit, brick architecture, and contemporary new construction into a versatile residential complex. The historic building, the independent courtyard house, and the modern courtyard wing create distinct living environments within a shared development. The interplay of characterful facades, open floor plans, and private outdoor spaces gives the project its special appeal.
The housing options range from compact apartments to spacious gallery apartments and maisonettes with roof terraces. The courtyard house offers living on two levels; the former factory building blends historic elements with open layouts. The new building complements the ensemble with clear spatial sequences and a garden apartment. Balconies, terraces, and garden areas extend the living space outdoors – the type and size are specified for each unit.
THE ENSEMBLE AT A GLANCE
- Historic old building, brick courtyard, courtyard house, and new construction
- Various floor plans from apartments to attic maisonettes
- Gallery apartments with distinctive architectural character
- Unit-specific balconies, terraces, and garden areas
- Additional studio and commercial spaces
- Available apartments as well as selected rented existing units
FEATURES AND LIVING EXPERIENCE
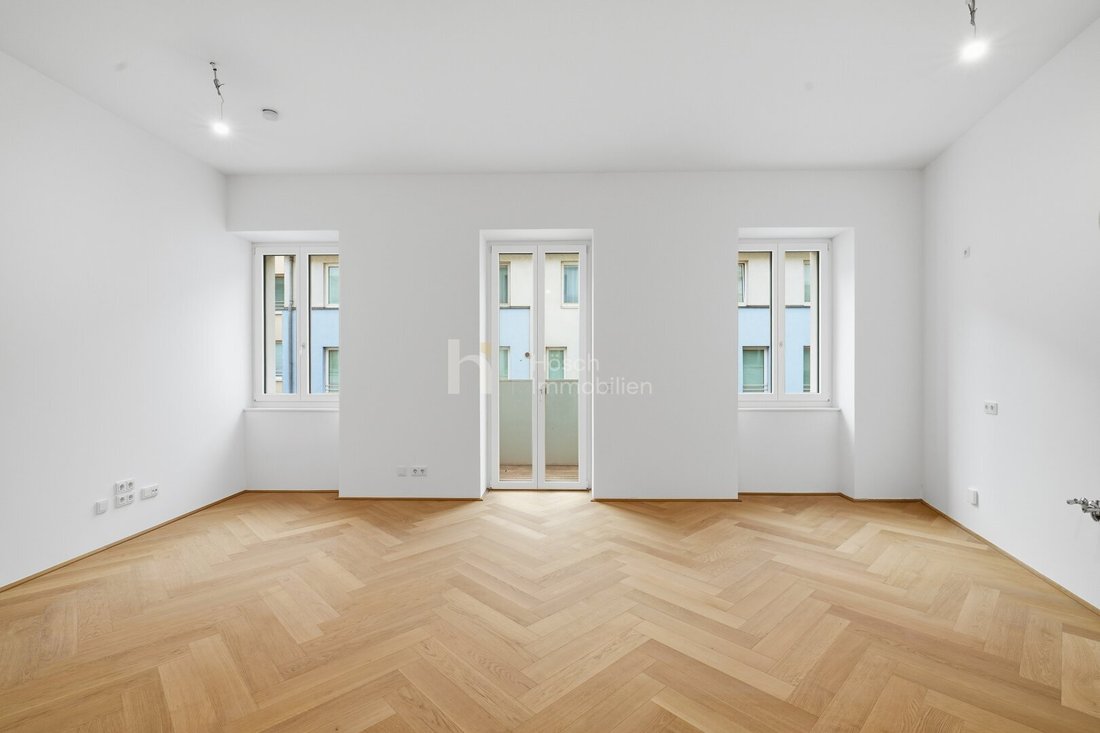
The newly designed apartments combine bright living areas with carefully coordinated materials. Parquet flooring, modern bathrooms, and district heating shape the equipment concept of the available apartments. The building sections and floor plans are deliberately different: the specific room offerings, features, and outdoor spaces can be found in the description of each unit.
The rented existing units are offered with their current tenancy agreements. Their use, condition, and contract terms differ from the available apartments. Therefore, the following individual description is decisive for each property.
Photo note: The image series also includes reference shots of other units in the project.
THE PRESENT APARTMENT
An especially spacious terrace and a second outdoor area extend the living space across two attic floors. Inside, a generous living area, two bedrooms, and a gallery create a versatile room layout. Two bathrooms and a dressing room complete the arrangement, offering options for separate retreat areas.
The apartment offers 122.71 m² of living space on two levels.
The total usable area is 157.14 m².
ROOMS
- Entrance hall
- Living area
- 2 bedrooms
- 2 bathrooms
- WC
- Storage room
- Dressing room
- Gallery
FEATURES
The layout across two attic floors creates distinct living and retreat areas. The internal staircase is part of the spatial concept and connects the two living levels. The terraces add private outdoor spaces above the city rooftops.
An assigned storage room of 2.15 m² complements the space offering. Its area is listed separately from the living space.
OUTDOOR AREAS
- Terrace: 13.02 m²
- Terrace: 101.76 m²
The outdoor areas extend the interior with private spots for a break, the first coffee, or an evening outdoors.
The sauna and pool shown in the older plan are optional design suggestions and not included in the purchase price.
Purchase price: [hidden information] EUR
The depicted furnishings are suggestions and not included in the purchase price.
Success fee: 3% of the purchase price plus 20% VAT.
For further information and a personal viewing appointment, Thomas Wagner is happy to assist you: +43 [hidden information], [hidden information].
Errors and changes excepted. Furniture and inventory shown are not part of the purchase price.
We point out that there is a familial or economic close relationship between the broker and the third party to be brokered.
The broker acts as a dual agent.
Landstraße – urban living between U3 and Arenbergpark.
Vienna’s 3rd district combines a well-established residential environment with versatile infrastructure. The U3 station Kardinal-Nagl-Platz offers connections towards Wien Mitte and the city center. Arenbergpark adds a spacious green area for walks and relaxation.
Local suppliers, gastronomy, and the Galleria shopping center support daily life. Landstraßer Hauptstraße and the Rochusviertel expand the selection of shops and restaurants.
An urban environment for people who want to combine Viennese living culture, public transport, and green spaces.
-
Art der Immobilie
Wohnung
-
Preis/Quadratfuß
$1,261
Erkunden Sie die Gegend
Der Agent wird sich in Kürze mit Ihnen in Verbindung setzen
Gelistet von
Besichtigung mit the agent buchen
Wählen Sie ein Datum und ob Sie eine virtuelle oder persönliche Besichtigung mit dem Makler wünschen.
Das Vertrauen der führenden Makler der Welt
Die Makler hinter den außergewöhnlichsten Immobilien der Welt inserieren bei JamesEdition.
- Angebote von Sotheby's, Christie's, BARNES und Engel & Völkers
- Jedes Angebot wird vor der Veröffentlichung geprüft
- Verbinden Sie sich direkt mit verifizierten Maklern
Indem Sie fortfahren, akzeptieren Sie unsere Nutzungsbedingungen und Datenschutzrichtlinie.