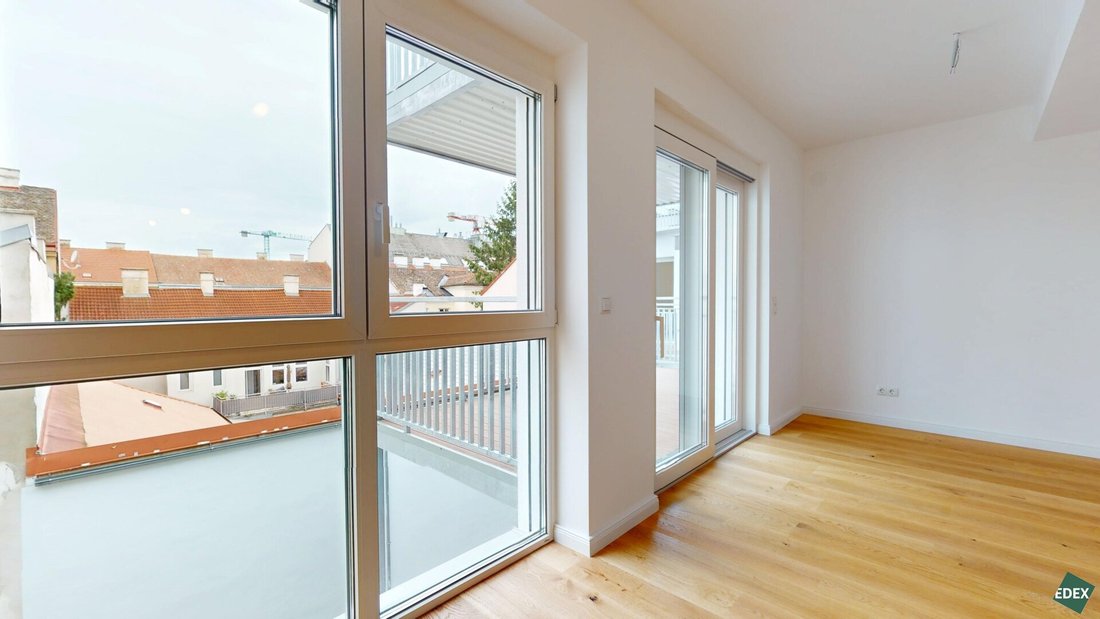
Am Kutschkermarkt | Wunderschöne 4 Zimmer Altbauwohnung Mit 17 M² Terrasse
- 3 Schlafz.
- 1 Bäder
- 1,134 Sqft
- Aktualisiert: Oktober 31
Über die Immobilie
At Kutschkermarkt - a familiar home.
With the project At Kutschkermarkt, a charmingly modernized and expanded Gründerzeit building with high-quality features, a place is created that combines modern living standards with old building charm. Bright rooms, combined with elegant details, as well as quietly located terraces and balconies invite you to always come home gladly after a stroll
At Kutschkermarkt - a familiar home.
With the project At Kutschkermarkt, a charmingly modernized and expanded Gründerzeit building with high-quality features, a place is created that combines modern living standards with old building charm. Bright rooms, combined with elegant details, as well as quietly located terraces and balconies invite you to always come home gladly after a stroll through Kutschkermarkt.
The bike paths and public transport ensure mobility without a car – ideal for young families who value sustainability and comfort. The area offers a variety of parks and green spaces, including Türkenschanzpark and Währinger Park, which are perfect for children to play and for walks.
Several schools and kindergartens are located nearby, easily reachable on foot or by bike. This is especially advantageous for young families who appreciate a diverse range of educational and childcare facilities.
This residential project offers a total of nine old and new apartments for sale, with living areas between 95 m² and 130 m². The 4-room apartments each feature balconies and/or terraces.
The original building up to the second floor has been extensively renovated and supplemented by three additional new floors. Each apartment has outdoor spaces (balconies, terraces, or green areas). The garage provides space for seven car parking spots, and the basement includes a newly built heating center, storage rooms, as well as a stroller and bicycle storage room.
3D tour of the show apartment: [hidden information]
Location, transport connections, and infrastructure
The surroundings offer optimal infrastructure. Within a few minutes on foot, you can reach the U6 station Michelbeuern/AKH and tram lines 42 and 9, which take you to Vienna city center in less than 15 minutes. The U6 station Währinger Straße/Volksoper is 8 minutes away on foot.
The property is close to Währinger Straße, providing not only excellent transport connections but also outstanding infrastructure. Supermarkets, pharmacies, banks, numerous good restaurants, and cafés are easily accessible on foot. Währinger Straße and Kutschkermarkt invite you to relaxed shopping with many shops. Türkenschanzpark and Pötzleinsdorfer Schlosspark are very well reachable by tram. The nearby Vienna Woods offer many opportunities for relaxation and sports for nature and sports enthusiasts.
Disclaimer:
The photos are from a show apartment in the building.
The depicted furnishings, including kitchen and greenery, are solely design suggestions and are not part of the delivery or contract. The stated room and apartment sizes as well as ceiling heights are approximate and may vary slightly. Usual construction tolerances apply. All measurements are approximate and may differ. For custom-made furniture, the actual measurements taken on site are binding. Changes during construction – especially due to official requirements or technical or structural necessities – are reserved.
Apartment highlights
- Prime location directly at Kutschkermarkt
- Large courtyard-facing terrace
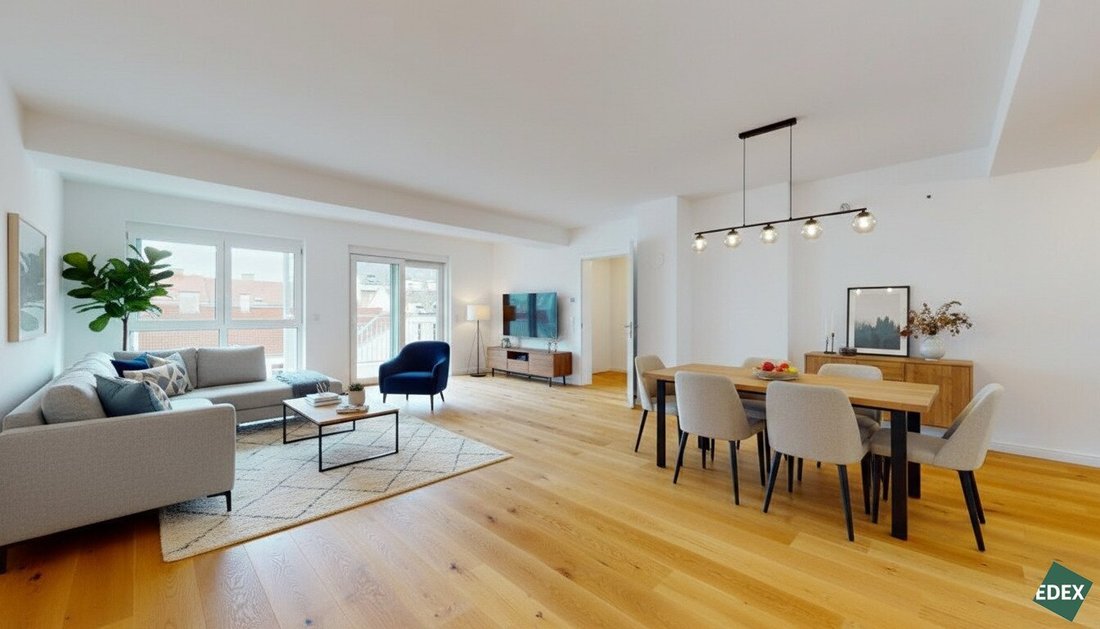
- Very spacious living kitchen
The apartment
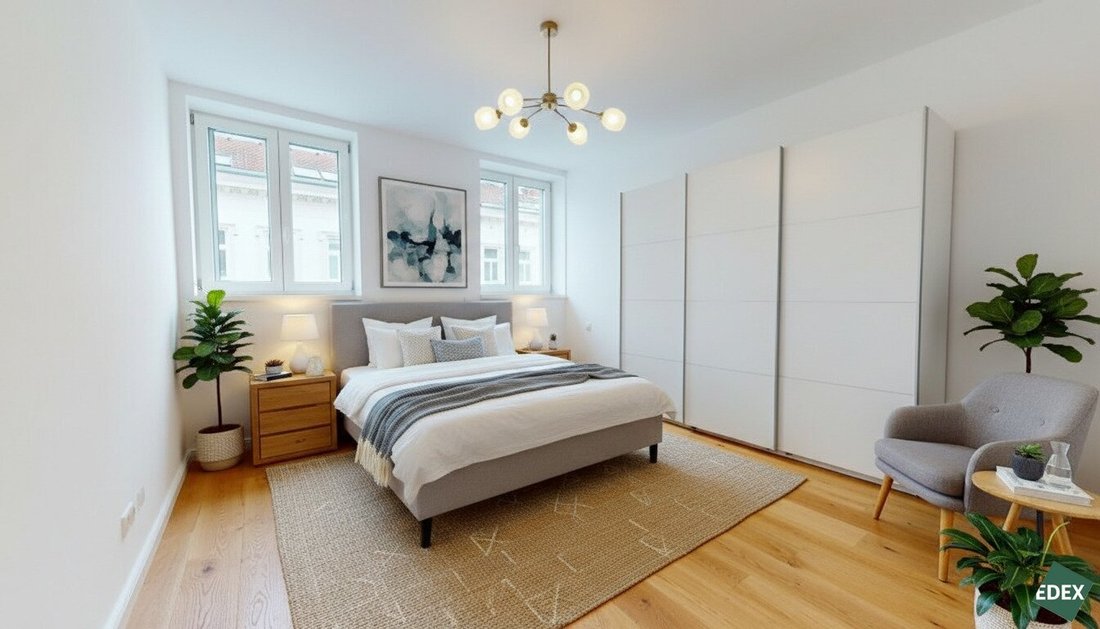
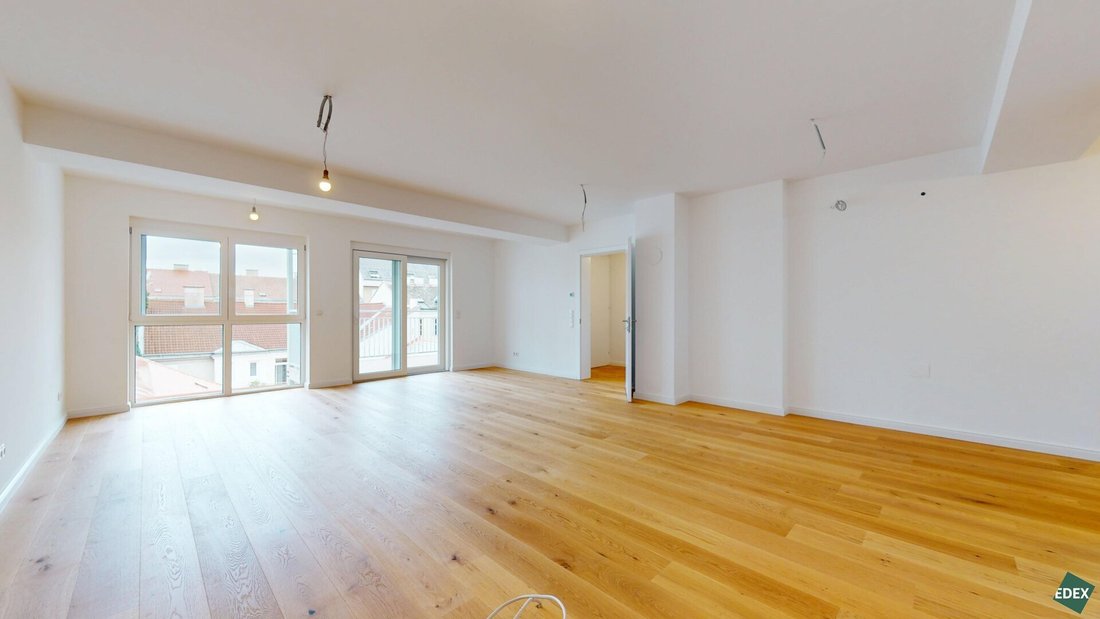
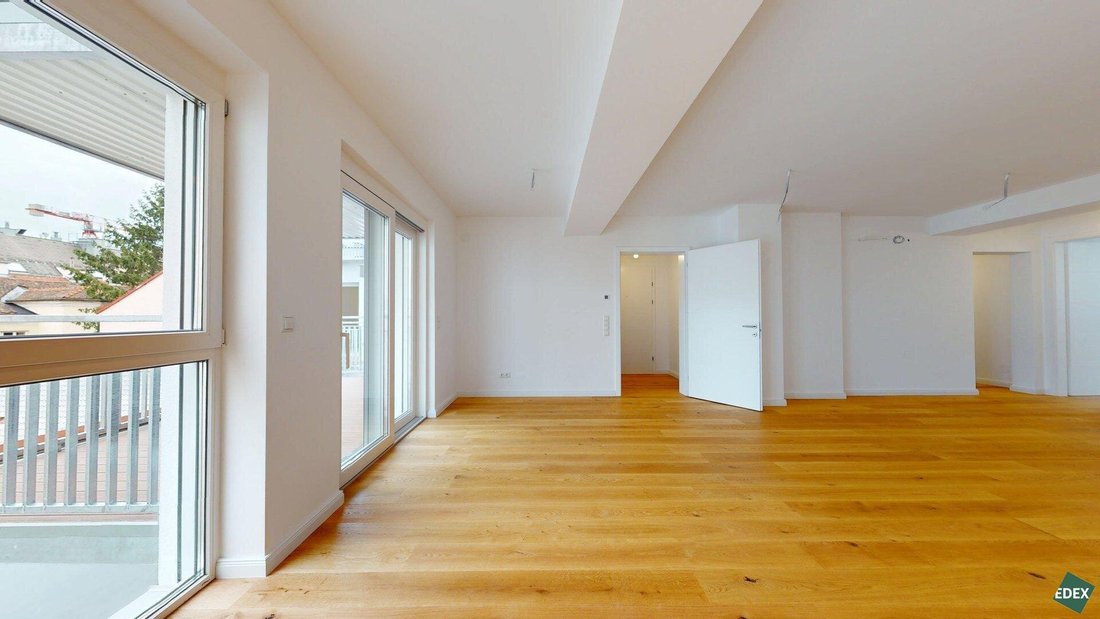
This beautiful approximately 105 m² 4-room apartment is located on the 1st floor with elevator in the old building of the property. The apartment impresses with a generous living kitchen (approx. 40 m²) with connections for an open kitchen, three bedrooms, a storage room, an entrance hall, a bathroom with bathtub, shower, toilet, and double washbasin, as well as a separate toilet with washing machine connection. The highlight is the approximately 17 m² west-facing terrace, directly accessible from the living kitchen, offering ample space for a personal green oasis. Adjacent to the terrace is a roughly 15 m² green area.
All living rooms feature high-quality oak parquet flooring, while the bathroom is fitted with timeless elegant tiles. Underfloor heating throughout the apartment ensures pleasant comfort. Additional storage is provided by a spacious cellar compartment. The building also offers a stroller and bicycle storage room. Furthermore, there is a garage with 7 car parking spaces.
Construction and features
- Approx. 17 m² terrace and 15.21 m² green area
- Air conditioning prepared from 1st to 3rd floor
- Wood parquet flooring
- Electric exterior shading on courtyard side
- Video intercom system
- Security apartment entrance door WK3
- Air-water heat pump combined with photovoltaic modules
- Underfloor heating with individual room control
- Sanitary fittings by Laufen
- Cellar compartment
- Passenger elevator
- Stroller storage room
- Bicycle storage room
Other apartments for sale in the property
Additional newly renovated old apartments, as well as newly built new and attic apartments, are available for sale in the building (exposés on request):
Ground floor:
- Top 1 approx. 95.19 m² 4-room old building with approx. 9.49 m² terrace: EUR 730,000
1st floor:
- Top 2 approx. 105.34 m² 4-room old building with approx. 16.87 m² terrace and 15.21 m² green area: EUR 898,000
- Top 3 approx. 106.13 m² 4-room old building with approx. 14.15 m² terrace and 25.06 m² green area: EUR 895,000
2nd floor:
- Top 4 approx. 105.85 m² 4-room old building with approx. 11.93 m² balcony: SOLD
- Top 5 approx. 105.99 m² 4-room old building with approx. 9.92 m² balcony: SOLD
3rd floor:
- Top 6 approx. 104.15 m² 4-room new building with approx. 11.93 m² balcony: SOLD
- Top 7 approx. 103.42 m² 4-room new building with approx. 10.01 m² balcony: EUR 998,000
1st/2nd attic floor:
- Top 8 approx. 130.22 m² 4-room new building with approx. 32.39 m² roof terrace and 11.93 m² balcony: SOLD
- Top 9 approx. 104.32 m² 4-room new building with approx. 20.42 m² roof terrace and 5.66 m² roof terrace: SOLD
We point out that there is a familial or economic close relationship between the broker and the third party to be brokered.
The broker acts as a dual agent.
The 18th district has established itself as particularly family-friendly and offers a high quality of life. Kutschkermarkt impresses with its traffic-calmed location and excellent connections. The residential project At Kutschkermarkt combines the charm of an old building with high-quality features, modern living comfort, and a familiar atmosphere – ideal for those seeking a communal living experience. The surroundings offer a perfect mix of tranquility and proximity to the city center – a place you will always be happy to come home to.
-
Art der Immobilie
Wohnung
-
Etagen
6
-
Preis/Quadratfuß
$826
Funktionen
- Aufzug
- Terrasse
- Garage
- Garten
- Offene Küche
- Klimaanlage
- Balkon
- 2D Grundriss
Erkunden Sie die Gegend
Der Agent wird sich in Kürze mit Ihnen in Verbindung setzen
Gelistet von
Besichtigung mit the agent buchen
Wählen Sie ein Datum und ob Sie eine virtuelle oder persönliche Besichtigung mit dem Makler wünschen.
Ähnliche Immobilien in der Nähe
Neue Angebote in Währing

Entdecken Sie mehr Häuser zum Verkauf
Währing, Österreich Immobilienarten
Währing, Österreich beliebte Suchanfragen
- Immobilien mit Aufzug in Währing, Österreich
- Immobilien mit Garage in Währing, Österreich
- Immobilien mit Garten in Währing, Österreich
- Immobilien mit Pool in Währing, Österreich
- Immobilien mit Bar in Währing, Österreich
- Immobilien mit Kamin in Währing, Österreich
- Blick auf die Stadt Immobilien in Währing, Österreich
- Immobilien mit Bergblick in Währing, Österreich
- Immobilien mit Fitnessstudio in Währing, Österreich
- Immobilien mit Office in Währing, Österreich
- Renoviert Immobilien in Währing, Österreich
- Immobilien mit Sauna in Währing, Österreich
- Immobilien mit Offene Küche in Währing, Österreich
- Neubauten Immobilien in Währing, Österreich
- Immobilien mit Wasserblick in Währing, Österreich
- Anlageimmobilie Immobilien in Währing, Österreich
- Immobilien mit Whirlpool in Währing, Österreich
- Moderne Immobilien in Währing, Österreich
- Panorama Immobilien in Währing, Österreich
- Privatsphäre Immobilien in Währing, Österreich
- Immobilien mit Bibliothek in Währing, Österreich
- Immobilien mit Weinkeller in Währing, Österreich
- Immobilien mit Outdoor-Küche in Währing, Österreich
- Immobilien mit Dampfsauna in Währing, Österreich
- Immobilien mit Spielzimmer in Währing, Österreich
- Immobilien mit Hallenbad in Währing, Österreich
Verwandte Leitfäden & Geschichten
Das Vertrauen der führenden Makler der Welt
Die Makler hinter den außergewöhnlichsten Immobilien der Welt inserieren bei JamesEdition.
- Angebote von Sotheby's, Christie's, BARNES und Engel & Völkers
- Jedes Angebot wird vor der Veröffentlichung geprüft
- Verbinden Sie sich direkt mit verifizierten Maklern
Indem Sie fortfahren, akzeptieren Sie unsere Nutzungsbedingungen und Datenschutzrichtlinie.