Altbau Juwel | Exklusiver 3 Zimmer Erstbezug Mit 18 M² Hofseitiger Loggia
- 2 Schlafz.
- 1 Bäder
- 935 Sqft
- Aktualisiert: Oktober 29
Über die Immobilie
Old building with attention to detail – stylish first occupancy with planned, spacious courtyard loggia
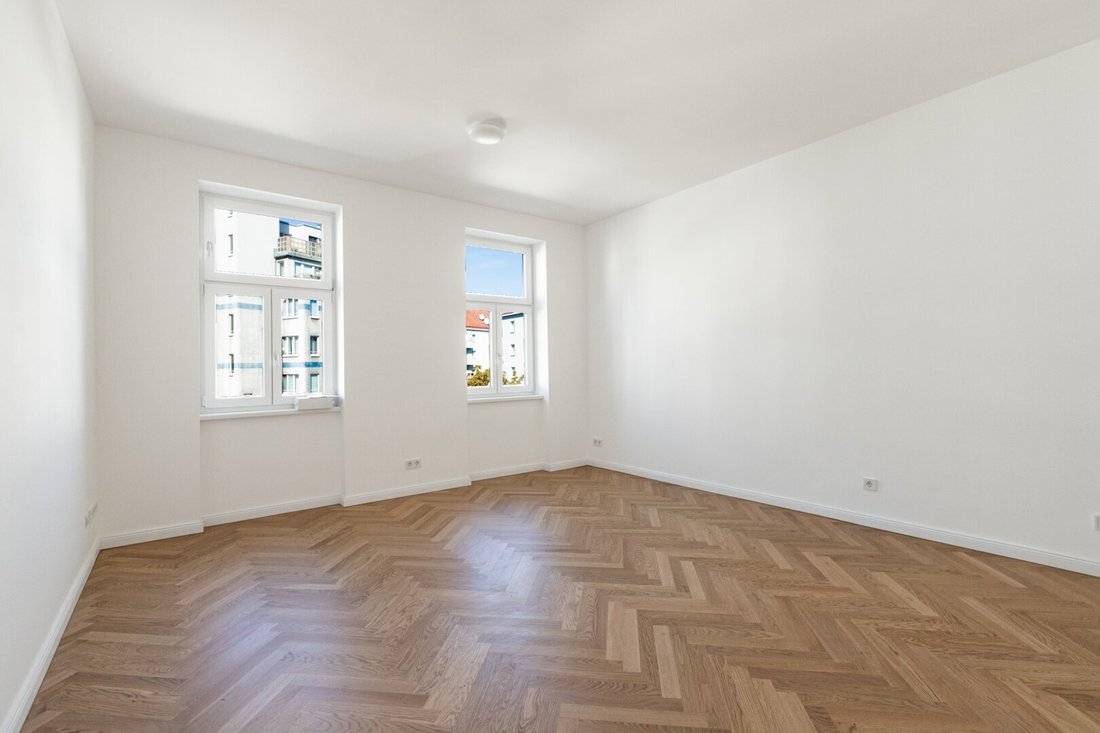
For sale is a bright, high-quality fully renovated 3-room period apartment on the 3rd floor with elevator in a classic Viennese old building located at Adalbert-Stifter-Straße 22 in the 20th district of Vienna.
Noble oak herringbone parquet, custom-made interio
Old building with attention to detail – stylish first occupancy with planned, spacious courtyard loggia
For sale is a bright, high-quality fully renovated 3-room period apartment on the 3rd floor with elevator in a classic Viennese old building located at Adalbert-Stifter-Straße 22 in the 20th district of Vienna.
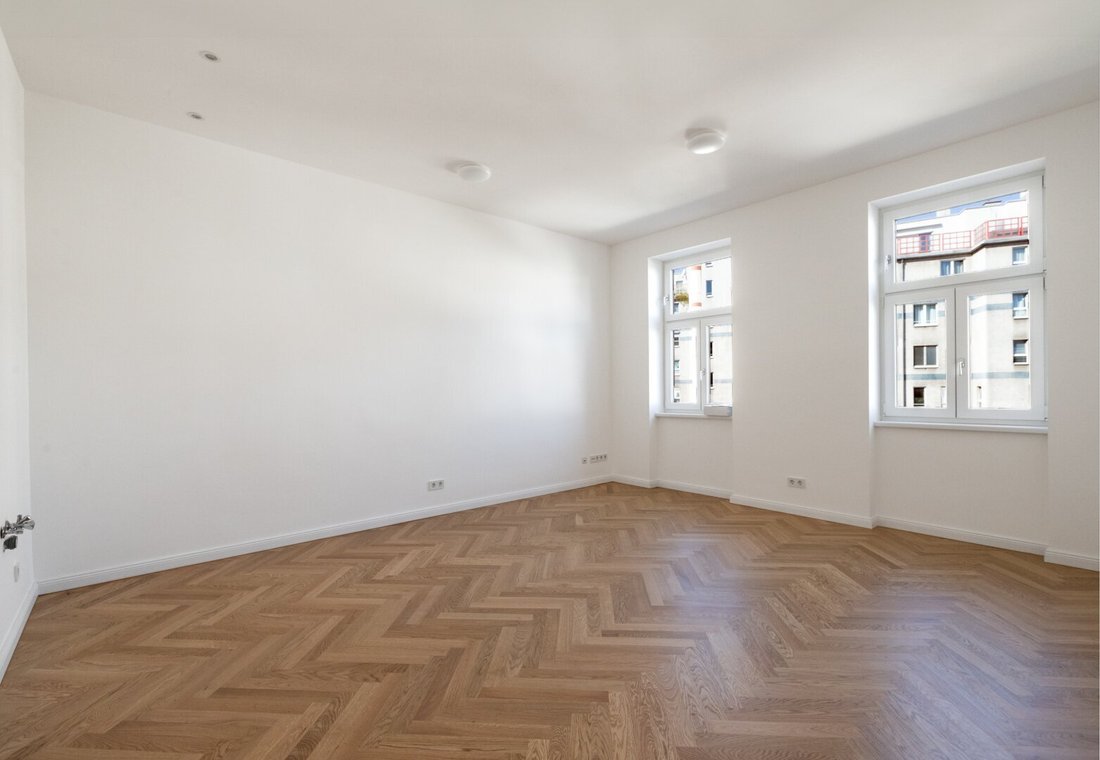
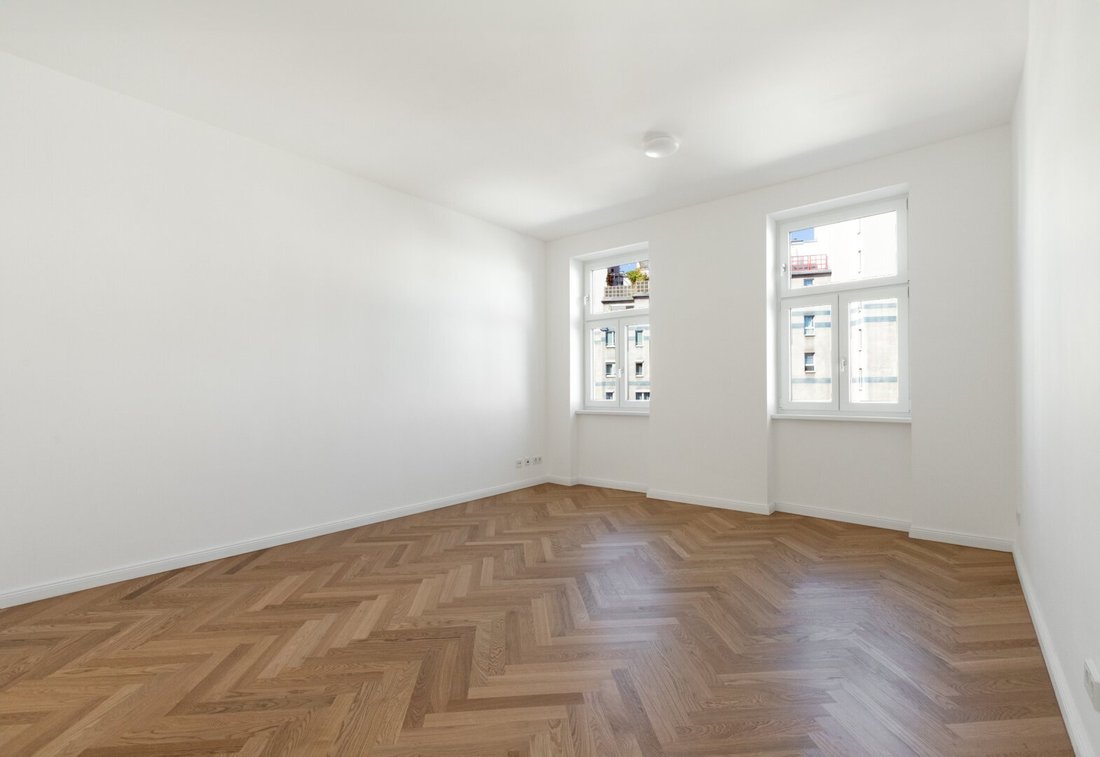
Noble oak herringbone parquet, custom-made interior doors, and carefully selected materials give this home its special character. The apartment combines the timeless elegance of a Viennese old building with modern living comfort – a place to arrive and feel at home.
Living with character and space
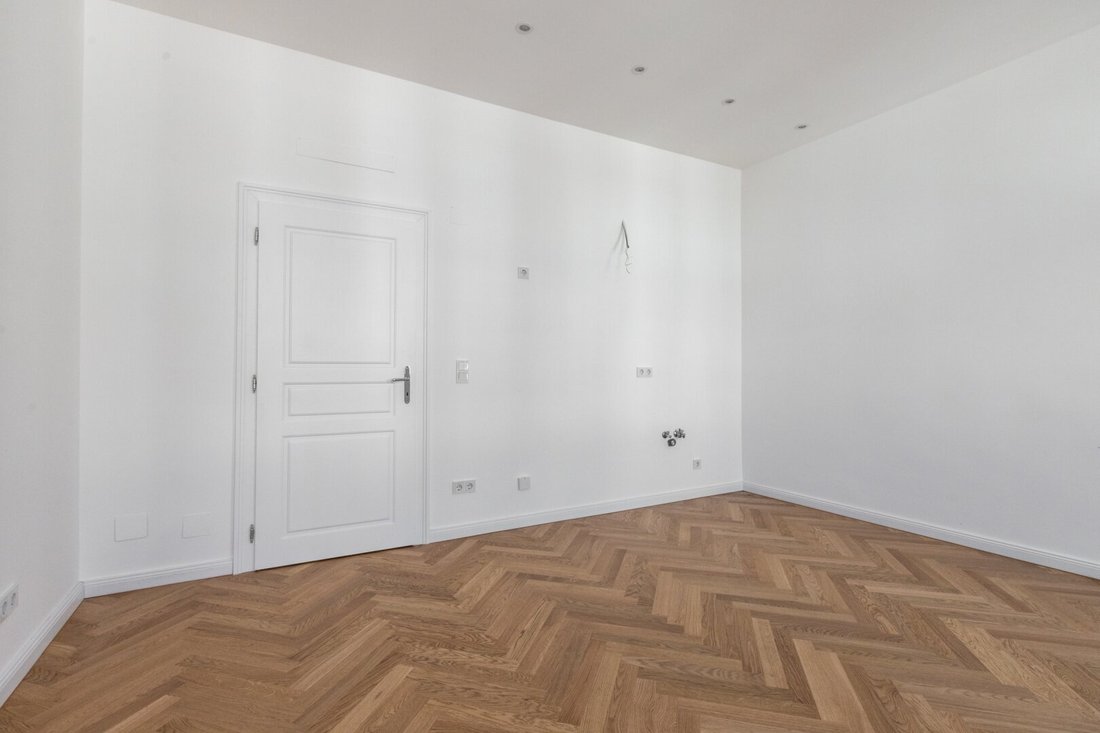
The centerpiece of the apartment is the 23.60 m² living kitchen. This is where shared life takes place: from the first coffee in the morning to cooking together and cozy evenings with friends. Kitchen connections are already prepared, allowing you to design your kitchen according to your own ideas.
Two separately accessible bedrooms of approximately 15 m² and 22 m² offer versatile uses – as personal retreats, children’s rooms, or spacious home offices. The roomy entrance hall provides a pleasant welcome, while a dedicated storage room and separate toilet complement the thoughtful layout.
In the bathroom, high-quality tiles and built-in fixtures create a stylish atmosphere. The underfloor heating combined with the oak herringbone parquet ensures cozy living comfort.
Room layout at a glance
Entrance hall: 13.40 m²
Living kitchen: 23.60 m²
Bedroom 1: 15.00 m²
Bedroom 2: 22.10 m²
Bathroom: 5.40 m²
Separate toilet: 0.90 m²
Hallway: 2.40 m²
Storage room: 2.70 m²
Planned courtyard-facing loggia: approx. 18.30 m² additional
Features with attention to detail
First occupancy after comprehensive full renovation
High-quality oak herringbone parquet
Underfloor heating with new screed
Custom-made interior doors
New security entrance door
Modern bathroom with high-quality tiles and built-in fixtures
Prepared kitchen connections in the living kitchen
Two separately accessible bedrooms
Separate toilet and practical storage room
A special view: your future courtyard loggia
Enjoy breakfast outdoors, a good book in the afternoon, or a shared dinner under the open sky: the planned courtyard-facing loggia of approx. 18.30 m² offers additional space for the beautiful moments of everyday life.
The loggia is already officially approved and will be accessible from both the entrance hall and one of the bedrooms. Its construction will be fully at the seller’s expense after the sale, according to the approved plans and contractual agreements.
Location – city life with relaxation by the water
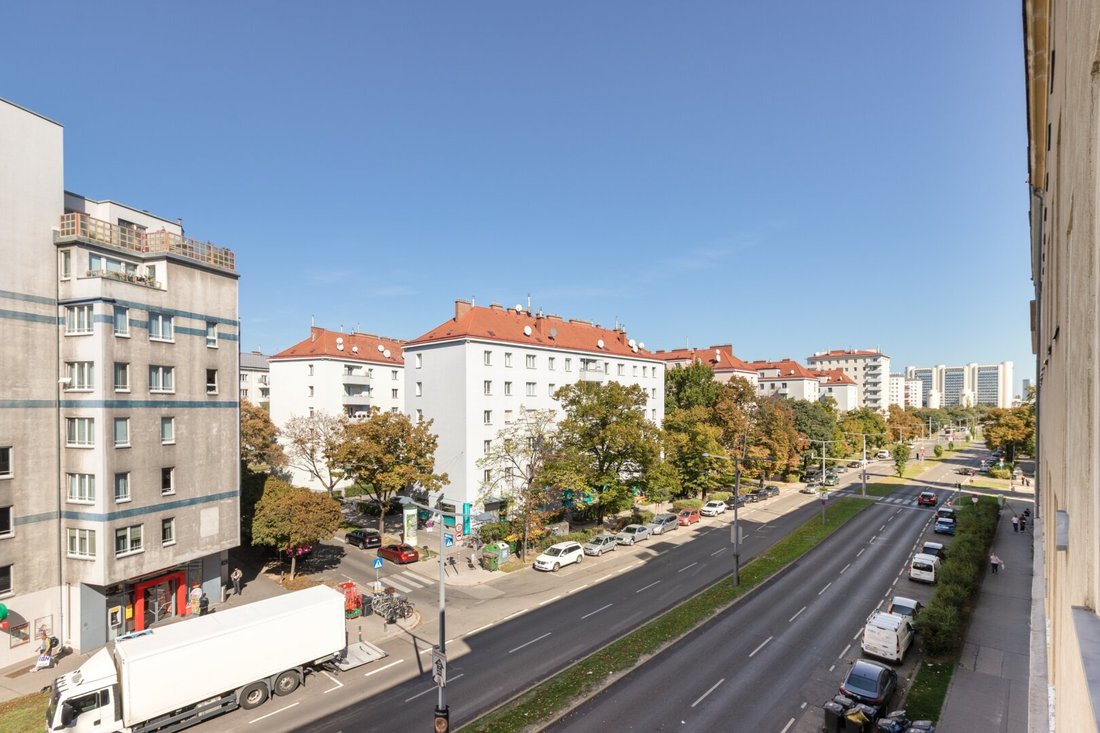
The location on Adalbert-Stifter-Straße in Vienna-Brigittenau combines urban everyday life with many opportunities to spend leisure time in green spaces and by the water.
The Donaukanal is ideal for walks, runs, and bike rides. The Donauinsel is also easily reachable by bike – perfect for sports activities or a short break from city life. Shopping facilities and public transport complete the local offerings; Spittelau provides further connections throughout the city.
View and settle in
Convince yourself during a personal viewing of the quality of the renovation, the well-thought-out layout, and the special charm of this apartment.
Viewing appointments are gladly possible by arrangement, including weekends. Further information and documents will be sent to you upon request.
Niklas Brey – WhiteBrick Immo GmbH
Phone: +43 [hidden information]
Email: [hidden information]
Please provide your first and last name as well as a valid phone number when making an inquiry.
Notes
Some of the images shown are visualizations. The planned loggia has not yet been constructed.
All information is provided to the best of our knowledge and belief. No guarantee is given for accuracy or completeness.
We point out that there is a familial or economic close relationship between the agent and the third party to be mediated.
The agent acts as a dual agent.
Donaukanal, Jägerstraße, Spittelau
-
Art der Immobilie
Wohnung
-
Baujahr
1900
-
Preis/Quadratfuß
$717
Erkunden Sie die Gegend
Der Agent wird sich in Kürze mit Ihnen in Verbindung setzen
Gelistet von
Besichtigung mit the agent buchen
Wählen Sie ein Datum und ob Sie eine virtuelle oder persönliche Besichtigung mit dem Makler wünschen.
Das Vertrauen der führenden Makler der Welt
Die Makler hinter den außergewöhnlichsten Immobilien der Welt inserieren bei JamesEdition.
- Angebote von Sotheby's, Christie's, BARNES und Engel & Völkers
- Jedes Angebot wird vor der Veröffentlichung geprüft
- Verbinden Sie sich direkt mit verifizierten Maklern
Indem Sie fortfahren, akzeptieren Sie unsere Nutzungsbedingungen und Datenschutzrichtlinie.