4 Zimmer Stadthaus Auf Drei Ebenen | Erstbezug In Wien Liesing
- 3 Schlafz.
- 1 Bäder
- 1,040 Sqft
- Aktualisiert: August 18
-
1
Ansichten der letzten 30 Tage
Über die Immobilie
About the Project
The modern residential project Klugartown is being developed in Vienna Liesing with a total of 13 housing units. The project includes nine apartments ranging from 40 m² to 103 m² and four exclusive townhouses in the courtyard. Whether a compact 2-room apartment or a spacious 4-room apartment – here you will find the ideal home for every life situation. An under
About the Project
The modern residential project Klugartown is being developed in Vienna Liesing with a total of 13 housing units. The project includes nine apartments ranging from 40 m² to 103 m² and four exclusive townhouses in the courtyard. Whether a compact 2-room apartment or a spacious 4-room apartment – here you will find the ideal home for every life situation. An underground garage with 11 parking spaces provides additional comfort.
The apartments and townhouses of Klugartown are designed to meet different lifestyles and needs. While the apartments impress with thoughtful layouts and modern design, the townhouses offer urban living with a touch of home feeling – perfect for those who want a house in the middle of the city. Timeless aesthetics, high-quality materials, and attention to a cozy atmosphere create a home that will inspire generations.
Klugargasse 12 in 1230 Vienna is located in a quiet residential area yet is well connected to infrastructure. Public transport such as bus lines 60A and 66A provide quick access to the Alterlaa subway station and beyond. Shopping options like Kaufpark Alterlaa, Wienerberg City, and Shopping City Süd are easily reachable. The location is also ideal for drivers due to its proximity to the A2 motorway. The peaceful surroundings with green spaces complete the attractive location.
Features
- Underfloor heating, central air heat pump
- Photovoltaic system for electricity generation
- Passenger elevator
- Oak parquet flooring in living areas, fine stoneware tiles 30x60 cm in wet rooms
- Plastic-aluminum windows with triple-pane insulating glass
- Electric aluminum exterior blinds, solar exterior awning for roof windows
- Burglar-resistant entrance doors
- Bicycle and stroller storage room
- 11 underground parking spaces, some prepared for e-charging stations
About the Apartment
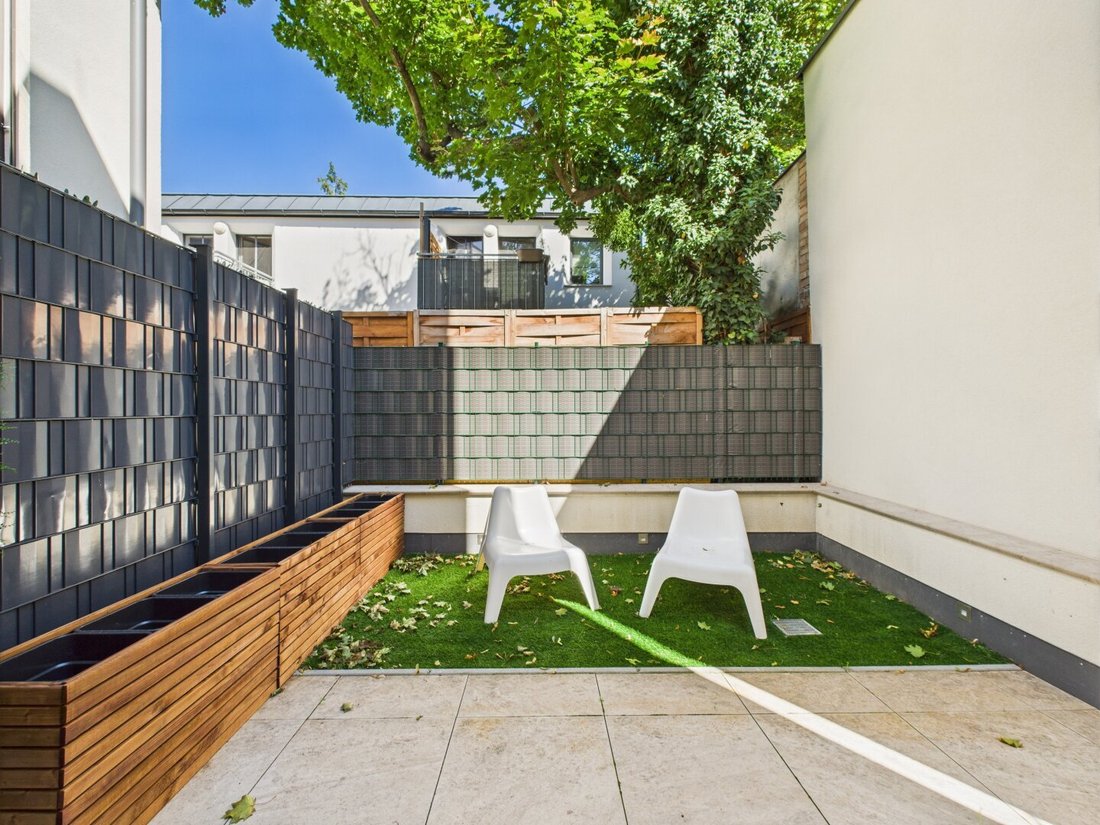
For sale is a modern townhouse with three levels, a private garden, and terrace, characterized by a thoughtful room layout and flexible usage options.
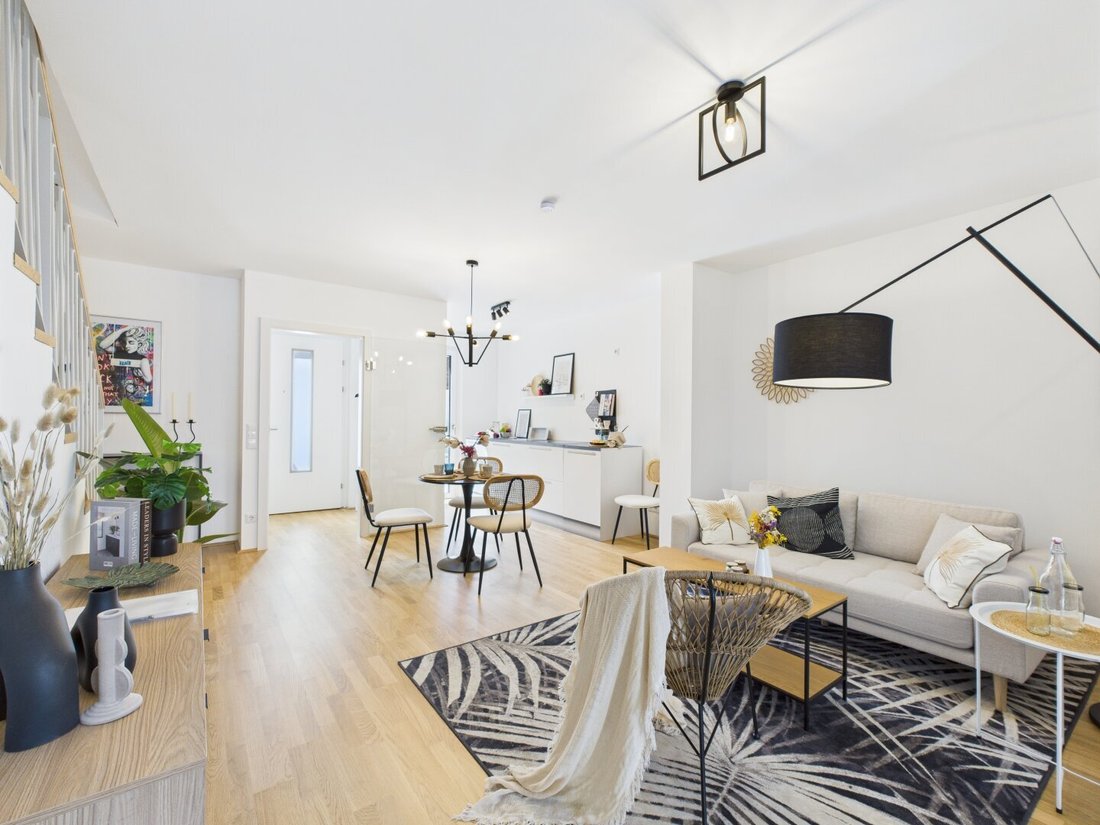
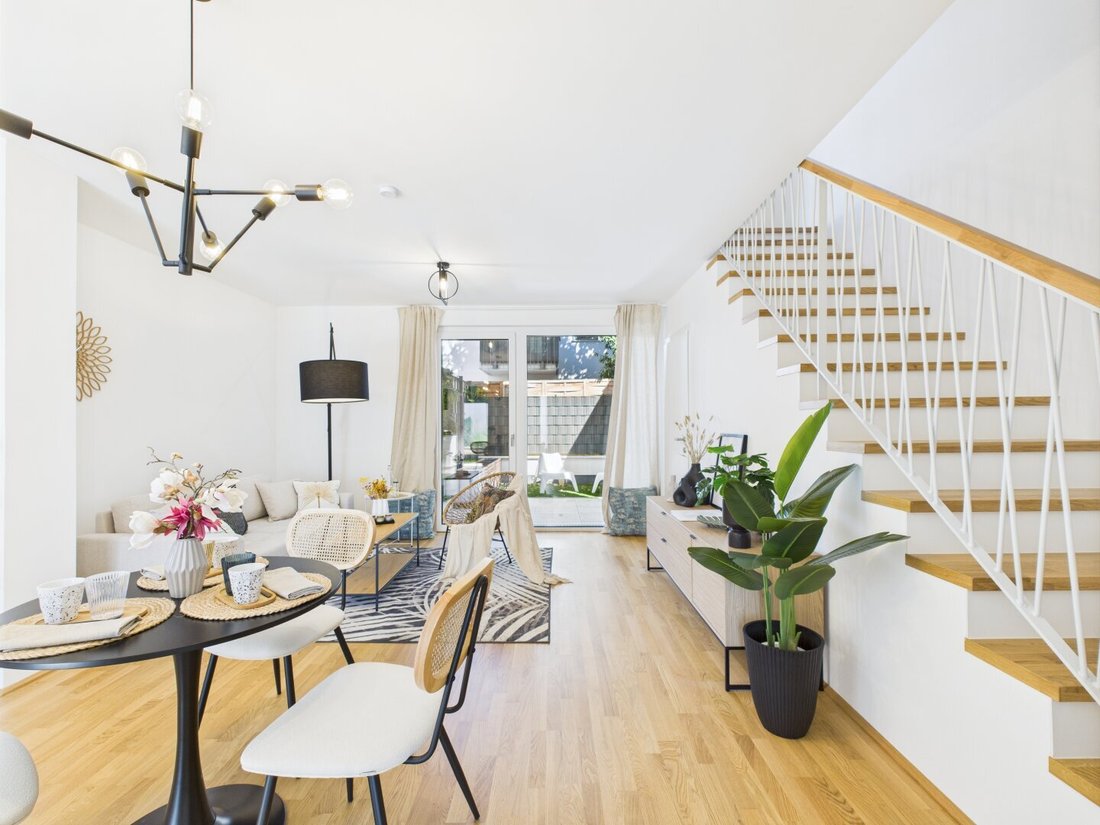
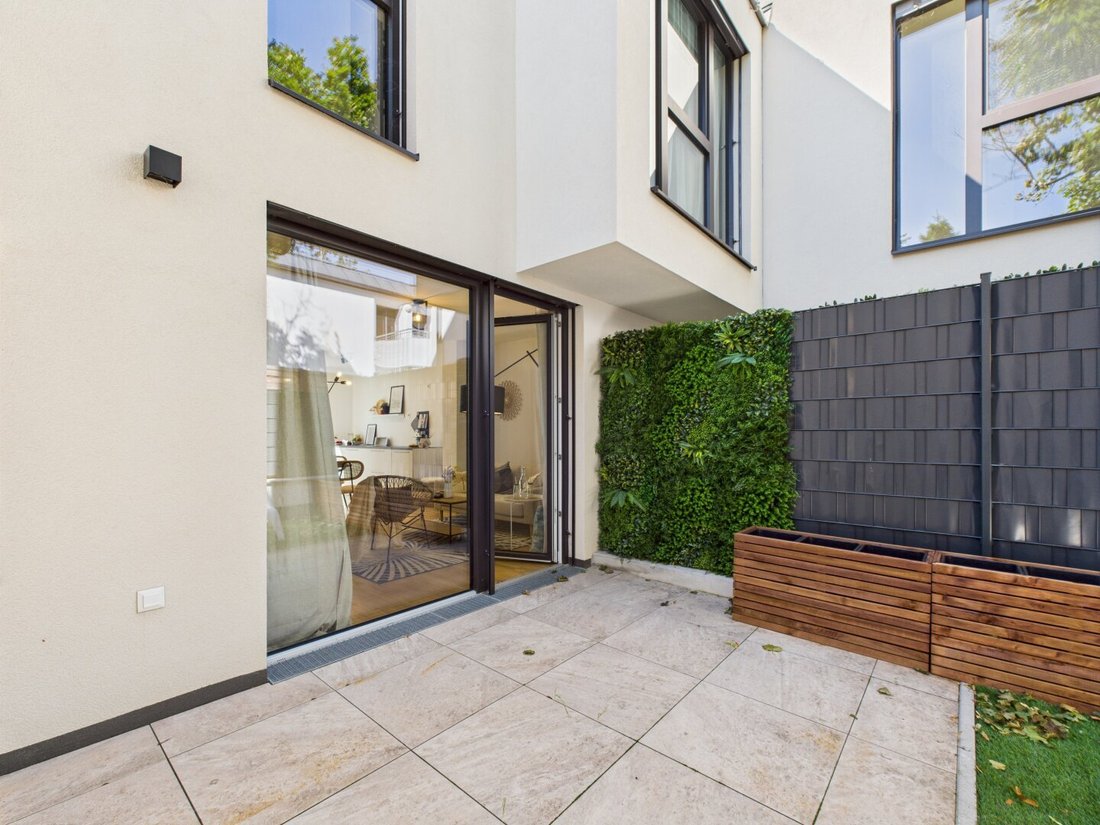
Upon entering the house, you are welcomed by an inviting entrance hall that provides access to the guest WC and the spacious living and dining area. The open-plan kitchen and living room of about 29 m² form the heart of the ground floor and create a harmonious connection between indoor and outdoor spaces through direct access to the terrace and garden. A small front garden in front of the house adds extra outdoor space.
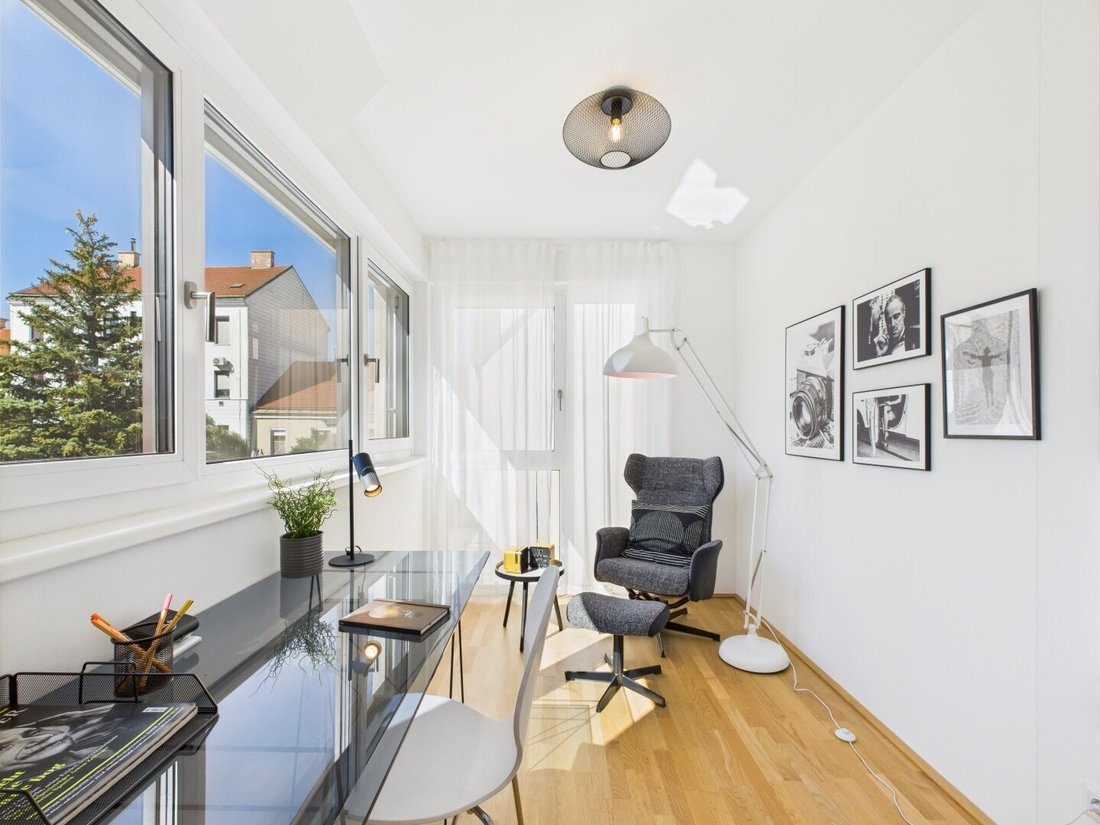
The first floor offers two well-sized rooms ideal as children’s, guest, or workrooms. The modern bathroom with shower, WC, and sink is also located on this level. Conveniently, there is a prepared wall recess for a washing machine, keeping household chores efficient.
The attic floor is dedicated to the spacious master bedroom, offering about 24 m² of space for individual design and serving as a private retreat.
The furnishings and equipment shown in the photos are for illustration only and are no longer present.
Detailed Room Layout
- 1 | Entrance hall 2.55 m²
- 2 | WC 1.30 m²
- 3 | Open kitchen and living area 29.24 m²
- 4 | Storage room 2.20 m²
- 5 | Hallway 8.48 m²
- 6 | Bathroom 5.17 m²
- 7 | Room 9.97 m²
- 8 | Room 9.73 m²
- 9 | Hallway 3.66 m²
- 10 | Room 24.30 m²
- 11 | Terrace 5.96 m²
- 12 | Garden 11.01 m²
Price Information
Investor price: €529,500 (plus 20% VAT)
Owner-occupier price: €580,000
Price per parking space: €22,500
Our Quality Promise
A well-informed purchase decision requires complete information. Therefore, after a viewing and with serious interest, we provide a secure digital data room with all available property documents. The documents are collected and digitized by us in advance. This structured three-step system ensures the highest service quality, transparency, and professional real estate brokerage for you.
Due to the obligation to provide proof to the owner, only written inquiries with complete contact details (name, address, phone number, email) can be answered.
Errors and changes excepted. The above information is based on data and documents from the owner and is provided without guarantee.
All visualizations are to be understood as furnishing suggestions. All square meter figures are approximate.
Still haven’t found what you’re looking for? We inform you about suitable property offers before anyone else.
Create your individual search agent now via the following link. We will send you exclusive suitable properties in advance.
Create search agent - [hidden information]
We point out that there is a family or economic close relationship between the broker and the third party to be brokered.
The broker acts as a dual agent.
-
Art der Immobilie
Haus
-
Etagen
5
-
Baujahr
2023
-
Preis/Quadratfuß
$652
Funktionen
- Aufzug
- 2D Grundriss
Erkunden Sie die Gegend
Der Agent wird sich in Kürze mit Ihnen in Verbindung setzen
Gelistet von
Besichtigung mit the agent buchen
Wählen Sie ein Datum und ob Sie eine virtuelle oder persönliche Besichtigung mit dem Makler wünschen.
Das Vertrauen der führenden Makler der Welt
Die Makler hinter den außergewöhnlichsten Immobilien der Welt inserieren bei JamesEdition.
- Angebote von Sotheby's, Christie's, BARNES und Engel & Völkers
- Jedes Angebot wird vor der Veröffentlichung geprüft
- Verbinden Sie sich direkt mit verifizierten Maklern
Indem Sie fortfahren, akzeptieren Sie unsere Nutzungsbedingungen und Datenschutzrichtlinie.