


3 Zimmerwohnung Mit 2 Terrassen | 1210 Wien | 72,71 M² Wohnfläche
- 2 Schlafz.
- 1 Bäder
- 783 Sqft
- Aktualisiert: Juli 10
Über die Immobilie
About the Project
The new development at Baumergasse 2a, in the heart of Vienna’s 21st district, combines urban living with a peaceful residential atmosphere. Located on a side road off Brünner Straße, residents enjoy excellent transport connections alongside the benefits of a relaxed living environment.
The residential building comprises 31 modern apartments ran
About the Project
The new development at Baumergasse 2a, in the heart of Vienna’s 21st district, combines urban living with a peaceful residential atmosphere. Located on a side road off Brünner Straße, residents enjoy excellent transport connections alongside the benefits of a relaxed living environment.
The residential building comprises 31 modern apartments ranging from 31 m² to 72 m², most featuring generous outdoor spaces such as balconies or terraces. High-quality materials, including oak parquet floors and triple-glazed plastic windows with electrically operated sunshades, ensure a comfortable living climate. This is complemented by contemporary safety standards like smoke detectors in all living areas (except kitchens) and fire-rated apartment entrance doors.
Thanks to excellent infrastructure, public transport such as trams and Siemensstraße train station are reachable within minutes. For drivers, the building offers a convenient underground garage with a stack parking system.
The neighborhood offers a variety of shops for daily needs within easy walking distance. Additionally, the nearby Trillerpark and Shopping Center Nord invite you to enjoy extensive shopping—both less than a 20-minute walk away.
Features
- Underfloor heating in all rooms, powered by district heating
- Preparation for split air conditioning units in the attic apartments
- Smoke detectors in all living areas (excluding kitchens)
- High-quality oak parquet in living rooms, 60x30 cm tiles in wet rooms
- Triple-glazed plastic windows for optimal energy efficiency
- Electrically operated external sunshades
- Fire-rated apartment entrance doors with peephole and preparation for video intercom systems
- Passenger elevator
- Underground garage with stack parking system
- Storage rooms for strollers and bicycles, plus a children’s playroom
Apartment Description
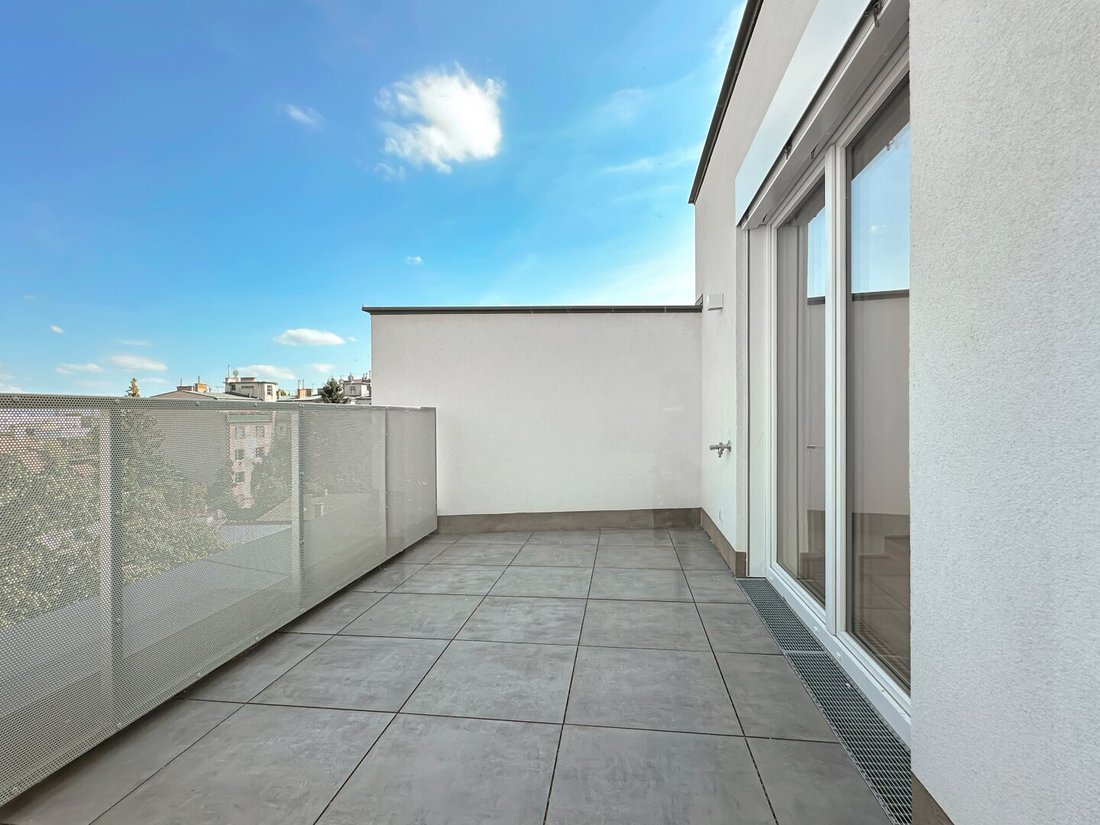
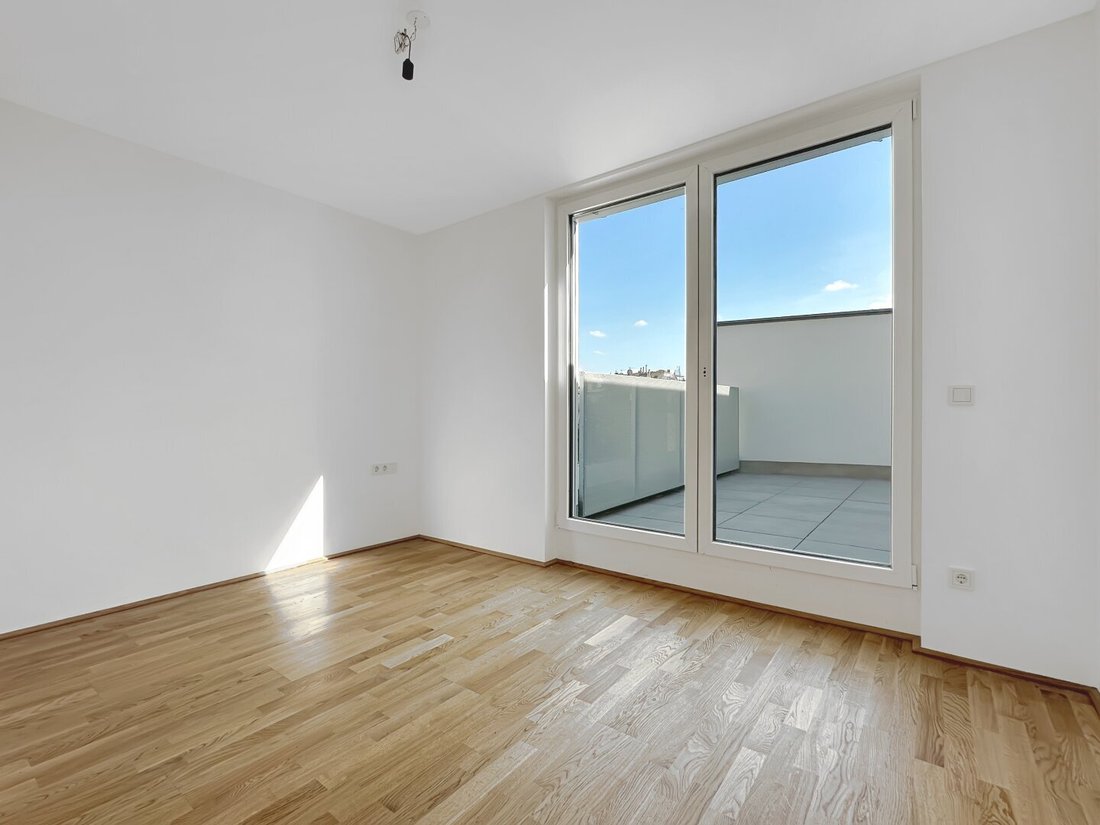
This modern apartment offers all the advantages of contemporary living on one level. The spacious entrance hall of 4.86 m² leads into the bright, open-plan living kitchen of 29.87 m², which forms the heart of the apartment. From here, you access two separate terraces, perfect for relaxing outdoors.
The apartment includes two well-sized rooms (12.56 m² and 12.31 m²) that can be used flexibly. A practical walk-in closet of 3.39 m² provides additional storage. The bathroom is equipped with a bathtub, a shower, and a washing machine connection, while the toilet is separate. An additional storage room of 2.12 m² completes the space.
Detailed Room Layout
- Entrance hall: 4.86 m²
- Open living kitchen: 29.87 m²
- Room: 12.56 m²
- Room: 12.31 m²
- Walk-in closet: 3.39 m²
- Bathroom with bathtub and shower: 5.96 m²
- Separate toilet: 1.64 m²
- Storage room: 2.12 m²
- Terrace: 9.63 m²
- Terrace: 11.75 m²
Price Information
The listed purchase price applies to acquisition as an investment apartment for rental purposes and is therefore subject to 20% VAT.
Investor price: €562,025.00 (plus 20% VAT)
Owner-occupier price: €599,000.00
Additional accessories:
Underground parking space: €29,000.00 (plus 20% VAT) for investors, €31,000.00 for owner-occupiers
Our Quality Promise
A well-informed purchase decision requires complete information. Therefore, after a viewing and upon serious interest, we provide a secure digital data room with all available property documents. These documents are collected and digitized by us in advance. This structured three-step system ensures the highest service quality, transparency, and professional real estate brokerage for you.
Due to the obligation to provide proof to the owner, only written inquiries with complete contact details (name, address, phone number, email) can be answered.
Errors and changes excepted. The above information is based on data and documents provided by the owner and is given without guarantee on our part.
Still haven’t found what you’re looking for? We inform you about suitable property offers before anyone else.
Create your individual search agent now via the following link. We will send you exclusive suitable properties in advance.
Create search agent - [hidden information]
Please note that there is a familial or economic close relationship between the broker and the third party to be brokered.
The broker acts as a dual agent.
-
Art der Immobilie
Wohnung
-
Etagen
5
-
Preis/Quadratfuß
$806
Erkunden Sie die Gegend
Der Agent wird sich in Kürze mit Ihnen in Verbindung setzen
Gelistet von
Besichtigung mit the agent buchen
Wählen Sie ein Datum und ob Sie eine virtuelle oder persönliche Besichtigung mit dem Makler wünschen.
Das Vertrauen der führenden Makler der Welt
Die Makler hinter den außergewöhnlichsten Immobilien der Welt inserieren bei JamesEdition.
- Angebote von Sotheby's, Christie's, BARNES und Engel & Völkers
- Jedes Angebot wird vor der Veröffentlichung geprüft
- Verbinden Sie sich direkt mit verifizierten Maklern
Indem Sie fortfahren, akzeptieren Sie unsere Nutzungsbedingungen und Datenschutzrichtlinie.