$892,970
„3 Oder 4 Rooms — And Loggia Dazu“
- 2 Schlafz.
- 2 Bäder
- 1,185 Sqft
- Aktualisiert: September 30
Über die Immobilie
Beschreibung wurde automatisch übersetzt.
Die Beschreibung wird in der Originalsprache angezeigt.
”3 OR 4 ROOMS – AND LOGGIA INCLUDED”
This very attractively designed apartment with approximately 110 m² of living space is now for sale in the sought-after 4th district. It is located in a magnificent historic building and was created as part of an attic conversion around 1995, combining old building elements with modern living comfort.
Situated on the 4th floor, the apartment w
This very attractively designed apartment with approximately 110 m² of living space is now for sale in the sought-after 4th district. It is located in a magnificent historic building and was created as part of an attic conversion around 1995, combining old building elements with modern living comfort.
Situated on the 4th floor, the apartment w
”3 OR 4 ROOMS – AND LOGGIA INCLUDED”
This very attractively designed apartment with approximately 110 m² of living space is now for sale in the sought-after 4th district. It is located in a magnificent historic building and was created as part of an attic conversion around 1995, combining old building elements with modern living comfort.
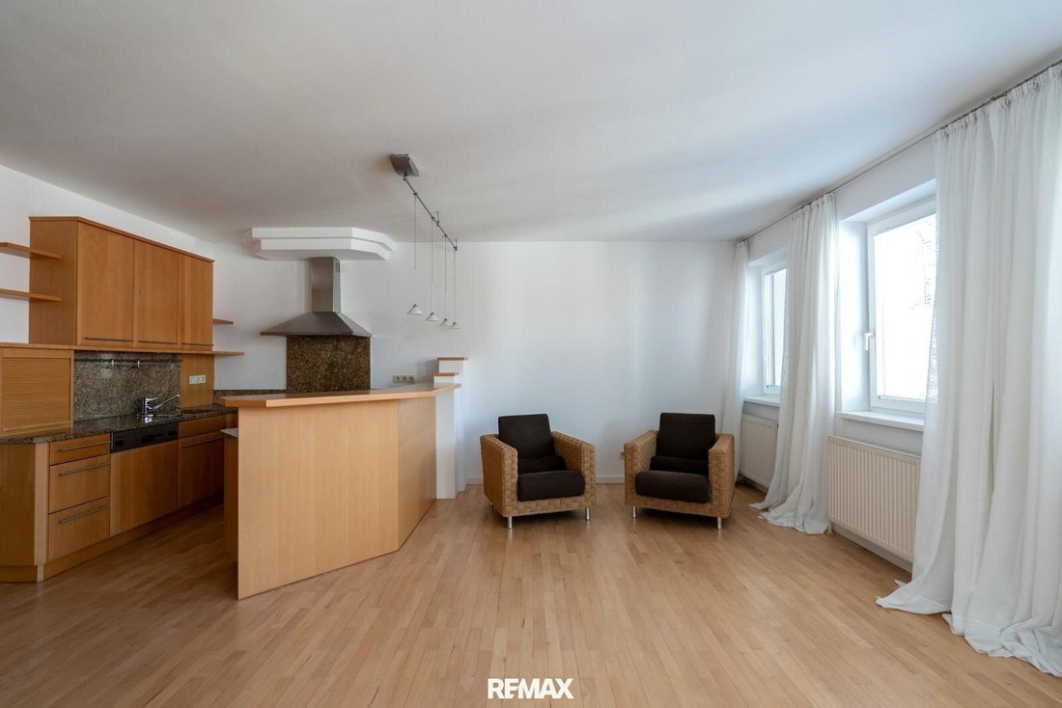
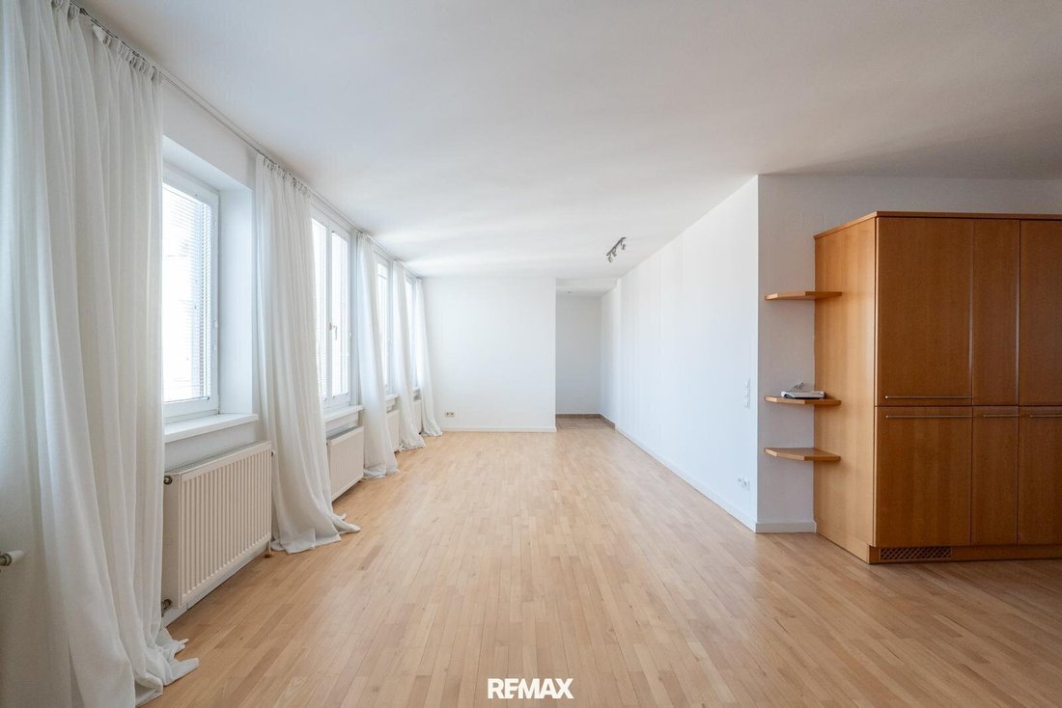
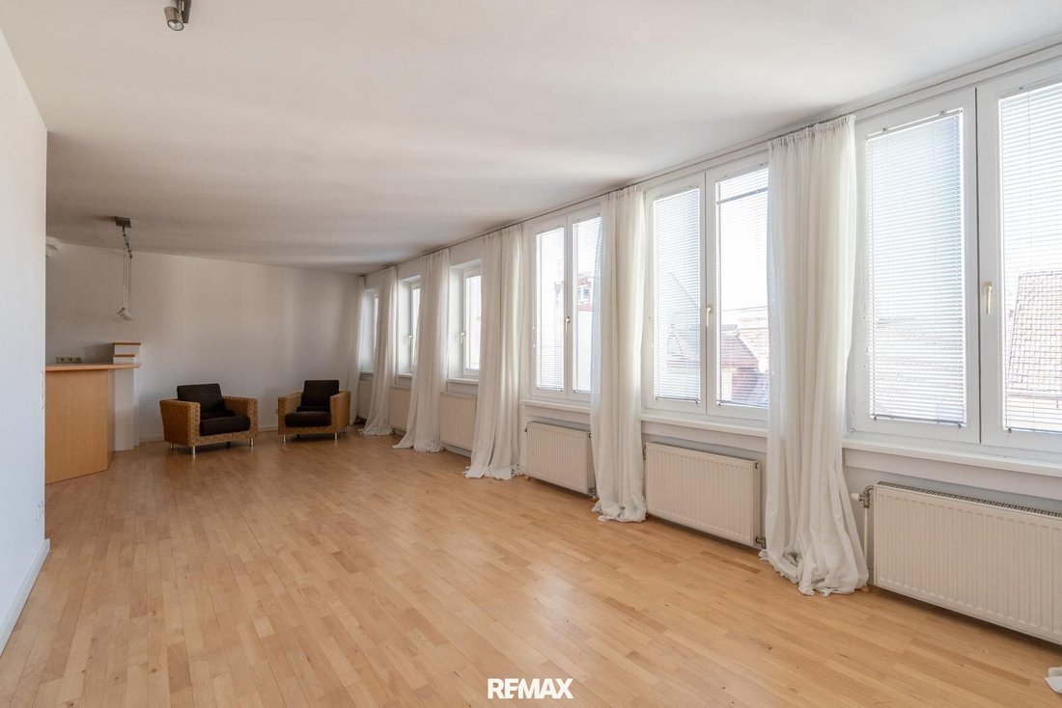
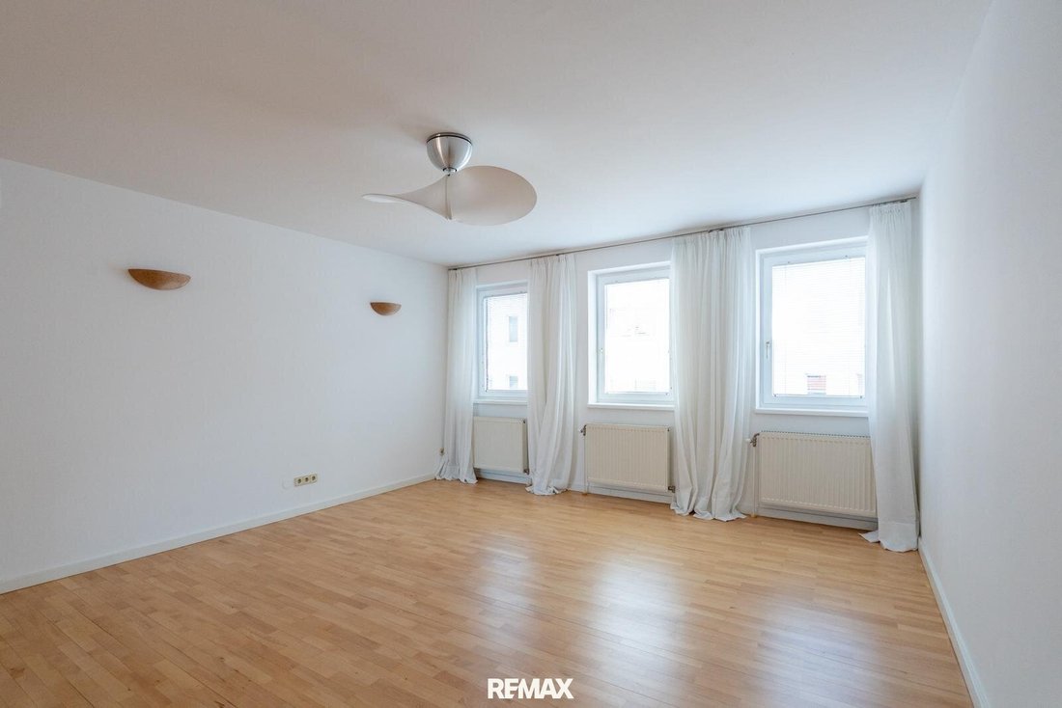
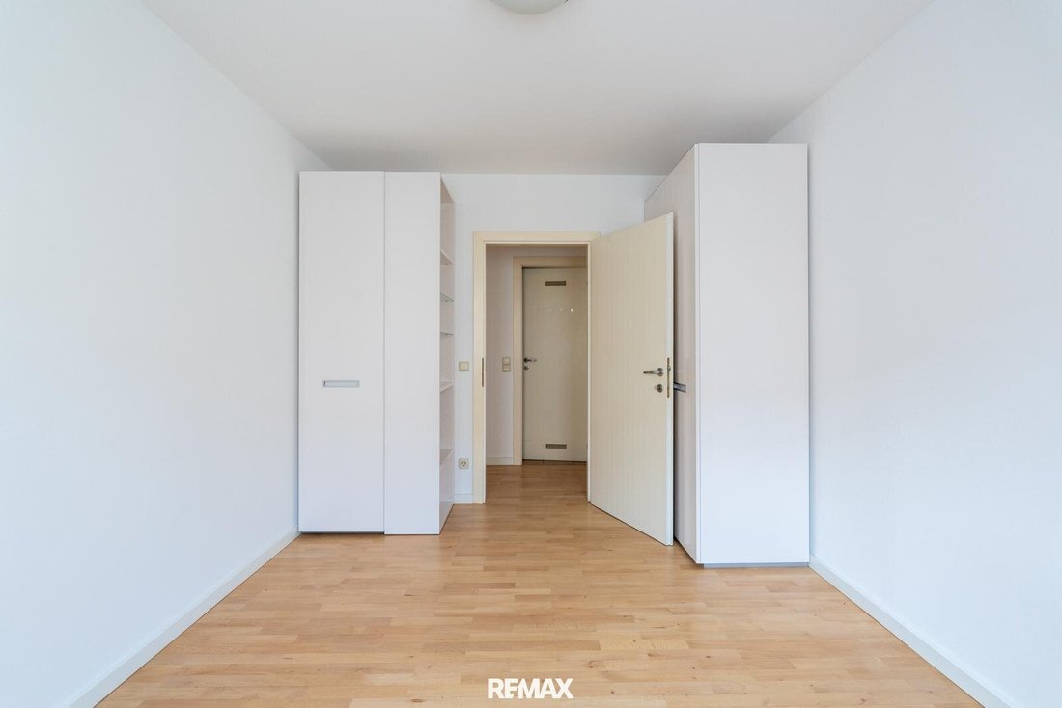
Situated on the 4th floor, the apartment welcomes you with spacious rooms and a well-thought-out layout. Two bright bedrooms and a spacious living area with an open kitchen create a cozy yet representative atmosphere. Large windows flood the rooms with light and emphasize the open connection between the living, dining, and kitchen areas. High-quality parquet flooring adds warmth and sophistication to the interior, while the elegant, fully equipped kitchen leaves nothing to be desired.
The thoughtful floor plan offers versatile possibilities and easily adapts to upscale living standards. The generous living room provides enough space to create an additional bedroom if needed, without compromising living quality. If a new owner wishes to restore the originally approximately 8 m² courtyard-facing loggia, this is possible, as the approval of all apartment owners for this renovation is already in place, and a cost estimate for the conversion is available.
The property was originally built in 1875 by architects G. Demski and J. Matasek and still impresses with its richly decorated facade. The charm of the historic building blends here with a contemporary living experience. Two bathrooms and two toilets underline the high living comfort. All existing furniture, including design classics from Ligne Roset, can be taken over without extra charge upon request. A cellar compartment and a bicycle storage room in the courtyard complete the offer.
The location in the urban 4th district could hardly be more attractive. Excellent restaurants, lively bars, and a wide range of specialized shops and service providers are found in the immediate vicinity. Just a few steps away, the newly redesigned Wiedner Hauptstraße with its trees and bike paths gives the neighborhood a fresh, modern touch. Thanks to excellent infrastructure and ideal public transport connections, this address offers the perfect balance of urban life and comfortable living quality.
Purchase price: € 798,000
The agent acts as a dual agent!
This very attractively designed apartment with approximately 110 m² of living space is now for sale in the sought-after 4th district. It is located in a magnificent historic building and was created as part of an attic conversion around 1995, combining old building elements with modern living comfort.
Situated on the 4th floor, the apartment welcomes you with spacious rooms and a well-thought-out layout. Two bright bedrooms and a spacious living area with an open kitchen create a cozy yet representative atmosphere. Large windows flood the rooms with light and emphasize the open connection between the living, dining, and kitchen areas. High-quality parquet flooring adds warmth and sophistication to the interior, while the elegant, fully equipped kitchen leaves nothing to be desired.
The thoughtful floor plan offers versatile possibilities and easily adapts to upscale living standards. The generous living room provides enough space to create an additional bedroom if needed, without compromising living quality. If a new owner wishes to restore the originally approximately 8 m² courtyard-facing loggia, this is possible, as the approval of all apartment owners for this renovation is already in place, and a cost estimate for the conversion is available.
The property was originally built in 1875 by architects G. Demski and J. Matasek and still impresses with its richly decorated facade. The charm of the historic building blends here with a contemporary living experience. Two bathrooms and two toilets underline the high living comfort. All existing furniture, including design classics from Ligne Roset, can be taken over without extra charge upon request. A cellar compartment and a bicycle storage room in the courtyard complete the offer.
The location in the urban 4th district could hardly be more attractive. Excellent restaurants, lively bars, and a wide range of specialized shops and service providers are found in the immediate vicinity. Just a few steps away, the newly redesigned Wiedner Hauptstraße with its trees and bike paths gives the neighborhood a fresh, modern touch. Thanks to excellent infrastructure and ideal public transport connections, this address offers the perfect balance of urban life and comfortable living quality.
Purchase price: € 798,000
The agent acts as a dual agent!
-
Art der Immobilie
Wohnung
-
Baujahr
1875
-
Preis/Quadratfuß
$754
Erkunden Sie die Gegend
Wien, Wien, Österreich
Auf Google Maps anzeigen
Preis pro sqft
Niedrig
Hoch
Vor 1 Monat beigetreten
Sie haben sich nach diesem Objekt erkundigt
Der Agent wird sich in Kürze mit Ihnen in Verbindung setzen
Gelistet von
126
Angebote
2026
Beigetreten
Besichtigung mit the agent buchen
Wählen Sie ein Datum und ob Sie eine virtuelle oder persönliche Besichtigung mit dem Makler wünschen.
Bevorzugtes Datum
Art der Tour
Zuletzt aktualisiert
September 30
Erstmalig gelistet
September 22
Angebotsreferenz
1626/26903
Ähnliche Immobilien in der Nähe
Neue Angebote in Wieden

Entdecken Sie mehr Häuser zum Verkauf
Wieden, Österreich Immobilienarten
Wieden, Österreich beliebte Suchanfragen
- Immobilien mit Aufzug in Wieden, Österreich
- Immobilien mit Balkon in Wieden, Österreich
- Immobilien mit Garage in Wieden, Österreich
- Immobilien mit Pool in Wieden, Österreich
- Blick auf die Stadt Immobilien in Wieden, Österreich
- Immobilien mit Bar in Wieden, Österreich
- Immobilien mit Wasserblick in Wieden, Österreich
- Immobilien mit Garten in Wieden, Österreich
- Renoviert Immobilien in Wieden, Österreich
- Anlageimmobilie Immobilien in Wieden, Österreich
- Moderne Immobilien in Wieden, Österreich
- Immobilien mit Outdoor-Küche in Wieden, Österreich
- Neubauten Immobilien in Wieden, Österreich
- Immobilien mit Whirlpool in Wieden, Österreich
- Immobilien mit Bergblick in Wieden, Österreich
- Privatsphäre Immobilien in Wieden, Österreich
- Duplex Immobilien in Wieden, Österreich
- Panorama Immobilien in Wieden, Österreich
- Immobilien mit Spielzimmer in Wieden, Österreich
Verwandte Leitfäden & Geschichten
Das Vertrauen der führenden Makler der Welt
Die Makler hinter den außergewöhnlichsten Immobilien der Welt inserieren bei JamesEdition.
- Angebote von Sotheby's, Christie's, BARNES und Engel & Völkers
- Jedes Angebot wird vor der Veröffentlichung geprüft
- Verbinden Sie sich direkt mit verifizierten Maklern
Indem Sie fortfahren, akzeptieren Sie unsere Nutzungsbedingungen und Datenschutzrichtlinie.