$4,582,309
2 Stöckiges Prestige Penthouse über Den Dächern Wiens
- 3 Schlafz.
- 3,764 Sqft
- Aktualisiert: Juli 16
- 2
Über die Immobilie
Beschreibung wurde automatisch übersetzt.
Die Beschreibung wird in der Originalsprache angezeigt.
THE PROJECT
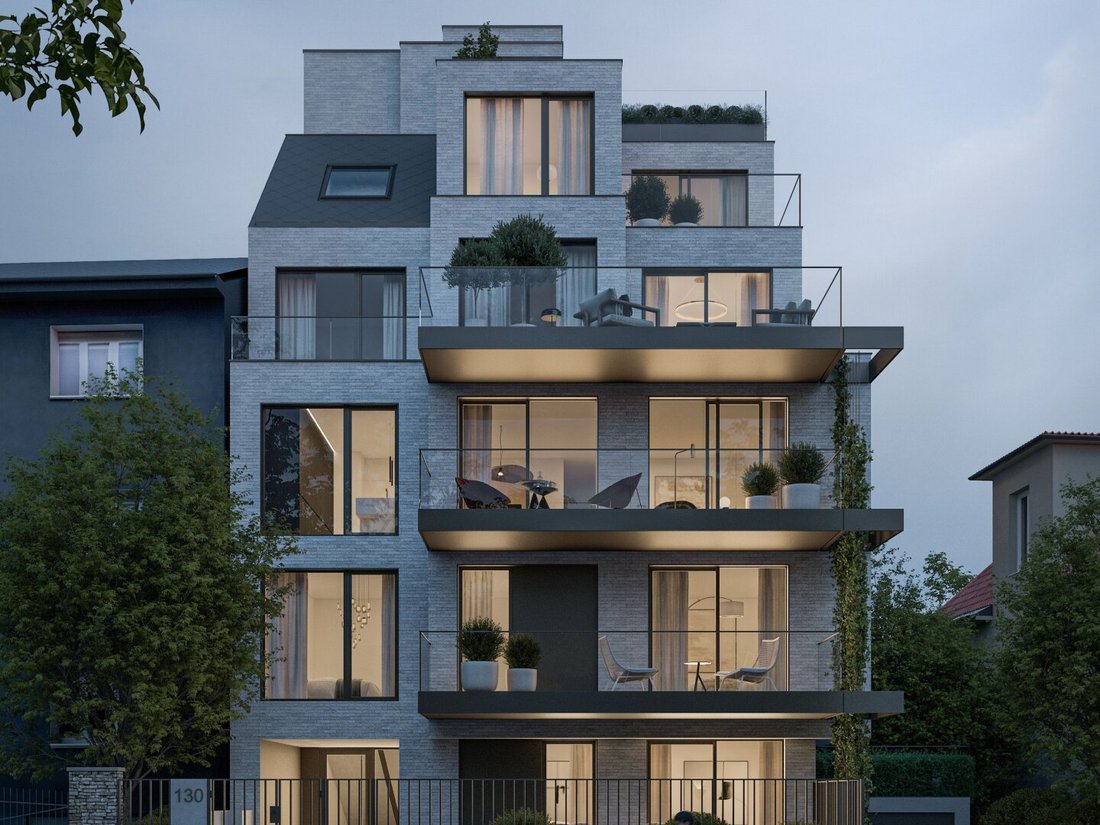
[hidden information] represents a new understanding of luxury. At the foot of the Schafberg, five exceptional residences are being created, inspired by the elements and characterized by individual architecture. Each unit follows its own concept and offers a unique connection to space, light, and nature.
The architecture follows a clear approach. Reduction becomes an e
[hidden information] represents a new understanding of luxury. At the foot of the Schafberg, five exceptional residences are being created, inspired by the elements and characterized by individual architecture. Each unit follows its own concept and offers a unique connection to space, light, and nature.
The architecture follows a clear approach. Reduction becomes an e
THE PROJECT
[hidden information] represents a new understanding of luxury. At the foot of the Schafberg, five exceptional residences are being created, inspired by the elements and characterized by individual architecture. Each unit follows its own concept and offers a unique connection to space, light, and nature.
The architecture follows a clear approach. Reduction becomes an expression of quality. A finely structured facade, generous glass surfaces, and precisely placed lines naturally blend into the surroundings and open the space to the landscape. Inside, an atmosphere emerges where selected materials, finely tuned details, and modern technology merge into a harmonious whole.
[hidden information] is timeless luxury. Defined by clarity, calm, and perfection in detail. A place that does not stage but impresses. A home that lasts.
HIGHLIGHTS
- 5 exclusive luxury residences
- Approx. 61 to 247 m² living space | 2 to 5 rooms
- Architecture with clear design language and high-quality brick facade
- Spacious outdoor areas and stylish green space concept
- Elegant designer interiors
- Air-conditioned living spaces and modern underfloor heating
- Smart home system
- Sustainable energy supply | heat pump and photovoltaics
- Private underground garage with generous parking spaces & e-mobility
ADDITIONAL COSTS
For the sake of clarity, unless otherwise stated in the offer, a commission is payable upon successful conclusion, corresponding to the rates set out in the Real Estate Agent Ordinance BGBI. 262 and 297/1996 – that is 3% of the purchase price plus 20% VAT. This commission obligation also applies if you pass on the information provided to third parties. There is an economic close relationship with the seller. We point out that we act as dual agents. Contract drafting and escrow handling are bound to ARNOLD Rechtsanwälte GmbH, Stoß im Himmel 1, 1010 Vienna. The costs amount to 1.5% of the purchase price plus 20% VAT, as well as cash expenses and notarization.
TOP 4+5 – SKY
2-story prestige penthouse above the rooftops of Vienna
SKY – ABOVE THE ROOFTOPS OF VIENNA
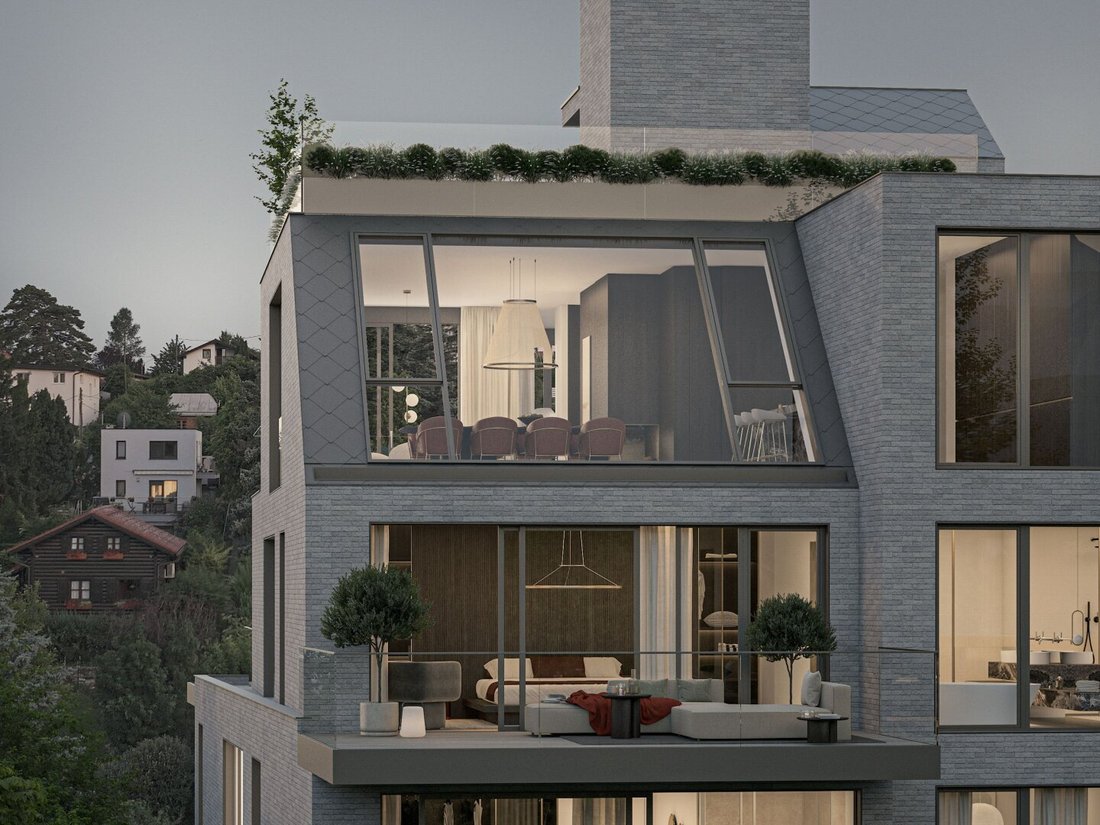
This extraordinary penthouse extends over two levels and combines architectural clarity with maximum privacy. Generous room dimensions, several terraces, and an impressive rooftop terrace create a living experience that blends openness and retreat at the highest level. Private elevator access directly into the penthouse ensures maximum comfort.
A home of rare value – created for people who do not seek exclusivity but expect it.
THE PROJECT
[hidden information] stands for a new understanding of luxury.
At the foot of the Schafberg, five exceptional residences are being created, inspired by the elements and shaped by individual architecture. Each unit follows its own concept and opens a personal connection to space, light, and nature. The architecture follows a clear stance. Reduction becomes an expression of quality. Generous glass surfaces, finely matched materials, and precisely placed lines create an atmosphere of calm and permanence.
HIGHLIGHTS
- 5 exclusive luxury residences
- Approx. 61 to 247 m² living space | 2 to 5 rooms
- Architecture with clear design language and high-quality brick facade
- Spacious outdoor areas and stylish green space concept
- Elegant designer interiors
- Air-conditioned living spaces and modern underfloor heating
- Smart home system
- Sustainable energy supply | air heat pump and photovoltaics
- Private underground garage with generous parking spaces & e-mobility
STANDARD OF EQUIPMENT
The equipment follows a clear, high-quality material concept focused on durability and precision:
- Large-format oak country house floorboards in various finishes
- Floor-to-ceiling, flush interior doors with reduced design language
- High-quality wood-aluminum windows with large glazing and blinds
- Designer bathrooms in three styles: Pure Linen, Soft Stone, Fine Terrazzo
- Fittings by Dornbracht, sanitary equipment by Villeroy & Boch
- Underfloor heating and cooling for year-round comfort
TOP 4+5 | SKY
The penthouse unfolds its quality over two levels and offers an exceptional combination of spaciousness, structure, and privacy. The comfortable elevator access leads directly to each living level and emphasizes the exclusive character of this residence.
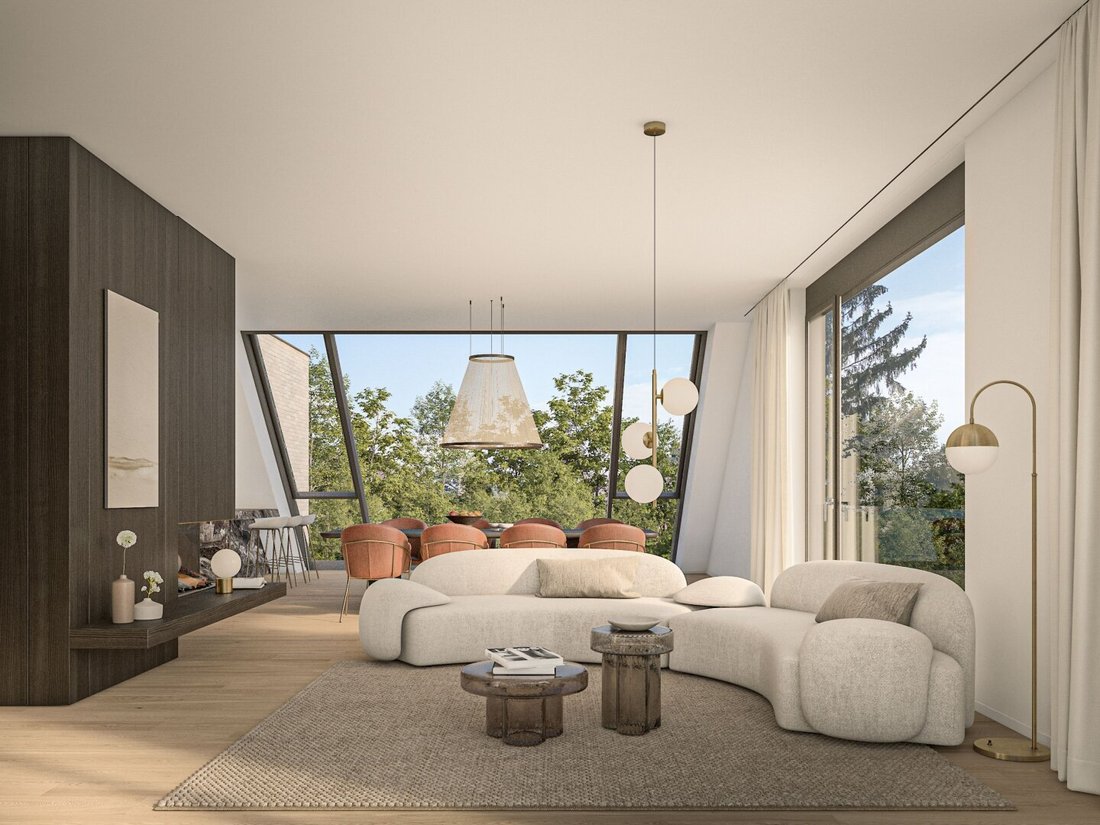
The upper living level forms the representative center of living. A spacious open-plan kitchen flows seamlessly into the living area and opens onto the adjoining terraces. From here, the expansive rooftop terrace unfolds, designed as a private outdoor space with diverse usage possibilities.
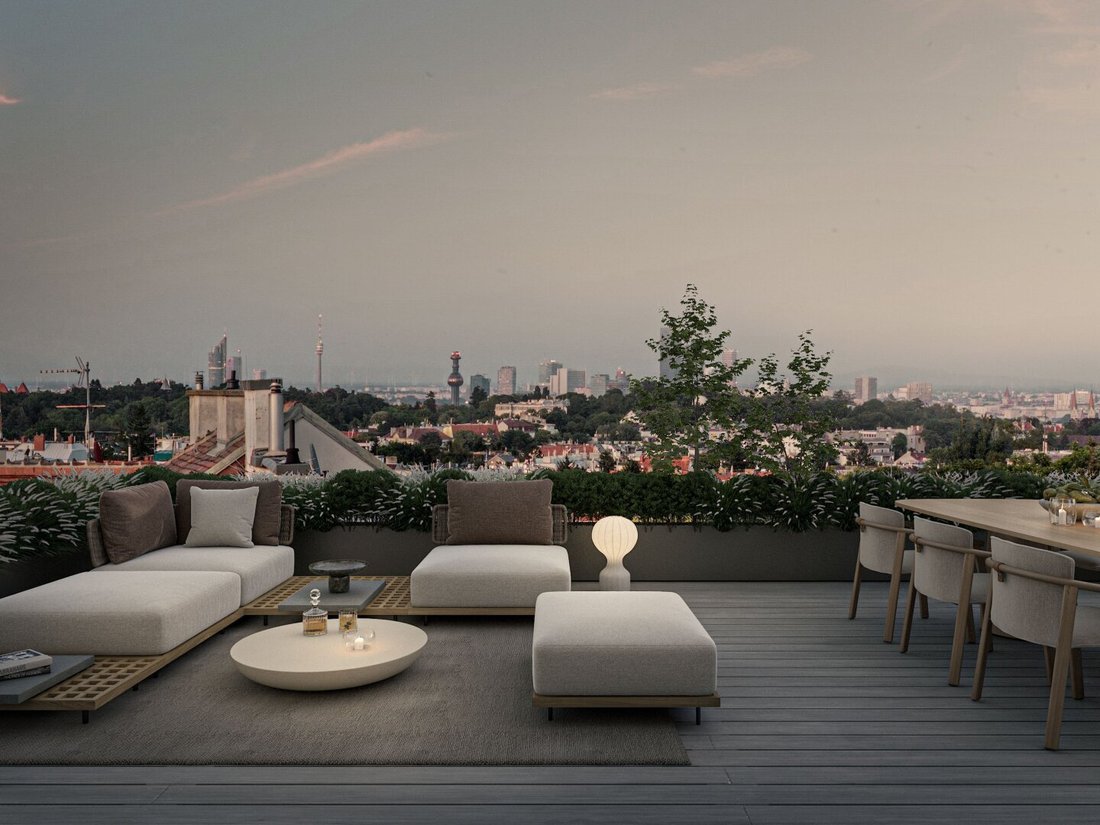
The rooftop terrace becomes an extended living area under the open sky. In addition to generous seating areas, it offers the possibility to install a jacuzzi and an outdoor kitchen – ideal for relaxing moments or stylish entertaining.
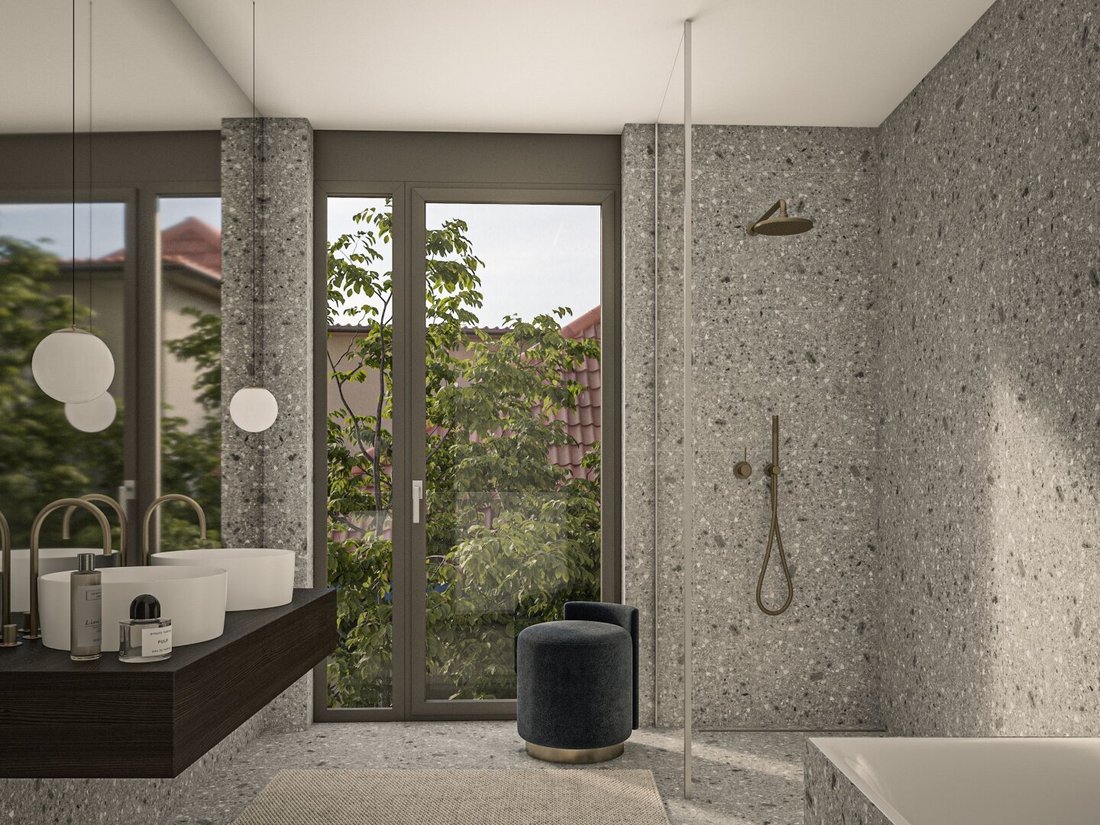
The lower level is clearly designed as a retreat area. The master suite impresses with its spaciousness, direct access to a private outdoor area, and a high-quality en-suite bathroom with a freestanding bathtub and a view.
Another bedroom also features an en-suite bathroom and is distinguished by two separate terrace accesses – both from the room and directly from the bathroom.
An additional bedroom with its own terrace access complements the space and offers flexible usage options. Another bathroom is accessible separately, providing extra comfort in daily life.
The clear separation between living and retreat areas, along with the numerous outdoor spaces, creates a living experience that feels both open and protected – a true penthouse at the highest level.
AT A GLANCE
- Prestige penthouse over two levels
- 4 rooms | approx. 244.11 m² living space
- Spacious open-plan kitchen with representative living area
- Rooftop terrace approx. 44.72 m²
- Additional terraces approx. 33.94 m²
- Balcony areas approx. 25.19 m²
- Master suite with outdoor area & en-suite bathroom (freestanding tub)
- Second bedroom with en-suite bathroom and two terrace accesses
- Additional bedroom with terrace access
- Additional bathroom accessible separately
- Preparation for jacuzzi & outdoor kitchen on the rooftop terrace
- Private elevator ride directly into the penthouse
SUSTAINABILITY
Sustainability is consistently considered at – from planning to implementation. High-quality, durable materials and resource-conscious handling form the basis for a future-oriented living concept. Energy supply is provided by an efficient air heat pump combined with a photovoltaic system.
ADDITIONAL COSTS
For clarity, unless otherwise stated in the offer, a commission is payable upon successful conclusion, corresponding to the rates set out in the Real Estate Agent Ordinance BGBI. 262 and 297/1996 – that is 3% of the purchase price plus 20% VAT. This commission obligation also applies if you pass on the information provided to third parties. There is an economic close relationship with the seller. We point out that we act as dual agents. Contract drafting and escrow handling are bound to ARNOLD Rechtsanwälte GmbH, Stoß im Himmel 1, 1010 Vienna. The costs amount to 1.5% of the purchase price plus 20% VAT, as well as cash expenses and notarization.
The project is located in a quiet and green residential area of the 18th district. The location offers excellent public transport connections, with nearby tram and bus stops. The surroundings include numerous parks, such as Türkenschanzpark, as well as shopping facilities and schools. The proximity to several cafés and restaurants ensures a high quality of life. Herbeckstraße is characterized by its pleasant neighborhood and well-maintained environment, ideal for families and residents seeking tranquility in the city.
[hidden information] represents a new understanding of luxury. At the foot of the Schafberg, five exceptional residences are being created, inspired by the elements and characterized by individual architecture. Each unit follows its own concept and offers a unique connection to space, light, and nature.
The architecture follows a clear approach. Reduction becomes an expression of quality. A finely structured facade, generous glass surfaces, and precisely placed lines naturally blend into the surroundings and open the space to the landscape. Inside, an atmosphere emerges where selected materials, finely tuned details, and modern technology merge into a harmonious whole.
[hidden information] is timeless luxury. Defined by clarity, calm, and perfection in detail. A place that does not stage but impresses. A home that lasts.
HIGHLIGHTS
- 5 exclusive luxury residences
- Approx. 61 to 247 m² living space | 2 to 5 rooms
- Architecture with clear design language and high-quality brick facade
- Spacious outdoor areas and stylish green space concept
- Elegant designer interiors
- Air-conditioned living spaces and modern underfloor heating
- Smart home system
- Sustainable energy supply | heat pump and photovoltaics
- Private underground garage with generous parking spaces & e-mobility
ADDITIONAL COSTS
For the sake of clarity, unless otherwise stated in the offer, a commission is payable upon successful conclusion, corresponding to the rates set out in the Real Estate Agent Ordinance BGBI. 262 and 297/1996 – that is 3% of the purchase price plus 20% VAT. This commission obligation also applies if you pass on the information provided to third parties. There is an economic close relationship with the seller. We point out that we act as dual agents. Contract drafting and escrow handling are bound to ARNOLD Rechtsanwälte GmbH, Stoß im Himmel 1, 1010 Vienna. The costs amount to 1.5% of the purchase price plus 20% VAT, as well as cash expenses and notarization.
TOP 4+5 – SKY
2-story prestige penthouse above the rooftops of Vienna
SKY – ABOVE THE ROOFTOPS OF VIENNA
This extraordinary penthouse extends over two levels and combines architectural clarity with maximum privacy. Generous room dimensions, several terraces, and an impressive rooftop terrace create a living experience that blends openness and retreat at the highest level. Private elevator access directly into the penthouse ensures maximum comfort.
A home of rare value – created for people who do not seek exclusivity but expect it.
THE PROJECT
[hidden information] stands for a new understanding of luxury.
At the foot of the Schafberg, five exceptional residences are being created, inspired by the elements and shaped by individual architecture. Each unit follows its own concept and opens a personal connection to space, light, and nature. The architecture follows a clear stance. Reduction becomes an expression of quality. Generous glass surfaces, finely matched materials, and precisely placed lines create an atmosphere of calm and permanence.
HIGHLIGHTS
- 5 exclusive luxury residences
- Approx. 61 to 247 m² living space | 2 to 5 rooms
- Architecture with clear design language and high-quality brick facade
- Spacious outdoor areas and stylish green space concept
- Elegant designer interiors
- Air-conditioned living spaces and modern underfloor heating
- Smart home system
- Sustainable energy supply | air heat pump and photovoltaics
- Private underground garage with generous parking spaces & e-mobility
STANDARD OF EQUIPMENT
The equipment follows a clear, high-quality material concept focused on durability and precision:
- Large-format oak country house floorboards in various finishes
- Floor-to-ceiling, flush interior doors with reduced design language
- High-quality wood-aluminum windows with large glazing and blinds
- Designer bathrooms in three styles: Pure Linen, Soft Stone, Fine Terrazzo
- Fittings by Dornbracht, sanitary equipment by Villeroy & Boch
- Underfloor heating and cooling for year-round comfort
TOP 4+5 | SKY
The penthouse unfolds its quality over two levels and offers an exceptional combination of spaciousness, structure, and privacy. The comfortable elevator access leads directly to each living level and emphasizes the exclusive character of this residence.
The upper living level forms the representative center of living. A spacious open-plan kitchen flows seamlessly into the living area and opens onto the adjoining terraces. From here, the expansive rooftop terrace unfolds, designed as a private outdoor space with diverse usage possibilities.
The rooftop terrace becomes an extended living area under the open sky. In addition to generous seating areas, it offers the possibility to install a jacuzzi and an outdoor kitchen – ideal for relaxing moments or stylish entertaining.
The lower level is clearly designed as a retreat area. The master suite impresses with its spaciousness, direct access to a private outdoor area, and a high-quality en-suite bathroom with a freestanding bathtub and a view.
Another bedroom also features an en-suite bathroom and is distinguished by two separate terrace accesses – both from the room and directly from the bathroom.
An additional bedroom with its own terrace access complements the space and offers flexible usage options. Another bathroom is accessible separately, providing extra comfort in daily life.
The clear separation between living and retreat areas, along with the numerous outdoor spaces, creates a living experience that feels both open and protected – a true penthouse at the highest level.
AT A GLANCE
- Prestige penthouse over two levels
- 4 rooms | approx. 244.11 m² living space
- Spacious open-plan kitchen with representative living area
- Rooftop terrace approx. 44.72 m²
- Additional terraces approx. 33.94 m²
- Balcony areas approx. 25.19 m²
- Master suite with outdoor area & en-suite bathroom (freestanding tub)
- Second bedroom with en-suite bathroom and two terrace accesses
- Additional bedroom with terrace access
- Additional bathroom accessible separately
- Preparation for jacuzzi & outdoor kitchen on the rooftop terrace
- Private elevator ride directly into the penthouse
SUSTAINABILITY
Sustainability is consistently considered at – from planning to implementation. High-quality, durable materials and resource-conscious handling form the basis for a future-oriented living concept. Energy supply is provided by an efficient air heat pump combined with a photovoltaic system.
ADDITIONAL COSTS
For clarity, unless otherwise stated in the offer, a commission is payable upon successful conclusion, corresponding to the rates set out in the Real Estate Agent Ordinance BGBI. 262 and 297/1996 – that is 3% of the purchase price plus 20% VAT. This commission obligation also applies if you pass on the information provided to third parties. There is an economic close relationship with the seller. We point out that we act as dual agents. Contract drafting and escrow handling are bound to ARNOLD Rechtsanwälte GmbH, Stoß im Himmel 1, 1010 Vienna. The costs amount to 1.5% of the purchase price plus 20% VAT, as well as cash expenses and notarization.
The project is located in a quiet and green residential area of the 18th district. The location offers excellent public transport connections, with nearby tram and bus stops. The surroundings include numerous parks, such as Türkenschanzpark, as well as shopping facilities and schools. The proximity to several cafés and restaurants ensures a high quality of life. Herbeckstraße is characterized by its pleasant neighborhood and well-maintained environment, ideal for families and residents seeking tranquility in the city.
-
Art der Immobilie
Penthouse
-
Etagen
5
-
Preis/Quadratfuß
$1,217
Erkunden Sie die Gegend
Herbeckstraße 130, Wien, Wien, Österreich
Auf Google Maps anzeigen
Preis pro sqft
Niedrig
Hoch
Vor 11 Monaten beigetreten
Sie haben sich nach diesem Objekt erkundigt
Der Agent wird sich in Kürze mit Ihnen in Verbindung setzen
Gelistet von
372
Angebote
2025
Beigetreten
Besichtigung mit the agent buchen
Wählen Sie ein Datum und ob Sie eine virtuelle oder persönliche Besichtigung mit dem Makler wünschen.
Bevorzugtes Datum
Art der Tour
Zuletzt aktualisiert
Juli 16
Erstmalig gelistet
Jun 4
Angebotsreferenz
30922
Das Vertrauen der führenden Makler der Welt
Die Makler hinter den außergewöhnlichsten Immobilien der Welt inserieren bei JamesEdition.
- Angebote von Sotheby's, Christie's, BARNES und Engel & Völkers
- Jedes Angebot wird vor der Veröffentlichung geprüft
- Verbinden Sie sich direkt mit verifizierten Maklern
Indem Sie fortfahren, akzeptieren Sie unsere Nutzungsbedingungen und Datenschutzrichtlinie.