$1,174,454
Nordstraße, Widmer End, Hp15
- 4 Schlafz.
- 2 Bäder
- 2,500 Sqft
- Aktualisiert: August 19
Über die Immobilie
Beschreibung wurde automatisch übersetzt.
Die Beschreibung wird in der Originalsprache angezeigt.
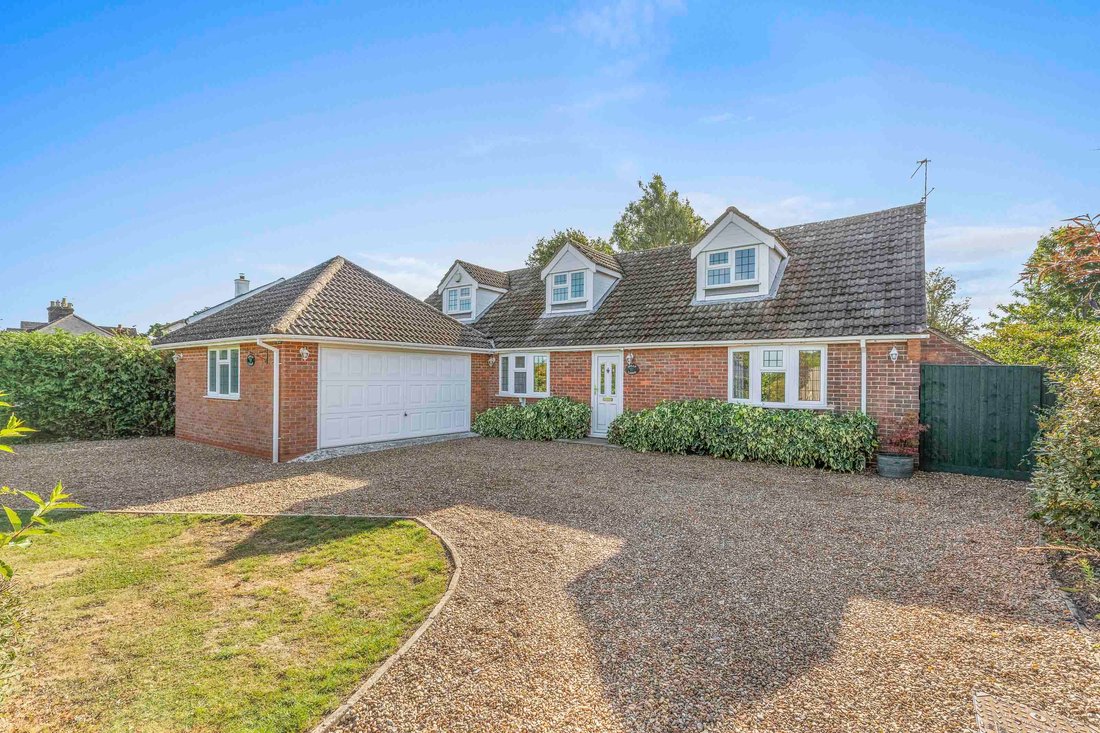
Offered for sale with no onward chain is this 4-bed detached family home with serene country views, boasting light-filled interiors, picturesque rear garden, in & out driveway & double garage.
This remarkable 4-bedroom detached family home is proudly introduced for sale with no onward chain. Nestled in a serene country setting, it presents a rare opportunity to embrace a detached
This remarkable 4-bedroom detached family home is proudly introduced for sale with no onward chain. Nestled in a serene country setting, it presents a rare opportunity to embrace a detached
Offered for sale with no onward chain is this 4-bed detached family home with serene country views, boasting light-filled interiors, picturesque rear garden, in & out driveway & double garage.
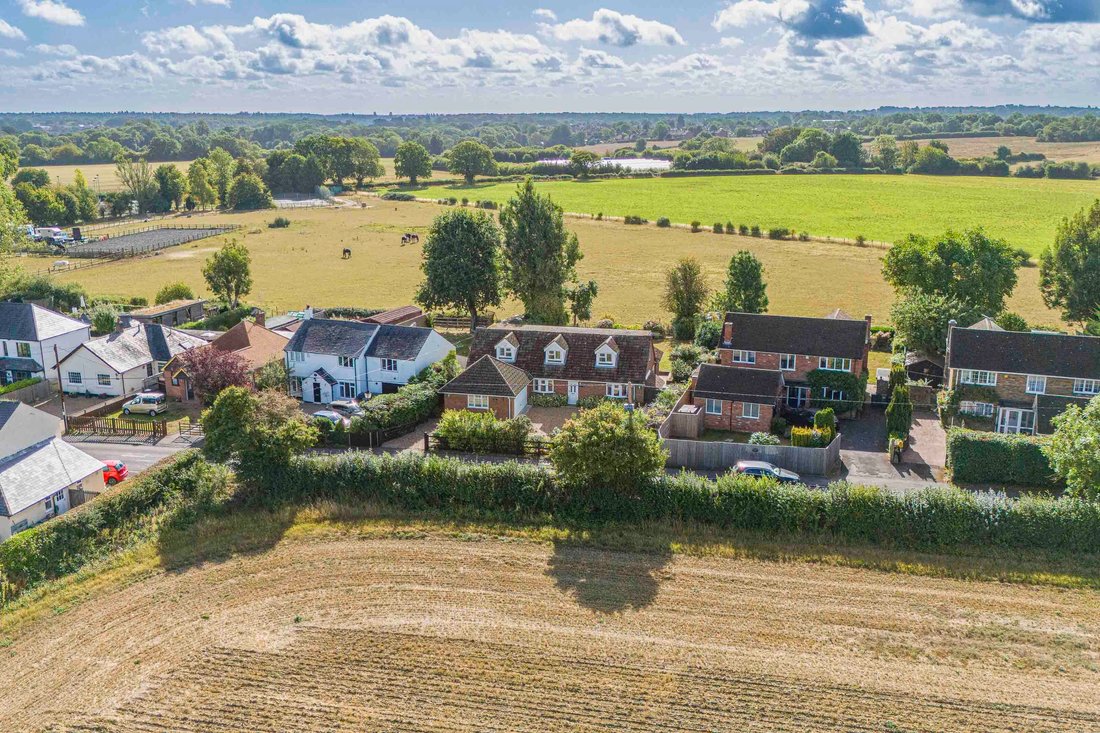
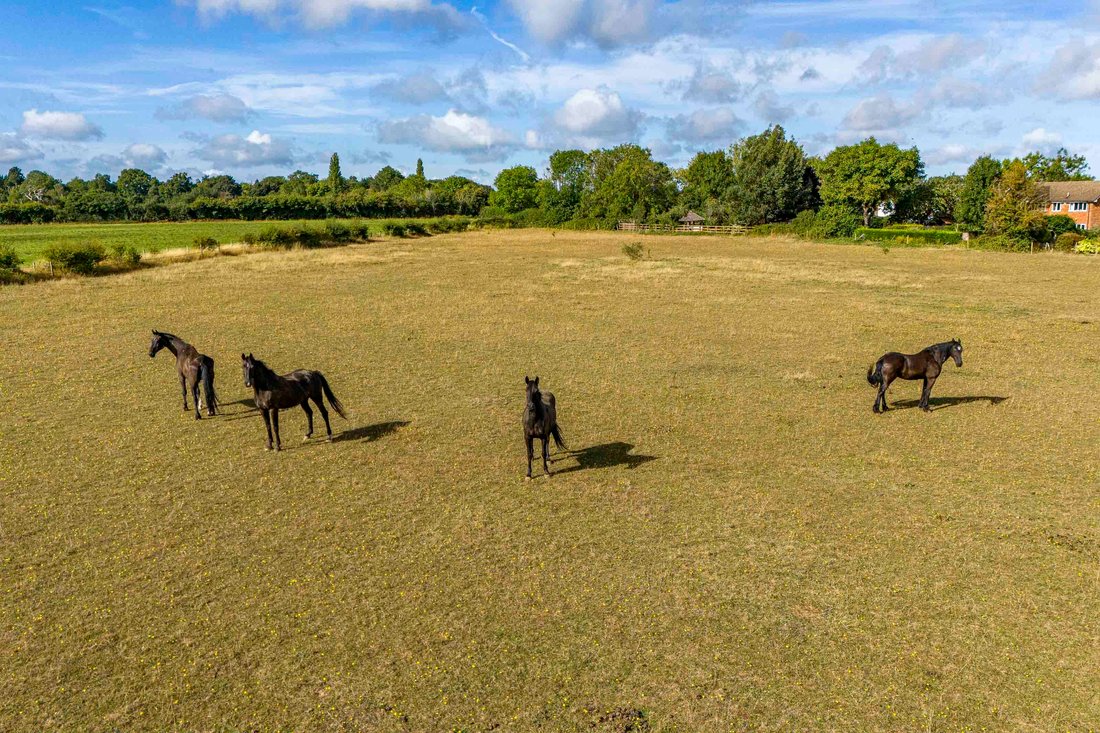
This remarkable 4-bedroom detached family home is proudly introduced for sale with no onward chain. Nestled in a serene country setting, it presents a rare opportunity to embrace a detached home that overlooks calming fields to the front and charming horse paddocks to the rear. Ideally located, it is just a brief drive from local amenities, renowned schools, the bustling hub of High Wycombe town centre, and the convenient railway station.
Spanning over 2500 square feet, this inviting residence boasts a light-filled and spacious interior. Upon entry, a grand entrance hall greets you, featuring a pleasing bow window facing the front, practical understairs storage, and a convenient downstairs cloakroom. The refitted kitchen/breakfast room is a highlight, offering an array of base and eye-level units with integrated appliances, a garden-access door, and a separate utility room with its own garden-facing entrance.
The expansive 28ft x 22ft sitting/dining room serves as the heart of the home, enhanced by a striking feature fireplace, a storage cupboard, an internal entry to the garage, and two sets of patio doors that lead to the garden. A second family room, adorned with a charming bow window and an inglenook fireplace, provides an additional cosy space to unwind.
The generous 19ft principal bedroom impresses with a suite of built-in cupboards and a contemporary ensuite shower room. Three more well-appointed bedrooms are serviced by the family bathroom.
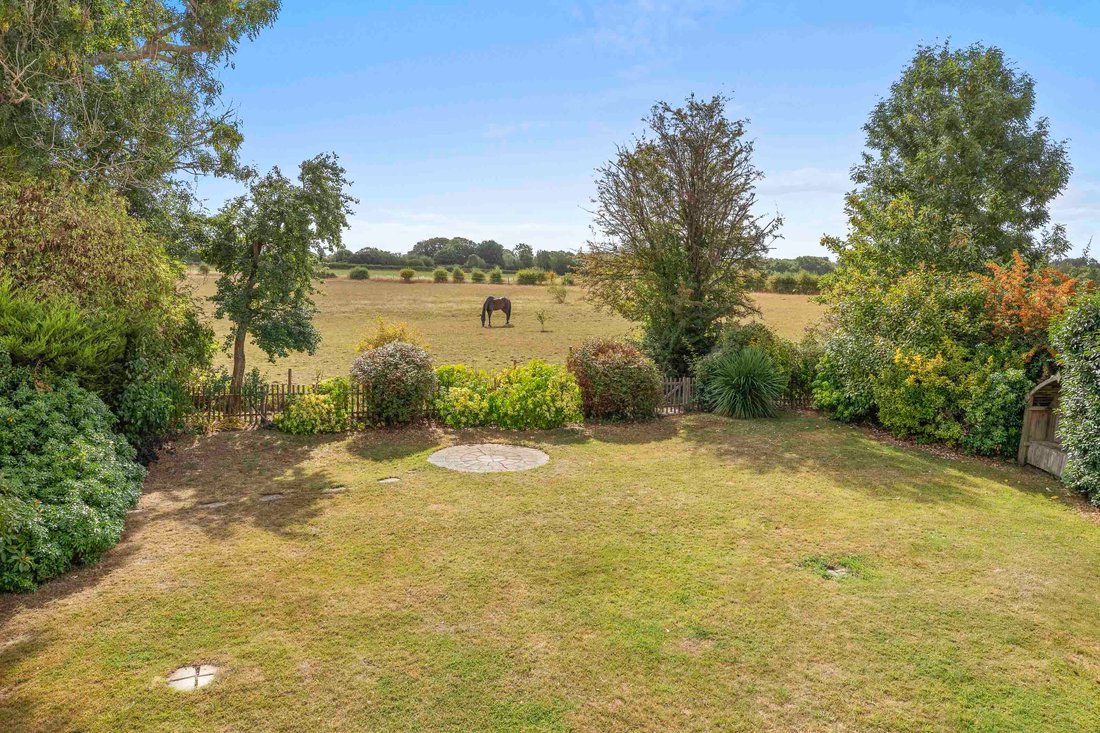
Outside, the rear garden offers a picturesque backdrop to this enchanting abode, featuring a substantial patio that flows seamlessly to a level lawn enveloped by lush foliage. The tranquil setting is perfected by mature shrubs and the surrounding horse paddocks, providing a soothing view.
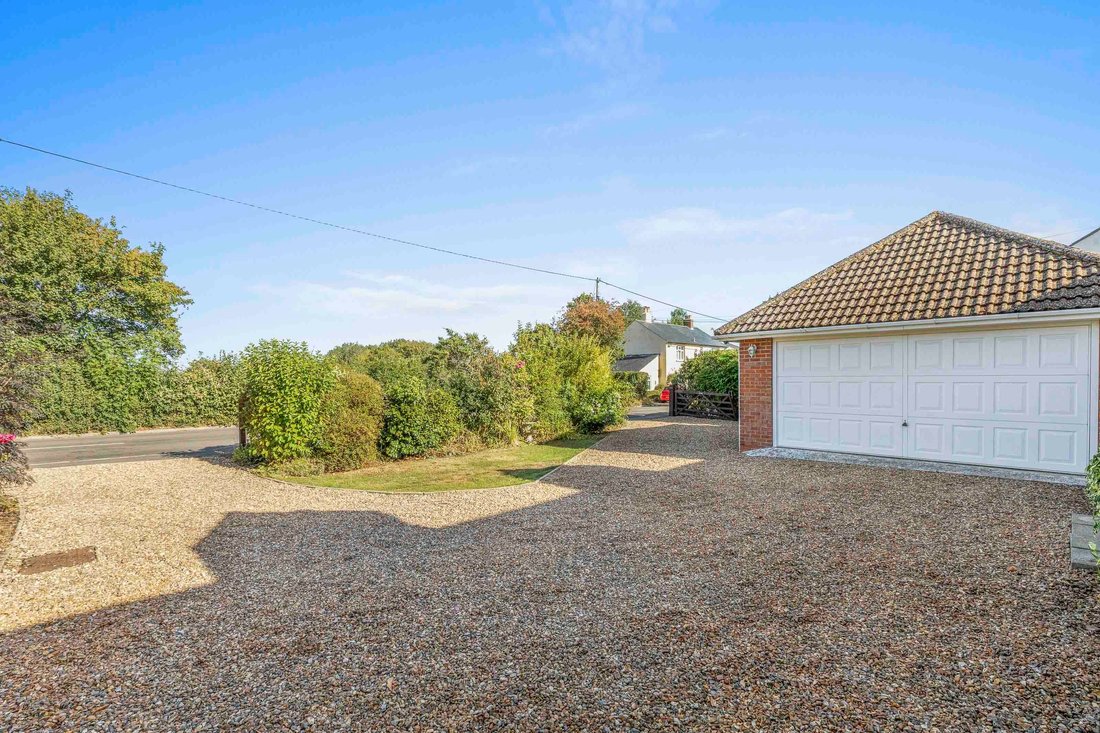
Completing this offering is an in and out driveway providing ample driveway parking leading to a double garage, ensuring convenience and security for multiple vehicles.
This remarkable 4-bedroom detached family home is proudly introduced for sale with no onward chain. Nestled in a serene country setting, it presents a rare opportunity to embrace a detached home that overlooks calming fields to the front and charming horse paddocks to the rear. Ideally located, it is just a brief drive from local amenities, renowned schools, the bustling hub of High Wycombe town centre, and the convenient railway station.
Spanning over 2500 square feet, this inviting residence boasts a light-filled and spacious interior. Upon entry, a grand entrance hall greets you, featuring a pleasing bow window facing the front, practical understairs storage, and a convenient downstairs cloakroom. The refitted kitchen/breakfast room is a highlight, offering an array of base and eye-level units with integrated appliances, a garden-access door, and a separate utility room with its own garden-facing entrance.
The expansive 28ft x 22ft sitting/dining room serves as the heart of the home, enhanced by a striking feature fireplace, a storage cupboard, an internal entry to the garage, and two sets of patio doors that lead to the garden. A second family room, adorned with a charming bow window and an inglenook fireplace, provides an additional cosy space to unwind.
The generous 19ft principal bedroom impresses with a suite of built-in cupboards and a contemporary ensuite shower room. Three more well-appointed bedrooms are serviced by the family bathroom.
Outside, the rear garden offers a picturesque backdrop to this enchanting abode, featuring a substantial patio that flows seamlessly to a level lawn enveloped by lush foliage. The tranquil setting is perfected by mature shrubs and the surrounding horse paddocks, providing a soothing view.
Completing this offering is an in and out driveway providing ample driveway parking leading to a double garage, ensuring convenience and security for multiple vehicles.
-
Art der Immobilie
Haus
-
Preis/Quadratfuß
$469
Funktionen
- Garten
- Terrasse
- Garage
- Kamin
- Bergblick
- Waschküche
- Stein Arbeitsplatten
- Parkplatz
Erkunden Sie die Gegend
Hazlemere, England
Auf Google Maps anzeigen
Preis pro sqft
Niedrig
Hoch
Vor 6 Monaten beigetreten
Sie haben sich nach diesem Objekt erkundigt
Der Agent wird sich in Kürze mit Ihnen in Verbindung setzen
Gelistet von
Tim Russ And Company
Agenturprofil anzeigen
63
Angebote
2026
Beigetreten
Besichtigung mit the agent buchen
Wählen Sie ein Datum und ob Sie eine virtuelle oder persönliche Besichtigung mit dem Makler wünschen.
Bevorzugtes Datum
Art der Tour
Tim Russ And Company
Agenturprofil anzeigen
Zuletzt aktualisiert
August 19
Erstmalig gelistet
Mar 26
Angebotsreferenz
2db4d644-7941-4e33-ad95-fab43d52588d
Ähnliche Immobilien in der Nähe
Neue Angebote in Hazlemere

Entdecken Sie mehr Häuser zum Verkauf
Hazlemere, England Immobilienarten
Hazlemere, England beliebte Suchanfragen
Verwandte Leitfäden & Geschichten
Das Vertrauen der führenden Makler der Welt
Die Makler hinter den außergewöhnlichsten Immobilien der Welt inserieren bei JamesEdition.
- Angebote von Sotheby's, Christie's, BARNES und Engel & Völkers
- Jedes Angebot wird vor der Veröffentlichung geprüft
- Verbinden Sie sich direkt mit verifizierten Maklern
Indem Sie fortfahren, akzeptieren Sie unsere Nutzungsbedingungen und Datenschutzrichtlinie.