$2,447,753
Englisches Landhaus Mit Mediterranem Einfluss
- 5 Schlafz.
- 5 Bäder
- 5,038 Sqft
- 39,204 Sqft lot
- Aktualisiert: September 28
- 2
Über die Immobilie
Beschreibung wurde automatisch übersetzt.
Die Beschreibung wird in der Originalsprache angezeigt.
Located off the A422 with easy links to the historic market town of Buckingham and modern technology hub of Milton Keynes, Wicken is a village highly coveted thanks to its proximity to prestigious education institutions such as Akeley Wood, Stowe School and Thornton College for Girls. A firm favourite with those working within the Formula One industry, Wicken is a short drive to Mercedes Petronas
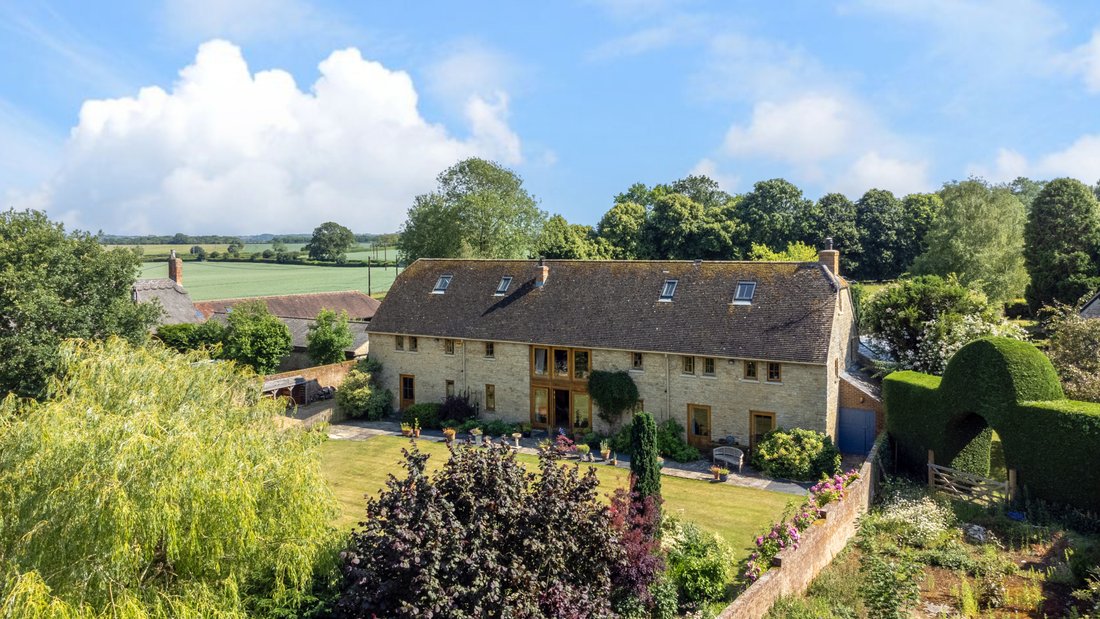
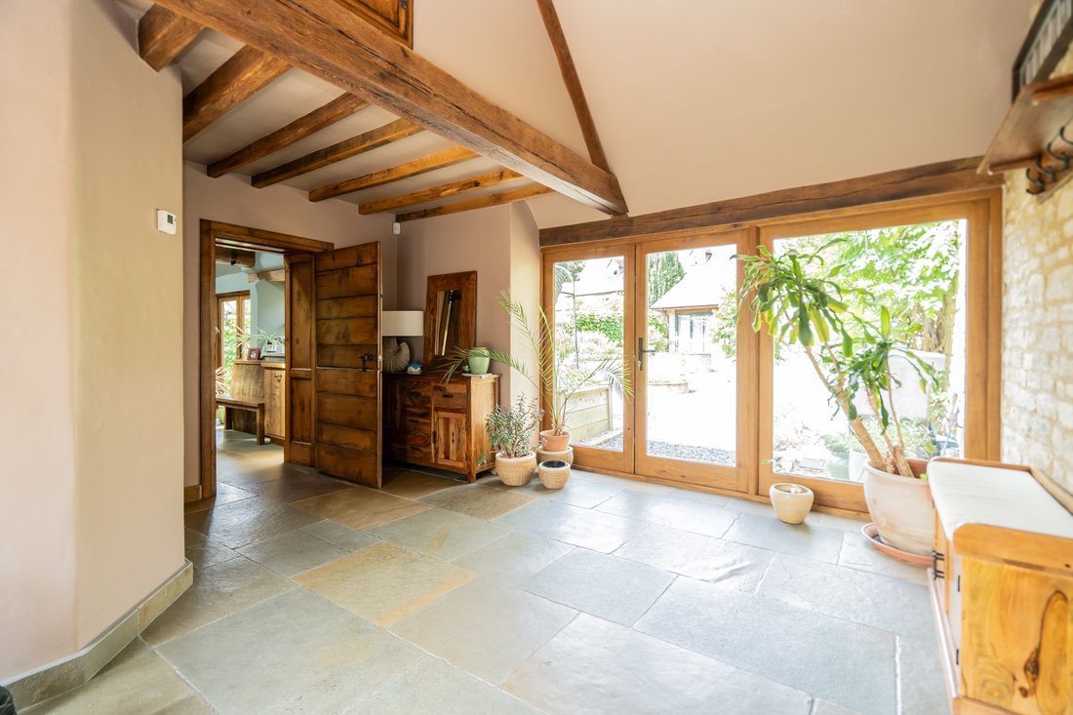
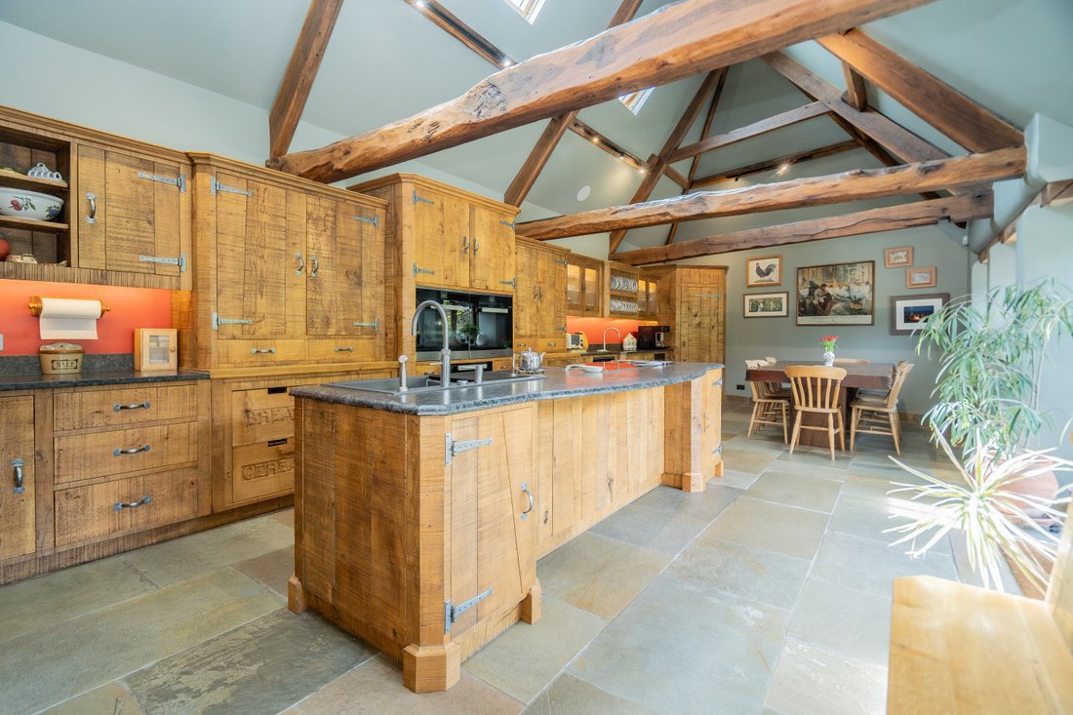
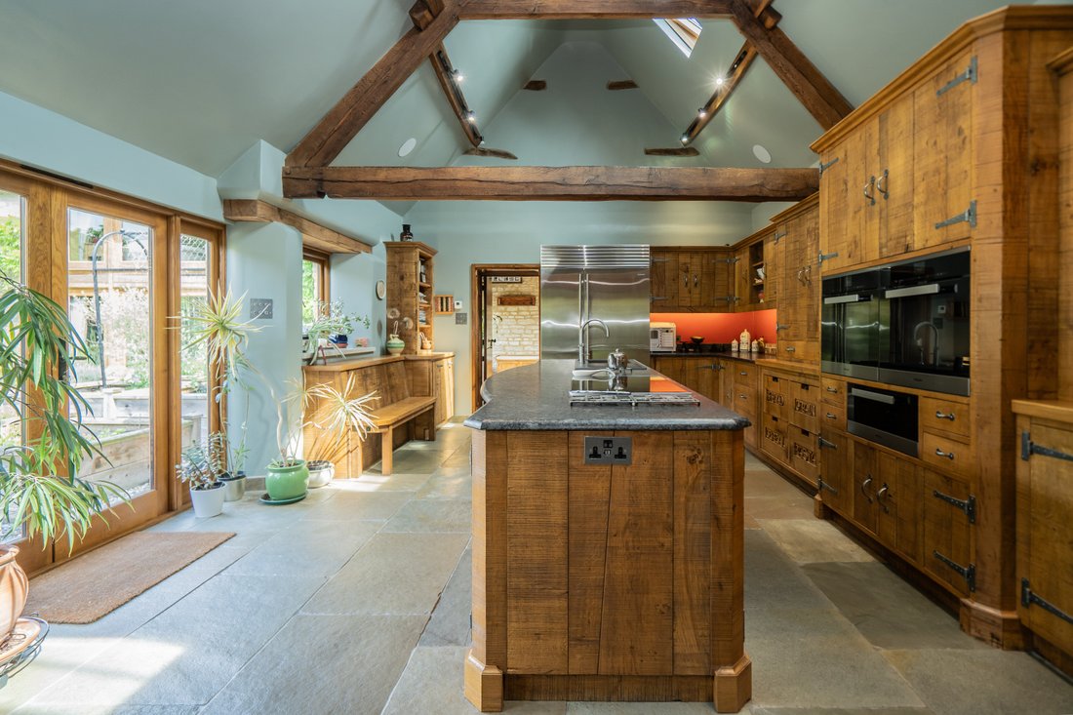
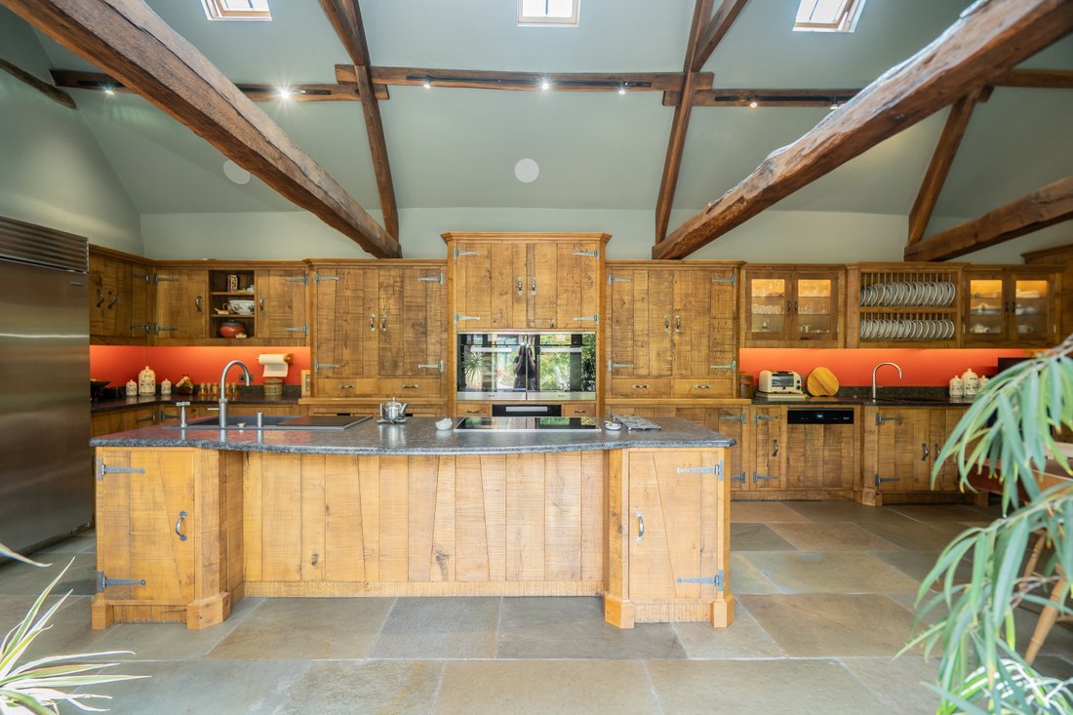
Located off the A422 with easy links to the historic market town of Buckingham and modern technology hub of Milton Keynes, Wicken is a village highly coveted thanks to its proximity to prestigious education institutions such as Akeley Wood, Stowe School and Thornton College for Girls. A firm favourite with those working within the Formula One industry, Wicken is a short drive to Mercedes Petronas in Brackley, Aston Martin in Silverstone and Red Bull in Milton Keynes. Accessed off the main Leckhamptead Road but tucked away with two other homes, the approach to Oldstone Place is understated and gives no indication to the grandeur in store. Gates open to an extended driveway which leads to a triple traditional oak-framed carport. With parking available for multiple cars, it’s ideal for those who have a passion for anything with an internal combustion engine, or mature families with various vehicles. The entrance hall offers three different directions to explore the home further, but turning left into the kitchen/dining space is the natural turn to take. This vaulted room was an unconverted barn when the owners moved in, but is now the perfect entertaining space. The bespoke, handmade oak kitchen was purposely distressed to tie in with the exposed cross beams, and industrial ironmongery was selected as a subtle nod to this home’s previous life as a working building. Although not obvious at first, on further inspection, hidden behind the traditional façade is ultra-modern technology. Miele appliances including double eye-level ovens with a ‘Sous Chef’ warming drawer should appeal to the chef of the family, whilst considerations such as built-in speakers, a hidden TV cabinet and wiring for a smart home panel futureproof this space. This is a common theme throughout the entire home. Those that love to host friends and family will be pleased by the size of the dining space, and doors to the courtyard ensure you can wow guests all year round. The courtyard itself acts as an external hub of this home, connecting all three buildings seamlessly. Due to its south-facing nature, it acts as the natural place to enjoy a morning coffee, aperitif or nightcap. Adorned with both English and European trees and shrubbery, it’ll no doubt be one of your favourite places in the home. It offers a glimpse into the different personalities that the three parts to this home offer; no better exemplified than by the three different roof coverings. The next obvious step to take is through the large glass sliding doors into what was once an open cart barn, previously used as a double carport. Now a further vaulted room with beams and an exposed stone wall, the current owner uses this as a home office space with distracting views over the courtyard. Also ideal as a snug or playroom, we can see arguments over who gets to claim this room as their own. Another eye on future-proofing led the owners to install a WC off this room. With space to convert this to an ensuite, this room could easily become a ground floor bedroom should the need arise. A glass door takes you into the main barn for the first time. A brilliant contrast to the bright, airy home office, the living room offers a much more cool and subdued space to retire to in the evening. A tall, thin window on the southern aspect helps keep this room cool in the summer, whilst the log burning stove will make it a firm favourite in the colder months. Off the living room is the two-storey beating heart of the thresher barn, which would have originally been the open entrance way. Now the current owners’ favourite spot to hang out, it offers views of both the courtyard and the formal gardens. Two further reception rooms are accessed off this space, currently being used as a study and a snug with further log burner. Oak doors take you back through to the main entrance hall where there is cloak storage and a generous utility room. The utility room has storage, space for white goods and also houses the filtered water softener and modern pressurised Megaflow system which ensures all 5,000sq.ft of this home benefits from good water pressure. There is also a door to the garden meaning this room can be used as an entrance after exploring the surrounding countryside with furry friends. Upstairs are five bedrooms split over two floors. The first floor has the grand principle suite which was created by combining two of the original bedrooms. This generous room has a walk-in wardrobe and ensuite with both a double shower and bath with overhead shower. The two other bedrooms on this floor both have their own ensuites; one with a shower and the other with a bath. The top floor was also created by the owners and has two more bedrooms which, again, have their own ensuites making them ideal as guest rooms. However, there is a reception area between the bedrooms which an older child may want to claim as their own. Alternatively this top floor would work well for an au pair who needs their own privacy. The gardens are simply magnificent. Half an acre was purchased from a neighbouring property meaning Oldstone Place now has grounds totalling just under an acre. The garden off the main barn works well as a formal garden as it has multiple entrances back into the home. Following the path next to the carport takes you past a pond with gentle waterfall which provides a calming backdrop to the dining area beside. This covered pergola is a great spot to barbeque and host guests into the late evening as it offers 360 degree views of the gardens. The additional 0.5 acre that was purchased feels like a secret garden thanks to the majestic Cedar of Lebanon and various other species of mature trees. There is a variety of fruit trees including apple, pear, plum and fig, as well as a producing grape vine. Children can play for hours in this space and the budding gardener of the family will not believe their eyes when experiencing this space in person for the first time. Far reaching views over open countryside unbelievably make this space feel even larger than it already is. This truly is a fine example of traditional rural living which feels paradoxical due to the close proximity to major transport links and local towns/cities. If Oldstone Place is the blend of history and space that you’ve been looking for, an in-person viewing will only deepen any feelings of attraction that you already may have.
-
Art der Immobilie
Haus
-
Preis/Quadratfuß
$485
Funktionen
- Garten
- Terrasse
- Kamin
- Begehbarer Kleiderschrank
- Feuergrube
- Pergola
- Waschtrockner
- Panorama
- Tor
Funktionen
Lot
Innenbereich
- Hohe Decke
- Office
- Kamin
- Kücheninsel
- Waschtrockner
- Bar
- Stein Arbeitsplatten
- Begehbarer Kleiderschrank
Outdoor
- Terrasse
- Parkplatz
- Feuergrube
- Tor
- Pergola
- Garten
Erkunden Sie die Gegend
Leckhampstead Road, Potterspury, England
Auf Google Maps anzeigen
Preis pro sqft
Niedrig
Hoch
Vor 7 Monaten beigetreten
Sie haben sich nach diesem Objekt erkundigt
Der Agent wird sich in Kürze mit Ihnen in Verbindung setzen
Gelistet von
23
Angebote
2026
Beigetreten
Besichtigung mit the agent buchen
Wählen Sie ein Datum und ob Sie eine virtuelle oder persönliche Besichtigung mit dem Makler wünschen.
Bevorzugtes Datum
Art der Tour
Zuletzt aktualisiert
September 28
Erstmalig gelistet
März 13
Angebotsreferenz
-
Ähnliche Immobilien in der Nähe
Neue Angebote in Potterspury

Entdecken Sie mehr Häuser zum Verkauf
Verwandte Leitfäden & Geschichten
Das Vertrauen der führenden Makler der Welt
Die Makler hinter den außergewöhnlichsten Immobilien der Welt inserieren bei JamesEdition.
- Angebote von Sotheby's, Christie's, BARNES und Engel & Völkers
- Jedes Angebot wird vor der Veröffentlichung geprüft
- Verbinden Sie sich direkt mit verifizierten Maklern
Indem Sie fortfahren, akzeptieren Sie unsere Nutzungsbedingungen und Datenschutzrichtlinie.