Umbau Einer Scheune Mit 7 Schlafzimmern Zum Verkauf In Whitwell
- 7 Schlafz.
- 7 Bäder
- Aktualisiert: Heute
Über die Immobilie
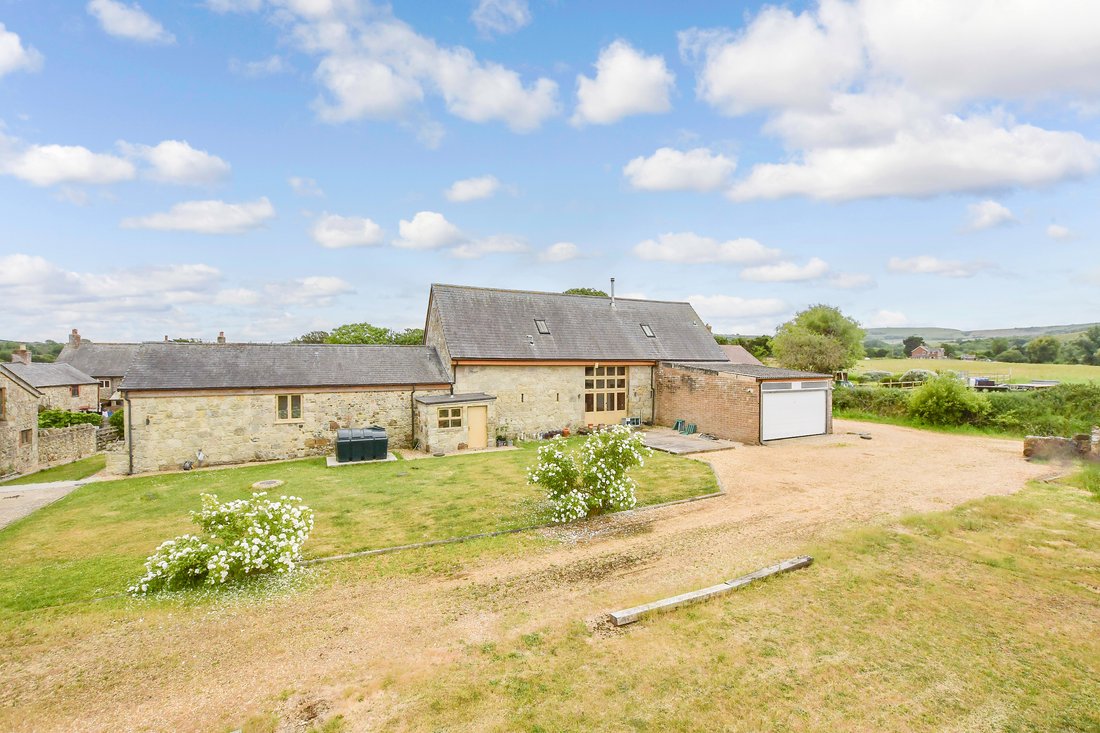
Set within an Area of Outstanding Natural Beauty and surrounded by rolling countryside, this exceptional rural home offers a rare combination of historic charm, generous proportions and modern comfort. Lot 1 comprises an impressive Grade II listed barn conversion together with a self‑contained holiday let, creating a wonderfully versatile country retreat with income potential. Converted from ha
Set within an Area of Outstanding Natural Beauty and surrounded by rolling countryside, this exceptional rural home offers a rare combination of historic charm, generous proportions and modern comfort. Lot 1 comprises an impressive Grade II listed barn conversion together with a self‑contained holiday let, creating a wonderfully versatile country retreat with income potential. Converted from handsome stone barns in the late 2000s, the main residence extends to approximately 4,450 square feet and retains a wealth of original character, including exposed beams, vaulted ceilings and beautifully preserved stonework.
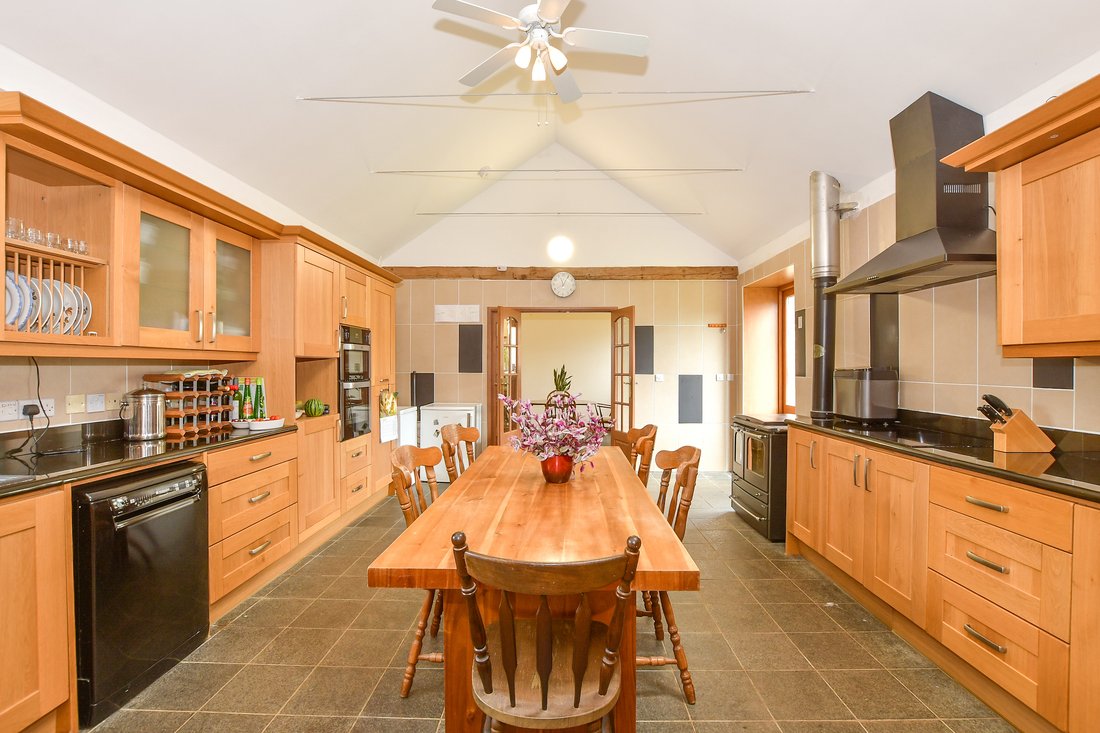
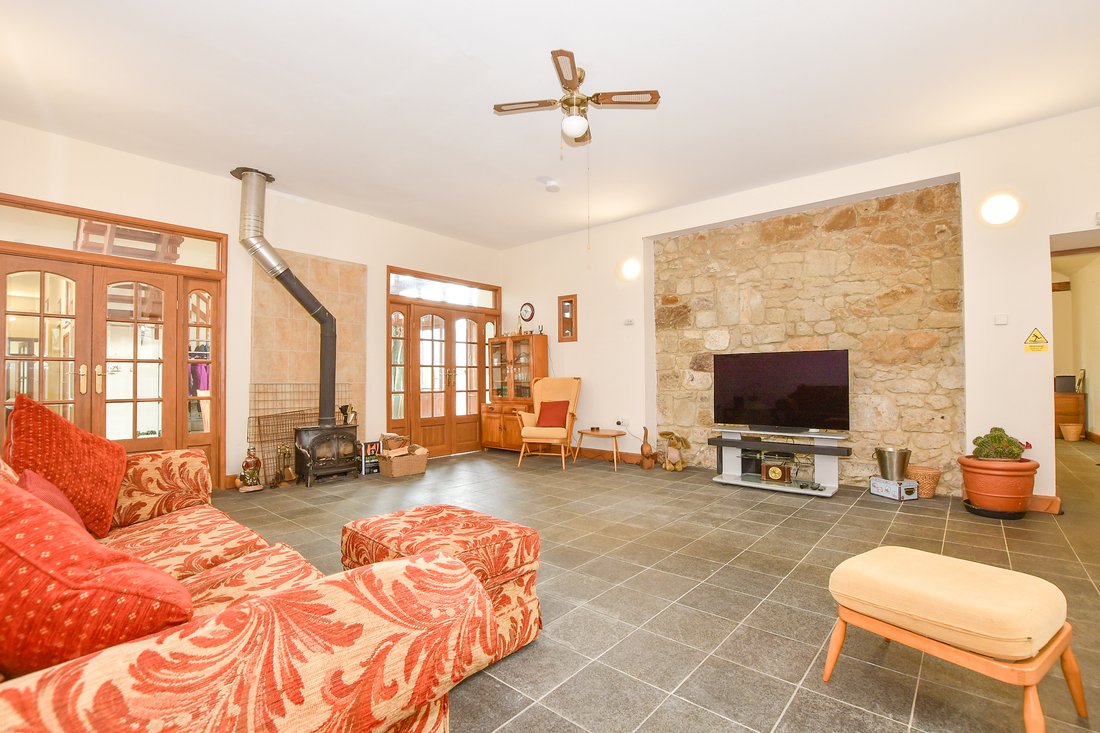
A striking entrance hall sets the tone, with a partly vaulted ceiling, timber staircase and large glazed openings that frame views of the gardens to both front and rear. The ground floor offers a series of inviting reception spaces, including a well‑proportioned sitting room with a feature stone wall and wood‑burning stove, a dining room with country views, and a spacious kitchen/breakfast room fitted with oak cabinetry, granite worktops and a range of appliances. French doors open directly to the garden, creating a seamless connection between indoor and outdoor living. Additional ground floor rooms include an office with garden access, a spa‑style shower room and three double bedrooms, each with its own en suite and direct access to the gardens.
The first floor continues the sense of scale and character, with a galleried landing leading to two further double bedrooms, both featuring exposed beams, vaulted ceilings and en suite facilities. Throughout, the craftsmanship and attention to detail create a warm, inviting atmosphere that blends heritage with contemporary comfort.
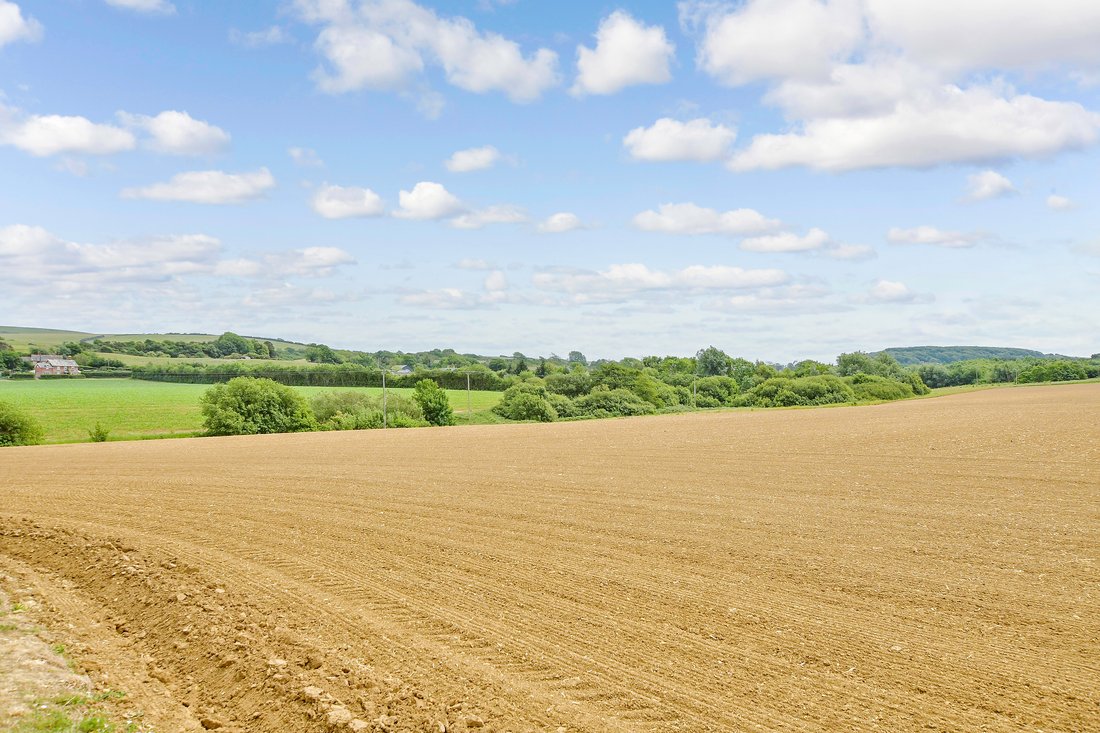
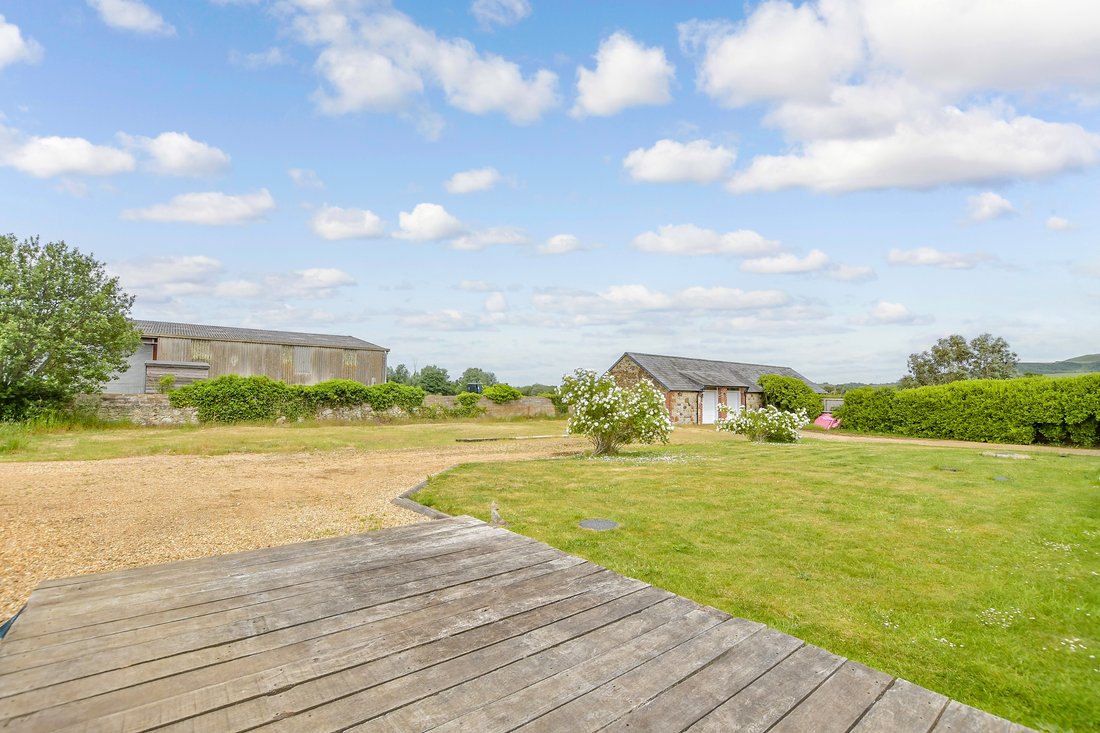
Outside, the property is approached via a gated gravel driveway leading to extensive parking, a large car port and a separate double garage/workshop. Lawned gardens wrap around the home, enclosed by stone walling and punctuated by terraces that capture far reaching downland views. A stone outbuilding houses a plant room with a newly installed boiler and rainwater harvesting system, supporting the home’s practical and efficient design.
Adjoining the main residence, the holiday let forms part of Lot 1 and offers excellent income potential or flexible accommodation for guests. With its own entrance, parking and enclosed garden, it includes a vaulted kitchen/living room with exposed beams, two double bedrooms and a well‑appointed shower room. French doors open to a private lawn and gravel terrace, creating a peaceful, self‑contained retreat.
Lot 2 offers an exciting additional opportunity, comprising approximately 3.39 acres of land together with a substantial agricultural barn – available by separate negotiation. The barn features power, lighting, roller shutter doors and a concrete floor, making it ideal for storage or future adaptation (subject to permissions). The surrounding meadow, young woodland and small orchard of pear and apple trees create a beautiful natural setting with open views and abundant wildlife.
Just a few miles from the Island’s southern coastline, the property enjoys easy access to village amenities, scenic beaches, coastal paths and a wealth of outdoor pursuits, making both lots an exceptional offering in a truly idyllic location.
-
Art der Immobilie
Andere
Funktionen
Erkunden Sie die Gegend
Der Agent wird sich in Kürze mit Ihnen in Verbindung setzen
Gelistet von
Besichtigung mit the agent buchen
Wählen Sie ein Datum und ob Sie eine virtuelle oder persönliche Besichtigung mit dem Makler wünschen.

Ähnliche Immobilien in der Nähe
Neue Angebote in Niton und Whitwell
Entdecken Sie mehr Häuser zum Verkauf
Niton und Whitwell, England Immobilienarten
Niton und Whitwell, England beliebte Suchanfragen
- Panorama Immobilien in Niton und Whitwell, England
- Immobilien mit Terrasse in Niton und Whitwell, England
- Immobilien mit Bar in Niton und Whitwell, England
- Immobilien mit Office in Niton und Whitwell, England
- Immobilien mit Bergblick in Niton und Whitwell, England
- Immobilien mit Garten in Niton und Whitwell, England
- Küste Immobilien in Niton und Whitwell, England
- Privatsphäre Immobilien in Niton und Whitwell, England
- Moderne Immobilien in Niton und Whitwell, England
- Pferdesport Immobilien in Niton und Whitwell, England
- Immobilien mit Fitnessstudio in Niton und Whitwell, England
- Immobilien mit Kamin in Niton und Whitwell, England
- Immobilien mit Pool in Niton und Whitwell, England
- Immobilien mit Garage in Niton und Whitwell, England
- Immobilien mit Balkon in Niton und Whitwell, England
- Immobilien mit Privatflughafen in Niton und Whitwell, England
Verwandte Leitfäden & Geschichten
Das Vertrauen der führenden Makler der Welt
Die Makler hinter den außergewöhnlichsten Immobilien der Welt inserieren bei JamesEdition.
- Angebote von Sotheby's, Christie's, BARNES und Engel & Völkers
- Jedes Angebot wird vor der Veröffentlichung geprüft
- Verbinden Sie sich direkt mit verifizierten Maklern
Indem Sie fortfahren, akzeptieren Sie unsere Nutzungsbedingungen und Datenschutzrichtlinie.