Einfamilienhaus In Whitestone
- 4 Schlafz.
- 3 Bäder
- 1,535 Sqft
- 3,002 Sqft lot
- Aktualisiert: Heute
- Quelle: OneKey MLS MLS#1047342
Über die Immobilie
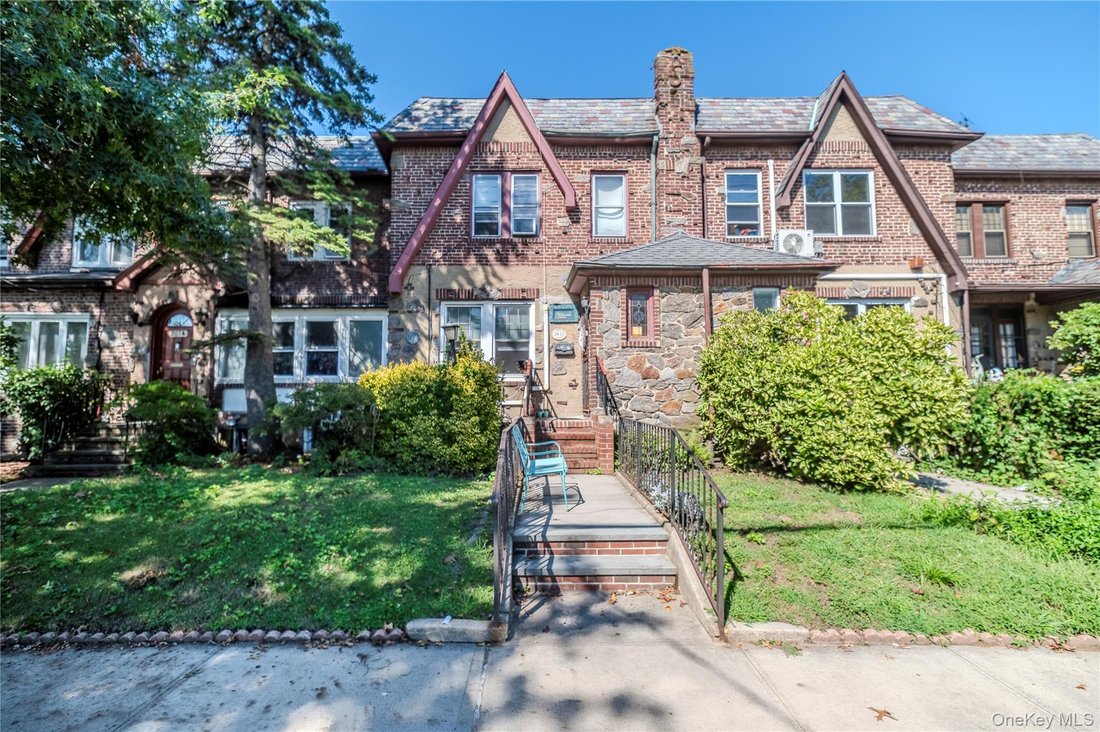
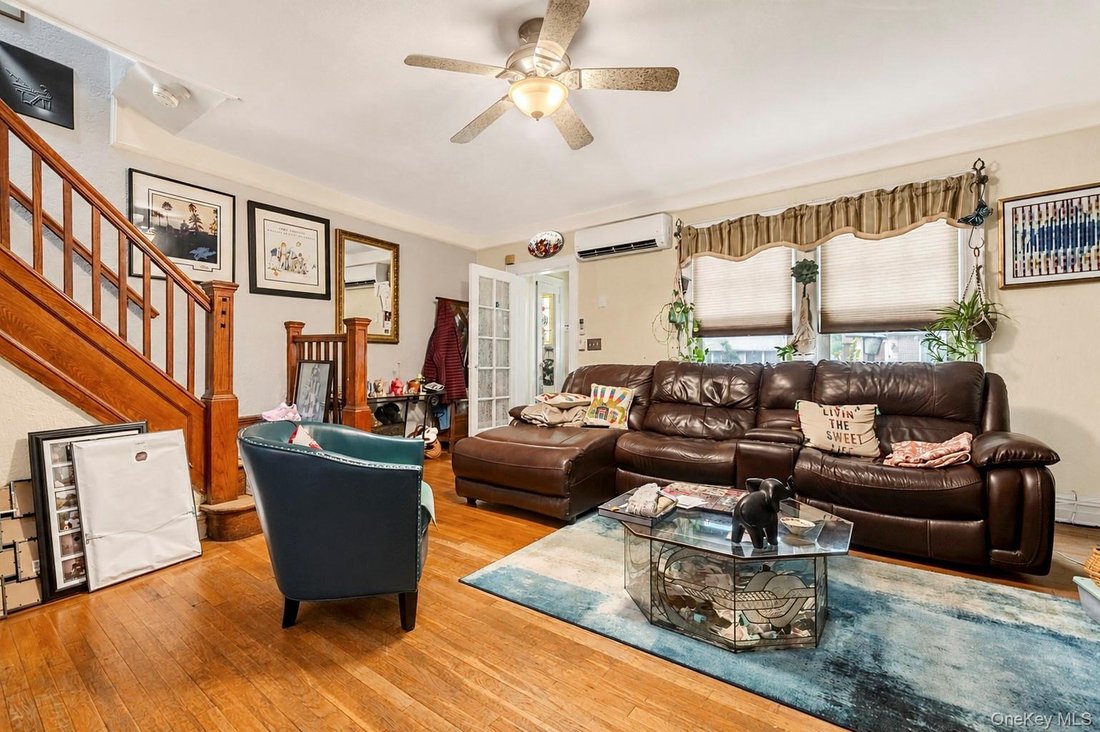
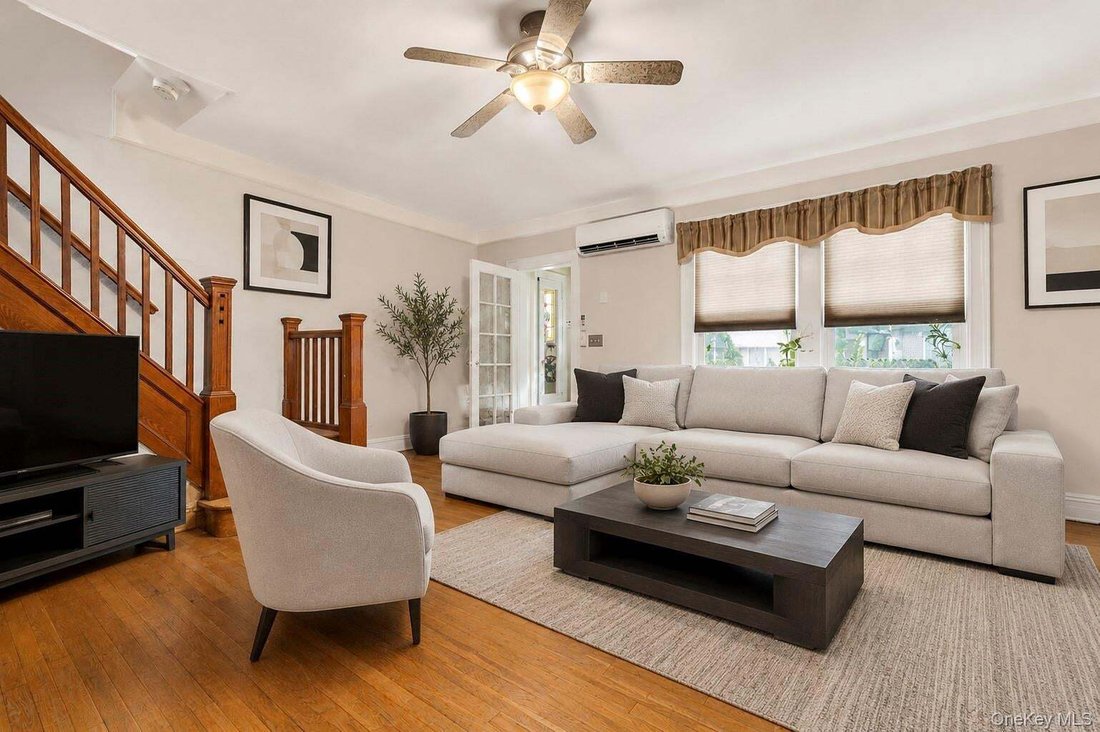
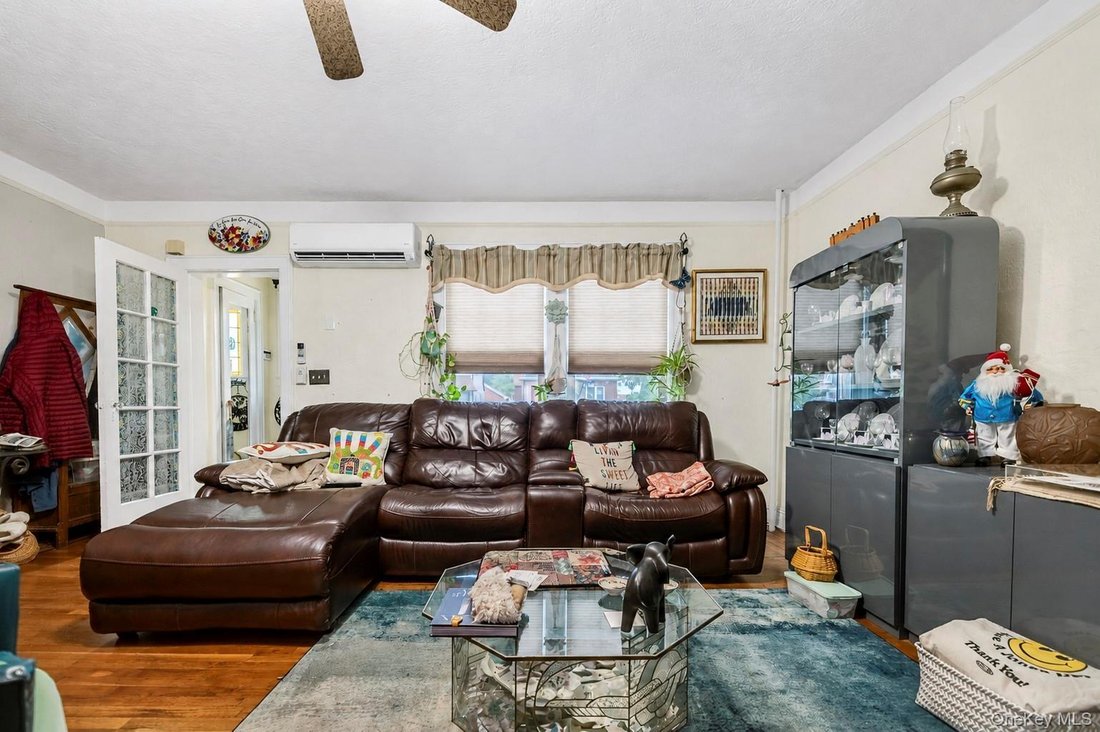
The main level welcomes you into a spacious living room featuring hardwood floors, high ceilings, abundant natural light, handsome original-style woodwork and a substantial wood staircase and banister. A Fujitsu ductless split air-conditioning unit adds comfort during the warmer months, while graceful arched openings enhance the home’s traditional Tudor character and create a natural flow between the rooms.
The formal dining room provides generous space for everyday dining, holidays and entertaining and connects conveniently to the kitchen. The bright galley-style kitchen offers abundant cabinetry, generous counter space, recessed high-hat lighting, tile backsplash, gas cooking and ample storage.
This home has some some extra square footage on the first floor, allowing a first floor bedroom and full bathroom unlike similar homes in the area.
The second floor offers three additional bedrooms. The primary bedroom is notably spacious, with multiple windows, hardwood flooring and room for substantial furnishings. Another bedroom provides comfortable sleeping space, while the smaller third bedroom may be particularly well suited as a home office, study, nursery or additional flex space. Skylights in both the upstairs hallway and bathroom bring additional natural light to the upper level.
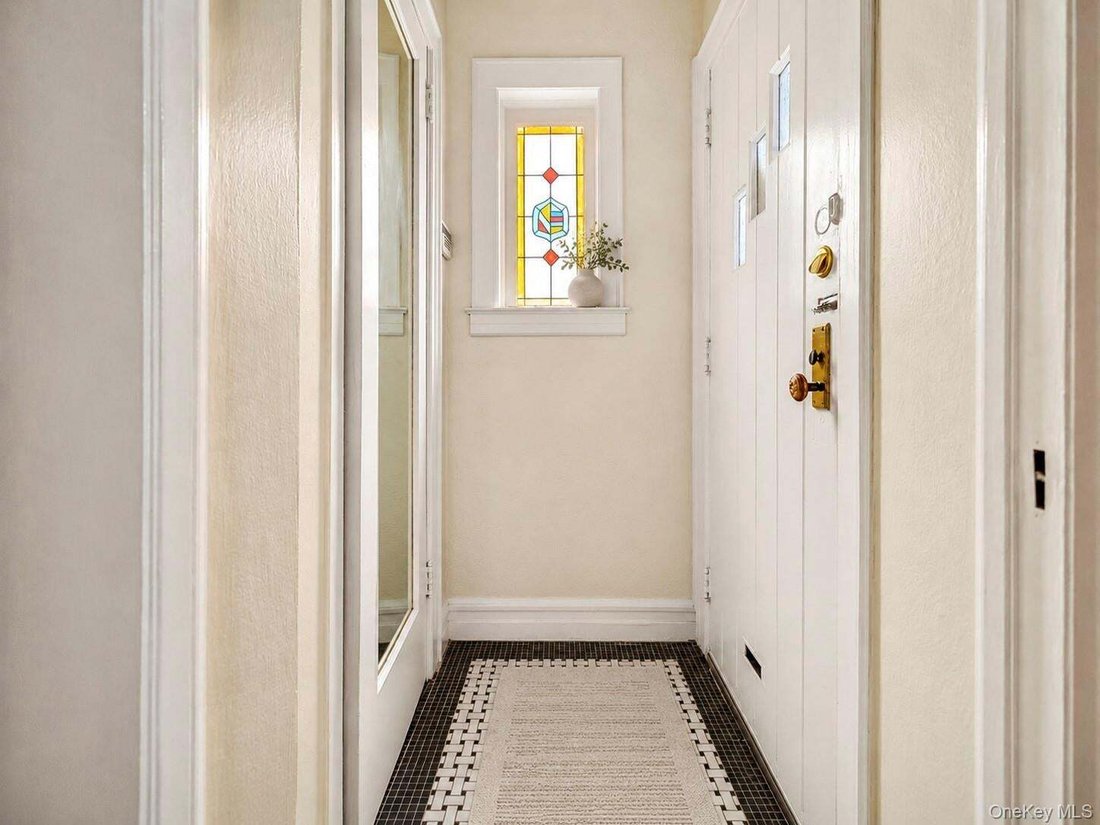
Throughout the home, hardwood flooring, traditional woodwork and architectural details reflect the character of its era. The residence has been well cared for over the years, offering buyers the opportunity to enjoy its charm as it stands while making cosmetic updates and personal improvements at their own pace.
Additional features include gas-fired radiator heat, a Fujitsu split air-conditioning unit in the living room and a hot water heater around six months old.
The property itself is another standout feature. Situated on an unusually deep 19’ x 158’ lot, the home offers substantial property depth rarely found with this style of residence. A rear vehicular alley provides access to a small garage and additional parking area with room for approximately two vehicles. The property continues beyond the parking area toward the rear fence adjoining the park, creating additional outdoor space and a distinctive sense of depth.
-
Art der Immobilie
Haus
-
Baujahr
1930
-
Preis/Quadratfuß
$781
Funktionen
- Garten
- Garage
- Begehbarer Kleiderschrank
- Tor
- Blick auf die Stadt
- Gasherd
- Hohe Decke
- Parkplatz
- Keller
Lot
- Blick auf die Stadt
Innenbereich
- Hohe Decke
- Klimaanlage
- Gasherd
- Keller
- Stein Arbeitsplatten
- Begehbarer Kleiderschrank
Outdoor
- Parkplatz
- Garage
- Tor
- Garten
Erkunden Sie die Gegend
Der Agent wird sich in Kürze mit Ihnen in Verbindung setzen
Gelistet von
Besichtigung mit the agent buchen
Wählen Sie ein Datum und ob Sie eine virtuelle oder persönliche Besichtigung mit dem Makler wünschen.
The data relating to real estate for sale on this website comes in part from the Internet Data exchange of OneKey MLS. IDX information is provided exclusively for consumers' personal, non-commercial use and may not be used for any purpose other than to identify prospective properties consumers may be interested in purchasing. Information deemed reliable but not guaranteed. Copyright © 2026 OneKey MLS. All Rights Reserved
Ähnliche Immobilien in der Nähe
Neue Angebote in New York City










Entdecken Sie mehr Häuser zum Verkauf
New York City, NY, Vereinigte Staaten Immobilienarten
- Häuser zum Verkauf in New York City, NY, Vereinigte Staaten
- Eigentumswohnungen zum Verkauf in New York City, NY, Vereinigte Staaten
- Wohnungen zum Verkauf in New York City, NY, Vereinigte Staaten
- Stadthäuser zum Verkauf in New York City, NY, Vereinigte Staaten
- Land zum Verkauf in New York City, NY, Vereinigte Staaten
- Farm Ranches zum Verkauf in New York City, NY, Vereinigte Staaten
- Villen zum Verkauf in New York City, NY, Vereinigte Staaten
New York City, NY, Vereinigte Staaten beliebte Suchanfragen
- Immobilien mit Fitnessstudio in New York City, NY, Vereinigte Staaten
- Immobilien mit Garten in New York City, NY, Vereinigte Staaten
- Immobilien mit Terrasse in New York City, NY, Vereinigte Staaten
- Immobilien mit Garage in New York City, NY, Vereinigte Staaten
- Immobilien mit Aufzug in New York City, NY, Vereinigte Staaten
- Immobilien mit Balkon in New York City, NY, Vereinigte Staaten
- Blick auf die Stadt Immobilien in New York City, NY, Vereinigte Staaten
- Immobilien mit Pool in New York City, NY, Vereinigte Staaten
- Duplex Immobilien in New York City, NY, Vereinigte Staaten
- Anlageimmobilie Immobilien in New York City, NY, Vereinigte Staaten
- Moderne Immobilien in New York City, NY, Vereinigte Staaten
- Immobilien mit Bibliothek in New York City, NY, Vereinigte Staaten
- Immobilien mit Sauna in New York City, NY, Vereinigte Staaten
- Neubauten Immobilien in New York City, NY, Vereinigte Staaten
- Immobilien mit Flussblick in New York City, NY, Vereinigte Staaten
- am Wasser Immobilien in New York City, NY, Vereinigte Staaten
- Immobilien mit Kino in New York City, NY, Vereinigte Staaten
- Immobilien mit Hallenbad in New York City, NY, Vereinigte Staaten
- Immobilien mit Weinkeller in New York City, NY, Vereinigte Staaten
- Luxusvilla Immobilien in New York City, NY, Vereinigte Staaten
- Pferdesport Immobilien in New York City, NY, Vereinigte Staaten
- Gesicherte Wohnanlage Immobilien in New York City, NY, Vereinigte Staaten
- Immobilien mit Bergblick in New York City, NY, Vereinigte Staaten
- am Strand Immobilien in New York City, NY, Vereinigte Staaten
- Immobilien auf Hügeln in New York City, NY, Vereinigte Staaten
- Immobilien mit Privatstrand in New York City, NY, Vereinigte Staaten
- Immobilien mit Seeblick in New York City, NY, Vereinigte Staaten
- am Ozean Immobilien in New York City, NY, Vereinigte Staaten
- Immobilien mit Meerblick in New York City, NY, Vereinigte Staaten
- Immobilien mit Golfblick in New York City, NY, Vereinigte Staaten
- am See Immobilien in New York City, NY, Vereinigte Staaten
- Immobilien mit Hubschrauberlandeplatz in New York City, NY, Vereinigte Staaten
- Immobilien mit Weinberg in New York City, NY, Vereinigte Staaten
New York City, NY, Vereinigte Staaten nachbarschaften
Verwandte Leitfäden & Geschichten
Das Vertrauen der führenden Makler der Welt
Die Makler hinter den außergewöhnlichsten Immobilien der Welt inserieren bei JamesEdition.
- Angebote von Sotheby's, Christie's, BARNES und Engel & Völkers
- Jedes Angebot wird vor der Veröffentlichung geprüft
- Verbinden Sie sich direkt mit verifizierten Maklern
Indem Sie fortfahren, akzeptieren Sie unsere Nutzungsbedingungen und Datenschutzrichtlinie.
partnered with