$808,000

Einfamilienhaus In White Rock

  • 4 Schlafz.
  • 3 Bäder
  • 2,697 Sqft
  • 8,712 Sqft lot
  • Aktualisiert: August 10
  • Quelle:
    Santa Fe Association of REALTORS  MLS#202603183

Über die Immobilie

Beschreibung wurde automatisch übersetzt.
Die Beschreibung wird in der Originalsprache angezeigt.
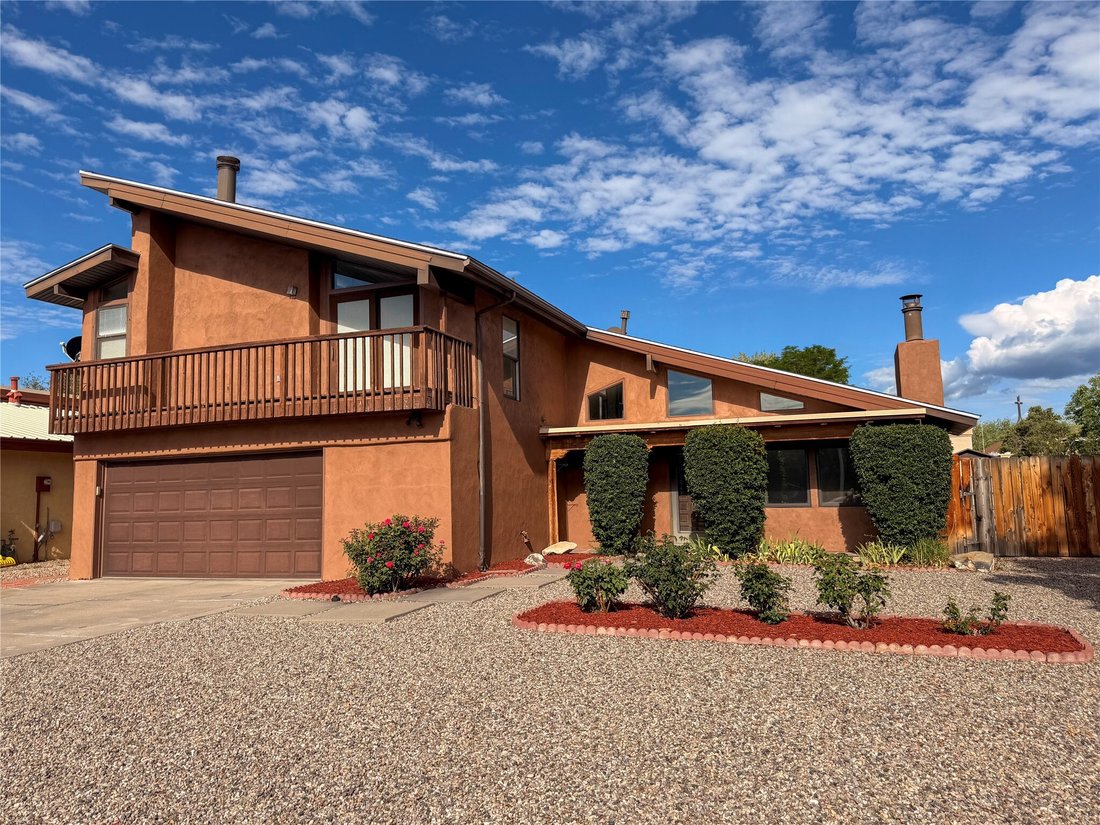
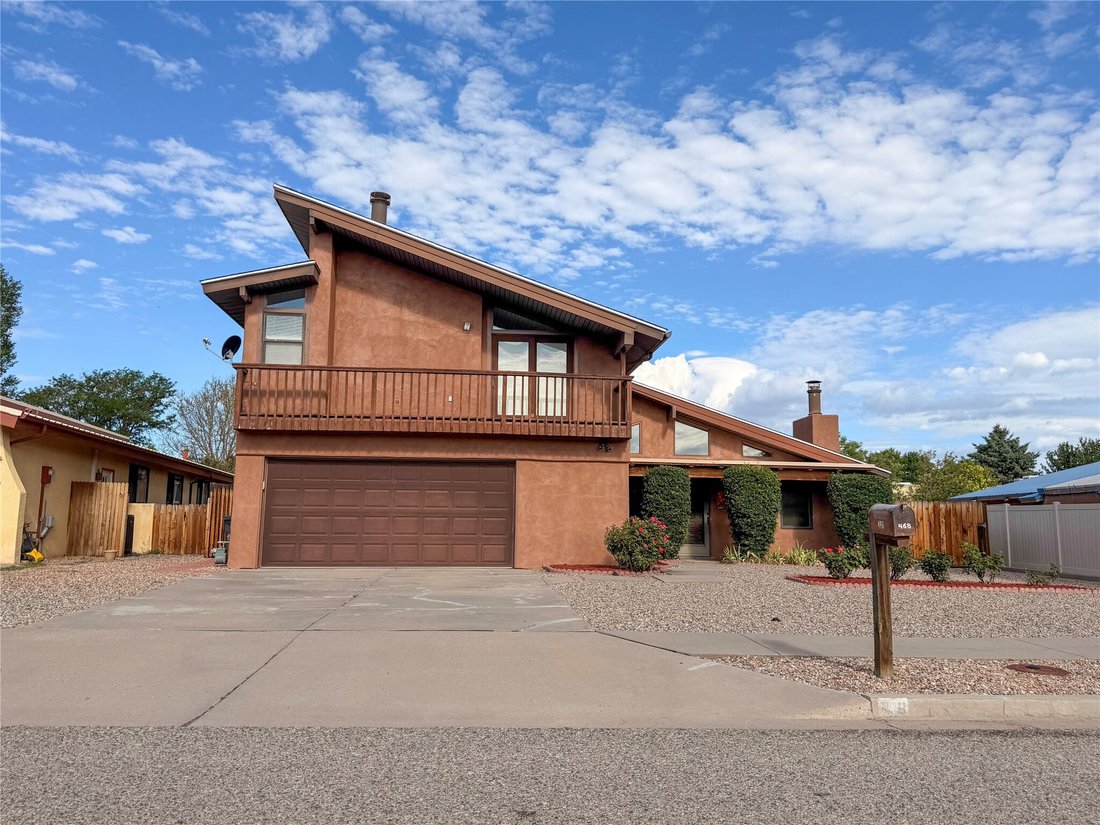
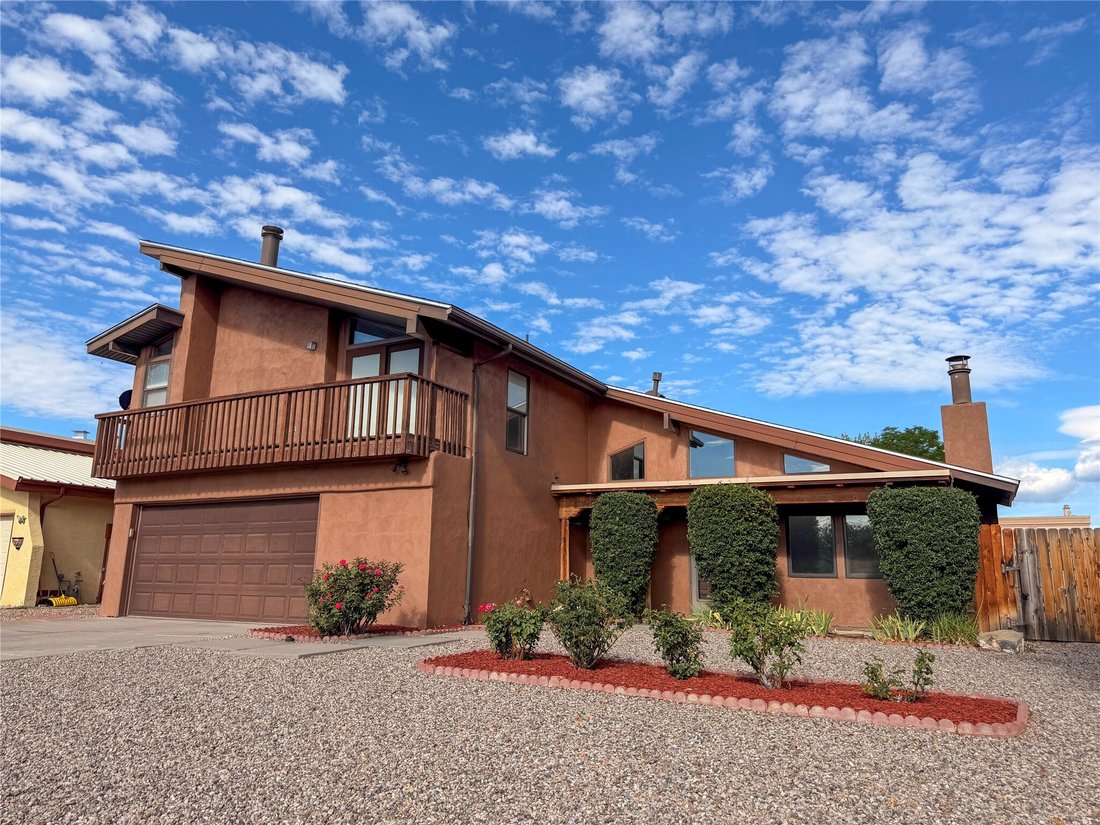
Welcome to 468 Aragon Avenue, where distinctive architecture, thoughtful craftsmanship, and meaningful improvements create one of White Rock’s truly exceptional homes. From the moment you arrive, the newly refreshed stucco exterior, completely replaced roof (2020), manicured roses, and mature pyracantha reflect the care invested throughout the property. Inside, vaulted ceilings, soaring clerestory
Welcome to 468 Aragon Avenue, where distinctive architecture, thoughtful craftsmanship, and meaningful improvements create one of White Rock’s truly exceptional homes. From the moment you arrive, the newly refreshed stucco exterior, completely replaced roof (2020), manicured roses, and mature pyracantha reflect the care invested throughout the property. Inside, vaulted ceilings, soaring clerestory and gable windows, fresh paint on walls and selected ceilings, 18-inch diagonal tile flooring, and new carpet with a 25-year warranty create a warm, light-filled interior. Major updates including a new two-stage forced-air furnace, new refrigerated A/C system, and new 50-gallon water heater provide comfort and reduce the future maintenance concerns often found in homes of this era.
The remodeled kitchen blends style with everyday functionality, featuring Black Galaxy granite countertops, bar-height breakfast island, and thoughtfully designed cabinetry with lazy Susans, a 3-level pull-out spice rack, roll-out shelving, cookie sheet storage, sliding drawer systems, and wall-end display shelving. A lightwell ceiling chase with integrated fluorescent fixtures and east-facing dining windows provide excellent natural and task lighting. Stainless-steel appliances include a French door refrigerator with pullout freezer drawer, exterior water and ice dispenser, dual-oven induction range, microwave, dishwasher, inset sink, brushed stainless pull-down faucet, and in-sink macerator. Nearby, a flexible living space with integrated blinds, directional track lighting, under-stair sottoscala storage, and a new Samsung 12K mini-split creates an adaptable area for dining, relaxing, or entertaining.
The ground level offers three bedrooms, a charming vintage Mamie Pink full bath, additional ¾ bath, hallway storage, and a dedicated laundry room with built-in shelving. The oversized two-car garage includes a tucked-away workshop with cabinetry, drawers, countertop workspace, automatic opener, and convenient side-yard access—perfect for hobbies, projects, and organization.
Upstairs, the private primary retreat features a loft library, recessed lighting, wet bar plumbing, a window seat bench with integrated cedar storage chest, wood-burning fireplace, dramatic clerestory windows, and a new Samsung 12K mini-split positioned at the top of the stairs for enhanced upper-level comfort. Sliding French doors open to a private balcony showcasing Sangre de Cristo Mountain sunrises. The ensuite includes a double vanity, separate toilet room with third sink, spacious tub/shower combination, handheld shower, abundant storage, and one of the home’s signature features—a traditional Finnish sauna. The adjoining bedroom includes a new Samsung 9K mini-split, dual-door closet, and private deck access with stairs leading directly to the backyard.
Situated on an 8,576-square-foot lot, the outdoor spaces are designed for enjoyment with flagstone and paver patios, picnic area, fire pit, mature rose gardens, Asian pear trees, apple tree, raised garden beds, Morgan shed with access doors on both ends, new north-side fencing, and gated RV parking along the side of the home.
Conveniently located near LANL’s Pajarito Entrance, Canyon Vista Pool, Rover Park, Anderson Overlook, the White Rock Eco-Station, Bandelier Seasonal Shuttle, grocery shopping, restaurants, fitness center, library, post office, hardware store, banks, and nearby hiking and biking trails, 468 Aragon Avenue offers a rare combination of architectural character, modern comfort, and extensive capital improvements—allowing its next owners to enjoy the home rather than plan major renovations.
  • Art der Immobilie

    Haus

  • Etagen

    2

  • Baujahr

    1980

  • Preis/Quadratfuß

    $299

Funktionen

  • Garage
  • Kamin
  • Garten
  • Bergblick
  • Bibliothek
  • Feuergrube
  • Sauna
  • Tor
  • Klimaanlage
Funktionen

Lot

Innenbereich

  • Kamin
  • Klimaanlage
  • Kücheninsel
  • Bar
  • Waschküche
  • Sauna
  • Bibliothek
  • Stein Arbeitsplatten

Outdoor

  • Balkon
  • Parkplatz
  • Feuergrube
  • Garage
  • Tor
  • Garten

Erkunden Sie die Gegend

468 Aragon Avenue, White Rock, New Mexico, Vereinigte Staaten Auf Google Maps anzeigen
Preis pro sqft
Niedrig
Hoch

11 weitere Einträge in White Rock anzeigen

EXIT Realty Advantage NM - Los Alamos

Vor 4 Monaten beigetreten
Ihre Nachricht
Sie haben sich nach diesem Objekt erkundigt

Der Agent wird sich in Kürze mit Ihnen in Verbindung setzen

Gelistet von

EXIT Realty Advantage NM - Los Alamos
New Mexico, United States
Agenturprofil anzeigen
9
Angebote
2026
Beigetreten

Besichtigung mit the agent buchen

Wählen Sie ein Datum und ob Sie eine virtuelle oder persönliche Besichtigung mit dem Makler wünschen.

In-person tour
Bevorzugtes Datum
Art der Tour
EXIT Realty Advantage NM - Los Alamos
Los Alamos, New Mexico, United States
Agenturprofil anzeigen
Zuletzt aktualisiert
August 10
Erstmalig gelistet
Jul 27
Angebotsreferenz
202603183
Angebotsstatus
Anruf

Telefonanruf starten mit:

Hallo, ich rufe wegen der Immobilie mit der Referenz 202603183 an, die ich auf JamesEdition gefunden habe.

Nach dem Anruf geben wir Ihre Kontaktdaten an den Agenten weiter, um die Kommunikation zu erleichtern.

brokerages we
partnered with