Einfamilienhaus im Weißen Haus
- 4 Schlafz.
- 3 Bäder
- 2,941 Sqft
- 10,890 Sqft lot
- Aktualisiert: November 10
- Quelle: Realtracs MLS#3634476
Über die Immobilie
Located in the popular Dorris Farms community, this nearly new home was designed as a forever home!! The Pierce Model has 4 bedrooms, 3 baths with a 3-car garage and @ 2941 sq ft that sits on a fully encapsulated crawlspace. It is one of the last Pierce Models offered and one of only 3 like elevations within the community. The first floor boas
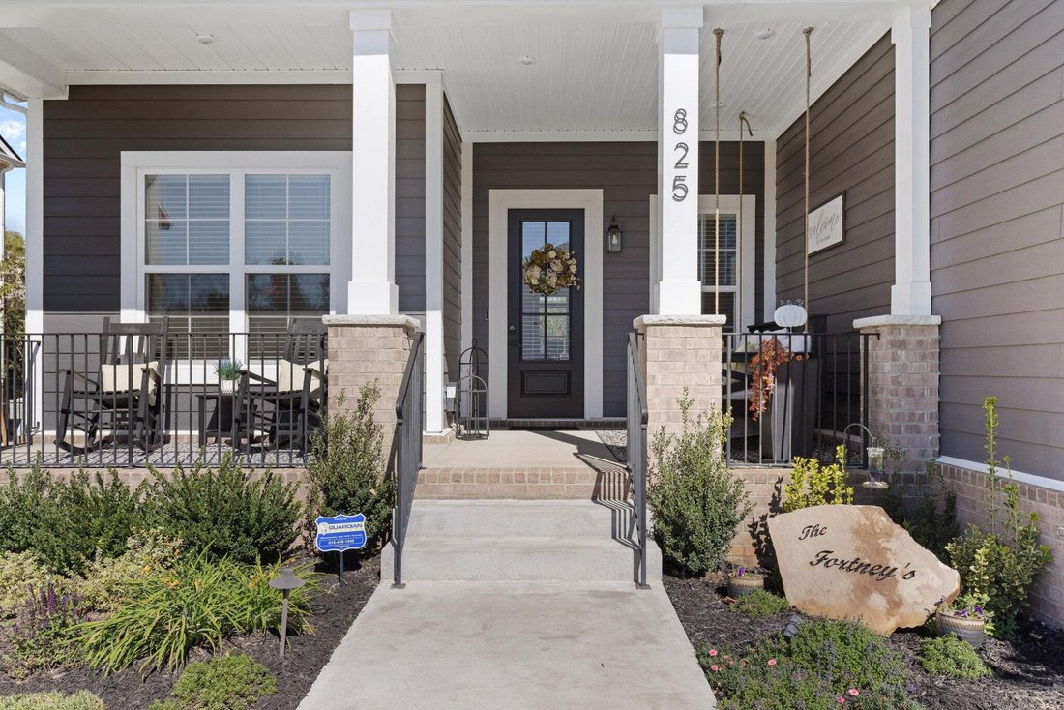
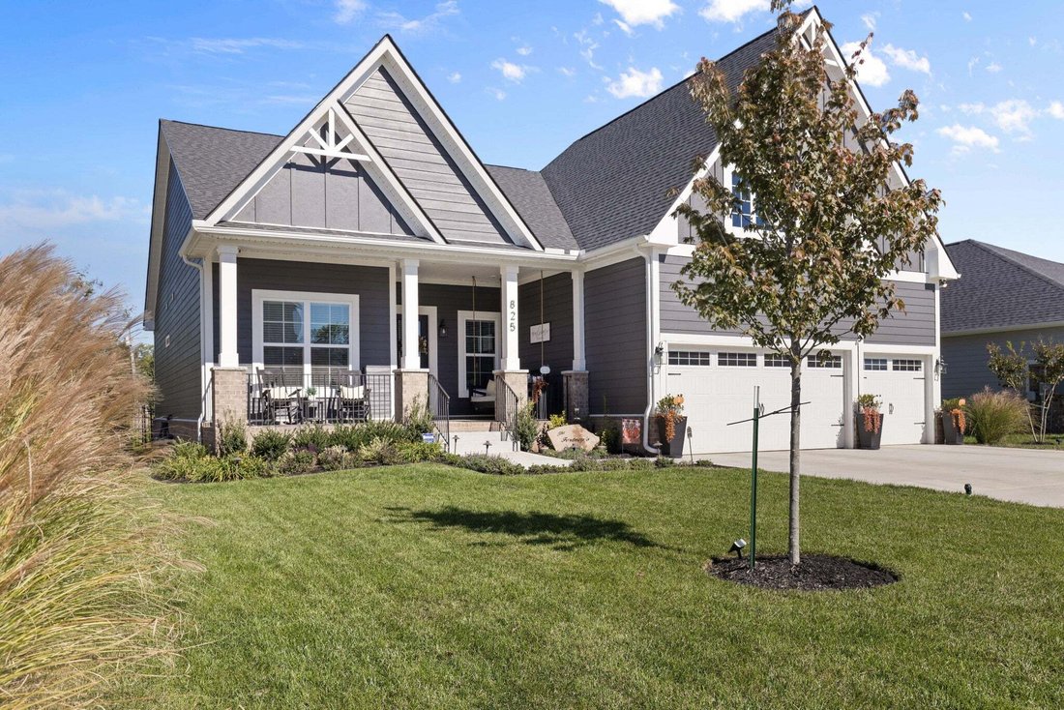
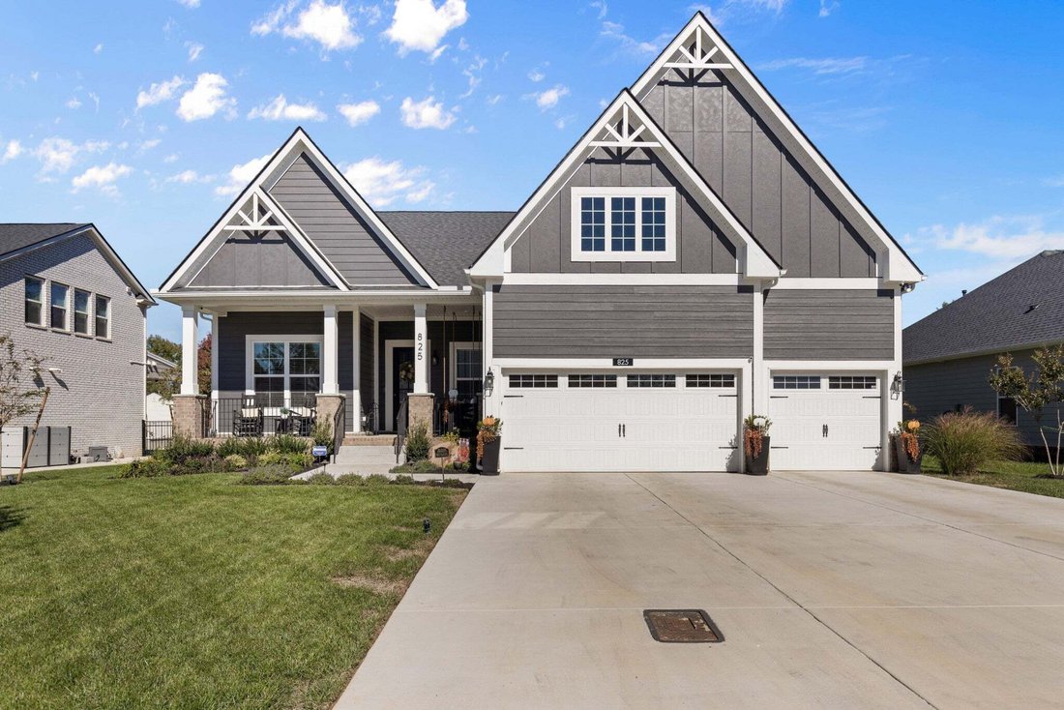
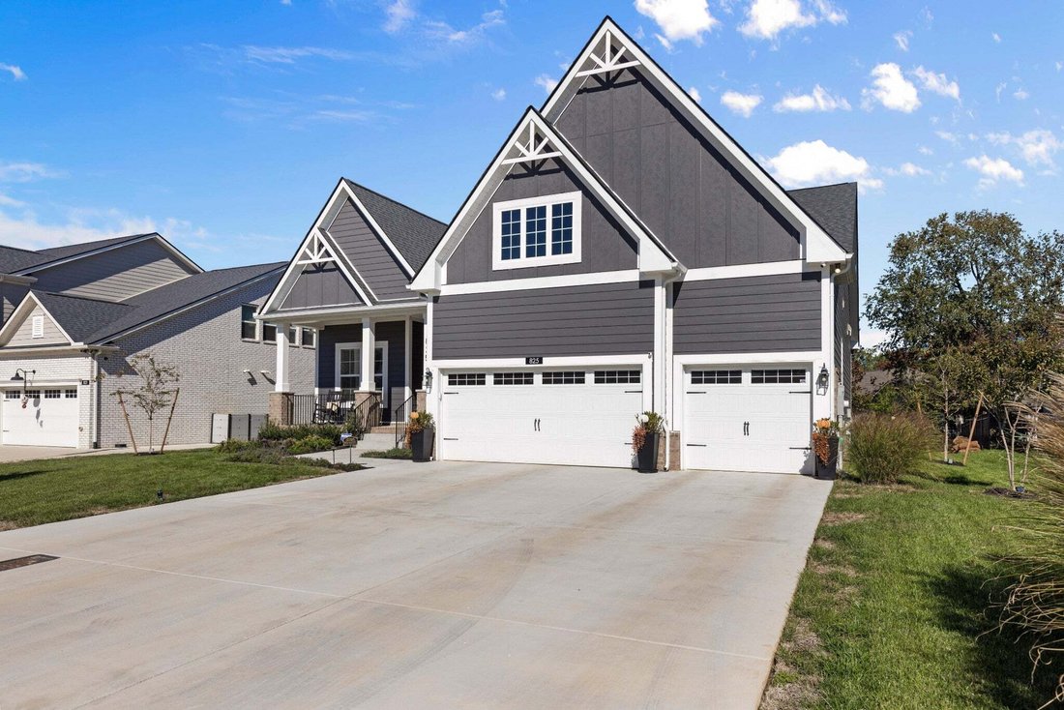
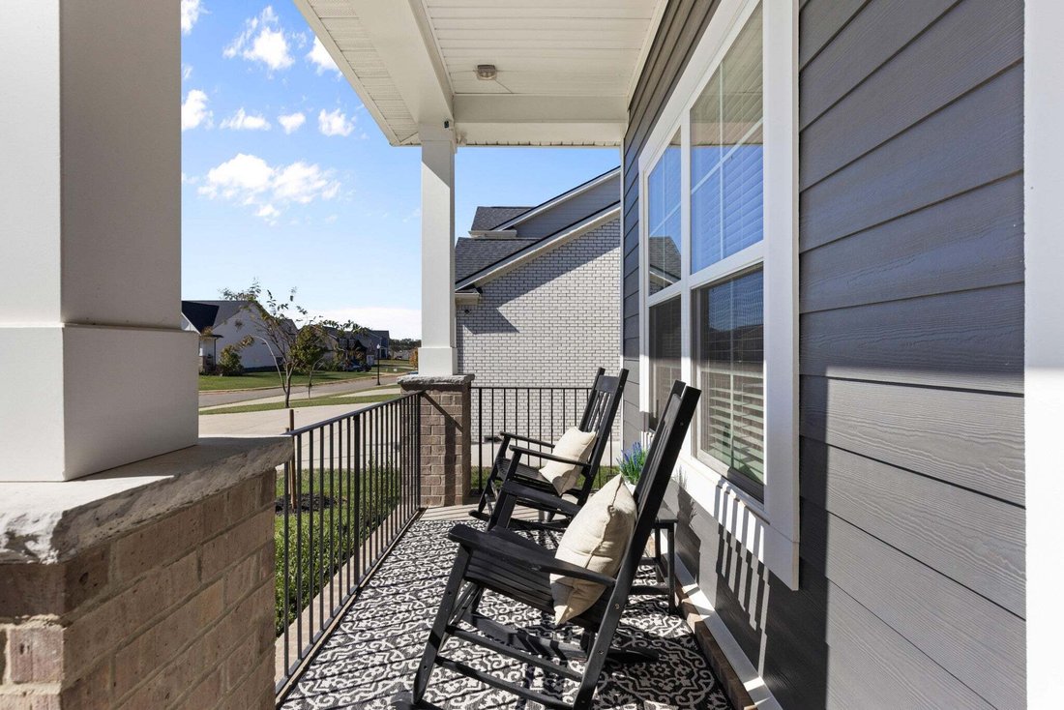
Located in the popular Dorris Farms community, this nearly new home was designed as a forever home!! The Pierce Model has 4 bedrooms, 3 baths with a 3-car garage and @ 2941 sq ft that sits on a fully encapsulated crawlspace. It is one of the last Pierce Models offered and one of only 3 like elevations within the community. The first floor boasts 3 bedrooms, 2 full baths, LR with gas fireplace, eat-in kitchen, a private office, and a den/formal dining. The second floor has a large game/bedroom with vaulted ceiling and a full 3rd bath and walk-in closet. The home has over $185k in designer upgrades during the build phase and owners have added $50k in upgrades after closing. This move-in ready home is one of a kind, offering customized features that you won’t find in most homes (10’ ceilings, 8’ doors, custom blinds, fireplace with granite surround, a 12 x 16 covered porch, crown molding throughout, LVP flooring, decorative floor tile, block paneling, trey ceilings, designer lighting, upgraded appliances with a 36” gas cooktop, and more). Post-close updates consist of a redesigned kitchen with cabinetry floor to ceiling, brick backsplash, and a 44” decorative range hood, quartz countertops, a walk-in pantry and built in hutch. The oversized Master Bedroom closet has a customized closet system. The 3-car garage has a transferable lifetime guarantee polyurea floor treatment and a 220-outlet added for EV or generator. The exterior of the home has custom landscaping and lighting front and back along with a 6’ black rod iron fence in the back yard with 18 mature evergreen trees bordering the fence for privacy. Additionally, the home is wired for home technology and a security system that includes cameras and doorbell monitored by Guardian Systems.
-
Art der Immobilie
Haus
-
Etagen
2
-
Baujahr
2024
-
Preis/Quadratfuß
$234
Erkunden Sie die Gegend
Der Agent wird sich in Kürze mit Ihnen in Verbindung setzen
Gelistet von
Besichtigung mit the agent buchen
Wählen Sie ein Datum und ob Sie eine virtuelle oder persönliche Besichtigung mit dem Makler wünschen.
Based on information submitted to the MLS GRID as of 2026. All data is obtained from various sources and may not have been verified by broker or MLS GRID. Supplied Open House Information is subject to change without notice. All information should be independently reviewed and verified for accuracy. Properties may or may not be listed by the office/agent presenting the information.
Das Vertrauen der führenden Makler der Welt
Die Makler hinter den außergewöhnlichsten Immobilien der Welt inserieren bei JamesEdition.
- Angebote von Sotheby's, Christie's, BARNES und Engel & Völkers
- Jedes Angebot wird vor der Veröffentlichung geprüft
- Verbinden Sie sich direkt mit verifizierten Maklern
Indem Sie fortfahren, akzeptieren Sie unsere Nutzungsbedingungen und Datenschutzrichtlinie.
partnered with