$4,744,483
Lage, Lage, Lage Und Aussicht!
- 4 Schlafz.
- 5 Bäder
- 3,720 Sqft
- 1.14 Ac lot
- Aktualisiert: Juni 19
- 22
Über die Immobilie
Beschreibung wurde automatisch übersetzt.
Die Beschreibung wird in der Originalsprache angezeigt.
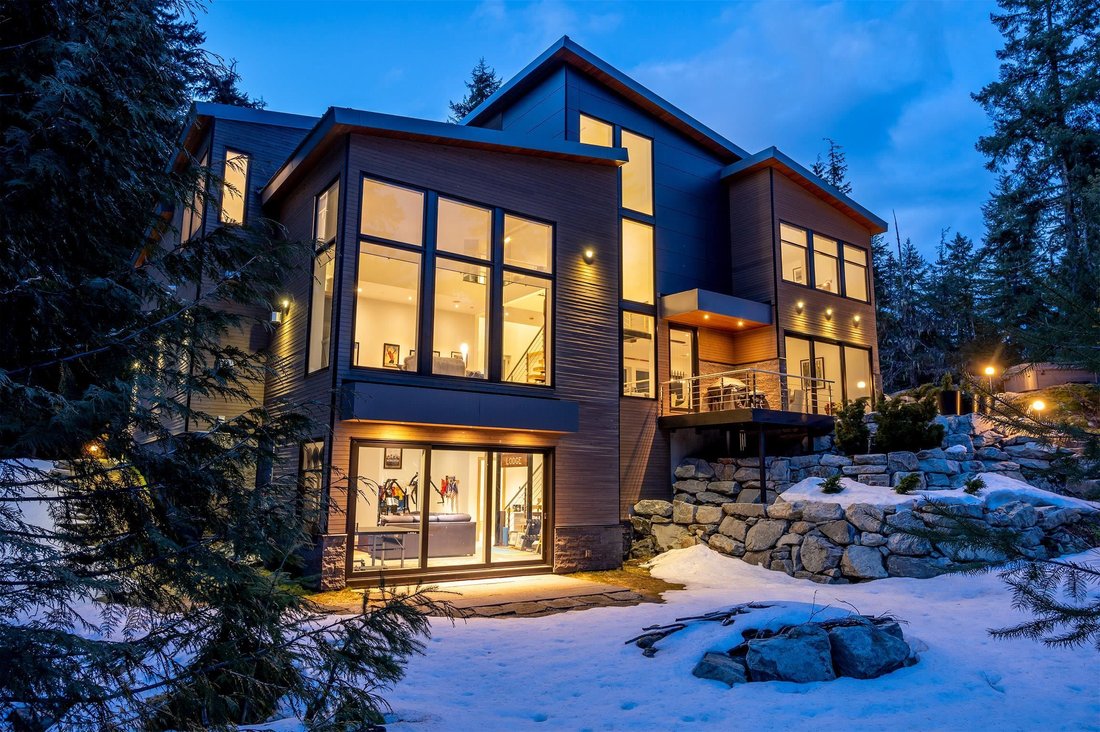
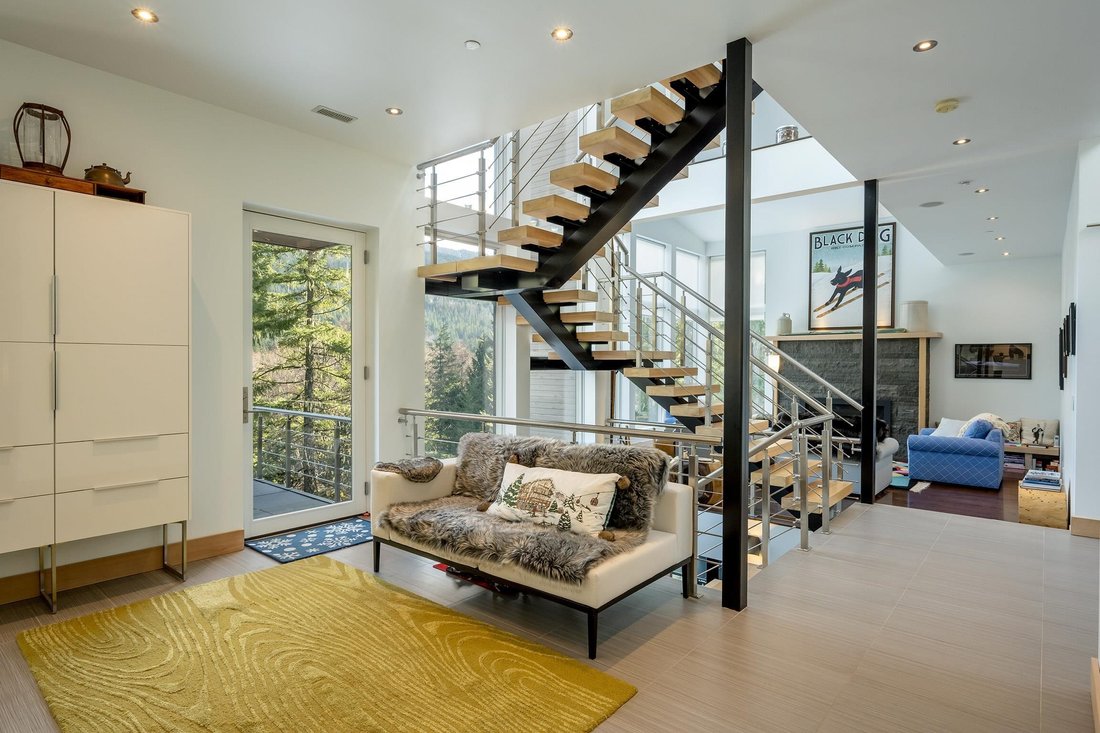
Tucked at the end of a long, forested driveway on over an acre of land, 5221 Jordan Lane offers rare privacy, luxurious finishes, and a true connection to Whistler’s natural surroundings. Adjacent to protected Strata acreage and Alpha Lake Park, this architectural gem enjoys all-day sun and breathtaking views of Whistler Mountain from nearly every room. Built with high-performing, energy-efficient
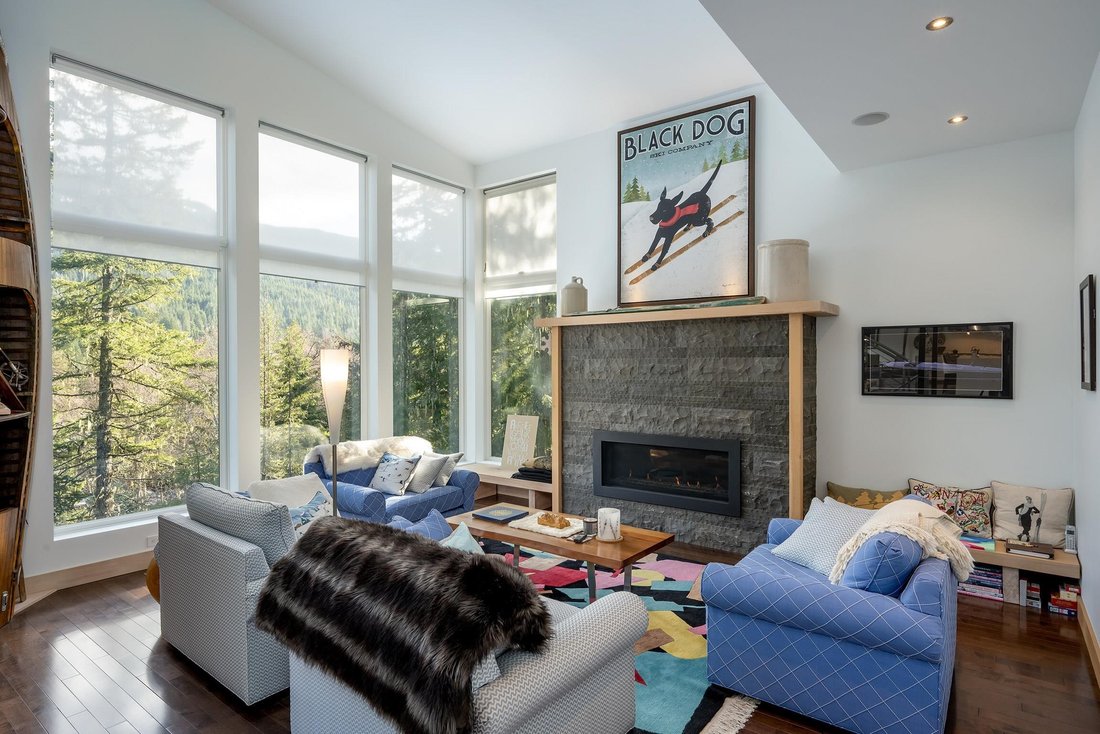
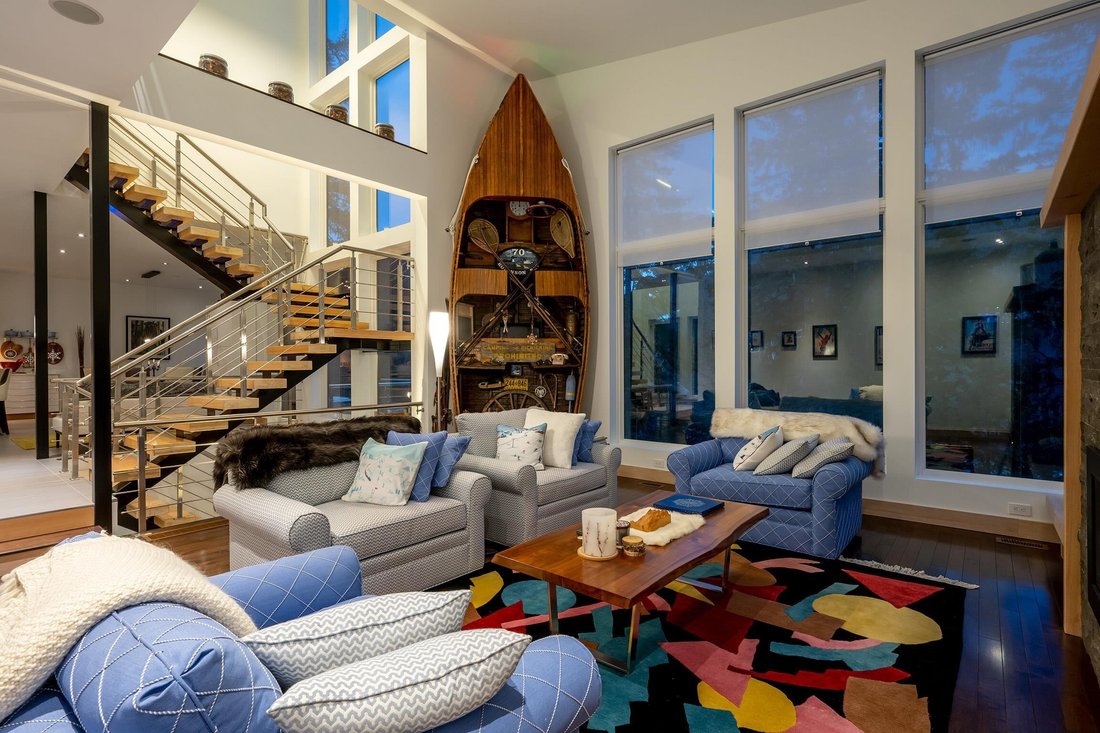
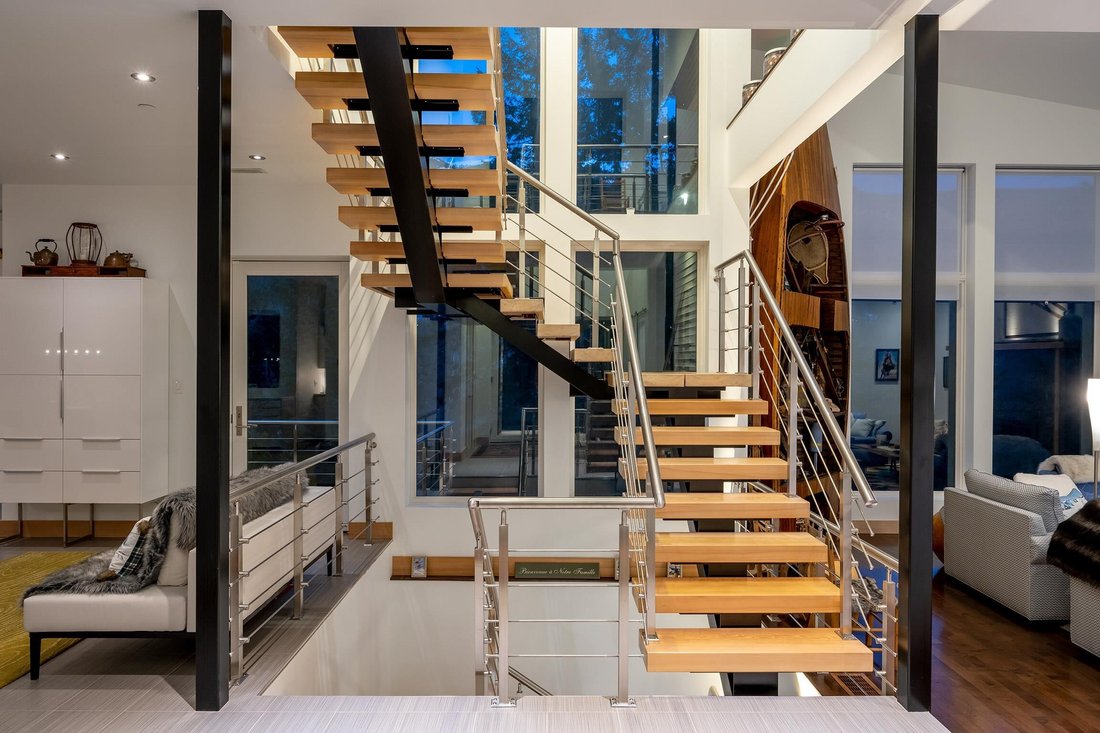
Tucked at the end of a long, forested driveway on over an acre of land, 5221 Jordan Lane offers rare privacy, luxurious finishes, and a true connection to Whistler’s natural surroundings. Adjacent to protected Strata acreage and Alpha Lake Park, this architectural gem enjoys all-day sun and breathtaking views of Whistler Mountain from nearly every room. Built with high-performing, energy-efficient metal frame construction, the home features a standing seam metal roof, Noble exterior siding of stone, cedar, and Swiss Pearl porcelain, Together With MARVIN Architect Series windows & doors. Inside, a spacious open-plan main level invites entertaining with a designer Thermador kitchen, Blum cabinetry, clever pantry storage, and multiple sliding doors leading out to a beautifully landscaped patio with hot tub and cozy outdoor reading retreat. The bright, south-facing living and dining areas are tastefully furnished and offer a seamless indoor/outdoor living experience. Upstairs, the primary suite impresses with dual ensuite bathrooms, while three additional spacious bedrooms sit across a sunlit catwalk. Downstairs offers a flexible media room/dorm/home office with full bathroom. Plus a double garage with workshop, integrated storage, and a mechanical room housing top-of-the-line systems: Bosch dual on-demand hot water heaters, ducted gas heating with A/C, central vac, air exchanger, and full fire suppression system. Additional perks include in-floor heated ceramic tiles, Bluetooth-integrated sound, heated towel racks, and nightly rental zoning. Just a short walk to the Creekside gondola, Valley Trail, Nita and Alta Lakes – and VIP perks at Nita Lake Lodge via the strata (shuttle, bikes, water sports, spa & dining discounts). This is Whistler living at its finest.
-
Art der Immobilie
Haus
-
Baujahr
2015
-
Preis/Quadratfuß
$1,275
Funktionen
- Bergblick
- Kamin
- Whirlpool
- Terrasse
- Begehbarer Kleiderschrank
- Feuergrube
- Wasserblick
- Garage
- Garten
Funktionen
Lot
- Bergblick
- Wasserblick
- Privatsphäre
Innenbereich
- Hohe Decke
- Office
- Kamin
- Klimaanlage
- Kücheninsel
- Whirlpool
- Bar
- Stein Arbeitsplatten
- Begehbarer Kleiderschrank
Outdoor
Erkunden Sie die Gegend
5221 Jordan Lane, Whistler, Britisch-Kolumbien, Kanada
Auf Google Maps anzeigen
Preis pro sqft
Niedrig
Hoch

Vor 3 Jahren beigetreten
Sie haben sich nach diesem Objekt erkundigt
Der Agent wird sich in Kürze mit Ihnen in Verbindung setzen
Gelistet von
23
Angebote
2024
Beigetreten
Besichtigung mit Maggi Thornhill buchen
Wählen Sie ein Datum und ob Sie eine virtuelle oder persönliche Besichtigung mit dem Makler wünschen.
Bevorzugtes Datum
Art der Tour

Zuletzt aktualisiert
Juni 19
Erstmalig gelistet
Oktober 10, 2025
Maklerlizenz
Angebotsreferenz
R3056819
Ähnliche Immobilien in der Nähe
Neue Angebote in Whistler




Entdecken Sie mehr Häuser zum Verkauf
Whistler, Kanada Immobilienarten
Whistler, Kanada beliebte Suchanfragen
- Immobilien mit Bergblick in Whistler, Kanada
- Immobilien mit Pool in Whistler, Kanada
- Immobilien mit Garten in Whistler, Kanada
- Immobilien mit Garage in Whistler, Kanada
- Immobilien mit Wasserblick in Whistler, Kanada
- Immobilien mit Fitnessstudio in Whistler, Kanada
- Moderne Immobilien in Whistler, Kanada
- Panorama Immobilien in Whistler, Kanada
- Ski-In / Ski-Out Immobilien in Whistler, Kanada
- Anlageimmobilie Immobilien in Whistler, Kanada
- Immobilien mit Weinkeller in Whistler, Kanada
- Immobilien mit Aufzug in Whistler, Kanada
- Immobilien mit Kino in Whistler, Kanada
- Immobilien mit Golfblick in Whistler, Kanada
- Immobilien mit Seeblick in Whistler, Kanada
- am Wasser Immobilien in Whistler, Kanada
- Immobilien mit Bibliothek in Whistler, Kanada
- Neubauten Immobilien in Whistler, Kanada
- am See Immobilien in Whistler, Kanada
- am Fluss Immobilien in Whistler, Kanada
- Immobilien mit Hallenbad in Whistler, Kanada
Verwandte Leitfäden & Geschichten
Das Vertrauen der führenden Makler der Welt
Die Makler hinter den außergewöhnlichsten Immobilien der Welt inserieren bei JamesEdition.
- Angebote von Sotheby's, Christie's, BARNES und Engel & Völkers
- Jedes Angebot wird vor der Veröffentlichung geprüft
- Verbinden Sie sich direkt mit verifizierten Maklern
Indem Sie fortfahren, akzeptieren Sie unsere Nutzungsbedingungen und Datenschutzrichtlinie.