$1,995,000

Einfamilienhaus In Wheaton

  • 5 Schlafz.
  • 5 Bäder
  • 8,684 Sqft
  • 1.6 Ac lot
  • Aktualisiert: Heute
  • Quelle:
    Midwest Real Estate Data (MRED)  MLS#12745347

Über die Immobilie

Beschreibung wurde automatisch übersetzt.
Die Beschreibung wird in der Originalsprache angezeigt.
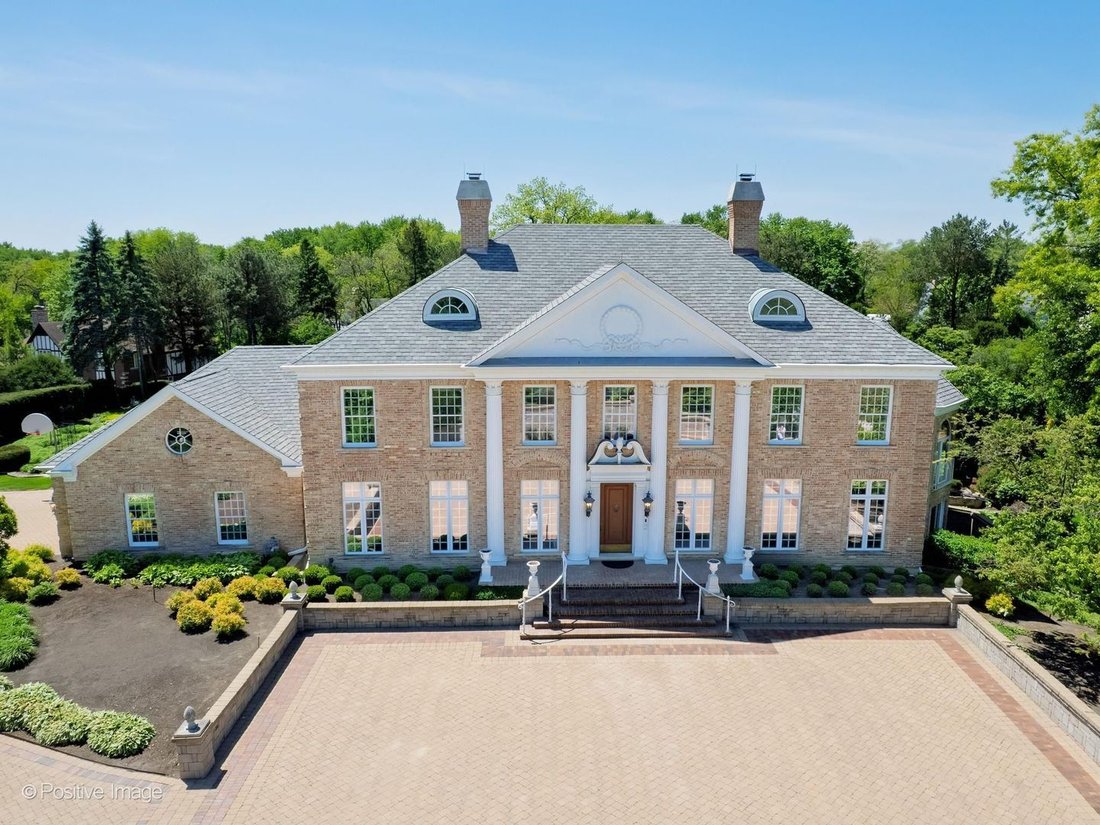
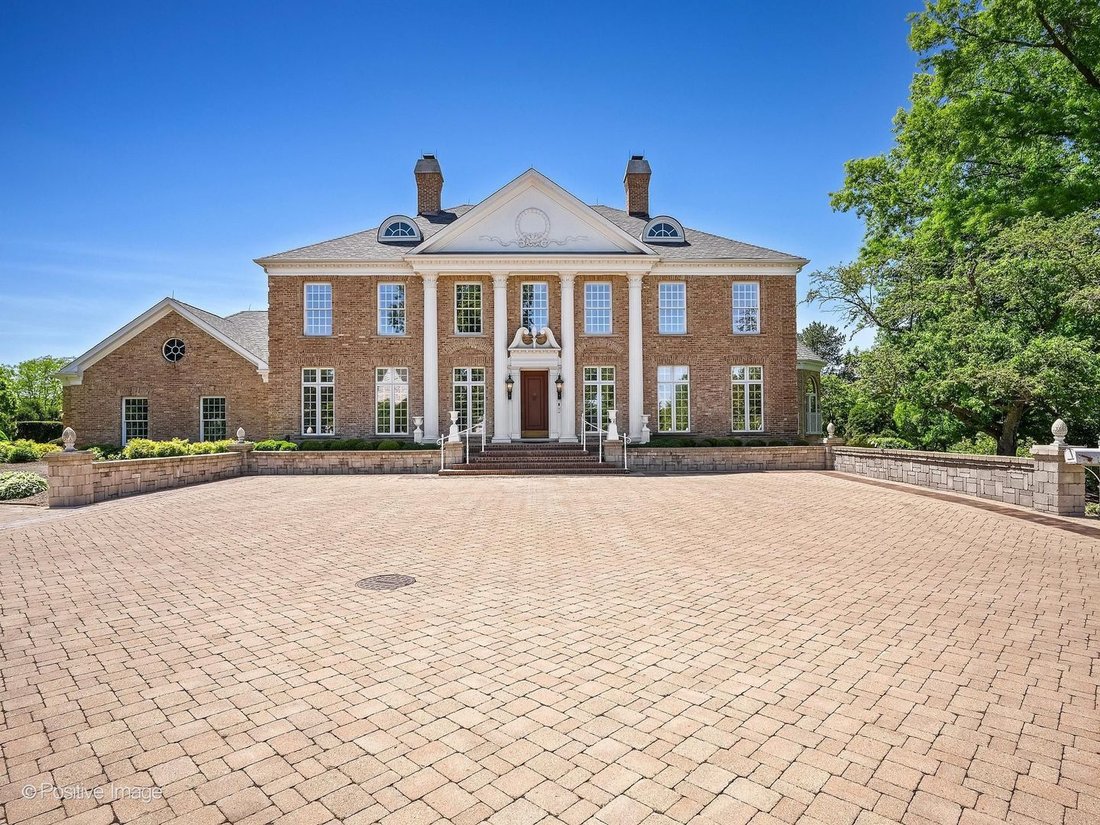
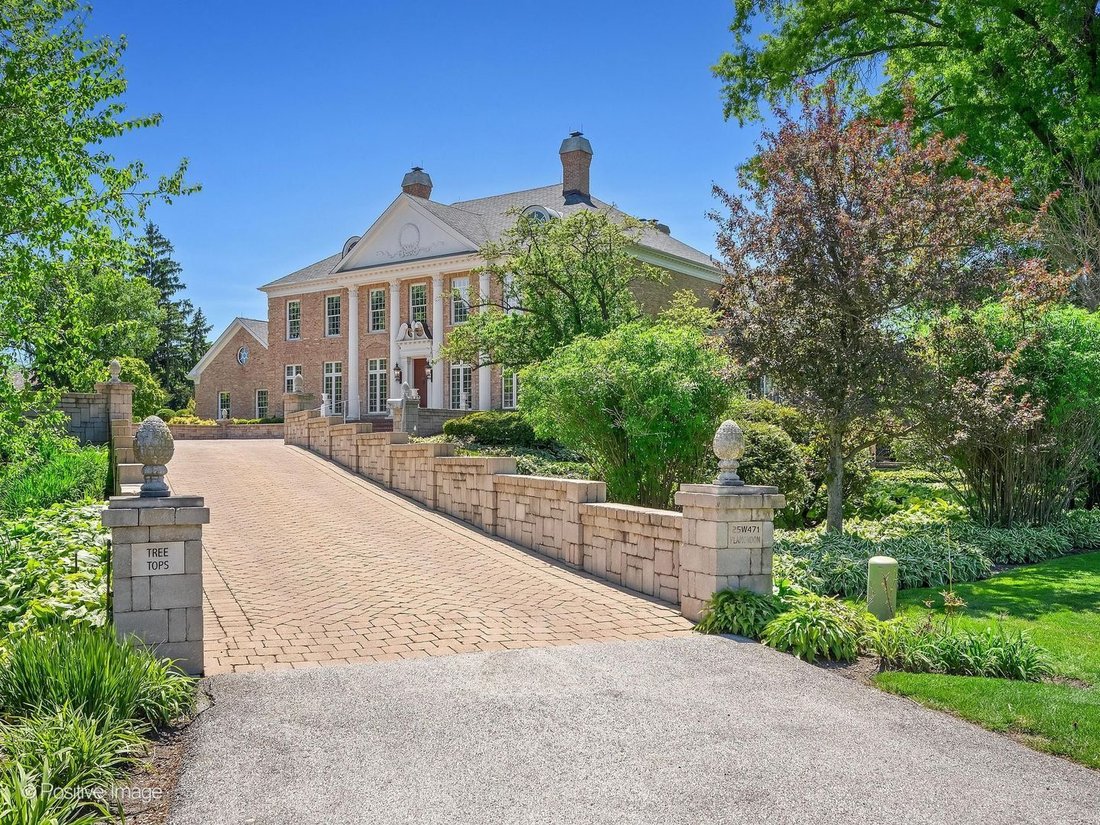
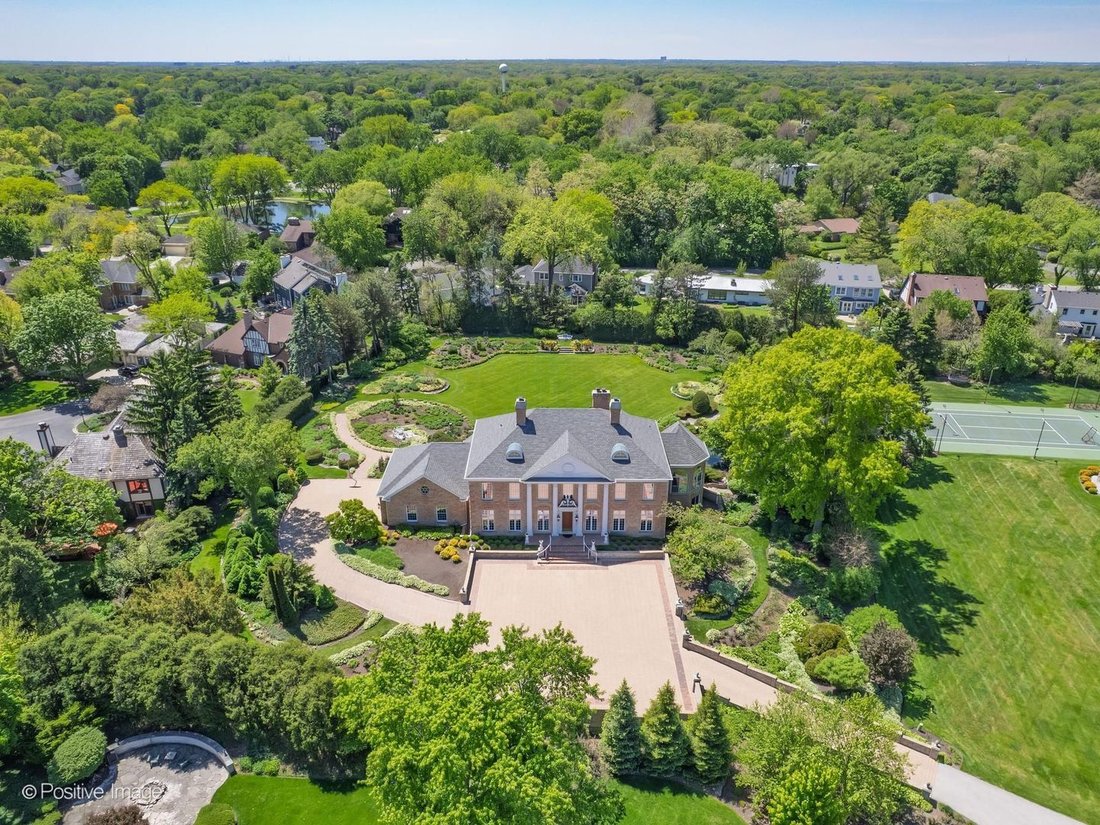
Imagine driving down a private, winding lane framed by towering oaks and manicured grounds, and arriving at this extraordinary estate which rests on 1.6 acres in one of Wheaton’s most prestigious enclaves near the historic Chicago Golf Club. Chicago Golf was founded in the 1890’s as one of the nations’ most revered and architecturally celebrated golf clubs. A residence of remarkable scale and time
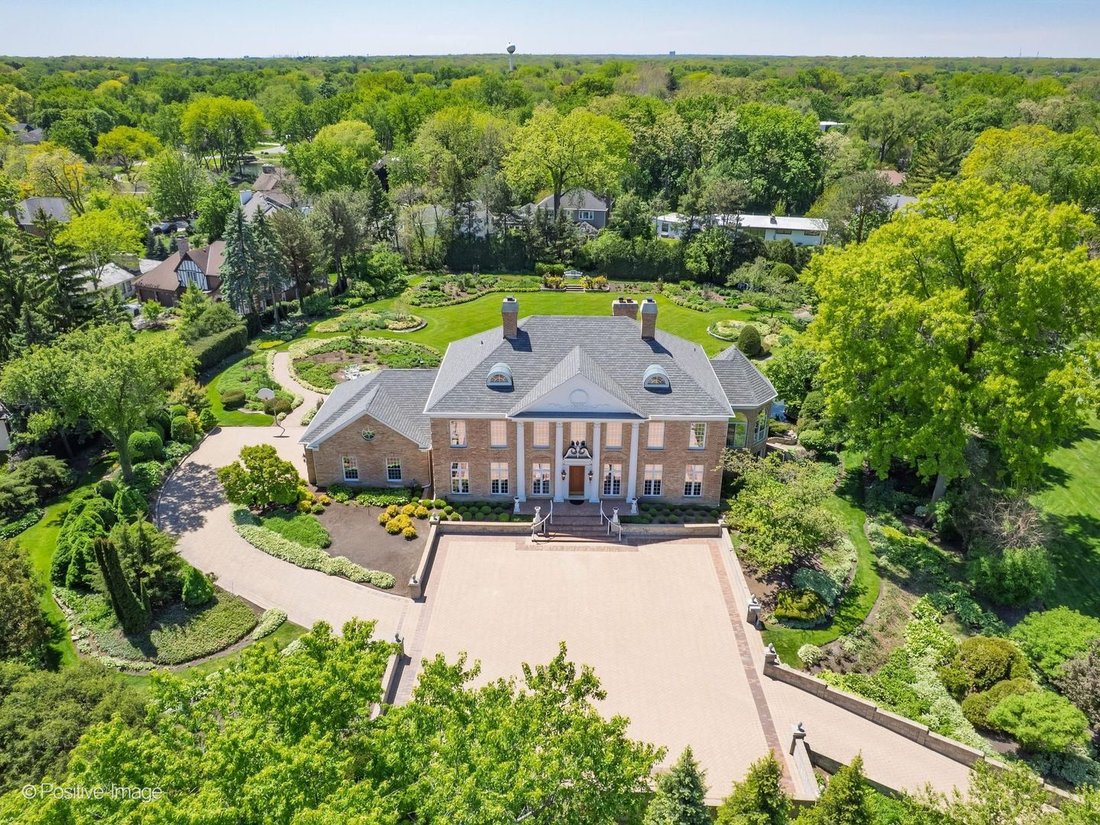
Imagine driving down a private, winding lane framed by towering oaks and manicured grounds, and arriving at this extraordinary estate which rests on 1.6 acres in one of Wheaton’s most prestigious enclaves near the historic Chicago Golf Club. Chicago Golf was founded in the 1890’s as one of the nations’ most revered and architecturally celebrated golf clubs. A residence of remarkable scale and timeless refinement, the home blends classic estate architecture with warm, sophisticated living. From the moment the grand foyer entry door opens, guests are welcomed into an atmosphere of elegance and understated luxury. A sweeping foyer introduces soaring ceilings, rich millwork, dramatic sightlines and an effortless flow designed equally for intimate living and large-scale entertaining. At the heart of the home is a breathtaking great room of grand proportions, where soaring ceilings, massive windows and architectural detailing create a space that feels both majestic and inviting. Sunlight pours across hardwood floors while a stately fireplace anchors the room with warmth and presence. The scale is unforgettable, yet the atmosphere remains comfortable and richly livable. The adjacent octagon-shaped sunroom offers even more natural light with its floor-to-ceiling windows and panoramic views of the manicured side yards, terraced waterfall and rear gardens. The handsome library evokes the character of an old-world private club, complete with custom built-ins, deep architectural molding, and a refined ambiance ideal for quiet evening, executive work-from-home space or after-dinner conversation beside a glowing fire. It is the kind of room rarely found in newer construction, layered with richness, substance and timeless appeal. The spacious kitchen has granite countertops and newer appliances, as well as two generous pantries, one 14x6 and a 6x5 Butler Pantry. Designed for both gracious entertaining and everyday luxury, the estate offers 5 expansive bedrooms, (4 + 1 in walkout bsmt), each thoughtfully positioned for privacy and comfort. The primary suite serves as a true retreat, featuring serene views of the grounds, spa-inspired bath accommodations, and generous walk-in wardrobe space worthy of a boutique showroom. The finished walkout lower level expands the home into an entirely new dimension of living, offering beautifully appointed recreational and gathering spaces with seamless access to the outdoors. Ideal for entertaining, extended stays, fitness, gaming, wine collecting, or cinematic evenings, the lower level delivers the feeling of a private resort tucked beneath the main residence. Outside the grounds unfold like a secluded country estate. Rolling lawns, mature trees, lush landscaping and incredible hosta beds create a setting of complete tranquility while expansive terraces and outdoor entertaining areas invite elegant summer gatherings under the stars. The property’s scale and privacy are increasingly rare in suburban Chicago, offering a remarkable blend of serenity and prestige. A spacious three-car garage PLUS 60x60 motor court complements the estate’s functionality while preserving its clean architectural presence. Home features 3 separate heating and cooling systems, one for each floor of the home. This is an incredible opportunity to own a home with a unique address synonymous with legacy, exclusivity and enduring architectural beauty. Floor plans available in additional information.
  • Art der Immobilie

    Haus

  • Baujahr

    1992

  • Preis/Quadratfuß

    $229

Funktionen

  • Garage
  • Kamin
  • Garten
  • Begehbarer Kleiderschrank
  • Wasserblick
  • Bibliothek
  • Terrasse
  • Panorama
  • 2D Grundriss
Funktionen

Lot

Innenbereich

  • Hohe Decke
  • Kamin
  • Klimaanlage
  • Kücheninsel
  • Gasherd
  • Waschtrockner
  • Bar
  • Bibliothek
  • Keller
  • Stein Arbeitsplatten
  • Begehbarer Kleiderschrank

Outdoor

  • Terrasse
  • Parkplatz
  • Garage
  • Tor
  • Garten

Erkunden Sie die Gegend

25W471 Plamondon Road, Wheaton, Illinois, Vereinigte Staaten Auf Google Maps anzeigen
Preis pro sqft
Niedrig
Hoch

49 weitere Einträge in Wheaton anzeigen

Berkshire Hathaway HomeServices Chicago - Glen Ellyn

Vor 10 Monaten beigetreten
Ihre Nachricht
Sie haben sich nach diesem Objekt erkundigt

Der Agent wird sich in Kürze mit Ihnen in Verbindung setzen

Gelistet von

Berkshire Hathaway HomeServices Chicago - Glen Ellyn
Illinois, United States
Agenturprofil anzeigen
15
Angebote
2025
Beigetreten

Besichtigung mit the agent buchen

Wählen Sie ein Datum und ob Sie eine virtuelle oder persönliche Besichtigung mit dem Makler wünschen.

In-person tour
Bevorzugtes Datum
Art der Tour
Berkshire Hathaway HomeServices Chicago - Glen Ellyn
Glen Ellyn, Illinois, United States
Agenturprofil anzeigen
Zuletzt aktualisiert
Heute
Erstmalig gelistet
Aug 28
Angebotsreferenz
12745347
Angebotsstatus
Anruf

Telefonanruf starten mit:

Hallo, ich rufe wegen der Immobilie mit der Referenz 12745347 an, die ich auf JamesEdition gefunden habe.

Nach dem Anruf geben wir Ihre Kontaktdaten an den Agenten weiter, um die Kommunikation zu erleichtern.

brokerages we
partnered with