$760,000
Freistehendes Einfamilienhaus Wheaton
- 4 Schlafz.
- 3 Bäder
- 2,790 Sqft
- 14,811 Sqft lot
- Aktualisiert: Heute
- MLS#12755958
Über die Immobilie
Beschreibung wurde automatisch übersetzt.
Die Beschreibung wird in der Originalsprache angezeigt.
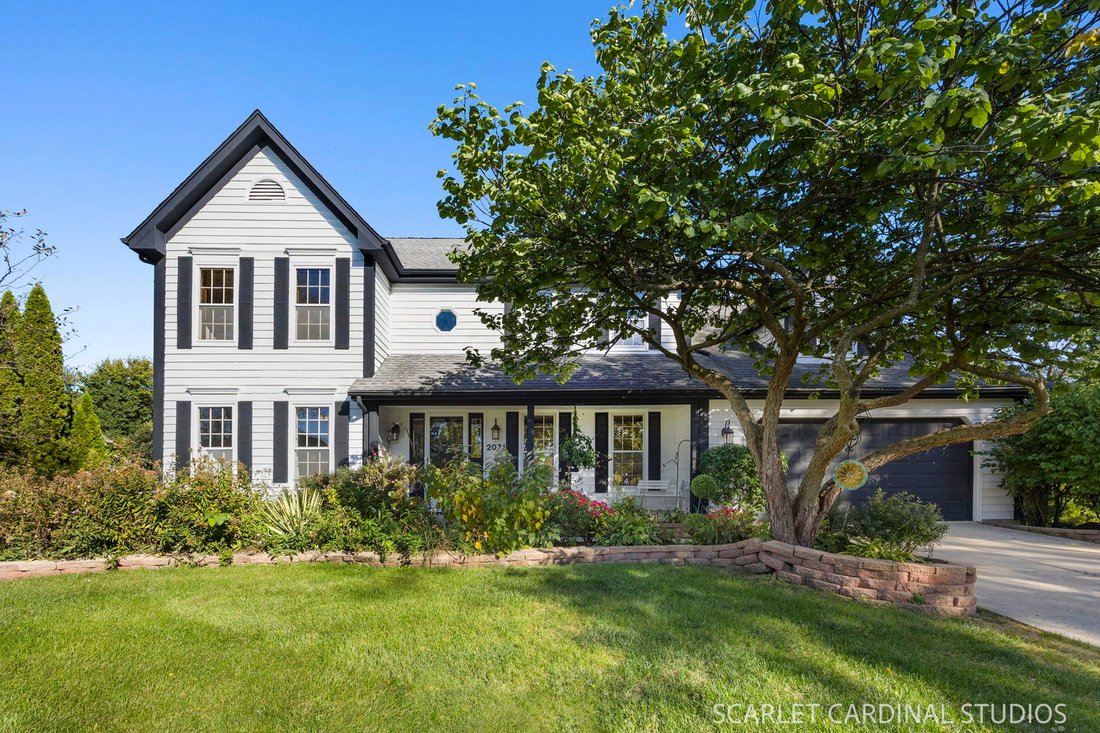
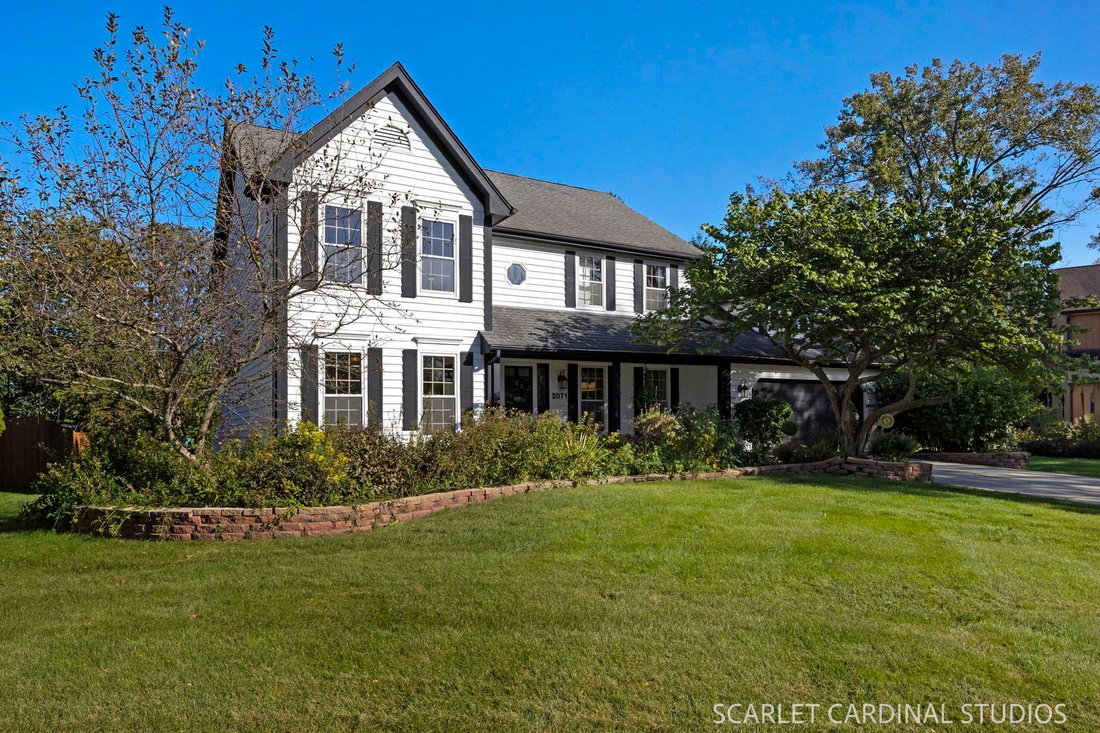
Traditional charm and generous living spaces come together in this beautiful south Wheaton home on a quiet cul-de-sac. Established gardens frame the front walkway leading to an enchanting front porch. Inside, hardwood floors (2015) flow throughout the main level. A large two-story foyer connects a generously sized living room on one side and a dedicated dining room that connects to the kitchen wit
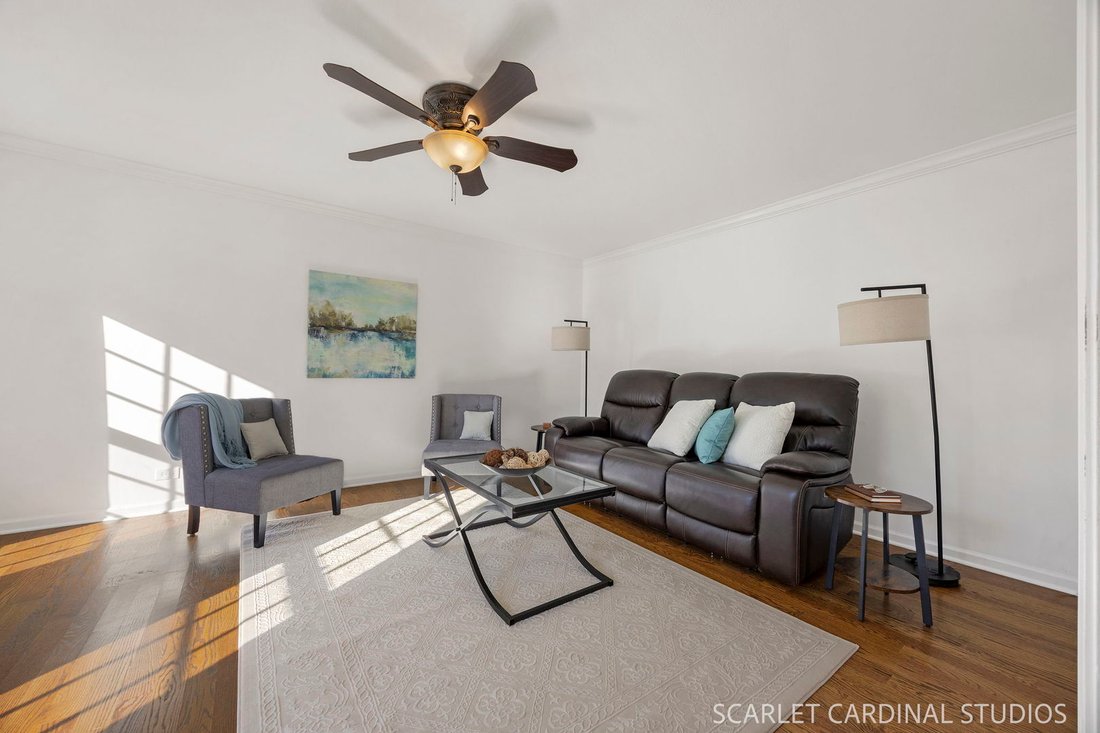
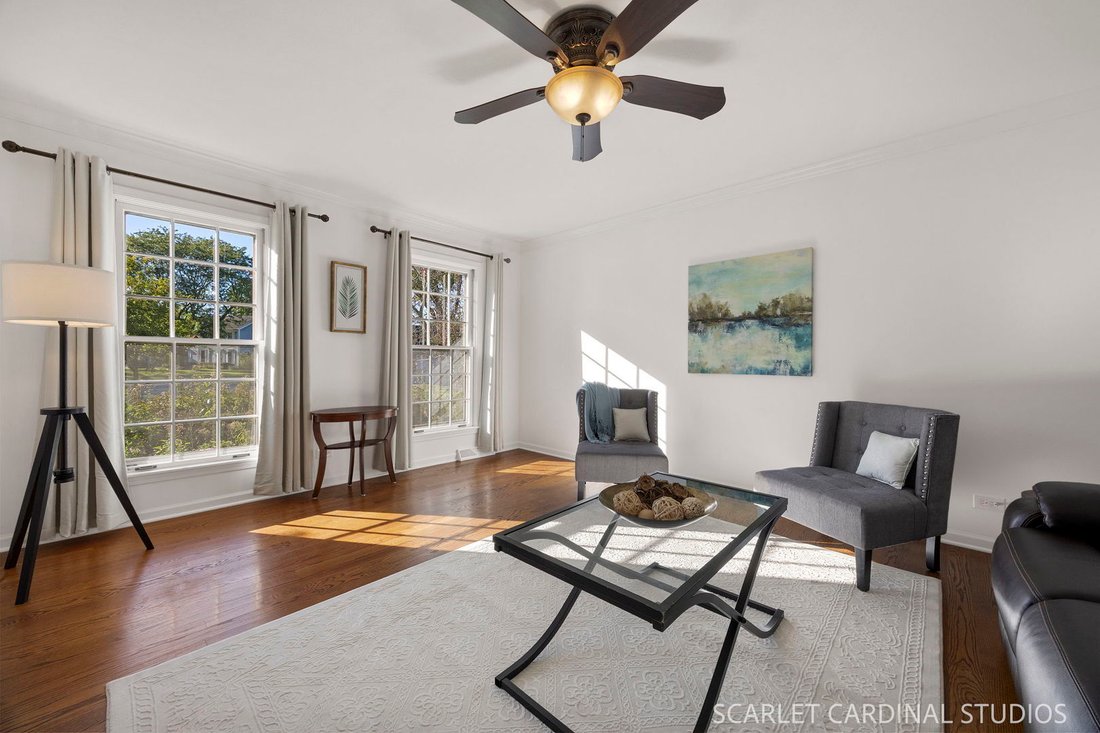
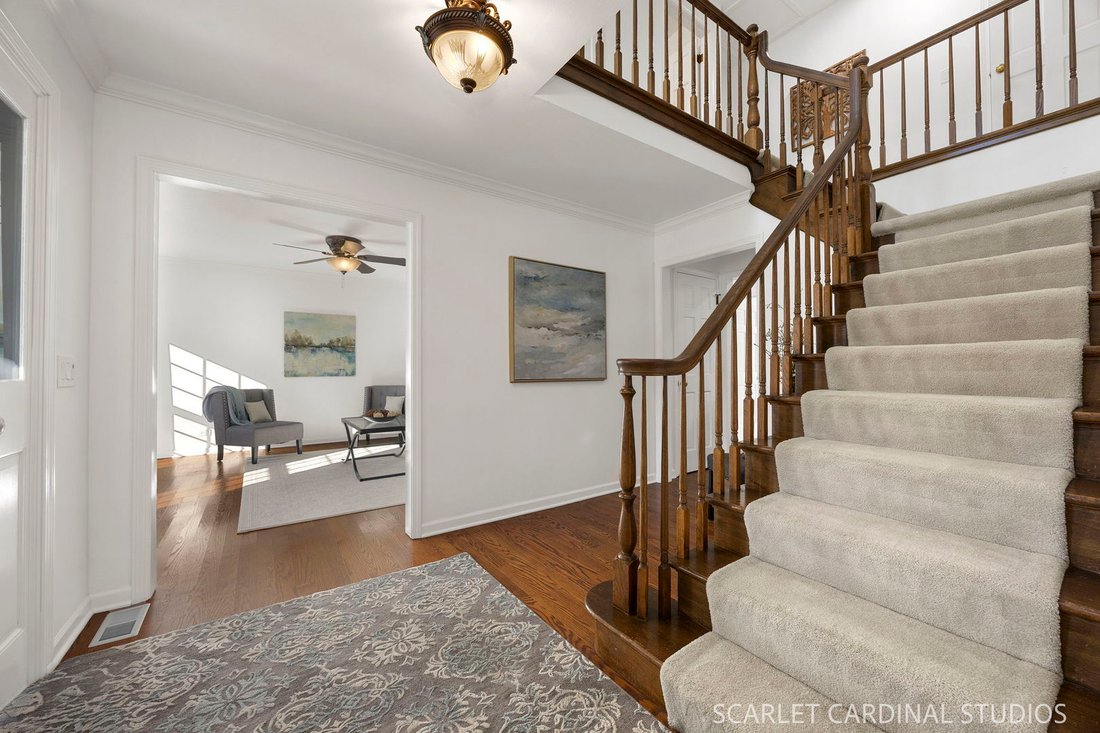
Traditional charm and generous living spaces come together in this beautiful south Wheaton home on a quiet cul-de-sac. Established gardens frame the front walkway leading to an enchanting front porch. Inside, hardwood floors (2015) flow throughout the main level. A large two-story foyer connects a generously sized living room on one side and a dedicated dining room that connects to the kitchen with glass paned doors. The spacious kitchen features a built-in butlers pantry and desk to complement both entertaining and everyday living. Featuring stainless steel appliances, granite countertops, a garden window, and large center cooking island with a breakfast bar for five, the kitchen includes a dinette with bay window overlooking the back yard. The dinette seats 6-8 people and opens to the expansive family room, making the kitchen, dinette, and living room the hub of the home. The family room features a classic red-brick fireplace surrounded by built-in cabinetry, vaulted ceiling with skylights, and large windows filling the room with natural light while providing beautiful views of the large, private backyard and access to the deck. A main floor office overlooks the backyard -an ideal work-from-home space. Upstairs, are four bedrooms including a primary suite featuring a beautifully remodeled bath (2026) with skylight, large roll-in shower, herringboned wall tile, luxurious floor tile and white cabinetry. A spacious 10’ x 7’ walk-in closet provides excellent storage and connects through a doorway to attic storage above the garage. Additional features include a main floor laundry room with utility sink and exterior door providing convenient access to the backyard, freshly painted interior and exterior (2026), newer Furnace/AC (2020) and Water Heater (2018). The unfinished basement includes rough in plumbing for a bathroom, active radon mitigation system, and 1100 sq ft of blank canvas for future use. Located in the highly acclaimed District 200 schools with convenient access to Rt 56-Butterfield, Forest Preserves, paths, Arrowhead Golf Course, and Danada shopping make this an ideal location. This home offers plenty of room to live, work, gather, and make your own.
-
Art der Immobilie
Haus
-
Baujahr
1987
-
Preis/Quadratfuß
$272
Funktionen
- Garage
- Kamin
- Garten
- Begehbarer Kleiderschrank
- Privatsphäre
- Klimaanlage
- Waschtrockner
- Hohe Decke
- Waschküche
Funktionen
Lot
Innenbereich
- Hohe Decke
- Office
- Kamin
- Klimaanlage
- Kücheninsel
- Waschtrockner
- Bar
- Waschküche
- Keller
- Begehbarer Kleiderschrank
Outdoor
- Garage
- Garten
Erkunden Sie die Gegend
2071 Chatham Drive, Wheaton, IL 60189, Illinois, Vereinigte Staaten
Auf Google Maps anzeigen
Preis pro sqft
Niedrig
Hoch
Vor 5 Jahren beigetreten
Sie haben sich nach diesem Objekt erkundigt
Der Agent wird sich in Kürze mit Ihnen in Verbindung setzen
Gelistet von
2
Angebote
2022
Beigetreten
Besichtigung mit Melanie Young buchen
Wählen Sie ein Datum und ob Sie eine virtuelle oder persönliche Besichtigung mit dem Makler wünschen.
Bevorzugtes Datum
Art der Tour

Zuletzt aktualisiert
Heute
Erstmalig gelistet
Oktober 7
Angebotsreferenz
2167122789239790
Angebotsstatus
Ähnliche Immobilien in der Nähe
Neue Angebote in Wheaton




Entdecken Sie mehr Häuser zum Verkauf
Wheaton, IL, Vereinigte Staaten Immobilienarten
Wheaton, IL, Vereinigte Staaten beliebte Suchanfragen
- Immobilien mit Offene Küche in Wheaton, IL, Vereinigte Staaten
- Privatsphäre Immobilien in Wheaton, IL, Vereinigte Staaten
- Neubauten Immobilien in Wheaton, IL, Vereinigte Staaten
- Immobilien mit Wasserblick in Wheaton, IL, Vereinigte Staaten
- Immobilien mit Whirlpool in Wheaton, IL, Vereinigte Staaten
- Luxusvilla Immobilien in Wheaton, IL, Vereinigte Staaten
- Immobilien mit Tennisplatz in Wheaton, IL, Vereinigte Staaten
- Immobilien mit Outdoor-Küche in Wheaton, IL, Vereinigte Staaten
- Moderne Immobilien in Wheaton, IL, Vereinigte Staaten
- Immobilien mit Spielzimmer in Wheaton, IL, Vereinigte Staaten
- Immobilien mit Kino in Wheaton, IL, Vereinigte Staaten
- Immobilien mit Dampfsauna in Wheaton, IL, Vereinigte Staaten
Verwandte Leitfäden & Geschichten
Das Vertrauen der führenden Makler der Welt
Die Makler hinter den außergewöhnlichsten Immobilien der Welt inserieren bei JamesEdition.
- Angebote von Sotheby's, Christie's, BARNES und Engel & Völkers
- Jedes Angebot wird vor der Veröffentlichung geprüft
- Verbinden Sie sich direkt mit verifizierten Maklern
Indem Sie fortfahren, akzeptieren Sie unsere Nutzungsbedingungen und Datenschutzrichtlinie.
brokerages we
partnered with
partnered with