$2,275,000
Freistehendes Einfamilienhaus Wheat Ridge
- 4 Schlafz.
- 4 Bäder
- 3,620 Sqft
- 16,118 Sqft lot
- Aktualisiert: September 27
- MLS#6319121
Über die Immobilie
Beschreibung wurde automatisch übersetzt.
Die Beschreibung wird in der Originalsprache angezeigt.
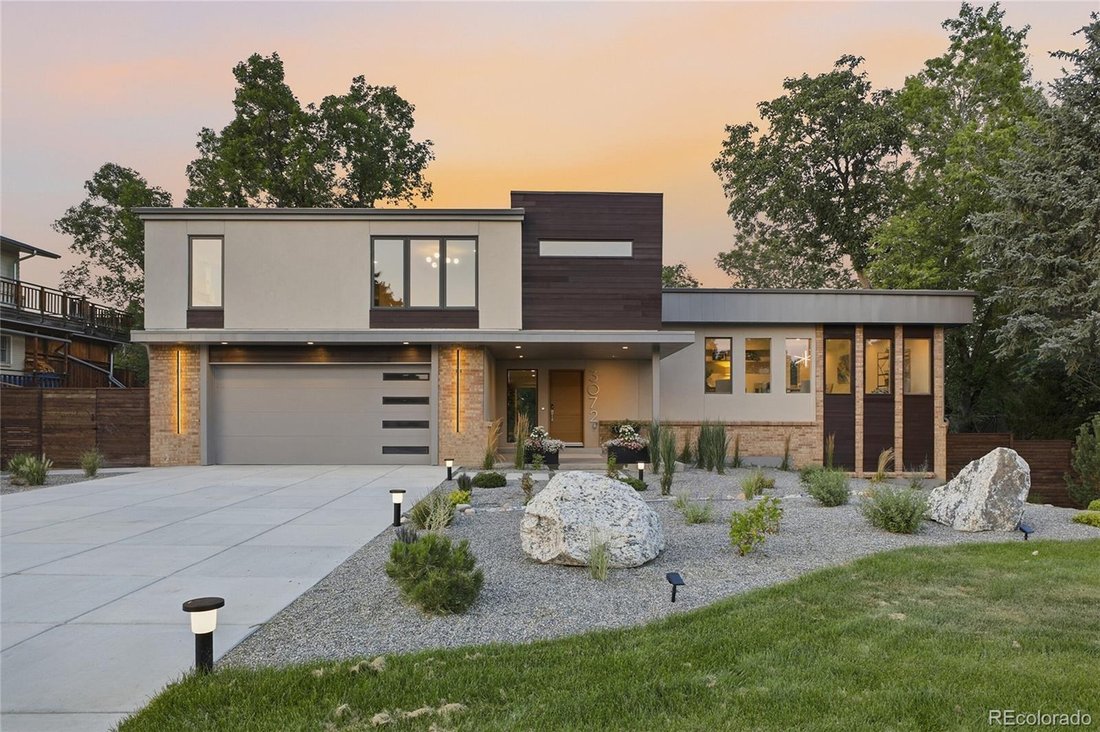
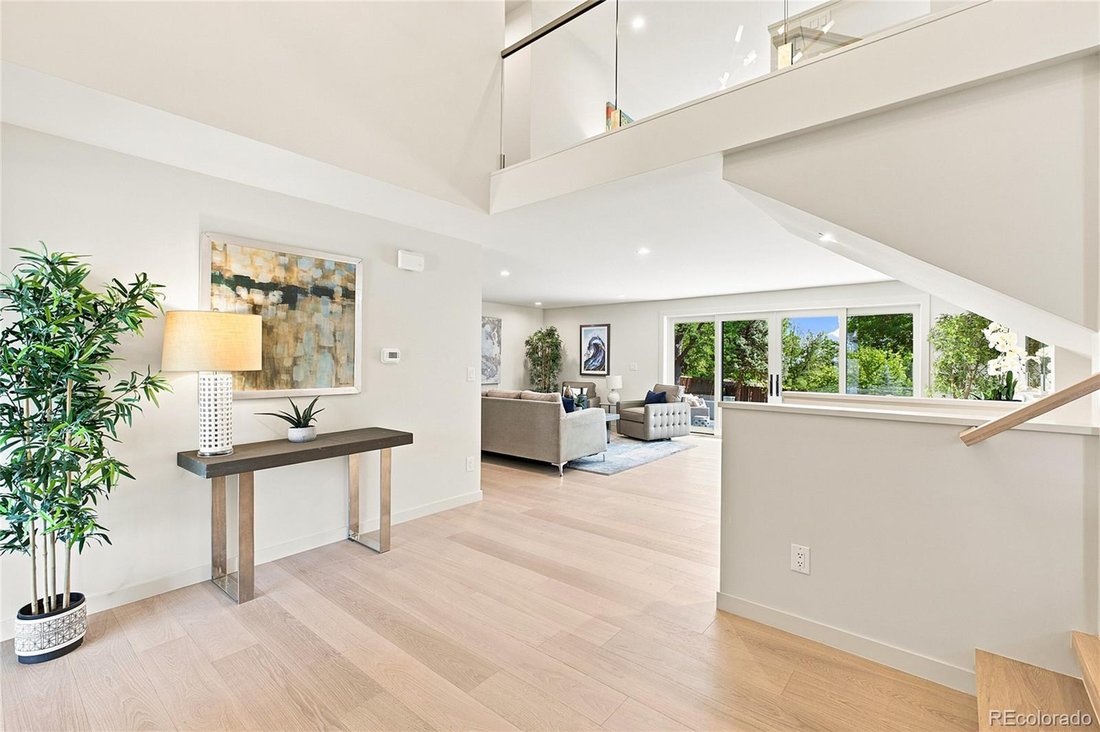
Completely reimagined from the inside out, this custom multi-level home combines sophisticated design, resort-style outdoor living and extensive structural, mechanical and energy-efficiency upgrades. The result is a home that delivers luxury, comfort and modern performance in one exceptional package. The show stopping gourmet kitchen features all-new Bosch appliances, including a double oven, indu
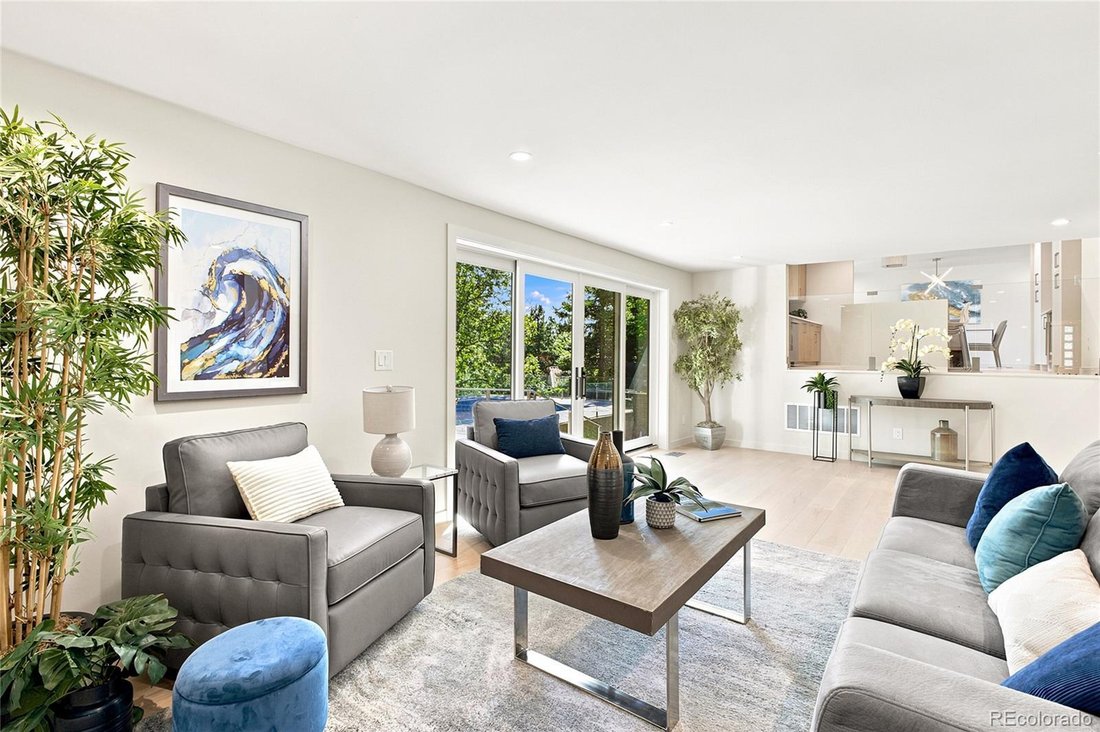
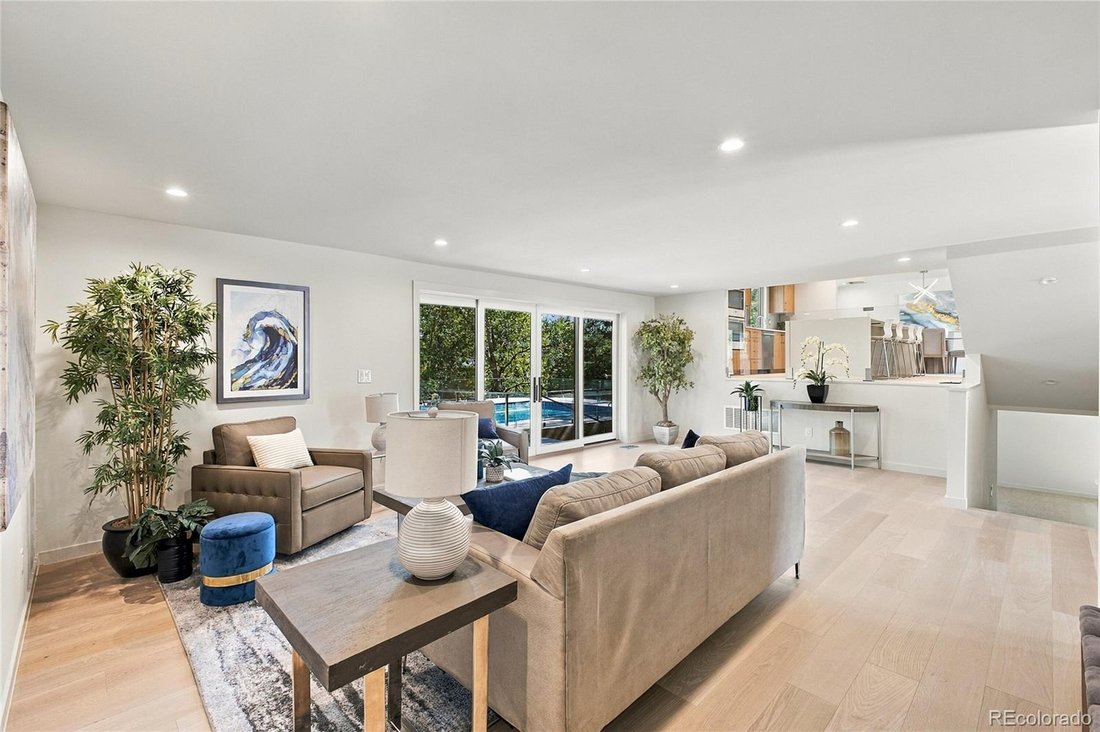
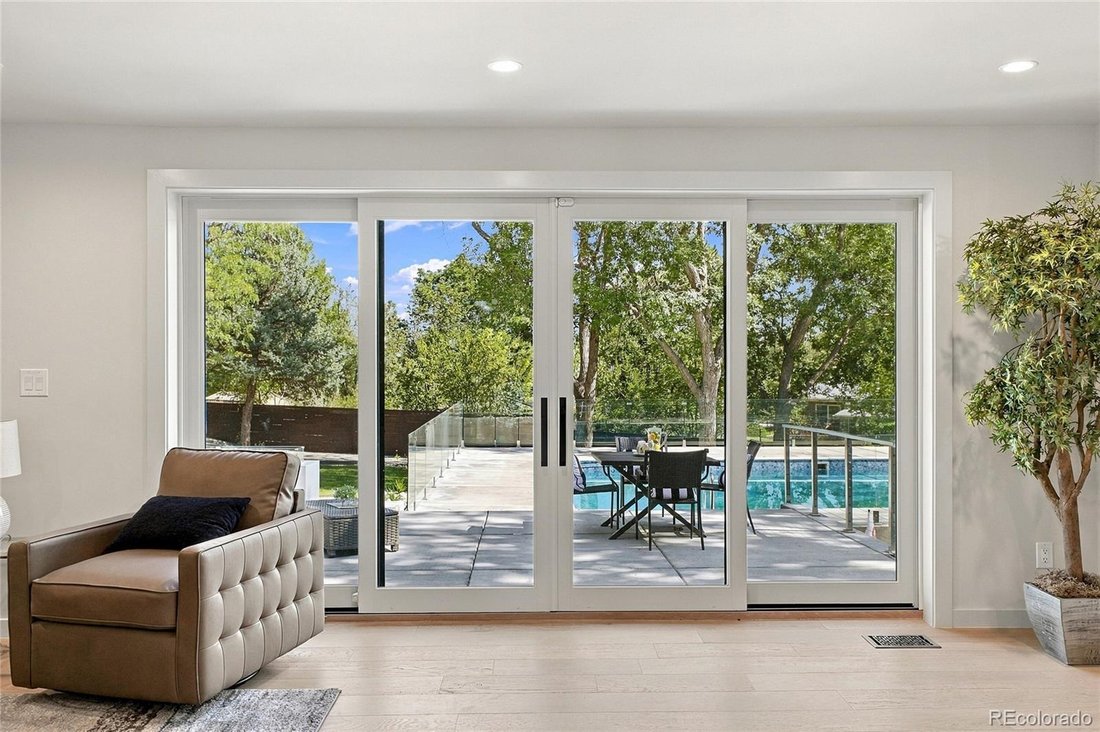
Completely reimagined from the inside out, this custom multi-level home combines sophisticated design, resort-style outdoor living and extensive structural, mechanical and energy-efficiency upgrades. The result is a home that delivers luxury, comfort and modern performance in one exceptional package. The show stopping gourmet kitchen features all-new Bosch appliances, including a double oven, induction cooktop, refrigerator, dishwasher and microwave, plus a Kalamera wine refrigerator and Klarstein vent hood. The oversized island includes pop-up electrical outlets and charging stations, while under-cabinet and floating-shelf LED lighting adds style and function. The luxurious primary suite is designed as a private retreat, highlighted by a spa-inspired wet-room bathroom with floating dual vanities with toe-kick lighting, lighted medicine cabinets, bidet, custom linen storage and a generous walk-in closet. Radiant floor heat adds everyday comfort. Step outside to your own private entertainment oasis with an inground heated pool, new liner, new concrete pool apron and security glass fencing. The outdoor kitchen includes a grill station, gas hookup and sink with hot and cold water. An impressive 84-inch firepit, putting green, xeric landscaping with drip irrigation and new sod complete the outdoor experience. Extensive behind-the-scenes improvements provide exceptional peace of mind: all-new electrical, plumbing and mechanical systems; high-efficiency heat pump heating and cooling; new heat-pump water heater; 400-amp electrical service; buried electrical service line; PEX plumbing; removal of aluminum wiring; new low-E double-pane windows; new insulation; fire-resistant Rockwool exterior insulation; TPO roof; new gutters; corrected grading; new concrete driveway; helical piers; hardwired smoke/CO detectors and radon mitigation. This is more than a remodel—it is a comprehensively redesigned custom home created for elevated living, entertaining and long-term performance.
-
Art der Immobilie
Haus
-
Baujahr
1969
-
Preis/Quadratfuß
$628
Funktionen
- Garten
- Begehbarer Kleiderschrank
- Pool
- Bergblick
- Outdoor-Küche
- Wasserblick
- Feuergrube
- 2D Grundriss
- Wohnraum im Freien
Funktionen
Lot
- Bergblick
- Wasserblick
Innenbereich
- Hohe Decke
- Kücheninsel
- Gasherd
- Bar
- Keller
- Stein Arbeitsplatten
- Begehbarer Kleiderschrank
Outdoor
- Feuergrube
- Pool
- Outdoor-Küche
- Wohnraum im Freien
- Garten
Erkunden Sie die Gegend
3072 Mountain Shadows Drive, Wheat Ridge, CO 80215, Lakewood, Colorado, Vereinigte Staaten
Auf Google Maps anzeigen
Preis pro sqft
Niedrig
Hoch
Vor 4 Jahren beigetreten
Sie haben sich nach diesem Objekt erkundigt
Der Agent wird sich in Kürze mit Ihnen in Verbindung setzen
Gelistet von
5
Angebote
2022
Beigetreten
Besichtigung mit Rhonda Haglund buchen
Wählen Sie ein Datum und ob Sie eine virtuelle oder persönliche Besichtigung mit dem Makler wünschen.
Bevorzugtes Datum
Art der Tour

Zuletzt aktualisiert
September 27
Erstmalig gelistet
September 27
Maklerlizenz
#40043913
Angebotsreferenz
2162222056823382
Angebotsstatus
Ähnliche Immobilien in der Nähe
Neue Angebote in Lakewood


Entdecken Sie mehr Häuser zum Verkauf
Lakewood, CO, Vereinigte Staaten Immobilienarten
Lakewood, CO, Vereinigte Staaten beliebte Suchanfragen
- Immobilien mit Bergblick in Lakewood, CO, Vereinigte Staaten
- Immobilien mit Terrasse in Lakewood, CO, Vereinigte Staaten
- Moderne Immobilien in Lakewood, CO, Vereinigte Staaten
- Immobilien mit Wasserblick in Lakewood, CO, Vereinigte Staaten
- Blick auf die Stadt Immobilien in Lakewood, CO, Vereinigte Staaten
- Anlageimmobilie Immobilien in Lakewood, CO, Vereinigte Staaten
- am Wasser Immobilien in Lakewood, CO, Vereinigte Staaten
- Duplex Immobilien in Lakewood, CO, Vereinigte Staaten
- Immobilien mit Seeblick in Lakewood, CO, Vereinigte Staaten
- Immobilien mit Dampfsauna in Lakewood, CO, Vereinigte Staaten
- Immobilien mit Hallenbad in Lakewood, CO, Vereinigte Staaten
- Gesicherte Wohnanlage Immobilien in Lakewood, CO, Vereinigte Staaten
- Immobilien mit Kino in Lakewood, CO, Vereinigte Staaten
- Immobilien mit Aufzug in Lakewood, CO, Vereinigte Staaten
- am See Immobilien in Lakewood, CO, Vereinigte Staaten
Verwandte Leitfäden & Geschichten
Das Vertrauen der führenden Makler der Welt
Die Makler hinter den außergewöhnlichsten Immobilien der Welt inserieren bei JamesEdition.
- Angebote von Sotheby's, Christie's, BARNES und Engel & Völkers
- Jedes Angebot wird vor der Veröffentlichung geprüft
- Verbinden Sie sich direkt mit verifizierten Maklern
Indem Sie fortfahren, akzeptieren Sie unsere Nutzungsbedingungen und Datenschutzrichtlinie.
brokerages we
partnered with
partnered with