$645,000
Einfamilienhaus In Westworth Village
- 4 Schlafz.
- 4 Bäder
- 2,581 Sqft
- 6,883 Sqft lot
- Aktualisiert: September 8
- Quelle: North Texas Real Estate Information Systems (NTREIS) MLS#21291429
Über die Immobilie
Beschreibung wurde automatisch übersetzt.
Die Beschreibung wird in der Originalsprache angezeigt.
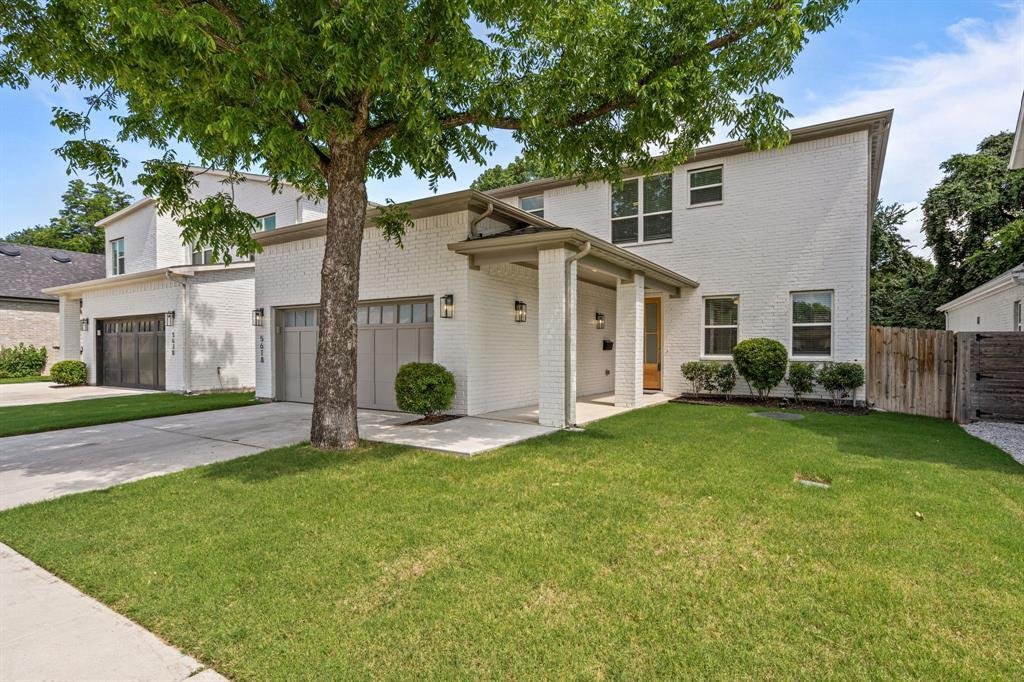
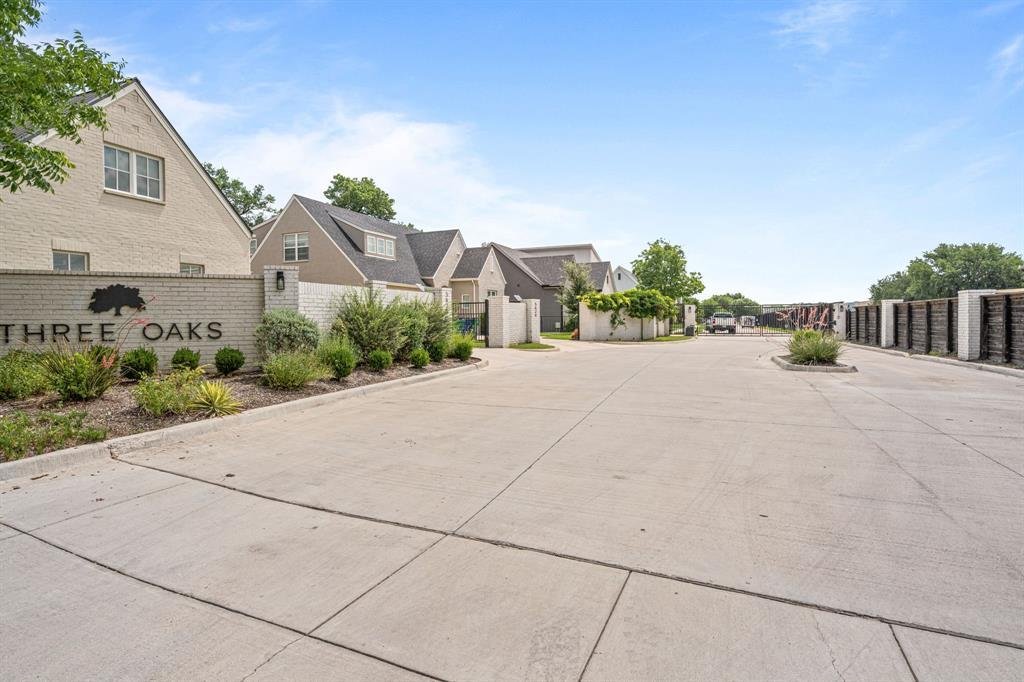
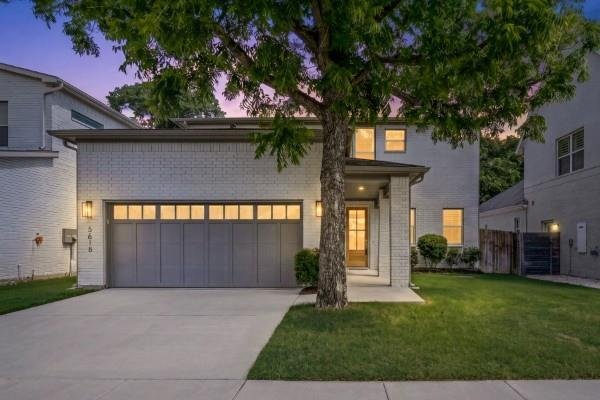
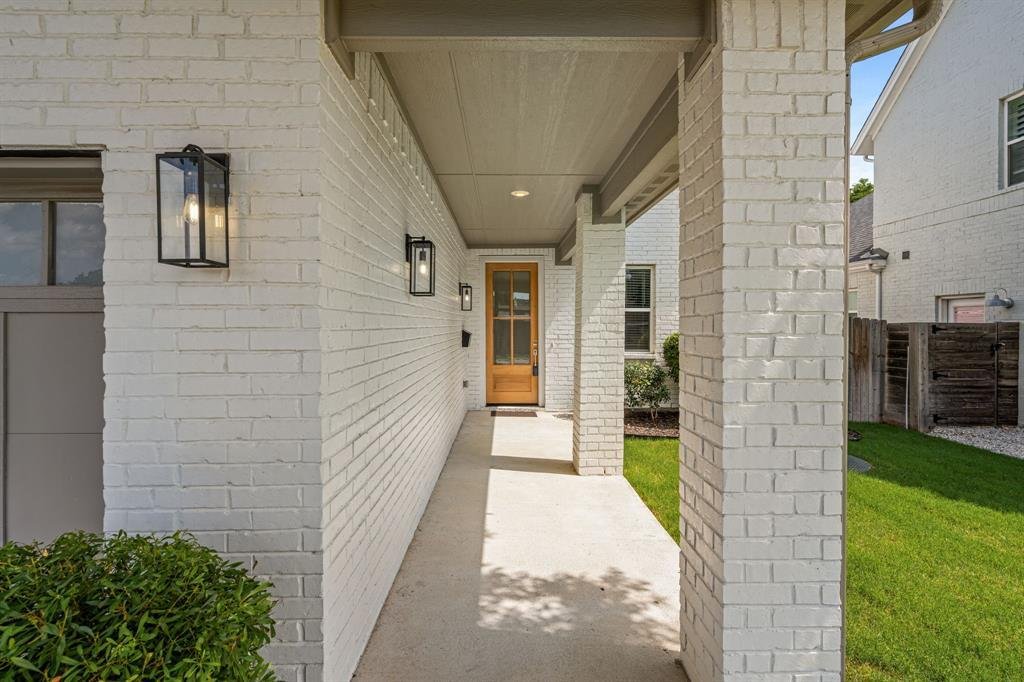
BACK ON MARKET! Buyer financing fell through. Home appraised at purchase price. Located within the gated Three Oaks community and just moments from the iconic Shady Oaks Country Club, this thoughtfully designed 4-bedroom, 3.5-bathroom home offers exceptional livability, abundant natural light, and a move-in-ready lifestyle in one of Fort Worth’s most desirable locations.
The first-floor primar
The first-floor primar
BACK ON MARKET! Buyer financing fell through. Home appraised at purchase price. Located within the gated Three Oaks community and just moments from the iconic Shady Oaks Country Club, this thoughtfully designed 4-bedroom, 3.5-bathroom home offers exceptional livability, abundant natural light, and a move-in-ready lifestyle in one of Fort Worth’s most desirable locations.
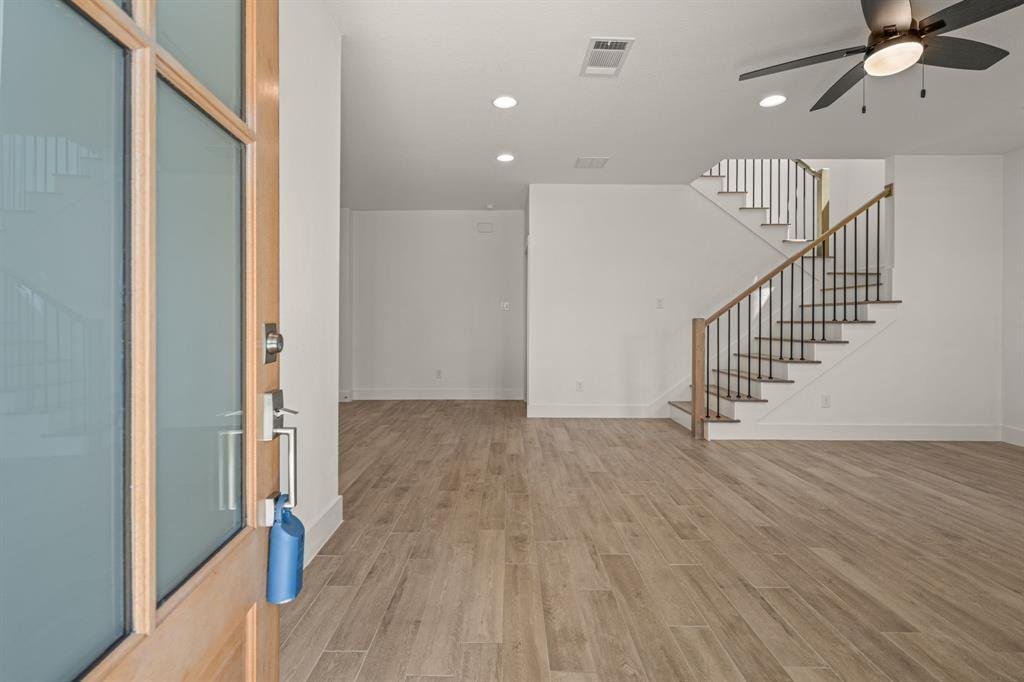
The first-floor primary suite serves as a private retreat with direct access to the covered back patio, while a spacious laundry room and half bathroom adds everyday convenience. At the heart of the home, the open living, dining, and kitchen area creates the perfect gathering space for both everyday living and entertaining. The kitchen features generous countertop space, ample storage, and an ideal layout for hosting family and friends. Expansive windows throughout flood the home with natural light and create a bright, inviting atmosphere.
Upstairs, you’ll find three additional guest bedrooms along with an oversized media room or playroom, offering the perfect space for movie nights, a game room, home office, or additional living area.
Step outside to a covered patio overlooking an expansive backyard with endless possibilities. Whether you envision a resort-style pool, outdoor kitchen, garden, or play space, the oversized yard provides a rare blank canvas to create your dream outdoor retreat.
Capping it all off is a rooftop deck—an ideal setting for evening cocktails, entertaining guests, or simply enjoying breathtaking Texas sunsets. Combining modern construction, functional living spaces, and a premier gated location near Shady Oaks Country Club, River Crest Country Club and all the new retail convenience nearby, this home presents an outstanding opportunity to enjoy luxury living with exceptional convenience.
The first-floor primary suite serves as a private retreat with direct access to the covered back patio, while a spacious laundry room and half bathroom adds everyday convenience. At the heart of the home, the open living, dining, and kitchen area creates the perfect gathering space for both everyday living and entertaining. The kitchen features generous countertop space, ample storage, and an ideal layout for hosting family and friends. Expansive windows throughout flood the home with natural light and create a bright, inviting atmosphere.
Upstairs, you’ll find three additional guest bedrooms along with an oversized media room or playroom, offering the perfect space for movie nights, a game room, home office, or additional living area.
Step outside to a covered patio overlooking an expansive backyard with endless possibilities. Whether you envision a resort-style pool, outdoor kitchen, garden, or play space, the oversized yard provides a rare blank canvas to create your dream outdoor retreat.
Capping it all off is a rooftop deck—an ideal setting for evening cocktails, entertaining guests, or simply enjoying breathtaking Texas sunsets. Combining modern construction, functional living spaces, and a premier gated location near Shady Oaks Country Club, River Crest Country Club and all the new retail convenience nearby, this home presents an outstanding opportunity to enjoy luxury living with exceptional convenience.
-
Art der Immobilie
Haus
-
Baujahr
2022
-
Preis/Quadratfuß
$249
Funktionen
Erkunden Sie die Gegend
5618 Oaks Lane, Fort Worth, Texas, Vereinigte Staaten
Auf Google Maps anzeigen
Preis pro sqft
Niedrig
Hoch
Vor 11 Monaten beigetreten
Sie haben sich nach diesem Objekt erkundigt
Der Agent wird sich in Kürze mit Ihnen in Verbindung setzen
Gelistet von
122
Angebote
2025
Beigetreten
Besichtigung mit the agent buchen
Wählen Sie ein Datum und ob Sie eine virtuelle oder persönliche Besichtigung mit dem Makler wünschen.
Bevorzugtes Datum
Art der Tour
Zuletzt aktualisiert
September 8
Erstmalig gelistet
Juni 5
Angebotsreferenz
21291429
Angebotsstatus
The data relating to real estate for sale on this web site comes in part from the Broker Reciprocity Program of the NTREIS Multiple Listing Service. Real estate listings held by brokerage firms other than this broker are marked with the Broker Reciprocity logo and detailed information about them includes the name of the listing brokers.
Ähnliche Immobilien in der Nähe
Neue Angebote in Fort Worth

Entdecken Sie mehr Häuser zum Verkauf
Fort Worth, TX, Vereinigte Staaten Immobilienarten
- Häuser zum Verkauf in Fort Worth, TX, Vereinigte Staaten
- Stadthäuser zum Verkauf in Fort Worth, TX, Vereinigte Staaten
- Eigentumswohnungen zum Verkauf in Fort Worth, TX, Vereinigte Staaten
- Land zum Verkauf in Fort Worth, TX, Vereinigte Staaten
- Farm Ranches zum Verkauf in Fort Worth, TX, Vereinigte Staaten
- Wohnungen zum Verkauf in Fort Worth, TX, Vereinigte Staaten
Fort Worth, TX, Vereinigte Staaten beliebte Suchanfragen
- Gesicherte Wohnanlage Immobilien in Fort Worth, TX, Vereinigte Staaten
- Immobilien mit Kino in Fort Worth, TX, Vereinigte Staaten
- Moderne Immobilien in Fort Worth, TX, Vereinigte Staaten
- Immobilien mit Tennisplatz in Fort Worth, TX, Vereinigte Staaten
- am Wasser Immobilien in Fort Worth, TX, Vereinigte Staaten
- Immobilien mit Aufzug in Fort Worth, TX, Vereinigte Staaten
- Duplex Immobilien in Fort Worth, TX, Vereinigte Staaten
- Pferdesport Immobilien in Fort Worth, TX, Vereinigte Staaten
- Blick auf die Stadt Immobilien in Fort Worth, TX, Vereinigte Staaten
- Immobilien mit Golfblick in Fort Worth, TX, Vereinigte Staaten
- Immobilien auf Hügeln in Fort Worth, TX, Vereinigte Staaten
- Immobilien mit Dampfsauna in Fort Worth, TX, Vereinigte Staaten
- Immobilien mit Hallenbad in Fort Worth, TX, Vereinigte Staaten
- am Strand Immobilien in Fort Worth, TX, Vereinigte Staaten
- Immobilien mit Flussblick in Fort Worth, TX, Vereinigte Staaten
- Immobilien mit Meerblick in Fort Worth, TX, Vereinigte Staaten
- Immobilien mit Bergblick in Fort Worth, TX, Vereinigte Staaten
Verwandte Leitfäden & Geschichten
Das Vertrauen der führenden Makler der Welt
Die Makler hinter den außergewöhnlichsten Immobilien der Welt inserieren bei JamesEdition.
- Angebote von Sotheby's, Christie's, BARNES und Engel & Völkers
- Jedes Angebot wird vor der Veröffentlichung geprüft
- Verbinden Sie sich direkt mit verifizierten Maklern
Indem Sie fortfahren, akzeptieren Sie unsere Nutzungsbedingungen und Datenschutzrichtlinie.
brokerages we
partnered with
partnered with