
$3,899,000
Freistehendes Einfamilienhaus mit 6 Schlafzimmern
- 6 Schlafz.
- 6 Bäder
- 6,737 Sqft
- 4.42 Ac lot
- Aktualisiert: Gestern
- MLS#24221681
Über die Immobilie
Beschreibung wurde automatisch übersetzt.
Die Beschreibung wird in der Originalsprache angezeigt.
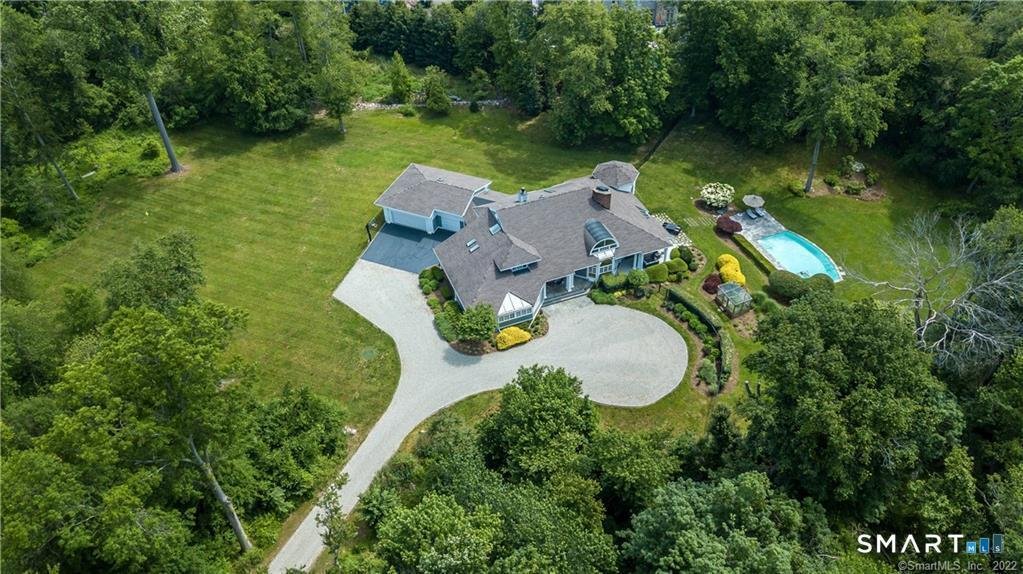
Located privately on 4.4+/- acres at the end of a premier cul-de-sac in Greens Farms, this is a remarkable opportunity to live in an extraordinarily convenient yet peaceful estate setting. Many of the area’s most distinctive, upscale residences surround this exciting Modern showplace designed by Mario Polizzotti, the celebrated architect of fine homes & public venues. The long driveway with mo
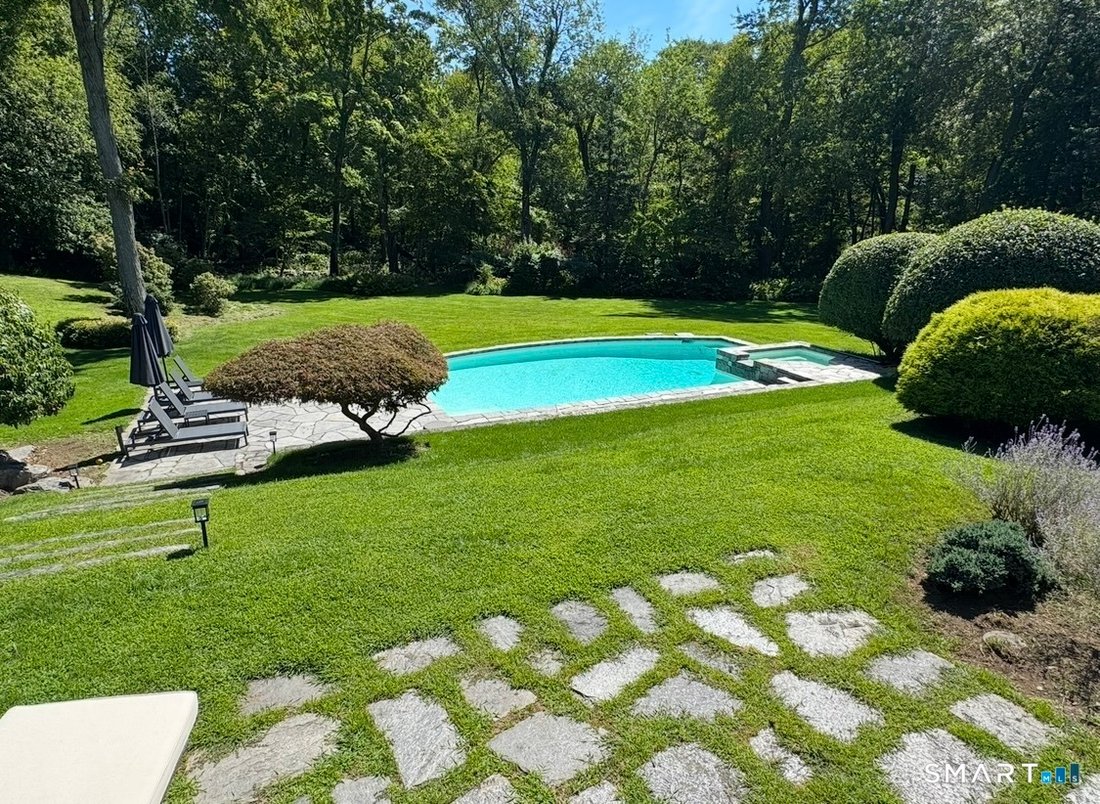
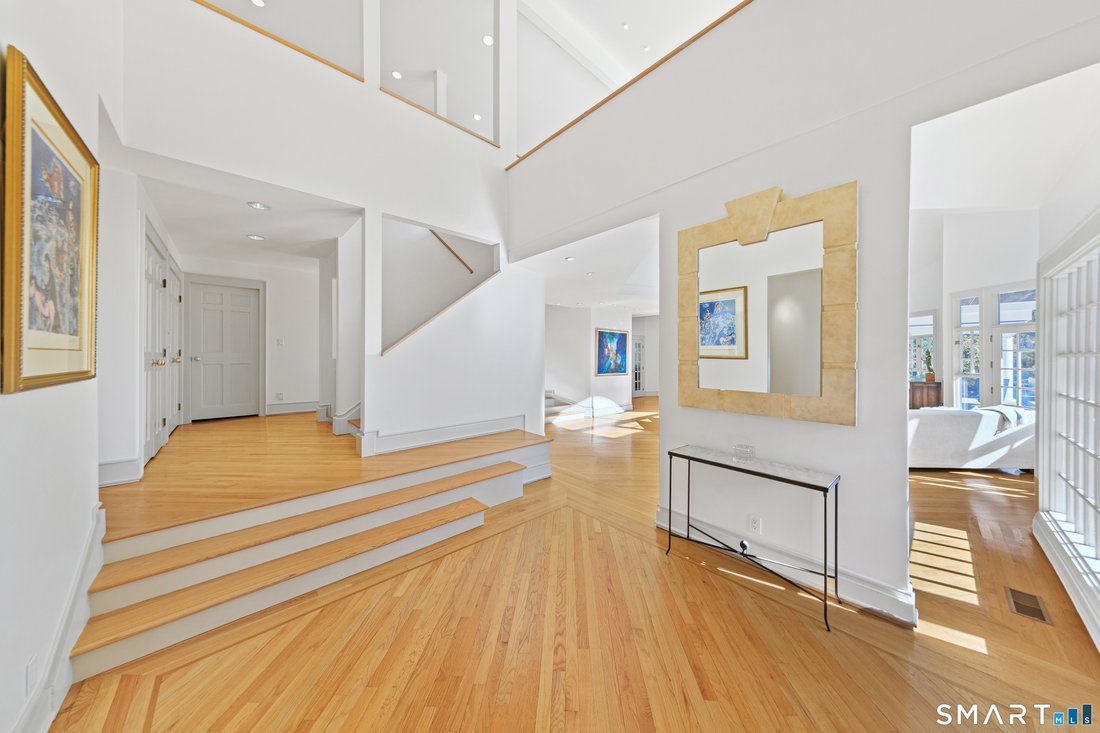
Located privately on 4.4+/- acres at the end of a premier cul-de-sac in Greens Farms, this is a remarkable opportunity to live in an extraordinarily convenient yet peaceful estate setting. Many of the area’s most distinctive, upscale residences surround this exciting Modern showplace designed by Mario Polizzotti, the celebrated architect of fine homes & public venues. The long driveway with motor court leads to this entertainer’s paradise. Step into the foyer, and the sun-splashed dramatic spaces begin to unfold. The home evokes a sense of luxury & grace through extensive use of large windows, wood flrs, gallery walls & soaring ceilings. The centerpiece is a spectacular Great Room w/3-sided fpl & French doors to one of the picturesque porches. The grand dining rm invites holiday gatherings or cozy fireside evenings. Custom gourmet kitchen equipped w/Sub Zero ref/frz & wine chiller, dual dishwashers and leads to both an atrium-like brkfst rm & an exquisite double-height screened-in porch for impressive alfresco dining. The family rm has another fpl and custom built-ins. The flexible layout offers several home office spaces. 6 bedrooms provide space for everyone. An exceptional primary suite has a library/study, king-size BR, expansive sun-filled marble bath & two fantastic walk-in closets. Vast finished LL incls game/play rm, gym, wine cellar & storage. Spend glorious days by the sparkling heated Glen Gate pool & waterfall spa - moments from it all but in your own sanctuary.
-
Art der Immobilie
Haus
-
Baujahr
1989
-
Preis/Quadratfuß
$578
Funktionen
- Garten
- Kamin
- Pool
- Garage
- Golfblick
- Bibliothek
- Spielzimmer
- Weinkeller
- Modern
Funktionen
Lot
- Wasserblick
- Golfblick
- Modern
Innenbereich
- Hohe Decke
- Kamin
- Klimaanlage
- Kücheninsel
- Gasherd
- Whirlpool
- Bar
- Spielzimmer
- Weinkeller
- Bibliothek
- Keller
- Stein Arbeitsplatten
- Begehbarer Kleiderschrank
- Fitnessstudio
Outdoor
- Terrasse
- Pool
- Garage
- Garten
Erkunden Sie die Gegend
8 Taylor Lane, Westport, CT 06880, Connecticut, Vereinigte Staaten
Auf Google Maps anzeigen
Preis pro sqft
Niedrig
Hoch
Vor 6 Jahren beigetreten
Sie haben sich nach diesem Objekt erkundigt
Der Agent wird sich in Kürze mit Ihnen in Verbindung setzen
Gelistet von
32
Angebote
2021
Beigetreten
Besichtigung mit the agent buchen
Wählen Sie ein Datum und ob Sie eine virtuelle oder persönliche Besichtigung mit dem Makler wünschen.
Bevorzugtes Datum
Art der Tour

Coldwell Banker Realty - Westport
355 Riverside Ave, 06880, Westport, Connecticut, United States
Agenturprofil anzeigen
Zuletzt aktualisiert
Gestern
Erstmalig gelistet
November 19
Angebotsreferenz
y97kke
Ähnliche Immobilien in der Nähe
Neue Angebote in Westport



Entdecken Sie mehr Häuser zum Verkauf
Westport, CT, Vereinigte Staaten Immobilienarten
Westport, CT, Vereinigte Staaten beliebte Suchanfragen
- Immobilien mit Pool in Westport, CT, Vereinigte Staaten
- Küste Immobilien in Westport, CT, Vereinigte Staaten
- Immobilien mit Tennisplatz in Westport, CT, Vereinigte Staaten
- am Wasser Immobilien in Westport, CT, Vereinigte Staaten
- Moderne Immobilien in Westport, CT, Vereinigte Staaten
- Immobilien mit Aufzug in Westport, CT, Vereinigte Staaten
- Panorama Immobilien in Westport, CT, Vereinigte Staaten
- Immobilien mit Privatstrand in Westport, CT, Vereinigte Staaten
- Immobilien mit Meerblick in Westport, CT, Vereinigte Staaten
- Immobilien mit Bibliothek in Westport, CT, Vereinigte Staaten
- Immobilien mit Golfblick in Westport, CT, Vereinigte Staaten
- Immobilien mit Seeblick in Westport, CT, Vereinigte Staaten
Verwandte Leitfäden & Geschichten
Das Vertrauen der führenden Makler der Welt
Die Makler hinter den außergewöhnlichsten Immobilien der Welt inserieren bei JamesEdition.
- Angebote von Sotheby's, Christie's, BARNES und Engel & Völkers
- Jedes Angebot wird vor der Veröffentlichung geprüft
- Verbinden Sie sich direkt mit verifizierten Maklern
Indem Sie fortfahren, akzeptieren Sie unsere Nutzungsbedingungen und Datenschutzrichtlinie.
Brokerages we
partnered with
partnered with