$1,200,000
5 Newtown Turnpike, Weston, Ct 06883 Mls Nr.: 24162524
- 4 Schlafz.
- 4 Bäder
- 4,206 Sqft
- 3.5 Ac lot
- Aktualisiert: Juli 1
- MLS#24162524
Über die Immobilie
Beschreibung wurde automatisch übersetzt.
Die Beschreibung wird in der Originalsprache angezeigt.
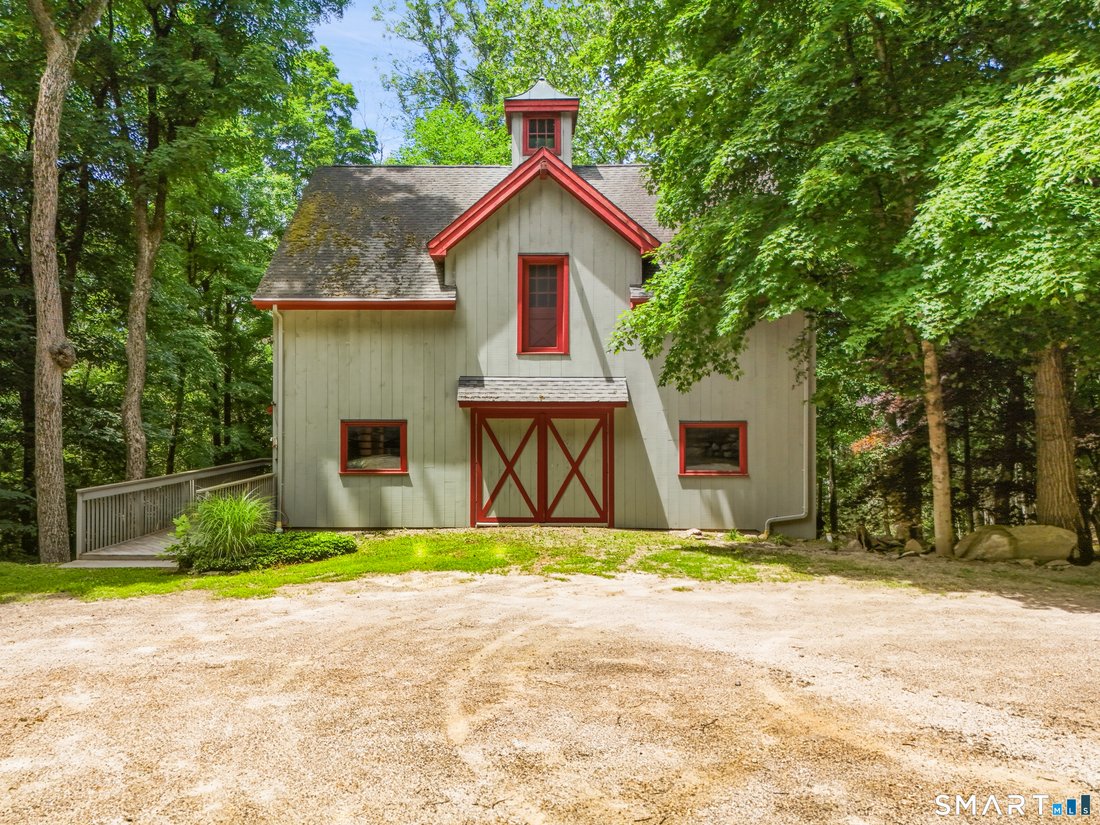
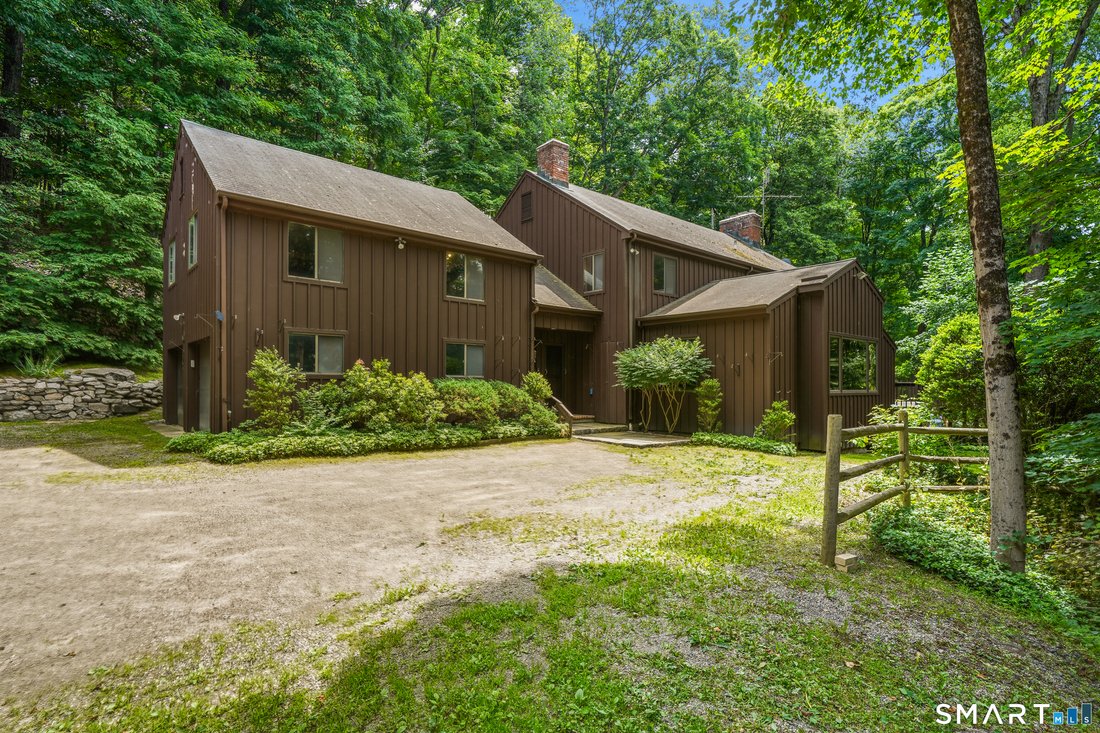
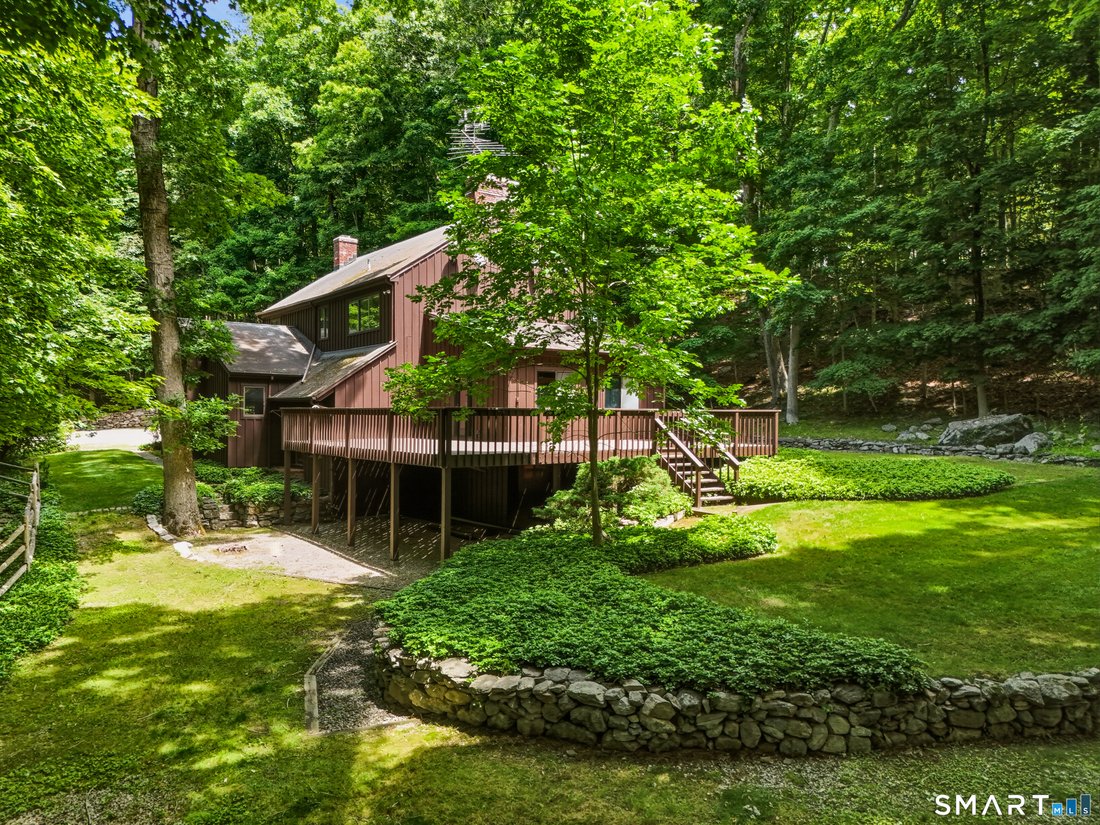
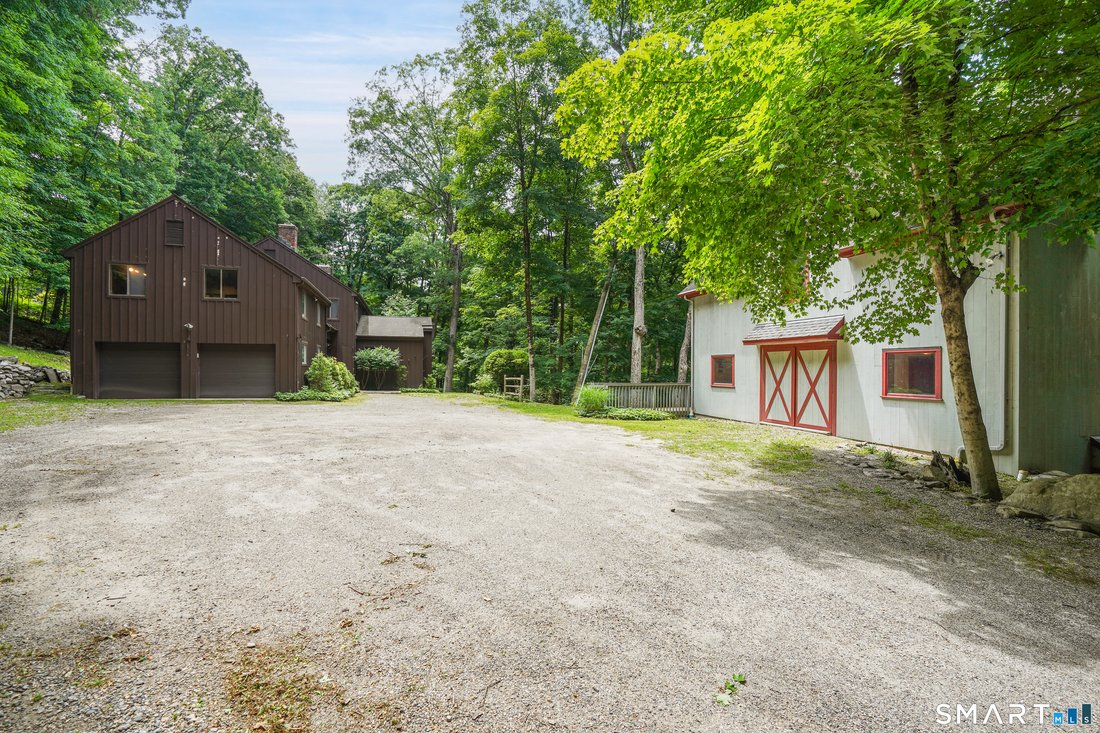
This distinctive Lower Weston retreat with incredible Post & Beam Barn is truly one to experience. Tucked away on more than 3.5 acres of wooded serenity, the home offers striking architectural details including soaring ceilings, pegged hardwood floors, exposed wood beams, and three stone / brick fireplaces. Multiple levels of living space create a dynamic & flexible floor plan. The chef’s
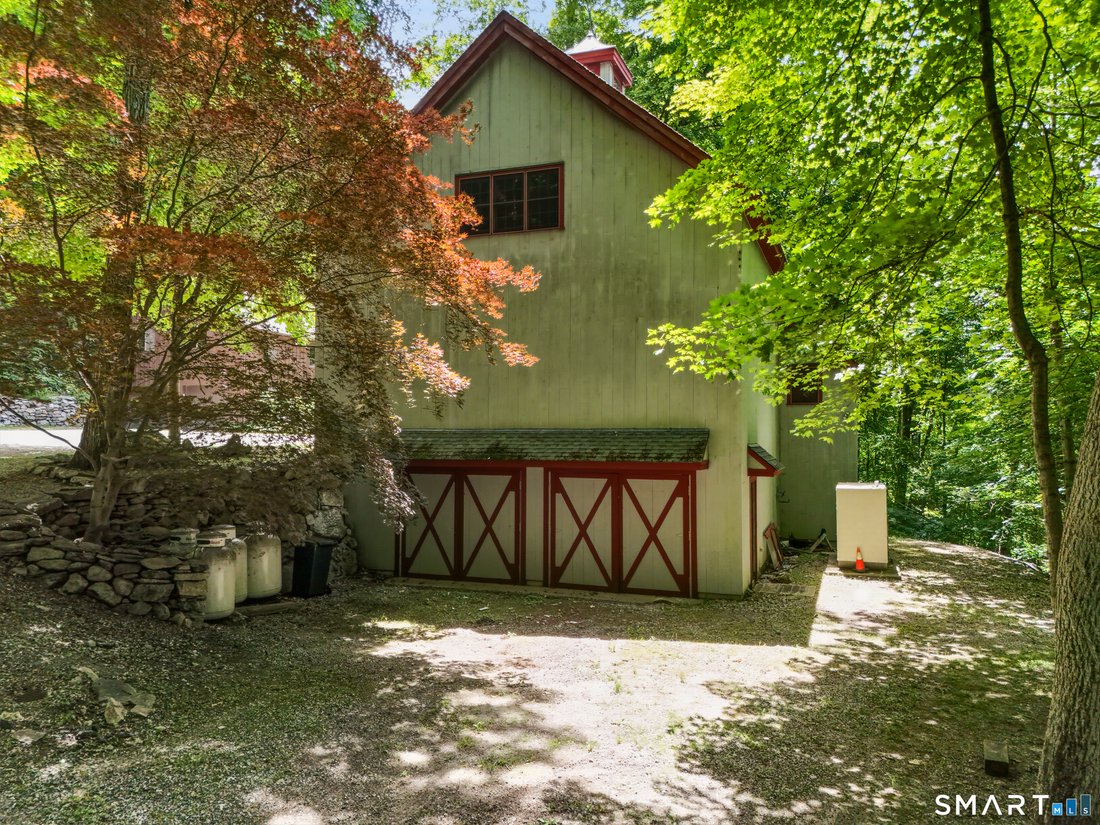
This distinctive Lower Weston retreat with incredible Post & Beam Barn is truly one to experience. Tucked away on more than 3.5 acres of wooded serenity, the home offers striking architectural details including soaring ceilings, pegged hardwood floors, exposed wood beams, and three stone / brick fireplaces. Multiple levels of living space create a dynamic & flexible floor plan. The chef’s kitchen is equipped for serious cooking, featuring a Viking range and hood, double ovens, and a Sub-Zero refrigerator. The showpiece of the property is the exceptional Post & Beam Barn - an impressive 1,140+ square-foot structure crafted by renowned Vermont Timber Frames in 1998. Perfect for a hobbyist, car collector, creative studio, home office, or anyone seeking a separate, inspiring space, the barn is heated by propane, cooled with a split system, and supported by a whole-house generator. It offers two levels plus a loft and cupola, half bath, and extensive built-ins. A rare opportunity with tremendous character & potential, this special property is being sold ”as is.” Please note - It appears there are hardwood floors under the carpeting in all of the upper-level 4 bedrooms and hallway (as a small portion of the carpeting in each area has been pulled up and exposed). No hardwoods under the upper-level room over the garage. Additional .29 acre of adjoining land located in Wilton (see attached field card) will transfer with the property. Approximate annual taxes on the Wilton lot $200
-
Art der Immobilie
Haus
-
Baujahr
1979
-
Preis/Quadratfuß
$285
Funktionen
- Kamin
- Garage
- Office
Erkunden Sie die Gegend
5 Newtown Turnpike, Weston, Connecticut, Vereinigte Staaten
Auf Google Maps anzeigen
Preis pro sqft
Niedrig
Hoch
Vor 7 Jahren beigetreten
Sie haben sich nach diesem Objekt erkundigt
Der Agent wird sich in Kürze mit Ihnen in Verbindung setzen
Gelistet von
Berkshire Hathaway HomeServices New England Properties Fairfield
Connecticut, United States
Agenturprofil anzeigen
19
Angebote
2019
Beigetreten
Besichtigung mit the agent buchen
Wählen Sie ein Datum und ob Sie eine virtuelle oder persönliche Besichtigung mit dem Makler wünschen.
Bevorzugtes Datum
Art der Tour
Berkshire Hathaway HomeServices New England Properties Fairfield
Fairfield, Connecticut, United States
Agenturprofil anzeigen
Zuletzt aktualisiert
Juli 1
Erstmalig gelistet
Jun 24
Angebotsreferenz
SMTLST130171257
Ähnliche Immobilien in der Nähe
Neue Angebote in Weston


Entdecken Sie mehr Häuser zum Verkauf
Weston, CT, Vereinigte Staaten Immobilienarten
Weston, CT, Vereinigte Staaten beliebte Suchanfragen
- Immobilien mit Offene Küche in Weston, CT, Vereinigte Staaten
- Immobilien mit Wasserblick in Weston, CT, Vereinigte Staaten
- am Fluss Immobilien in Weston, CT, Vereinigte Staaten
- Immobilien mit Golfblick in Weston, CT, Vereinigte Staaten
- Luxusvilla Immobilien in Weston, CT, Vereinigte Staaten
- Immobilien mit Kino in Weston, CT, Vereinigte Staaten
- Immobilien mit Flussblick in Weston, CT, Vereinigte Staaten
- Immobilien mit Weinkeller in Weston, CT, Vereinigte Staaten
- Immobilien mit Hallenbad in Weston, CT, Vereinigte Staaten
Verwandte Leitfäden & Geschichten
Das Vertrauen der führenden Makler der Welt
Die Makler hinter den außergewöhnlichsten Immobilien der Welt inserieren bei JamesEdition.
- Angebote von Sotheby's, Christie's, BARNES und Engel & Völkers
- Jedes Angebot wird vor der Veröffentlichung geprüft
- Verbinden Sie sich direkt mit verifizierten Maklern
Indem Sie fortfahren, akzeptieren Sie unsere Nutzungsbedingungen und Datenschutzrichtlinie.
brokerages we
partnered with
partnered with