Quelle:
Midwest Real Estate Data (MRED)
MLS#12739953
Über die Immobilie
Beschreibung wurde automatisch übersetzt.
Die Beschreibung wird in der Originalsprache angezeigt.
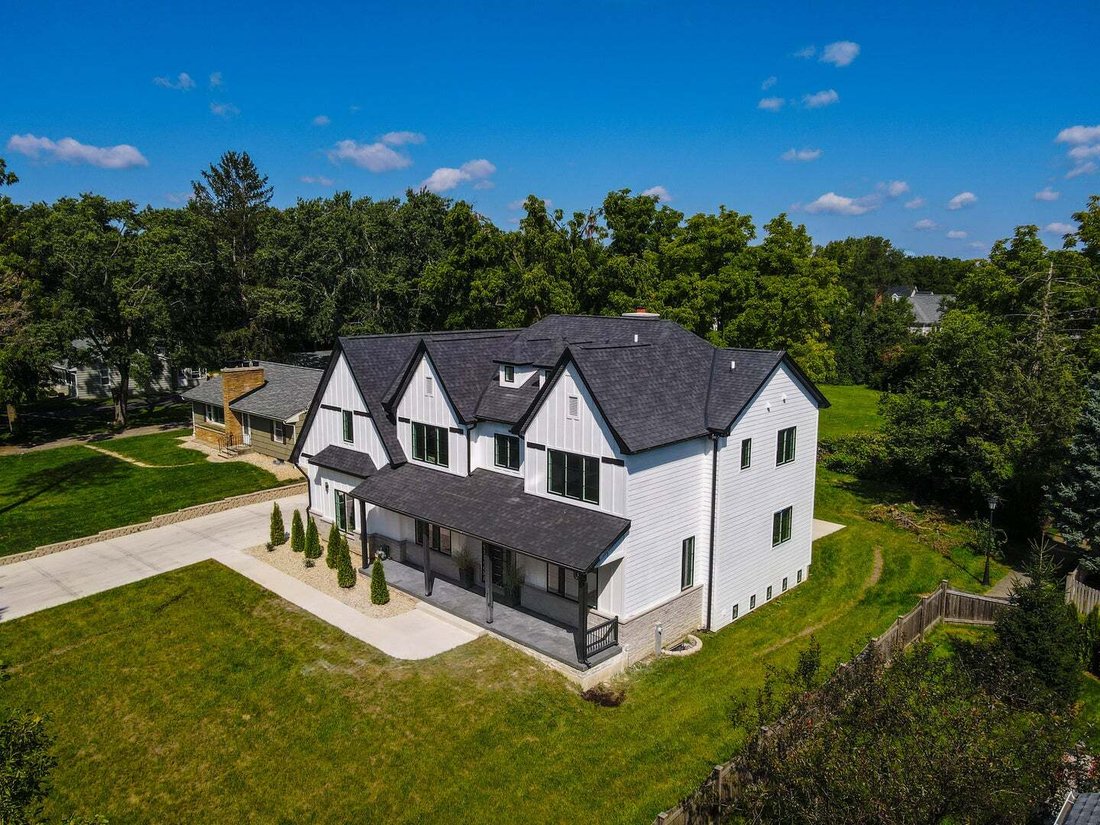
SOME HOMES ARE DESIGNED TO IMPRESS. THIS ONE IS DESIGNED TO IMPRESS - AND TO BE LIVED IN BEAUTIFULLY. Thoughtfully designed and beautifully finished, this newly custom-built 2026 residence brings together exceptional space, privacy and everyday comfort. Privately tucked away at the end of a short, private dead-end driveway in Westmont, the approximately total 5184 -square-foot home offers four tho
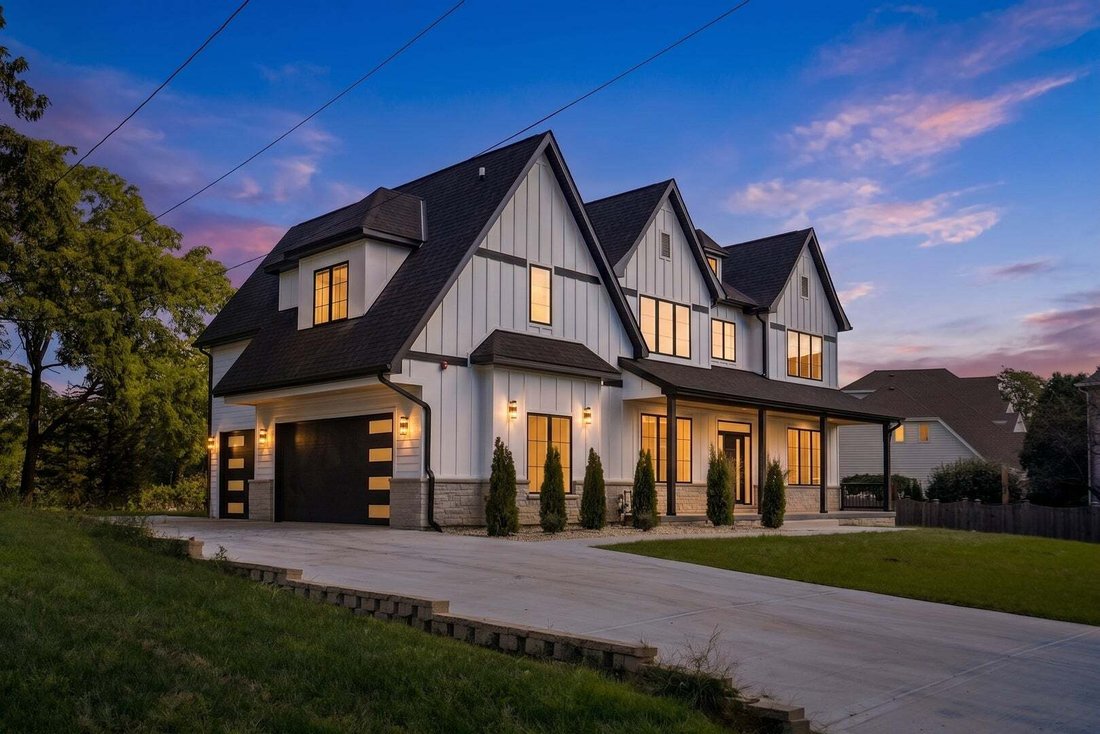
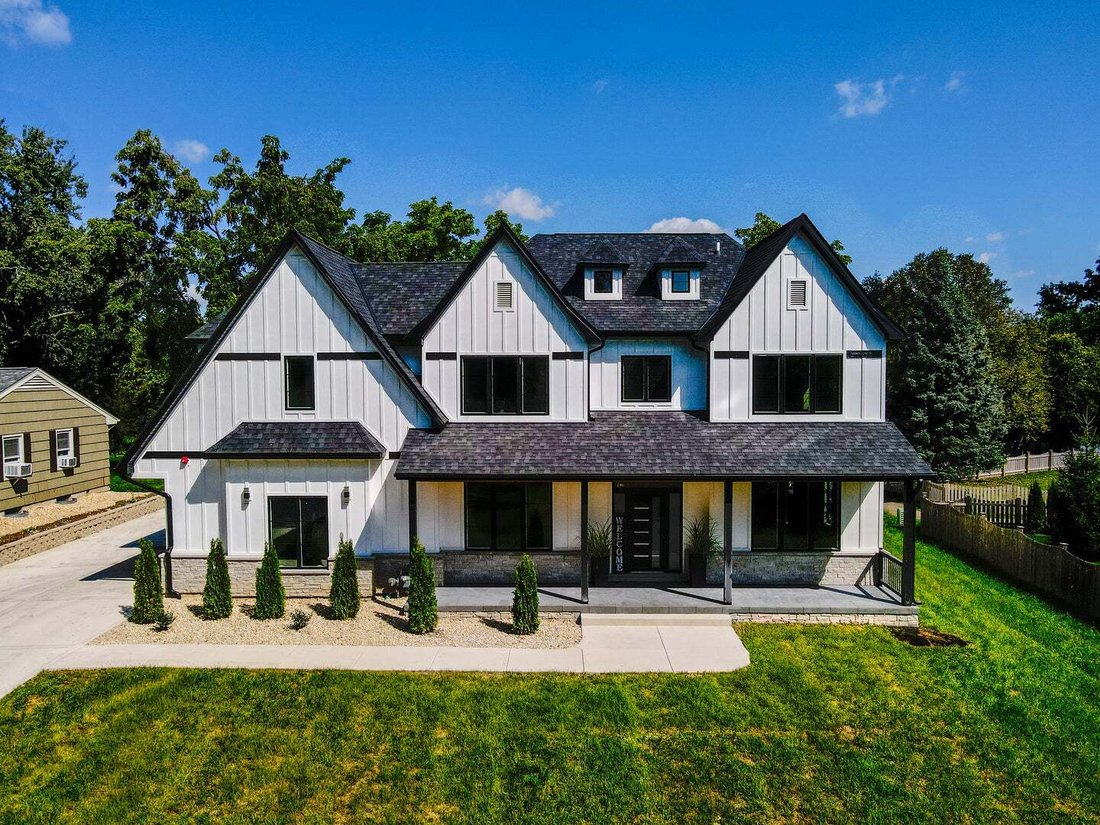
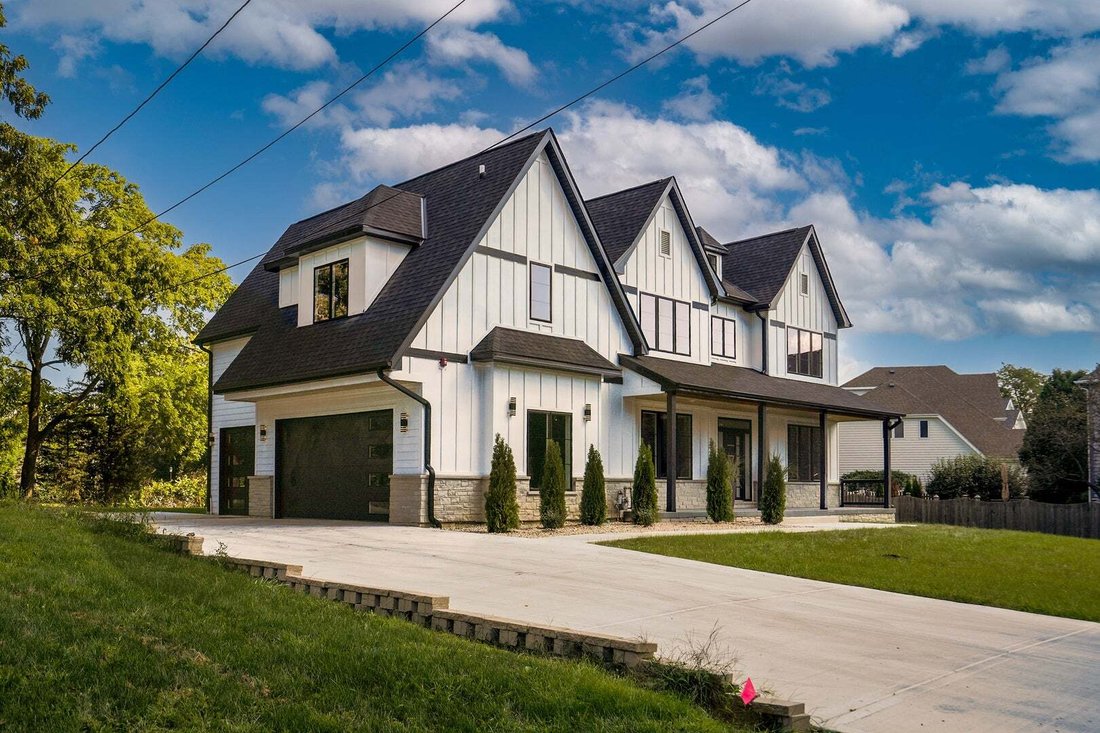
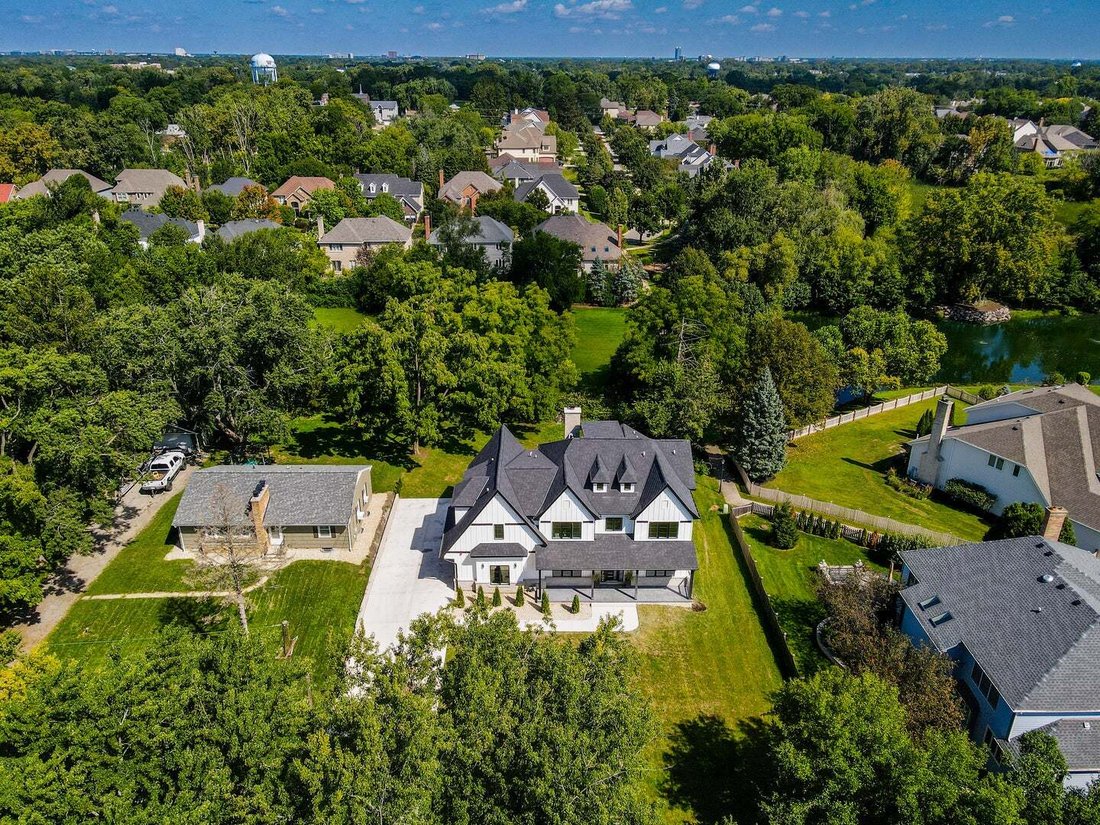
SOME HOMES ARE DESIGNED TO IMPRESS. THIS ONE IS DESIGNED TO IMPRESS - AND TO BE LIVED IN BEAUTIFULLY. Thoughtfully designed and beautifully finished, this newly custom-built 2026 residence brings together exceptional space, privacy and everyday comfort. Privately tucked away at the end of a short, private dead-end driveway in Westmont, the approximately total 5184 -square-foot home offers four thoughtfully planned levels of living, with access to the highly sought-after Hinsdale Central School District. From the moment you enter, the scale feels generous, while the carefully connected spaces create a natural sense of warmth and flow. The main level is made for gathering. The formal Living Room and Dining Room transition naturally into the spacious Family Room, where a natural wood-burning fireplace creates an inviting setting for quiet evenings, holiday celebrations and time with family and friends. Gleaming hardwood floors extend throughout the main level and continue upstairs, adding continuity and warmth. At the heart of the home, the chef’s kitchen brings together beautiful cabinetry, a generous island, dual refrigerators and a 6-burner professional range. The direct connection between the kitchen, butler’s pantry and Dining Room is one of the home’s most refined details - a thoughtful design that makes entertaining feel effortless while keeping preparation spaces discreetly organized. The sunny breakfast area opens to the expansive concrete patio, making it easy to imagine morning coffee outdoors, long summer dinners and weekends spent entertaining without leaving home. Upstairs, the private owner’s suite offers a true retreat, with His and Her walk-in closets, dual vanities, a soaking tub and a custom shower. An adjoining room adds a wonderful layer of flexibility and could become a private gym, nursery, dressing room or even a private sitting room connected to the primary suite. It is a space that can change with the way you live. Two additional bedrooms share a Jack-and-Jill bath, while a separate guest suite offers its own private full bath. A dedicated second-floor laundry room adds everyday convenience without sacrificing the calm and order of the living spaces. The third-floor retreat offers a quiet escape from the activity below, complete with a full bath. Set apart from the main bedroom level and living areas, it could become a home office, creative studio, reading retreat or private guest space - a place to focus, recharge or simply enjoy a little more privacy. The finished lower level extends the home’s possibilities even further, with a generous recreation and playroom, dedicated gym area, full bath and flexible bonus room. Use it as a second office, hobby room, media space, guest area or climate-controlled storage. There is room here for the routines, interests and moments that make a home feel personal. With four finished levels, the home offers a wonderful separation of living spaces. Everyday activity, private retreat, recreation and quiet focus can comfortably coexist under one roof, giving everyone room to gather while still enjoying their own space. Practical details are thoughtfully integrated throughout, including a 3-car garage pre-wired for an EV charger, zoned 2-unit HVAC, tankless water heater, smart-home infrastructure and a professionally installed fire sprinkler system. This is more than a newly built home with impressive dimensions. It is a home that gives you room to gather, room to retreat and room to grow - with spaces that can evolve as your life does.
Based on information submitted to the MLS GRID as of2026. All data is obtained from various sources and may not have been verified by broker or MLS GRID. Supplied Open House Information is subject to change without notice. All information should be independently reviewed and verified for accuracy. Properties may or may not be listed by the office/agent presenting the information.
Telefonanruf starten mit:
Hallo, ich rufe wegen der Immobilie mit der Referenz 12739953 an, die ich auf JamesEdition gefunden habe.
Nach dem Anruf geben wir Ihre Kontaktdaten an den Agenten weiter, um die Kommunikation zu erleichtern.
Das Vertrauen der führenden Makler der Welt
Die Makler hinter den außergewöhnlichsten Immobilien der Welt inserieren bei JamesEdition.
Angebote von Sotheby's, Christie's, BARNES und Engel & Völkers
Jedes Angebot wird vor der Veröffentlichung geprüft
Verbinden Sie sich direkt mit verifizierten Maklern