$1,399,900
Alleinstehendes Einfamilienhaus Westminster
- 5 Schlafz.
- 5 Bäder
- 6,507 Sqft
- 5.34 Ac lot
- Aktualisiert: Heute
- MLS#MDCR2037604
Über die Immobilie
Beschreibung wurde automatisch übersetzt.
Die Beschreibung wird in der Originalsprache angezeigt.
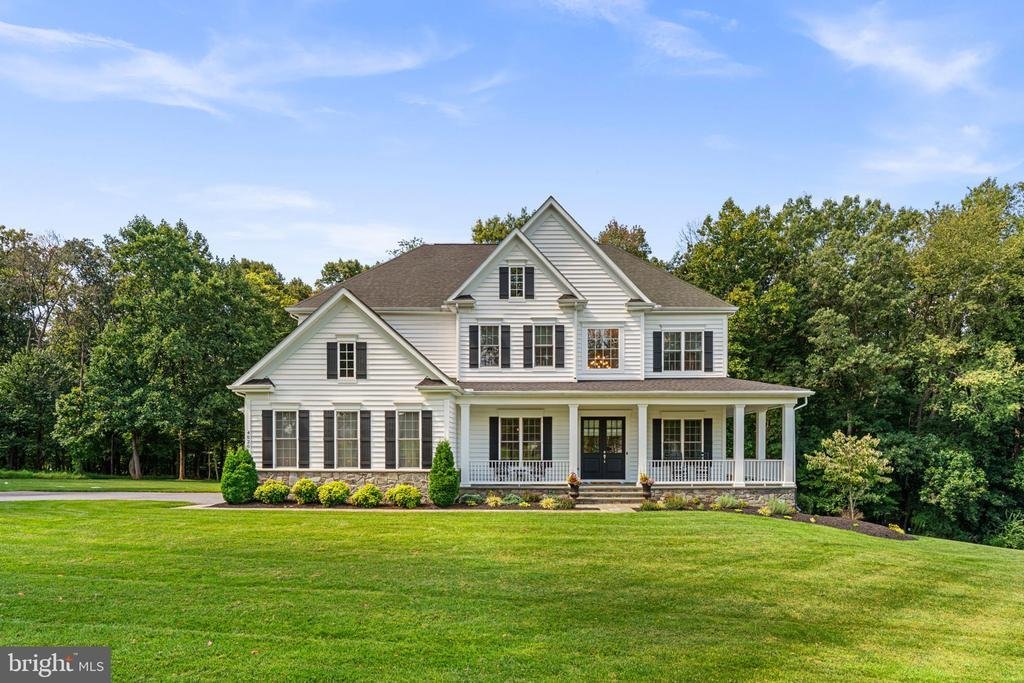
Serene, spacious, and beautifully set on 5.33 acres, this luxury Modern Farmhouse is privately positioned at the end of a no-through street, with a level clearing framed by a forested boundary. A striking Southern-style wraparound front porch welcomes you to this exquisitely finished and meticulously maintained home offering 6,500+ square feet, up to 5 bedrooms, 4.5 baths, a finished walkout lower
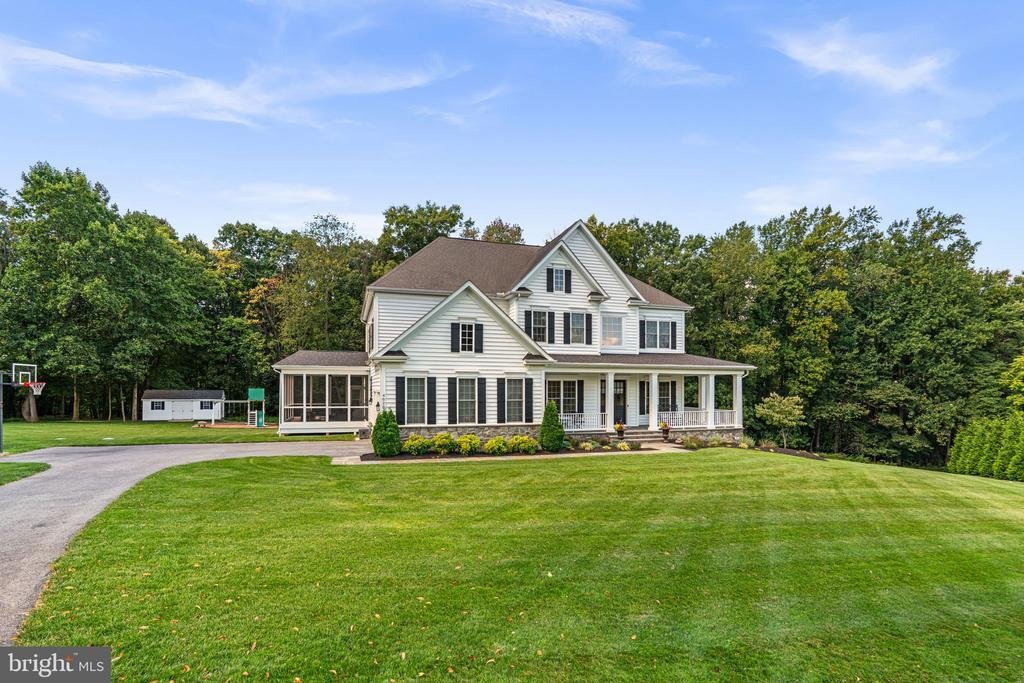
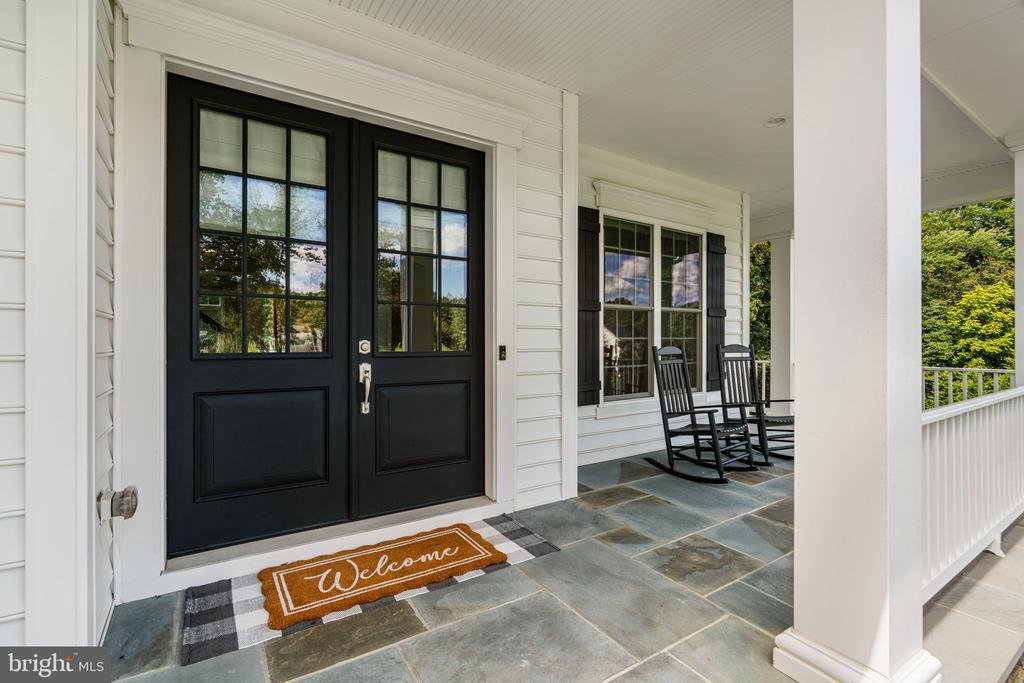
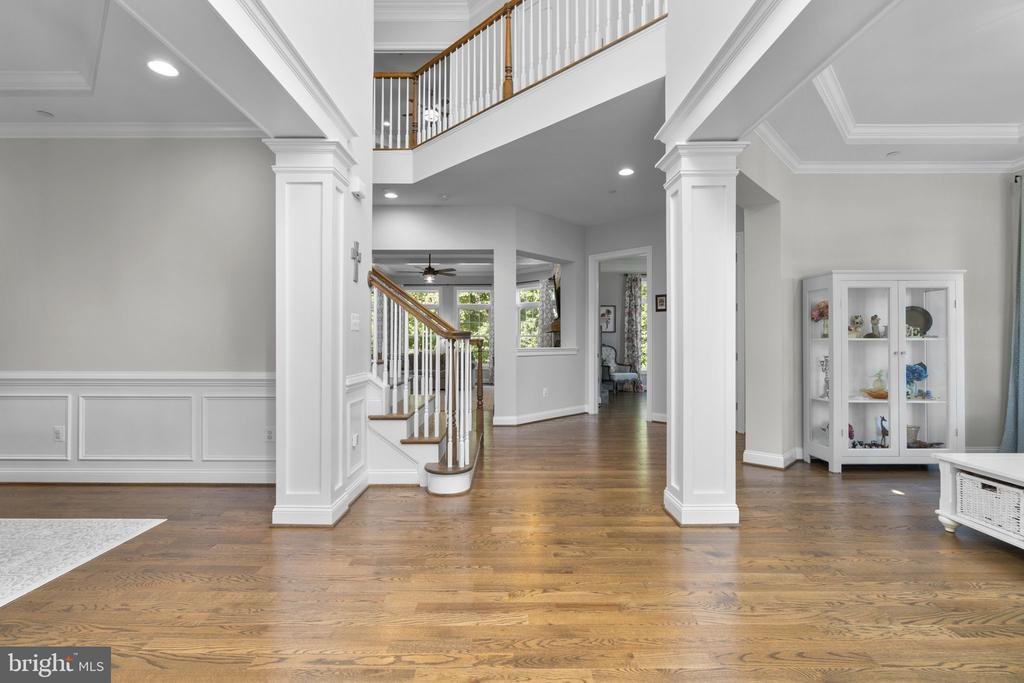
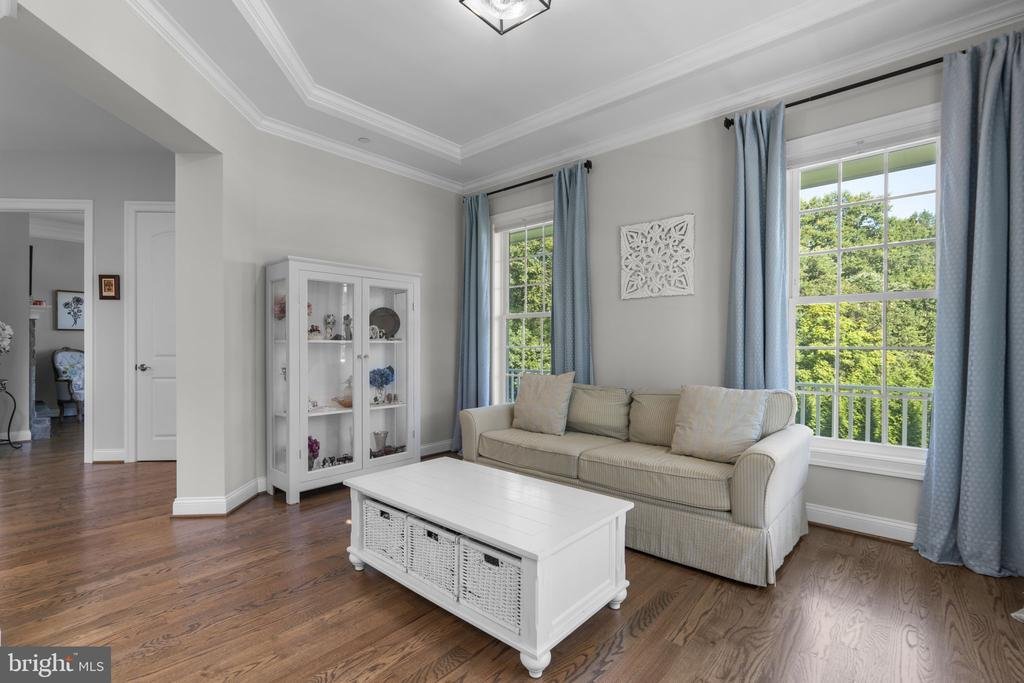
Serene, spacious, and beautifully set on 5.33 acres, this luxury Modern Farmhouse is privately positioned at the end of a no-through street, with a level clearing framed by a forested boundary. A striking Southern-style wraparound front porch welcomes you to this exquisitely finished and meticulously maintained home offering 6,500+ square feet, up to 5 bedrooms, 4.5 baths, a finished walkout lower level, and an oversized 2.5-car garage - all with no HOA and no covenants. Inside, 10-foot ceilings, 8-foot doors, field-finished solid oak hardwood floors, and extensive custom millwork immediately reflect the quality of craftsmanship throughout the home. The foyer opens to formal living and dining rooms, each finished with tray ceilings, while the light-filled family room and executive office share a two-sided gas fireplace with a stone surround and raised hearth. The masterfully planned kitchen features quartz countertops, an expansive center island, an extended peninsula, and soft-close cabinetry. Premium KitchenAid appliances include a 36-inch five-burner gas cooktop and double wall ovens, complemented by a handcrafted wood range hood and under-cabinet lighting. The adjoining morning room is bathed in natural light from windows topped with transoms and a soaring cathedral ceiling, with direct access to the screened porch for an easy connection between the home’s indoor and outdoor living spaces. Upstairs, 9-foot ceilings continue the home’s generous proportions, while the spacious primary suite includes a separate sitting room, tray ceiling, and two walk-in closets. The spa-inspired primary bath features dual vanities with quartz countertops, an oversized glass-enclosed shower with a rain showerhead, and a freestanding soaking tub. Three additional bedrooms, two additional full baths, and a large upper-level laundry room with built-in cabinetry and a utility sink complete this level. The walkout lower level features a large open recreation area, full bath, finished storage room, exercise room, and a potential 5th bedroom with walk-in closet. Five full-size windows and French doors bring in plenty of natural light, while a rough-in provides the option for a future wet bar or kitchenette. A dedicated theater room is fully equipped with an included 110-inch screen, 4K HDR projector, and 7.1 surround sound system. Outside, the expansive level lawn provides space for plenty of possibilities, from a pool to a pole barn. A heavy-duty 12’ x 24’ shed provides additional storage, and the large Swing Kingdom vinyl playset is included. Two elegant lighted stone pillars mark the driveway entrance. Built by JMB Homes in 2020 and extensively customized with more than $220,000 in premium upgrades, the home includes 400-amp electrical service, a generator hookup for critical home systems, and high-speed wired networking supporting home offices, streaming, gaming, and wireless access points. Sillite window-sill outlets with a dedicated switch illuminate the included window candles. Just minutes from Eldersburg’s shopping and dining, Morgan Brook Farm is central to the best of Carroll County, including Historic Downtown Sykesville, Downtown Mount Airy, Historic Downtown Westminster, nearby Krimgold Park, and South Carroll Swim Club. 4020 Baker Path Drive brings together a luxury home, a private setting, and a central location - country living without compromise. More photos and walkthrough video available at virtual tour link
-
Art der Immobilie
Haus
-
Baujahr
2020
-
Preis/Quadratfuß
$215
Funktionen
- Garten
- Garage
- Kamin
- Begehbarer Kleiderschrank
- Modern
- Fitnessstudio
- Kino
- Neubauten
- Tor
Funktionen
Lot
- Privatsphäre
- Neubauten
- Modern
Innenbereich
- Hohe Decke
- Office
- Kamin
- Kücheninsel
- Gasherd
- Waschküche
- Kino
- Stein Arbeitsplatten
- Begehbarer Kleiderschrank
- Fitnessstudio
Outdoor
- Garage
- Tor
- Garten
Erkunden Sie die Gegend
4020 BAKER PATH DRIVE, WESTMINSTER, MD 21157, Maryland, Vereinigte Staaten
Auf Google Maps anzeigen
Preis pro sqft
Niedrig
Hoch
Vor 5 Jahren beigetreten
Sie haben sich nach diesem Objekt erkundigt
Der Agent wird sich in Kürze mit Ihnen in Verbindung setzen
Gelistet von
5
Angebote
2022
Beigetreten
Besichtigung mit Tim McIntyre buchen
Wählen Sie ein Datum und ob Sie eine virtuelle oder persönliche Besichtigung mit dem Makler wünschen.
Bevorzugtes Datum
Art der Tour

Zuletzt aktualisiert
Heute
Erstmalig gelistet
Sep 18
Angebotsreferenz
2155154990631246
Angebotsstatus
Active-bright
Ähnliche Immobilien in der Nähe
Neue Angebote in Westminster







Entdecken Sie mehr Häuser zum Verkauf
Westminster, VA, Vereinigte Staaten beliebte Suchanfragen
- Privatsphäre Immobilien in Westminster, VA, Vereinigte Staaten
- Immobilien mit Terrasse in Westminster, VA, Vereinigte Staaten
- Immobilien mit Balkon in Westminster, VA, Vereinigte Staaten
- Immobilien mit Spielzimmer in Westminster, VA, Vereinigte Staaten
- Immobilien auf Hügeln in Westminster, VA, Vereinigte Staaten
- Immobilien mit Whirlpool in Westminster, VA, Vereinigte Staaten
- Anlageimmobilie Immobilien in Westminster, VA, Vereinigte Staaten
- Immobilien mit Wasserblick in Westminster, VA, Vereinigte Staaten
- Immobilien mit Tennisplatz in Westminster, VA, Vereinigte Staaten
Verwandte Leitfäden & Geschichten
Das Vertrauen der führenden Makler der Welt
Die Makler hinter den außergewöhnlichsten Immobilien der Welt inserieren bei JamesEdition.
- Angebote von Sotheby's, Christie's, BARNES und Engel & Völkers
- Jedes Angebot wird vor der Veröffentlichung geprüft
- Verbinden Sie sich direkt mit verifizierten Maklern
Indem Sie fortfahren, akzeptieren Sie unsere Nutzungsbedingungen und Datenschutzrichtlinie.
brokerages we
partnered with
partnered with