$827,000
Freistehendes Einfamilienhaus Westminster
- 3 Schlafz.
- 2 Bäder
- 2,151 Sqft
- 11,762 Sqft lot
- Aktualisiert: August 31
- MLS#2861962
Über die Immobilie
Beschreibung wurde automatisch übersetzt.
Die Beschreibung wird in der Originalsprache angezeigt.
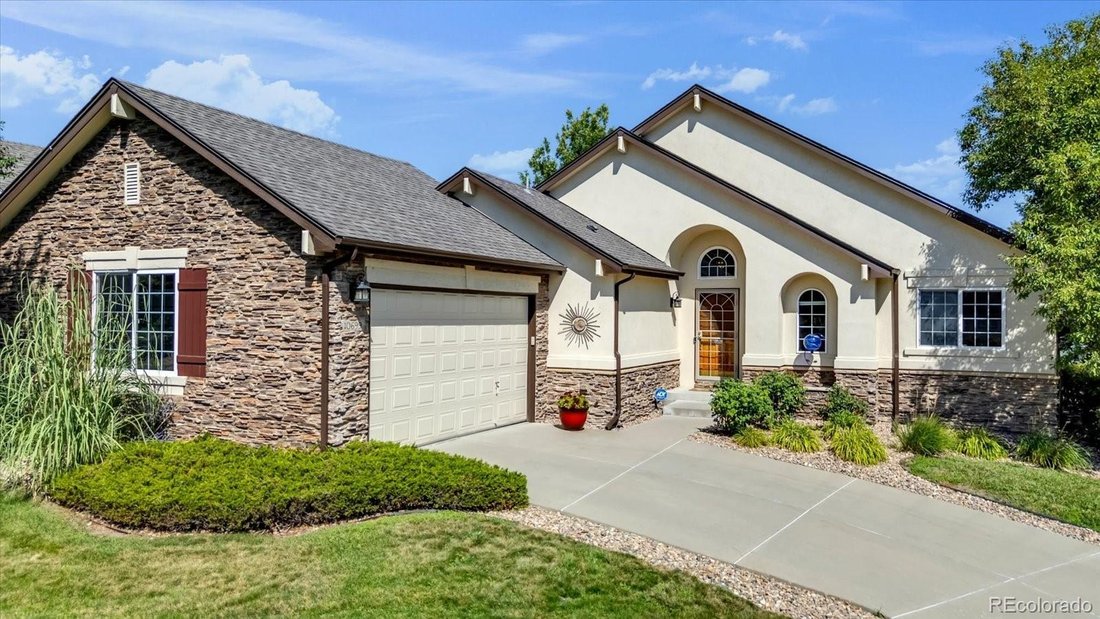
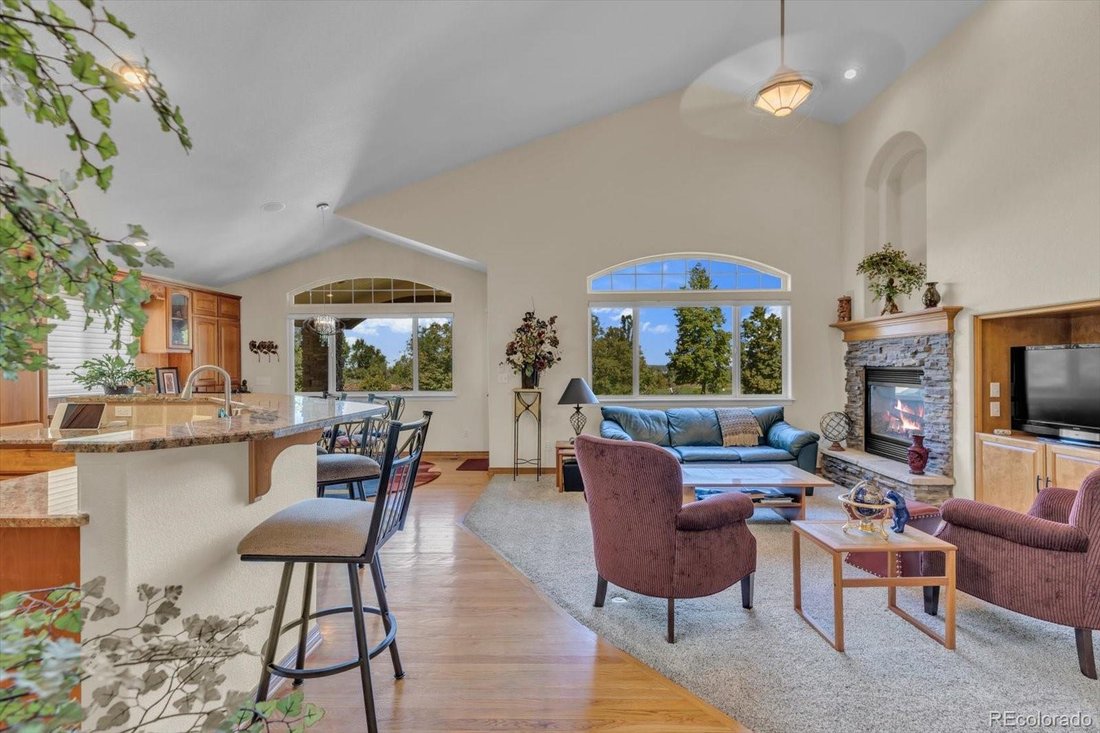
Beautiful Ranch-style Patio Home in Legacy Ridge offers effortless, low-maintenance living. Outstanding Location across from the Clubhouse. The main level features an open-concept layout with vaulted ceilings, art niches, skylight and architectural details that create a bright, airy feel. Wood floors and raised panel wood doors flow through the home. An abundance of sunlight pours in thru the arch
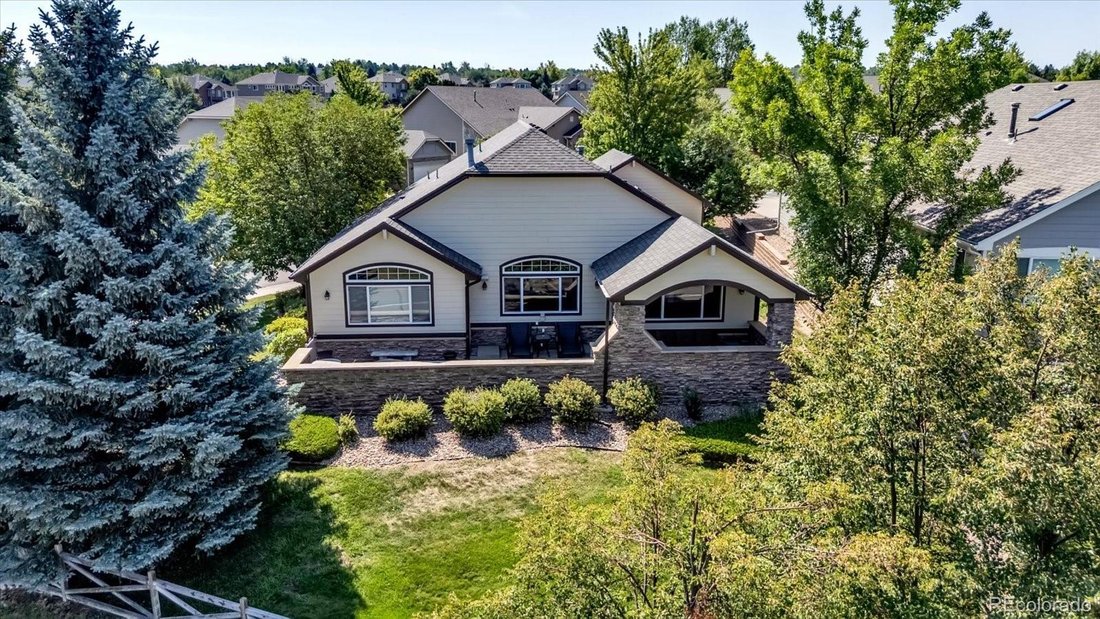
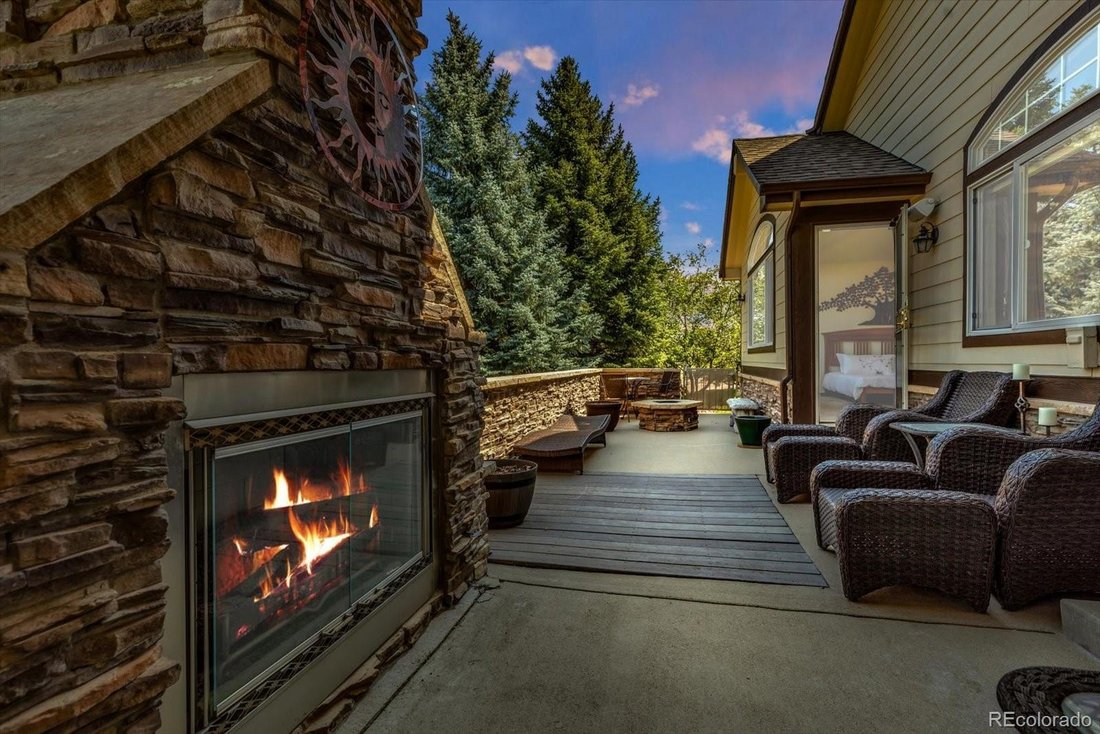
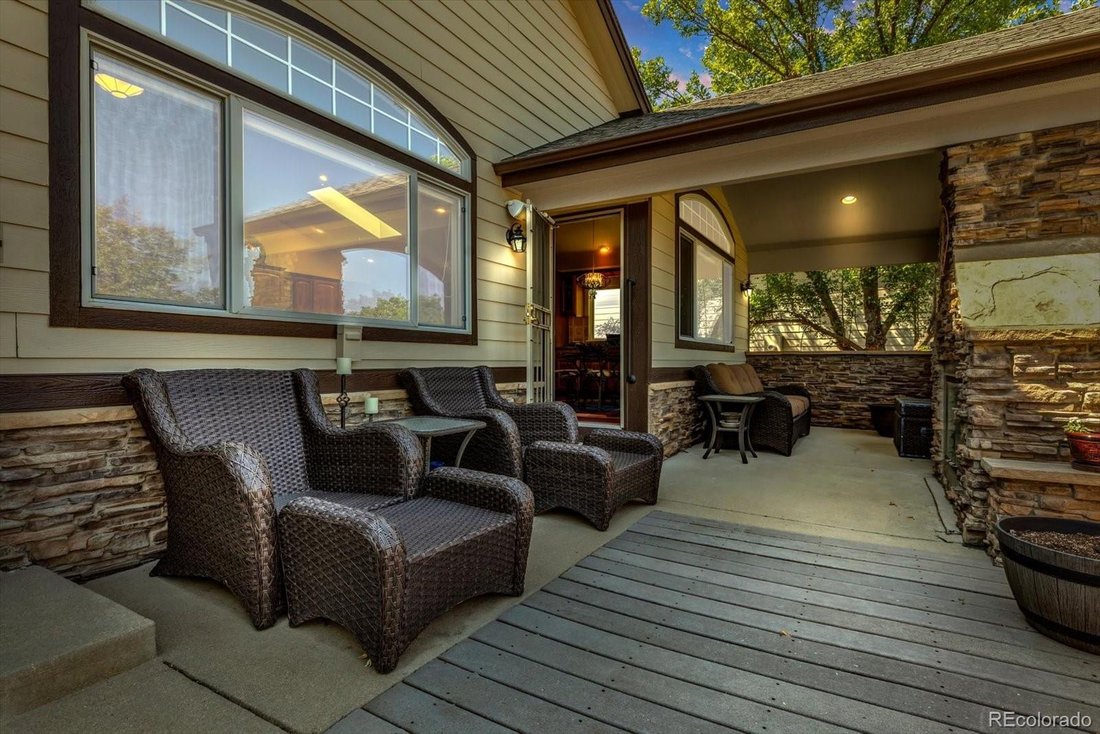
Beautiful Ranch-style Patio Home in Legacy Ridge offers effortless, low-maintenance living. Outstanding Location across from the Clubhouse. The main level features an open-concept layout with vaulted ceilings, art niches, skylight and architectural details that create a bright, airy feel. Wood floors and raised panel wood doors flow through the home. An abundance of sunlight pours in thru the arched transom windows providing views without compromising privacy. The Chef’s Kitchen is well-appointed with granite countertops, stainless steel appliances, and an incredible number of Cabinets making this the home perfect for entertaining. The Kitchen blends with the informal eating areas and flows seamlessly to the main living space & Formal Dining Room. There is a whole-house sound system, A double-sided fireplace links the Living area and the Primary Bedroom. This home was originally designed with two-Primary Bedrooms with Jack-Jill access to the 5 piece Ensuite Bathroom and Walk-in Closets. The Owner has transformed the space into a large, luxurious, suite and office/exercise room retreat. The layout can easily be converted to the original two-Primary Bedroom configuration if desired, A third Bedroom and Full Bathroom with Jack-Jill access and a main-level Laundry adds to the convenience. This home has been made wheelchair friendly. A garage wheelchair ramp and bathroom grab bars are installed, providing added accessibility. Room to grow: 1020 sq ft unfinished basement with a plumbing rough-in and egress windows. Outside, enjoy low-maintenance living. Corner lot with established landscape. At the rear of the homes is an impressive stone terrace which features an impressive Fireplace and Lounging Areas and Firepit. It’s unique design provides both privacy and great views of the Golf Driving Range and Mountains. The Legacy Ridge community has two Swimming Pools, Tennis Courts, Parks, Trails and 18-hole Golf Course with Restaurant. Do not miss out. Call today!
-
Art der Immobilie
Haus
-
Baujahr
2003
-
Preis/Quadratfuß
$384
Funktionen
- Kamin
- Garage
- Tennisplatz
- Terrasse
- Privatsphäre
- Waschküche
- Office
- Keller
Erkunden Sie die Gegend
10699 N Osceola Drive, Westminster, CO 80031, Colorado, Vereinigte Staaten
Auf Google Maps anzeigen
Preis pro sqft
Niedrig
Hoch
Vor 5 Jahren beigetreten
Sie haben sich nach diesem Objekt erkundigt
Der Agent wird sich in Kürze mit Ihnen in Verbindung setzen
Gelistet von
2
Angebote
2022
Beigetreten
Besichtigung mit Rumaldo Ulibarri buchen
Wählen Sie ein Datum und ob Sie eine virtuelle oder persönliche Besichtigung mit dem Makler wünschen.
Bevorzugtes Datum
Art der Tour

Denver North
11859 Pecos Street, Suite 200, 80234, Westminster, United States
Agenturprofil anzeigen
Zuletzt aktualisiert
August 31
Erstmalig gelistet
Aug 5
Maklerlizenz
#40042935
Angebotsreferenz
2144601082972496
Angebotsstatus
Ähnliche Immobilien in der Nähe
Neue Angebote in Westminster


Entdecken Sie mehr Häuser zum Verkauf
Westminster, CO, Vereinigte Staaten Immobilienarten
Westminster, CO, Vereinigte Staaten beliebte Suchanfragen
- Immobilien mit Tennisplatz in Westminster, CO, Vereinigte Staaten
- Immobilien mit Terrasse in Westminster, CO, Vereinigte Staaten
- Privatsphäre Immobilien in Westminster, CO, Vereinigte Staaten
- Immobilien mit Balkon in Westminster, CO, Vereinigte Staaten
- Immobilien mit Wasserblick in Westminster, CO, Vereinigte Staaten
- Immobilien mit Offene Küche in Westminster, CO, Vereinigte Staaten
- Renoviert Immobilien in Westminster, CO, Vereinigte Staaten
- Gesicherte Wohnanlage Immobilien in Westminster, CO, Vereinigte Staaten
- Neubauten Immobilien in Westminster, CO, Vereinigte Staaten
- Immobilien mit Sauna in Westminster, CO, Vereinigte Staaten
- Immobilien mit Aufzug in Westminster, CO, Vereinigte Staaten
- Immobilien mit Golfblick in Westminster, CO, Vereinigte Staaten
- Anlageimmobilie Immobilien in Westminster, CO, Vereinigte Staaten
- am Wasser Immobilien in Westminster, CO, Vereinigte Staaten
- Immobilien mit Seeblick in Westminster, CO, Vereinigte Staaten
- Immobilien mit Dampfsauna in Westminster, CO, Vereinigte Staaten
- Immobilien mit Outdoor-Küche in Westminster, CO, Vereinigte Staaten
- Panorama Immobilien in Westminster, CO, Vereinigte Staaten
- Duplex Immobilien in Westminster, CO, Vereinigte Staaten
- Immobilien mit Kino in Westminster, CO, Vereinigte Staaten
- Immobilien mit Bibliothek in Westminster, CO, Vereinigte Staaten
- am See Immobilien in Westminster, CO, Vereinigte Staaten
- Immobilien mit Weinkeller in Westminster, CO, Vereinigte Staaten
Verwandte Leitfäden & Geschichten
Das Vertrauen der führenden Makler der Welt
Die Makler hinter den außergewöhnlichsten Immobilien der Welt inserieren bei JamesEdition.
- Angebote von Sotheby's, Christie's, BARNES und Engel & Völkers
- Jedes Angebot wird vor der Veröffentlichung geprüft
- Verbinden Sie sich direkt mit verifizierten Maklern
Indem Sie fortfahren, akzeptieren Sie unsere Nutzungsbedingungen und Datenschutzrichtlinie.
brokerages we
partnered with
partnered with