$1,200,000
Freistehendes Einfamilienhaus Westerville
- 5 Schlafz.
- 5 Bäder
- 5,562 Sqft
- 2.13 Ac lot
- Aktualisiert: September 14
- MLS#226034913
Über die Immobilie
Beschreibung wurde automatisch übersetzt.
Die Beschreibung wird in der Originalsprache angezeigt.
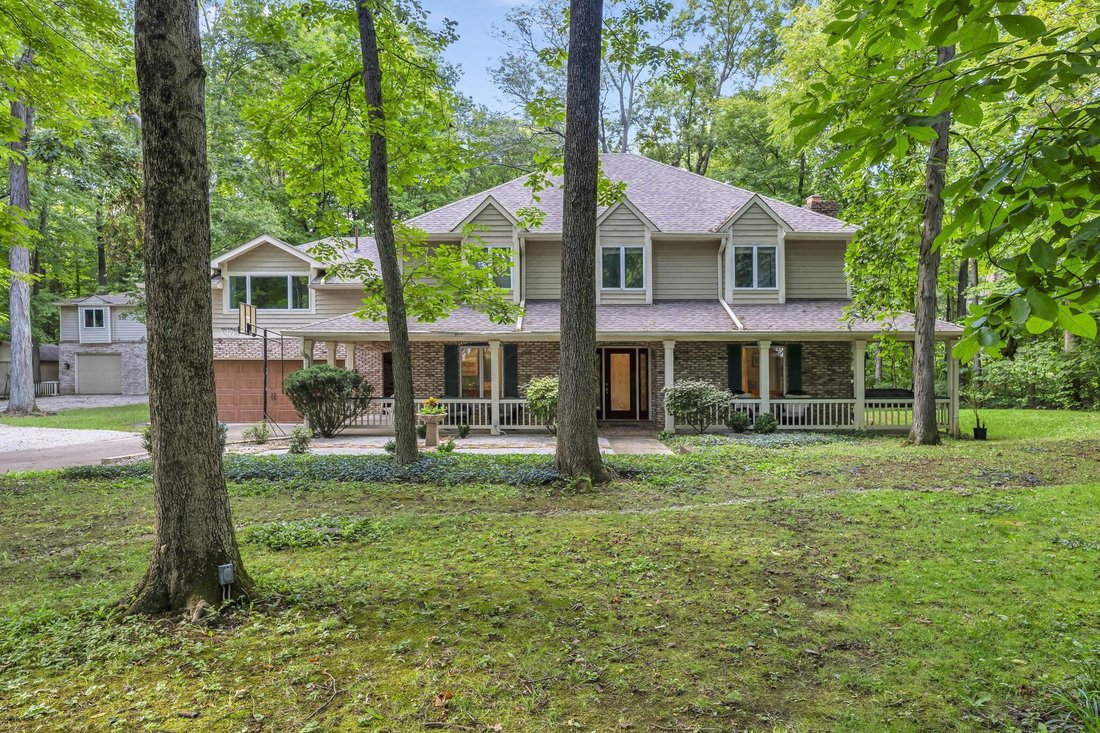
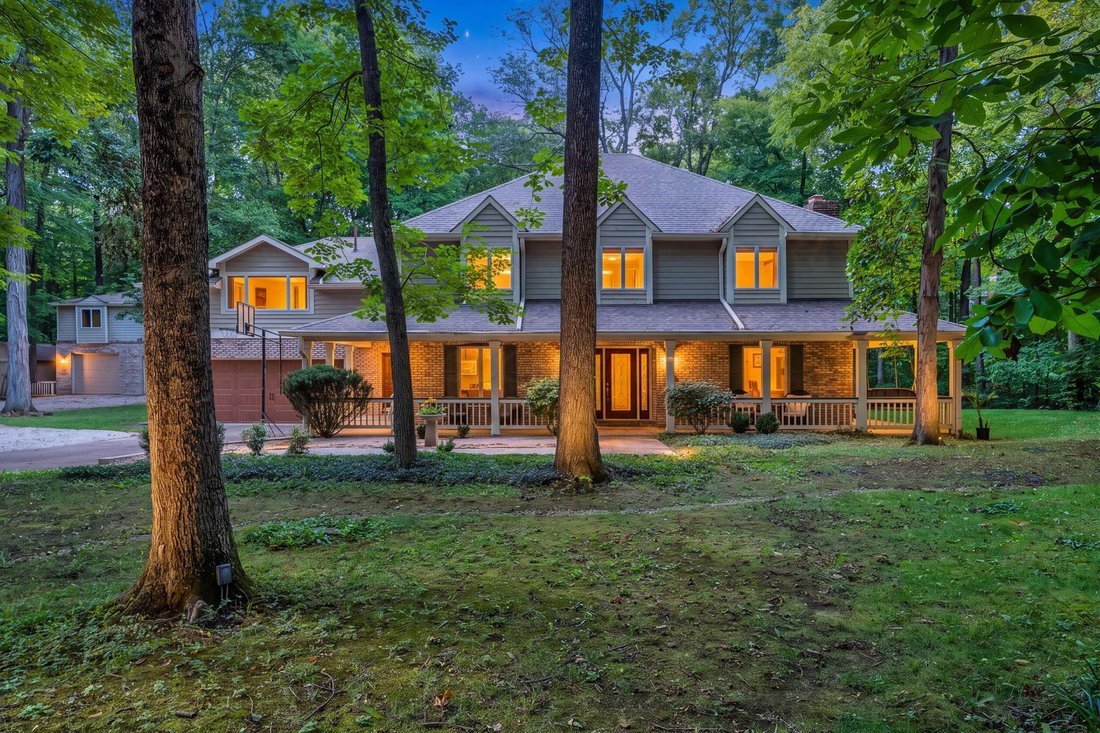
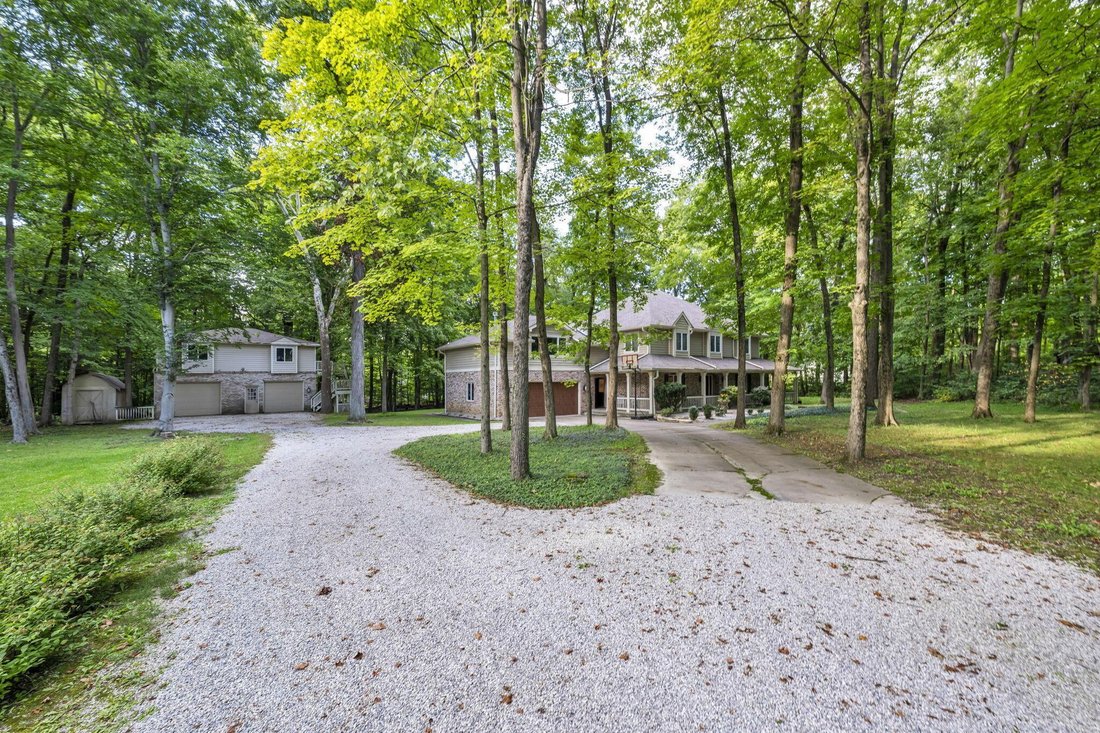
Welcome to 5101 Hawthorne Valley Drive. Set on over two private, wooded acres, this property is surrounded by the serene woodlands of The Lakes Golf and Country Club in Westerville, without an HOA. With 5,000+ square feet of living space, this retreat pairs an expansive natural setting with luxury upgrades. The main living space features soaring ceilings, exceptional lighting, and hardwood floors
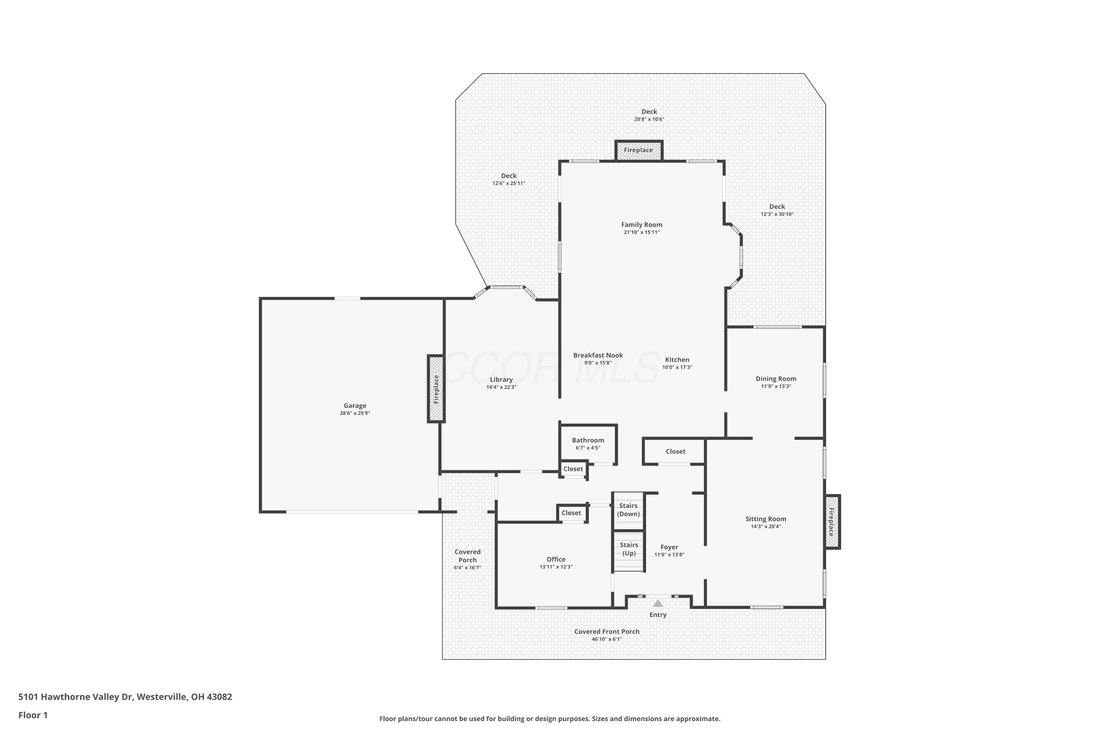
Welcome to 5101 Hawthorne Valley Drive. Set on over two private, wooded acres, this property is surrounded by the serene woodlands of The Lakes Golf and Country Club in Westerville, without an HOA. With 5,000+ square feet of living space, this retreat pairs an expansive natural setting with luxury upgrades. The main living space features soaring ceilings, exceptional lighting, and hardwood floors framing the central stonework fireplace. The kitchen boasts granite countertops and flows into the formal dining room, illuminated by a crystal chandelier. The first floor also includes a private library with a fireplace and an executive office.
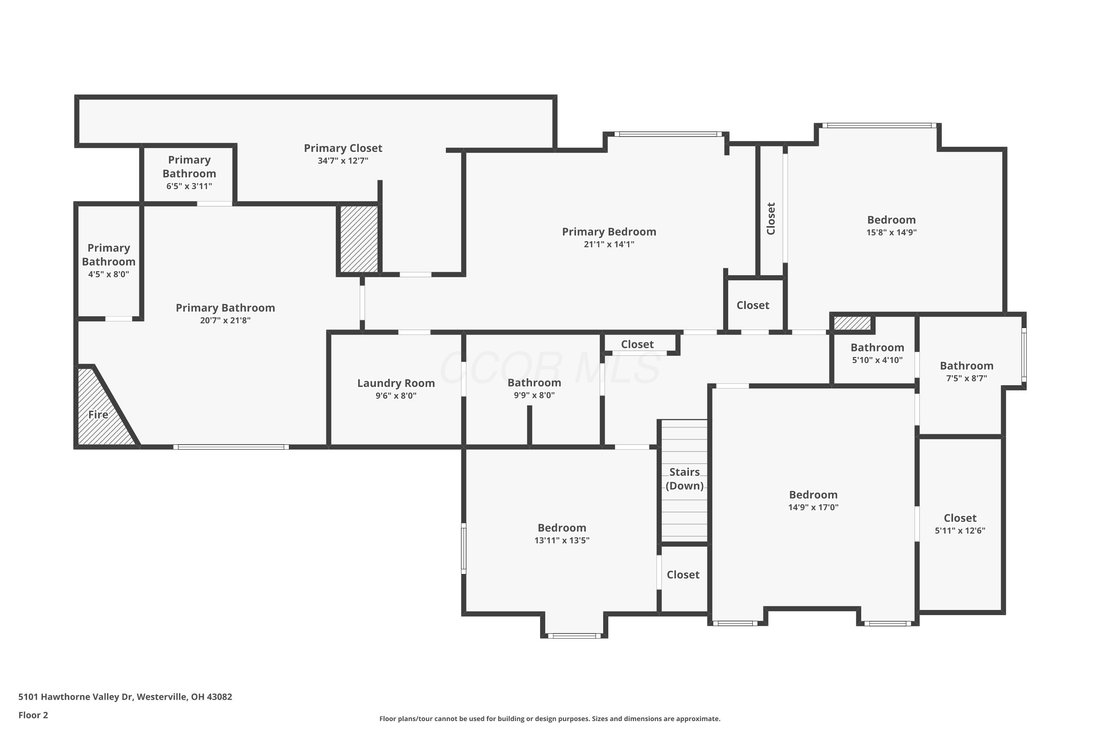
On the second floor, the reimagined primary suite operates as a self-contained sanctuary with an independent mini-split, walk-in closet, and entertainment center. The luxurious en-suite bath (added in 2021) is worthy of recognition, featuring heated floors, a walk-in rain shower, a soaking tub overlooking the yard, a heated towel rack, a makeup room, and a fireplace. The second floor rounds out with a second primary suite, two bedrooms, a full bath, and laundry accessible via the primary suite.
The partially finished basement is a fantastic place to entertain and offers a spacious, self-contained guest suite. Updates include professional waterproofing, an egress window, a refinished bedroom, and a brand-new full bathroom with a double vanity and heated tile floors. The basement includes a kitchen with an oven, refrigerator, and sink.
A two-car attached garage is supplemented by a detached garage equipped with 240-volt service, making it ideal for boat or RV storage. This structure also features a second level with internal and external stairway access.
Other updates include interior ceilings being scraped and remudded (2020), a new roof on the house and detached garage (2022), tankless water heater (2021), exterior French drains (2021), and second sump pump (2026). See docs for more
On the second floor, the reimagined primary suite operates as a self-contained sanctuary with an independent mini-split, walk-in closet, and entertainment center. The luxurious en-suite bath (added in 2021) is worthy of recognition, featuring heated floors, a walk-in rain shower, a soaking tub overlooking the yard, a heated towel rack, a makeup room, and a fireplace. The second floor rounds out with a second primary suite, two bedrooms, a full bath, and laundry accessible via the primary suite.
The partially finished basement is a fantastic place to entertain and offers a spacious, self-contained guest suite. Updates include professional waterproofing, an egress window, a refinished bedroom, and a brand-new full bathroom with a double vanity and heated tile floors. The basement includes a kitchen with an oven, refrigerator, and sink.
A two-car attached garage is supplemented by a detached garage equipped with 240-volt service, making it ideal for boat or RV storage. This structure also features a second level with internal and external stairway access.
Other updates include interior ceilings being scraped and remudded (2020), a new roof on the house and detached garage (2022), tankless water heater (2021), exterior French drains (2021), and second sump pump (2026). See docs for more
-
Art der Immobilie
Haus
-
Baujahr
1975
-
Preis/Quadratfuß
$215
Funktionen
- Garage
- Kamin
- Begehbarer Kleiderschrank
- Garten
- Bibliothek
- Wasserblick
- Feuergrube
- Terrasse
- Wohnraum im Freien
Funktionen
Lot
- Wasserblick
- Privatsphäre
Innenbereich
- Hohe Decke
- Office
- Kamin
- Kücheninsel
- Bar
- Waschküche
- Bibliothek
- Keller
- Stein Arbeitsplatten
- Begehbarer Kleiderschrank
Outdoor
- Terrasse
- Feuergrube
- Garage
- Wohnraum im Freien
- Garten
Erkunden Sie die Gegend
5101 Hawthorne Valley Drive, Westerville, OH 43082, Ohio, Vereinigte Staaten
Auf Google Maps anzeigen
Preis pro sqft
Niedrig
Hoch
Vor 1 Monat beigetreten
Sie haben sich nach diesem Objekt erkundigt
Der Agent wird sich in Kürze mit Ihnen in Verbindung setzen
Gelistet von
1
Angebote
2026
Beigetreten
Besichtigung mit Ben Harvey buchen
Wählen Sie ein Datum und ob Sie eine virtuelle oder persönliche Besichtigung mit dem Makler wünschen.
Bevorzugtes Datum
Art der Tour

Zuletzt aktualisiert
September 14
Erstmalig gelistet
Sep 14
Maklerlizenz
#2024003173
Angebotsreferenz
2158659290844634
Angebotsstatus
Das Vertrauen der führenden Makler der Welt
Die Makler hinter den außergewöhnlichsten Immobilien der Welt inserieren bei JamesEdition.
- Angebote von Sotheby's, Christie's, BARNES und Engel & Völkers
- Jedes Angebot wird vor der Veröffentlichung geprüft
- Verbinden Sie sich direkt mit verifizierten Maklern
Indem Sie fortfahren, akzeptieren Sie unsere Nutzungsbedingungen und Datenschutzrichtlinie.
brokerages we
partnered with
partnered with