

$892,952
Zeitloser, Individuell Gestalteter Rückzugsort
- 6 Schlafz.
- 6 Bäder
- 5,400 Sqft
- 9.1 Ac lot
- Aktualisiert: August 12
- 2
Über die Immobilie
Beschreibung wurde automatisch übersetzt.
Die Beschreibung wird in der Originalsprache angezeigt.
Dieser zeitlose, individuell gestaltete Rückzugsort liegt inmitten einer reifen Naturlandschaft und bietet einen Blick nach Südwesten auf den kühnen, offenen Atlantik. Diese Enklave ist ein beliebtes Anwesen mit ihren von Bäumen gesäumten Wegen, die Ihr Herz sanft verzaubern, da sie seit ihrer Gründung ihre alleinigen Besitzer hat. Wenn man das Hauptfoyer betritt, fällt der Blick auf den Garten un
This timeless custom designed retreat , sequestered within a matured natural landscape, offers south-west views to the bold, open Atlantic. This enclave has been a cherished property with its tree-lined paths that gently enraptures your heart as it has its sole owners since its creation. Entering the main foyer one’s eyes are drawn to the garden and sea views through an expanse of windows. A gener
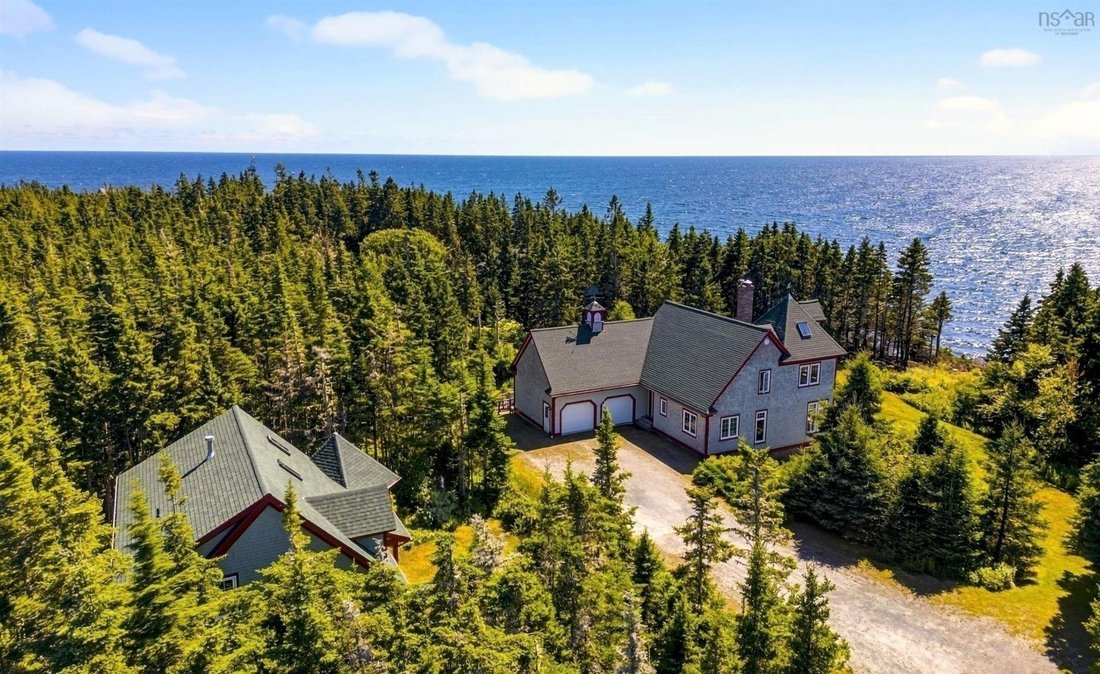
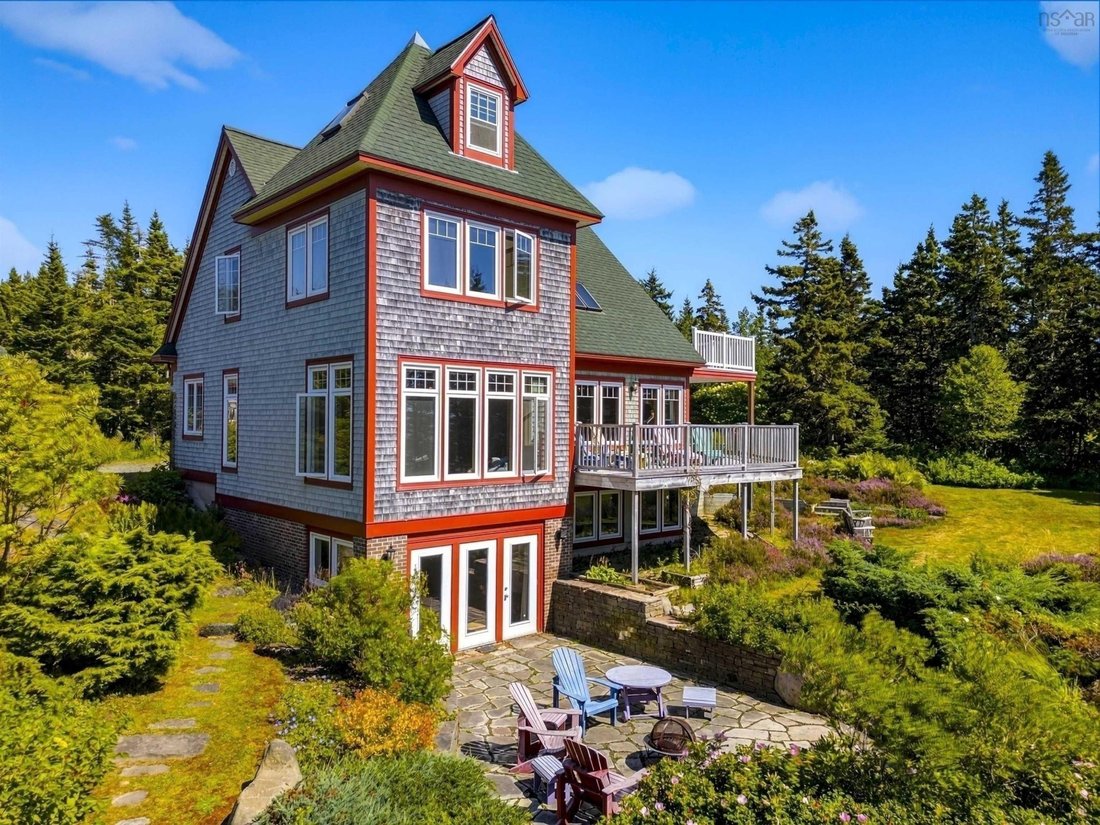
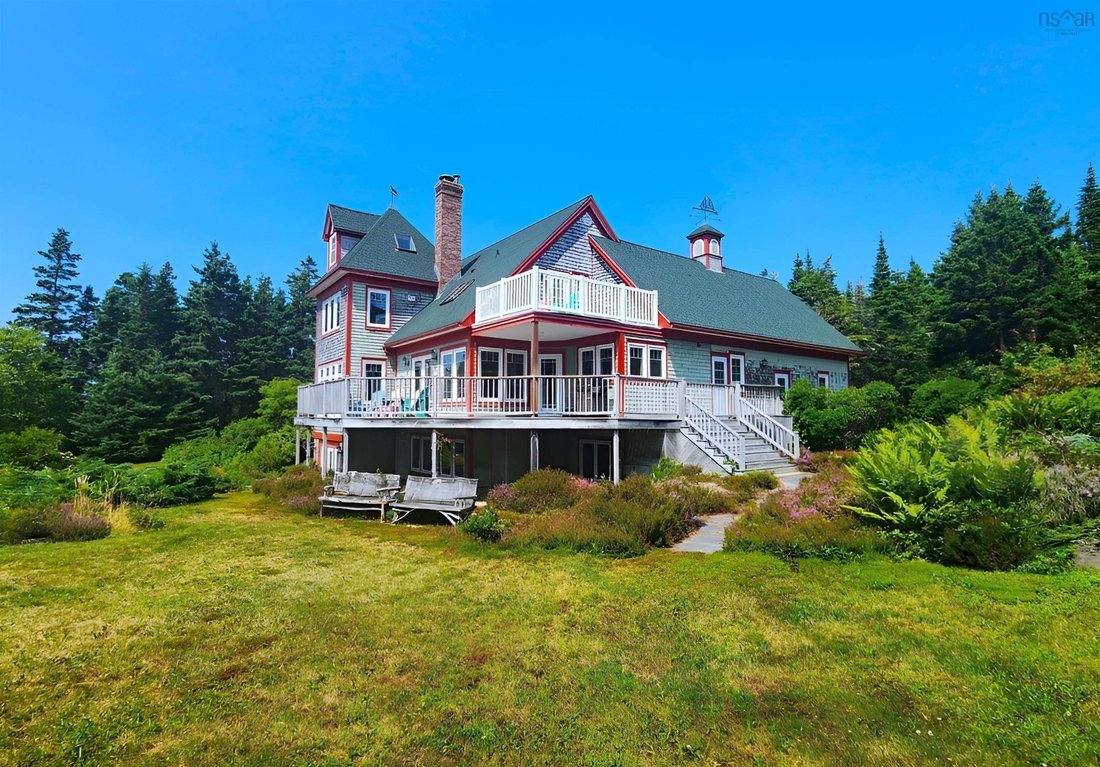
Dieser zeitlose, individuell gestaltete Rückzugsort liegt inmitten einer reifen Naturlandschaft und bietet einen Blick nach Südwesten auf den kühnen, offenen Atlantik. Diese Enklave ist ein beliebtes Anwesen mit ihren von Bäumen gesäumten Wegen, die Ihr Herz sanft verzaubern, da sie seit ihrer Gründung ihre alleinigen Besitzer hat. Wenn man das Hauptfoyer betritt, fällt der Blick auf den Garten und das Meer durch eine Vielzahl von Fenstern. Ein großzügiger Ess- und Küchenbereich wird von einem Doppelkamin aus Naturstein umgeben, der Wärme im Herzen dieses Hauses spendet. Das eingelassene Wohnzimmer hat auf einer Seite einen erhöhten Sitzbereich. In Verbindung mit der offenen Essküche ist dieses Anwesen ideal für Familienempfänge. Ein Waschraum im Waschraum und eine Speisekammer neben der Küche führen zu einer angeschlossenen Doppelgarage. Eine breite, offene Treppe bietet Zugang zur Hauptschlafzimmersuite, die sich über eine ganze Etage erstreckt. Diese Suite verfügt über große Panoramafenster, die unter einer Fensterbank eingerahmt sind, und verfügt auch über einen Gaskamin. Das Turmloft mit viel Tageslicht dient als einladendes Studio oder Bibliothek. Das große Hauptbad verfügt über einen begehbaren Kleiderschrank, eine Badewanne und eine separate Fliesendusche. Von der Hauptsuite aus befindet sich eine private Terrasse, auf der Sie Ihren Morgenkaffee sicherlich genießen können. Auf der unteren Ebene befindet sich ein großes Familienzimmer mit Holzofen und bietet direkten Zugang zu einer speziell gestalteten, gemauerten Terrasse. Auf derselben Ebene werden zwei große Schlafzimmer durch zwei Vollbäder ergänzt. Ein Hauswirtschaftsraum, der diese Ebene vervollständigt. Ein charmantes, großes Gästehaus mit drei Schlafzimmern, versteckt an der Haupteinfahrt, ist von Wald eingerahmt. Ein offener Wohn- und Essbereich neben der Küche mit einem Gaskamin ist der ideale Rückzugsort für Familienbesuche. Das Hauptschlafzimmer mit eigenem Bad und Waschküche vervollständigen dieses Erdgeschoss. Zwei weitere Schlafzimmer mit Bädern ergänzen diesen Rückzugsort für Gäste perfekt. Obwohl dieses Anwesen in unserem Jahrhundert erbaut wurde, vermittelt es mit seiner atemberaubenden Umgebung die Gefühle einer anderen Zeit. Eine seltene Gelegenheit.
This timeless custom designed retreat , sequestered within a matured natural landscape, offers south-west views to the bold, open Atlantic. This enclave has been a cherished property with its tree-lined paths that gently enraptures your heart as it has its sole owners since its creation. Entering the main foyer one’s eyes are drawn to the garden and sea views through an expanse of windows. A generous dining-room and kitchen space are grounded by a natural-stone, double fireplace lending warmth at this home’s heart. The sunken living-room has an elevated sitting area to one side and in conjunction with the open kitchen-dining make this property ideal for family receptions. A mudroom laundry space and pantry off the kitchen reach to an attached double garage. A broad, open staircase provides access to the primary bedroom suite - encompassing an entire floor. This suite has large panoramic windows framed beneath a window seat and also features a gas fireplace. The tower loft, with an abundance of natural light, serves as an inviting studio or library. The large principle ensuite contains a walk in closet, soaker tub and separate tile shower and from the principle suite, a private deck would surely call for morning coffee. At the lower level, a large family room with wood stove offers full walkout to a custom-designed, brick patio. At this same level, two large bedrooms are complimented by two full baths. A utility room that completes this level. A charming, large, three bedroom guest house, tucked away off the main driveway is framed by forest. An open-concept living-dining space off the kitchen with a gas fireplace makes for the ideal retreat for visiting family. The primary bedroom with ensuite and laundry room complete this main floor. Two additional bedrooms with baths perfectly compliment this guest retreat. Though constructed in our century, this property and its stunning setting conveys the sentiments of another time. A rare opportunity.
-
Art der Immobilie
Haus
-
Baujahr
2002
-
Preis/Quadratfuß
$165
Funktionen
- Garten
- Terrasse
- Kamin
- Wasserblick
- Bibliothek
- Feuergrube
- Meerblick
- Offene Küche
- Begehbarer Kleiderschrank
Funktionen
Lot
Innenbereich
- Hohe Decke
- Kamin
- Waschtrockner
- Bar
- Waschküche
- Offene Küche
- Bibliothek
- Stein Arbeitsplatten
- Begehbarer Kleiderschrank
Outdoor
Erkunden Sie die Gegend
20 Pierce Point Road, Western Head, Nova Scotia, Kanada
Auf Google Maps anzeigen
Preis pro sqft
Niedrig
Hoch

Vor 3 Jahren beigetreten
Sie haben sich nach diesem Objekt erkundigt
Der Agent wird sich in Kürze mit Ihnen in Verbindung setzen
Gelistet von
5
Angebote
2024
Beigetreten
Besichtigung mit Jeffrey Everett buchen
Wählen Sie ein Datum und ob Sie eine virtuelle oder persönliche Besichtigung mit dem Makler wünschen.
Bevorzugtes Datum
Art der Tour

Zuletzt aktualisiert
August 12
Erstmalig gelistet
Aug 31, 2025
Maklerlizenz
#17534133399711
Angebotsreferenz
202521986
Ähnliche Immobilien in der Nähe
Neue Angebote in Western Head



Entdecken Sie mehr Häuser zum Verkauf
Western Head, Kanada Immobilienarten
Western Head, Kanada beliebte Suchanfragen
- Immobilien mit Wasserblick in Western Head, Kanada
- Immobilien mit Terrasse in Western Head, Kanada
- Immobilien mit Garten in Western Head, Kanada
- Immobilien mit Kamin in Western Head, Kanada
- Immobilien mit Balkon in Western Head, Kanada
- Immobilien mit Bar in Western Head, Kanada
- Immobilien mit Offene Küche in Western Head, Kanada
- Immobilien mit Garage in Western Head, Kanada
- Immobilien mit Bibliothek in Western Head, Kanada
- Immobilien mit Meerblick in Western Head, Kanada
- Immobilien mit Ozeanblick in Western Head, Kanada
- Immobilien mit Office in Western Head, Kanada
- Immobilien mit Klimaanlage in Western Head, Kanada
- am Wasser Immobilien in Western Head, Kanada
Verwandte Leitfäden & Geschichten
Das Vertrauen der führenden Makler der Welt
Die Makler hinter den außergewöhnlichsten Immobilien der Welt inserieren bei JamesEdition.
- Angebote von Sotheby's, Christie's, BARNES und Engel & Völkers
- Jedes Angebot wird vor der Veröffentlichung geprüft
- Verbinden Sie sich direkt mit verifizierten Maklern
Indem Sie fortfahren, akzeptieren Sie unsere Nutzungsbedingungen und Datenschutzrichtlinie.