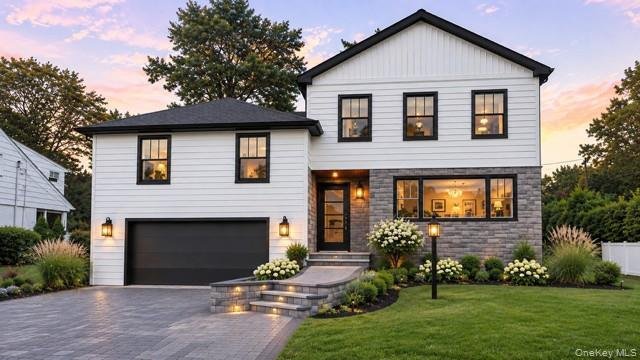
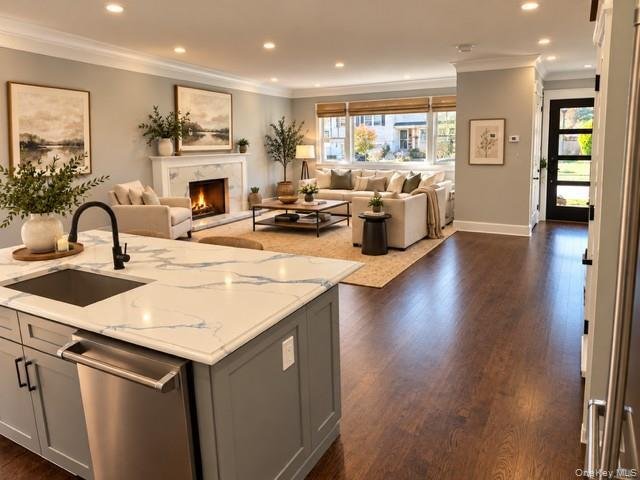
Einfamilienhaus In Westbury
- 5 Schlafz.
- 4 Bäder
- 3,200 Sqft
- 7,800 Sqft lot
- Aktualisiert: Heute
- Quelle: OneKey MLS MLS#1070574
Über die Immobilie
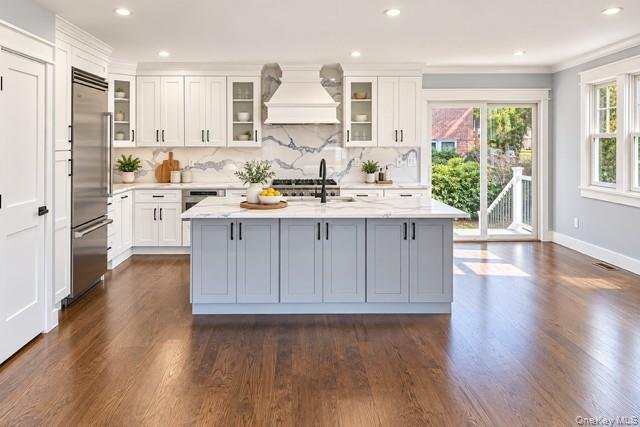
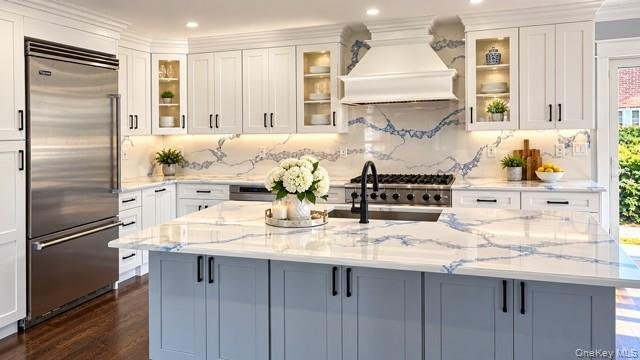
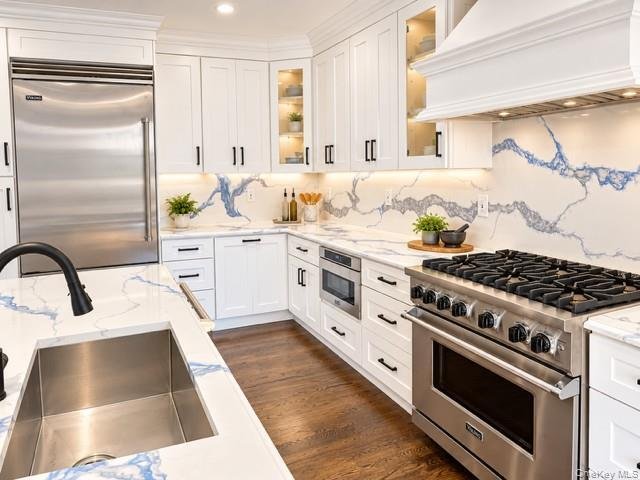
Inside, the chef’s kitchen is the heart of the home, with a full suite of Viking appliances including a professional gas range and a built-in refrigerator. It also offers a dramatic veined slab backsplash and countertops, an oversized center island, custom shaker cabinetry with glass-front displays, and under-cabinet lighting. Sliding doors open directly to the deck for easy indoor-outdoor entertaining. The open-concept layout flows into a sunlit dining area and two inviting living spaces, each with a slab-surround fireplace, and includes elegant millwork, recessed lighting, and gleaming hardwood floors throughout.
The primary suite is a private retreat. It features a designer paneled accent wall, a boutique-style walk-in closet with illuminated custom built-ins and a window seat, and a spa bath with a freestanding jetted soaking tub, a frameless glass rain shower, and marble mosaic tile. The additional baths showcase large-format slab walls, black fixtures, and backlit LED mirrors.
Central air, central heat, and an attached garage complete this move-in-ready showpiece. Homes of this caliber are rare. Schedule your private showing today!
-
Art der Immobilie
Haus
-
Baujahr
1954
-
Preis/Quadratfuß
$468
Funktionen
- Garage
- Kamin
- Begehbarer Kleiderschrank
- Modern
- Renoviert
- Klimaanlage
- Gasherd
- Hohe Decke
- Kücheninsel
Lot
- Renoviert
- Modern
Innenbereich
- Hohe Decke
- Kamin
- Klimaanlage
- Kücheninsel
- Gasherd
- Keller
- Stein Arbeitsplatten
- Begehbarer Kleiderschrank
Outdoor
- Garage
- Garten
Erkunden Sie die Gegend
Der Agent wird sich in Kürze mit Ihnen in Verbindung setzen
Gelistet von
Besichtigung mit the agent buchen
Wählen Sie ein Datum und ob Sie eine virtuelle oder persönliche Besichtigung mit dem Makler wünschen.
The data relating to real estate for sale on this website comes in part from the Internet Data exchange of OneKey MLS. IDX information is provided exclusively for consumers' personal, non-commercial use and may not be used for any purpose other than to identify prospective properties consumers may be interested in purchasing. Information deemed reliable but not guaranteed. Copyright © 2026 OneKey MLS. All Rights Reserved
Ähnliche Immobilien in der Nähe
Neue Angebote in Salisbury

Entdecken Sie mehr Häuser zum Verkauf
Salisbury, NY, Vereinigte Staaten beliebte Suchanfragen
- Immobilien mit Balkon in Salisbury, NY, Vereinigte Staaten
- Duplex Immobilien in Salisbury, NY, Vereinigte Staaten
- Immobilien mit Hallenbad in Salisbury, NY, Vereinigte Staaten
- Gesicherte Wohnanlage Immobilien in Salisbury, NY, Vereinigte Staaten
- Blick auf die Stadt Immobilien in Salisbury, NY, Vereinigte Staaten
- Immobilien mit Sauna in Salisbury, NY, Vereinigte Staaten
Verwandte Leitfäden & Geschichten
Das Vertrauen der führenden Makler der Welt
Die Makler hinter den außergewöhnlichsten Immobilien der Welt inserieren bei JamesEdition.
- Angebote von Sotheby's, Christie's, BARNES und Engel & Völkers
- Jedes Angebot wird vor der Veröffentlichung geprüft
- Verbinden Sie sich direkt mit verifizierten Maklern
Indem Sie fortfahren, akzeptieren Sie unsere Nutzungsbedingungen und Datenschutzrichtlinie.
partnered with