Freistehendes Haus Mit 5 Schlafzimmern Zum Verkauf In West Yorkshire
- 5 Schlafz.
- 3 Bäder
- 3,648 Sqft
- Aktualisiert: Heute
- 7
Über die Immobilie
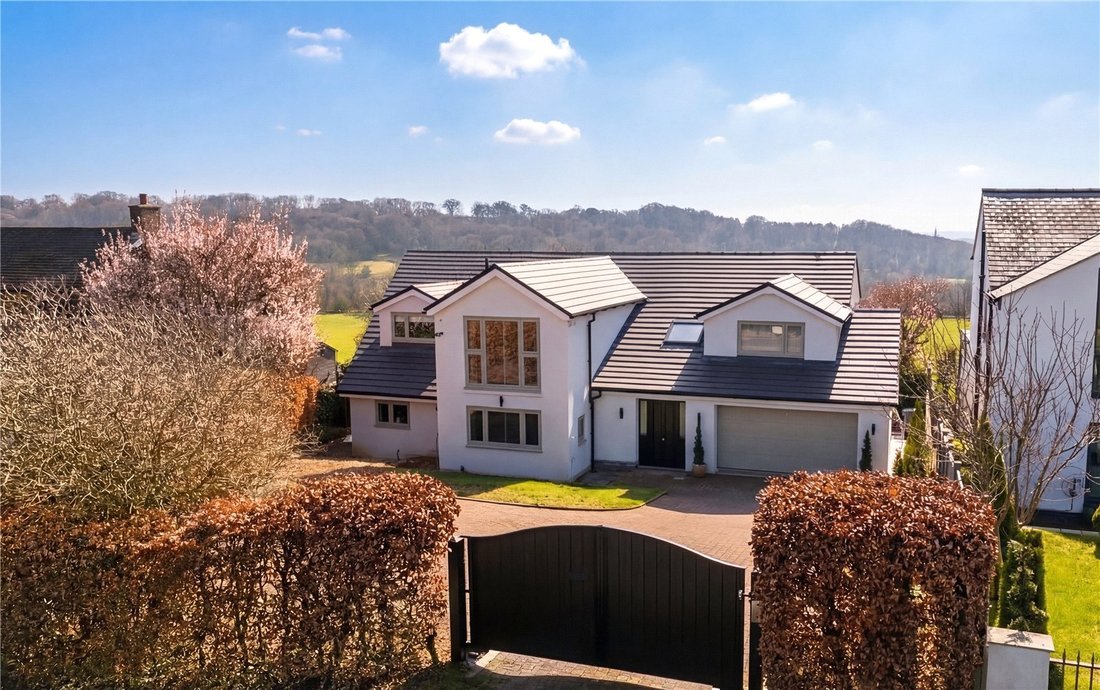
Set behind secure electric gates and approached via a private driveway, this outstanding family home has been meticulously renovated by the current owners to an exceptional standard.
Offering elegant interiors, high-spec finishes, and breathtaking countryside views to the rear, this is a rare opportunity to acquire a truly turn-key property.
Upon entering, you are welcomed into a b
Set behind secure electric gates and approached via a private driveway, this outstanding family home has been meticulously renovated by the current owners to an exceptional standard.
Offering elegant interiors, high-spec finishes, and breathtaking countryside views to the rear, this is a rare opportunity to acquire a truly turn-key property.
Upon entering, you are welcomed into a beautifully designed hallway featuring a sophisticated Rako lighting system with a chandelier, immediately setting the tone for the quality and attention to detail found throughout. The ground floor benefits from underfloor heating and porcelain flooring, with the exception of the lounge, ensuring both comfort and refined style.
The entrance hallway also provides access to a convenient guest W. C. and a useful storage cupboard, ideal for coats and everyday essentials.
A bespoke staircase with oak banisters leads gracefully to the first floor.
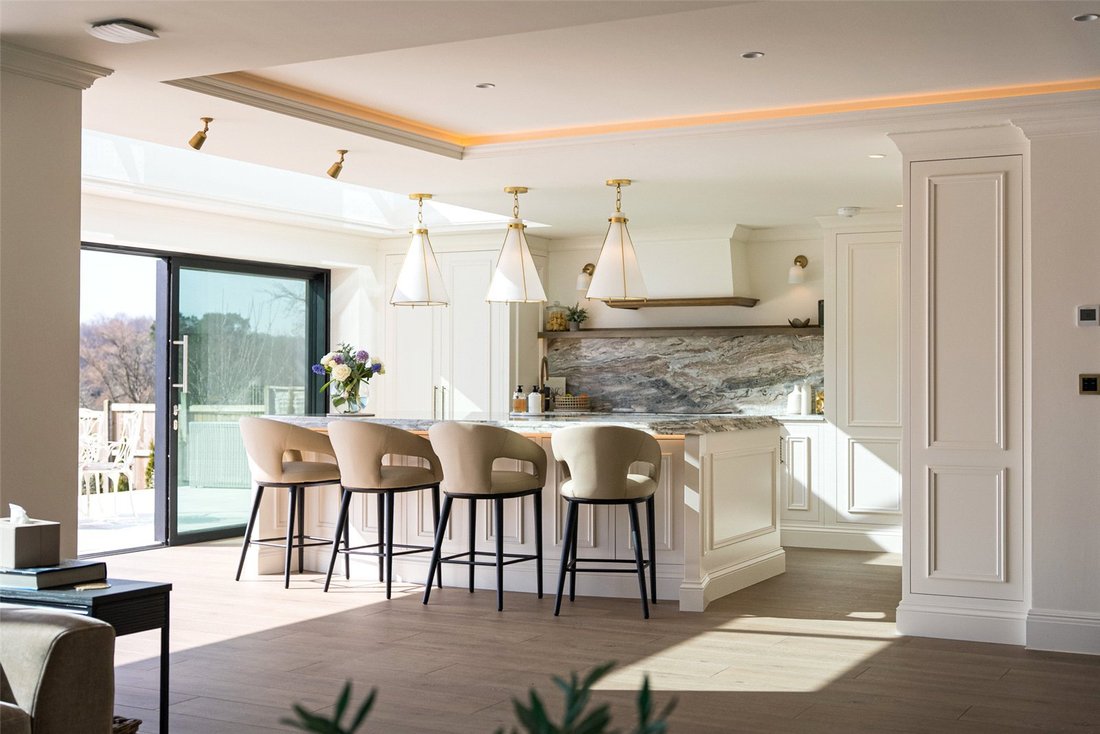
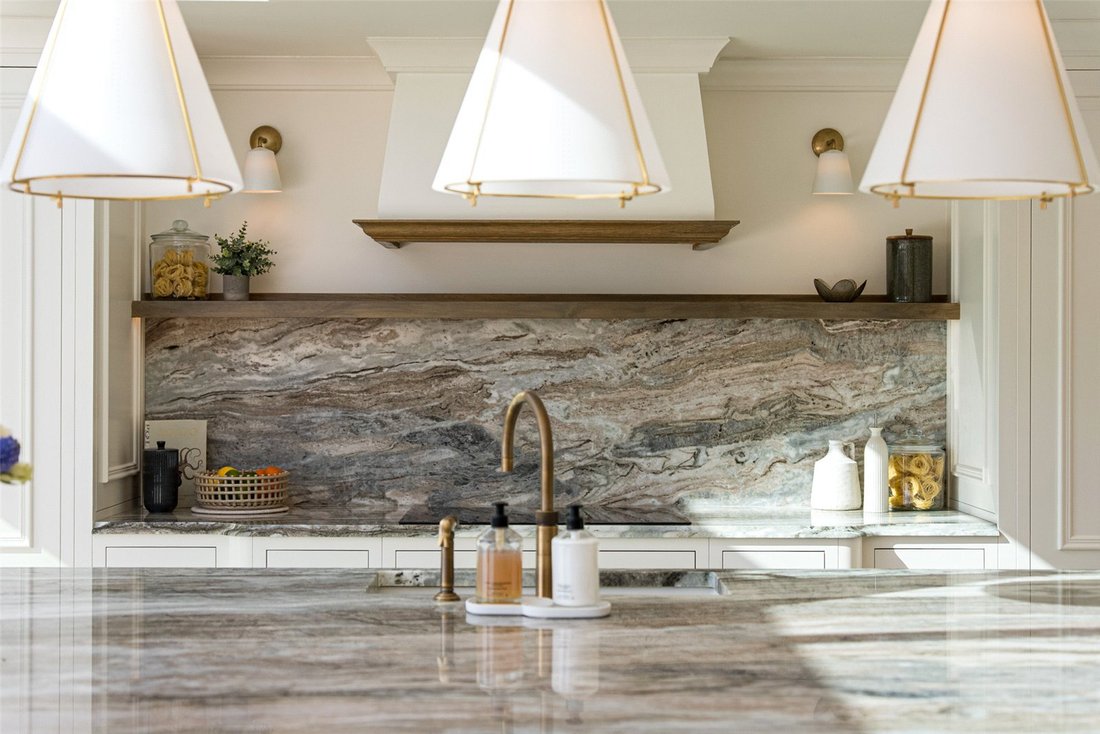
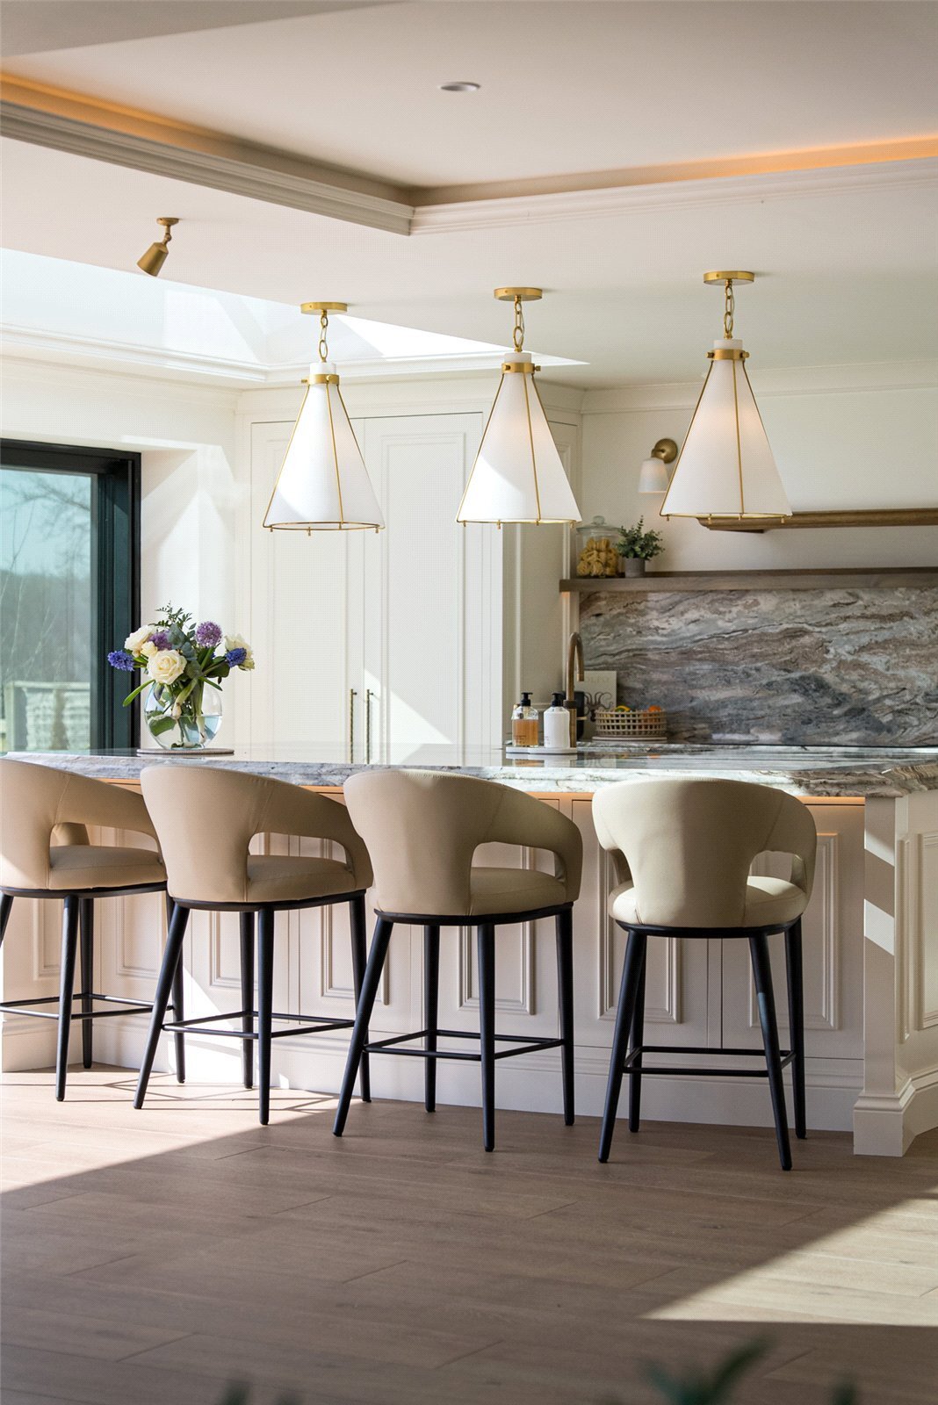
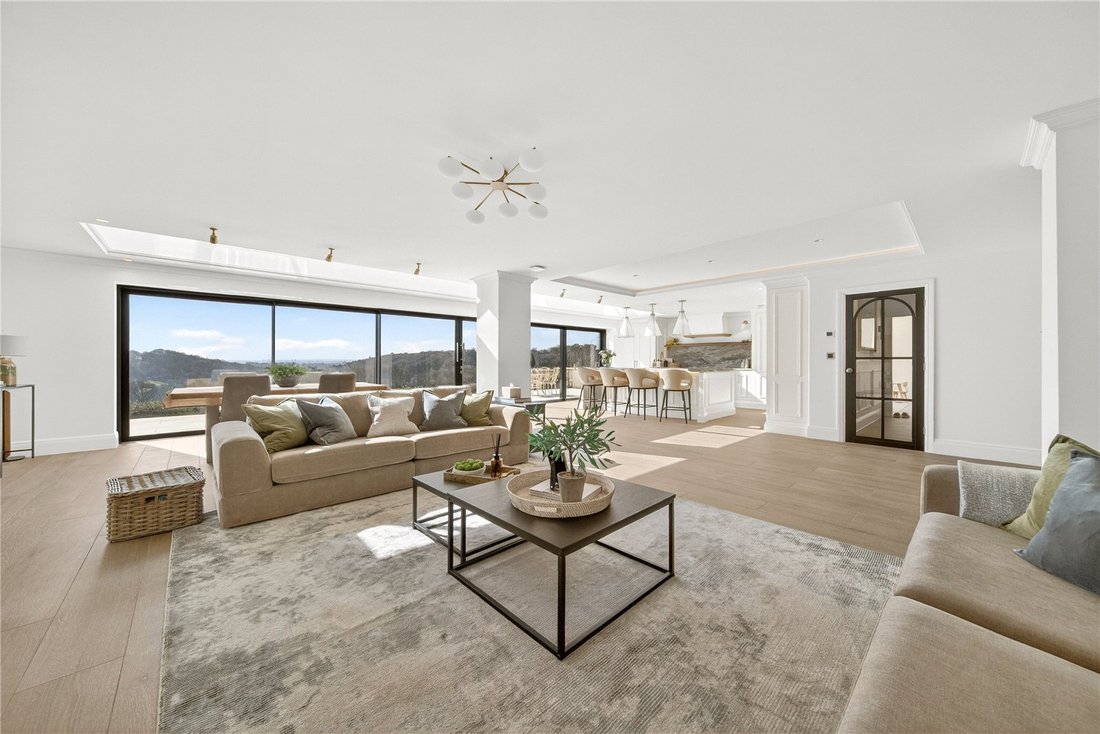
The heart of the home is a stunning open-plan kitchen and family living space. The bespoke kitchen, handcrafted by Watsons of Harrogate, is both elegant and highly functional, featuring discreet floor spotlights, granite worktops and a built-in pantry providing excellent storage. A full suite of Bosch integrated appliances includes a double oven with an air fryer function, induction hob, extractor fan, and dishwasher, complemented by a Fisher & Paykel fridge freezer and a Quooker boiling water tap. Expansive sliding doors, approximately 10 metres in width with a matching lantern around 10 meters in length, opening onto the south facing rear garden and perfectly frame uninterrupted countryside views, allowing natural light to flood the space and creating a seamless connection between indoor and outdoor living.
Adjacent to the kitchen, a beautifully handcrafted utility room offers plumbing for a washer and dryer along with direct access to the garden, providing both practicality and additional storage.
The lounge offers a calm and refined retreat, enhanced by striking floor-length windows that maximise natural light while maintaining a sense of privacy and comfort. A dedicated home office completes the ground floor accommodation and is ideal for remote working, featuring elegant wall panelling that creates a sophisticated and productive environment.
The first floor continues the home’s exceptional standard. All bathrooms, with the exception of the master ensuite, are beautifully appointed with Mandarin Stone tiles, porcelain flooring, and contemporary Lusso units, creating a cohesive and luxurious feel. The front bedroom is a spacious and bright double room, benefitting from impressive floor-length windows and a large built-in storage cupboard. Bedroom two is full of character, featuring a vaulted ceiling and its own stylish ensuite, making it an ideal guest room or child’s bedroom. The smallest bedroom, currently used as a nursery, is thoughtfully designed with handmade fitted wardrobes, maximising both space and practicality.
An additional bedroom on this floor provides further flexible accommodation, ideal as a guest room, bedroom, or additional office space.
The principal suite provides a luxurious sanctuary, complete with elegant wall panelling and a feature archway leading into a dedicated dressing area. The ensuite is finished to an exceptional standard, incorporating premium Porter brassware, marble tiling, and sleek Lusso units to create a refined and indulgent space.
Externally, the property continues to impress. To the front, the home is approached via a gated driveway, offering both privacy and ample parking.
To the rear, the property enjoys stunning, uninterrupted countryside views, complemented by a generous patio area that provides the perfect space for outdoor dining, entertaining, and relaxing while taking in the surrounding landscape.
This exceptional home seamlessly combines luxury, practicality, and thoughtful design, finished to an impeccable standard throughout. It presents a rare opportunity for families seeking space, privacy, and high-quality living in a truly beautiful setting.
Viewing is highly recommended to fully appreciate all that this remarkable property has to offer.
-
Art der Immobilie
Haus
-
Preis/Quadratfuß
$668
Funktionen
Lot
Innenbereich
- Hohe Decke
- Office
- Kücheninsel
- Waschtrockner
- Bar
- Waschküche
- Offene Küche
- Stein Arbeitsplatten
Outdoor
Erkunden Sie die Gegend
Der Agent wird sich in Kürze mit Ihnen in Verbindung setzen
Gelistet von
Besichtigung mit the agent buchen
Wählen Sie ein Datum und ob Sie eine virtuelle oder persönliche Besichtigung mit dem Makler wünschen.

Ähnliche Immobilien in der Nähe
Neue Angebote in Adel
Entdecken Sie mehr Häuser zum Verkauf
Adel, Leeds, England Immobilienarten
Adel, Leeds, England beliebte Suchanfragen
- Immobilien mit Terrasse in Adel, Leeds, England
- Immobilien mit Bar in Adel, Leeds, England
- Immobilien mit Office in Adel, Leeds, England
- Immobilien mit Bergblick in Adel, Leeds, England
- Immobilien mit Garten in Adel, Leeds, England
- Gesicherte Wohnanlage Immobilien in Adel, Leeds, England
- Privatsphäre Immobilien in Adel, Leeds, England
- Moderne Immobilien in Adel, Leeds, England
- Neubauten Immobilien in Adel, Leeds, England
- Immobilien mit Fitnessstudio in Adel, Leeds, England
- Immobilien mit Klimaanlage in Adel, Leeds, England
- Immobilien mit Kamin in Adel, Leeds, England
- Immobilien mit Garage in Adel, Leeds, England
- Immobilien mit Balkon in Adel, Leeds, England
- Immobilien mit Offene Küche in Adel, Leeds, England
- Immobilien mit Kino in Adel, Leeds, England
Verwandte Leitfäden & Geschichten
Das Vertrauen der führenden Makler der Welt
Die Makler hinter den außergewöhnlichsten Immobilien der Welt inserieren bei JamesEdition.
- Angebote von Sotheby's, Christie's, BARNES und Engel & Völkers
- Jedes Angebot wird vor der Veröffentlichung geprüft
- Verbinden Sie sich direkt mit verifizierten Maklern
Indem Sie fortfahren, akzeptieren Sie unsere Nutzungsbedingungen und Datenschutzrichtlinie.