Umbau Einer Scheune Mit 4 Schlafzimmern Zum Verkauf In West Malling
- 4 Schlafz.
- 3 Bäder
- Aktualisiert: Juni 18
- 1
Über die Immobilie
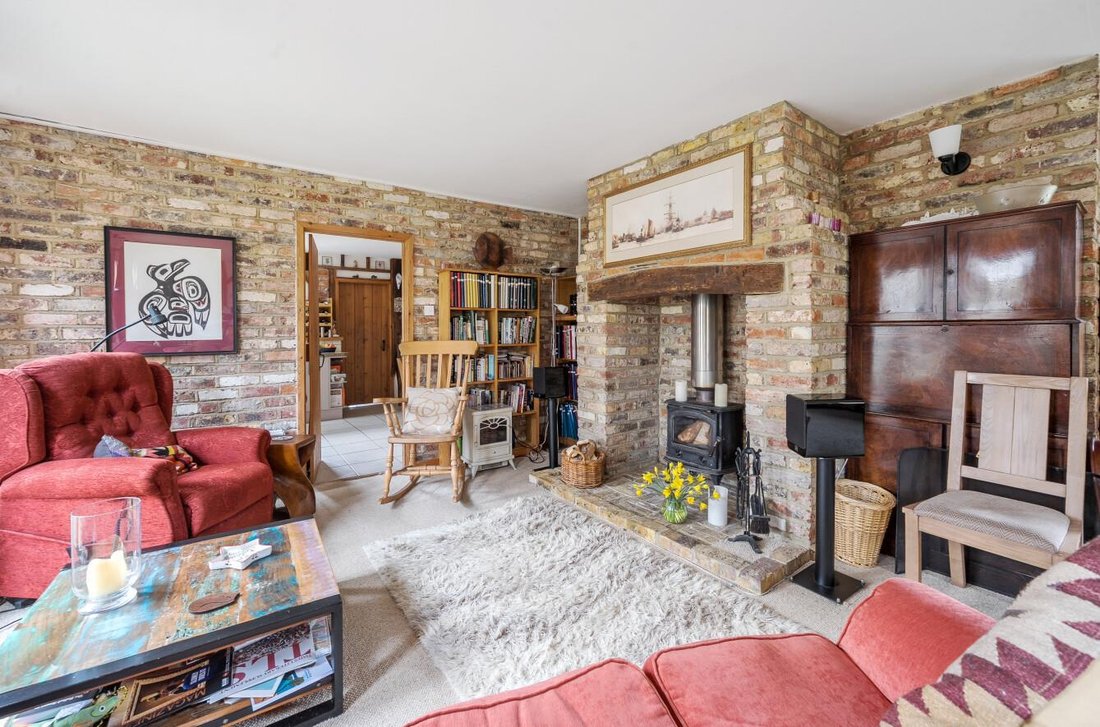
£850,000 - £900,000 Guide Price. Exceptional barn conversion. Over 2,300 square feet of refined, contemporary living. Brick fireplace with inset wood burning stove. Four generous double bedrooms. Principal bedroom with en suite facilities. Beautifully landscaped wrap around gardens. Peaceful semi-rural setting. Highly regards schooling options. Excellent transport links.
Fine & Countr
£850,000 - £900,000 Guide Price. Exceptional barn conversion. Over 2,300 square feet of refined, contemporary living. Brick fireplace with inset wood burning stove. Four generous double bedrooms. Principal bedroom with en suite facilities. Beautifully landscaped wrap around gardens. Peaceful semi-rural setting. Highly regards schooling options. Excellent transport links.
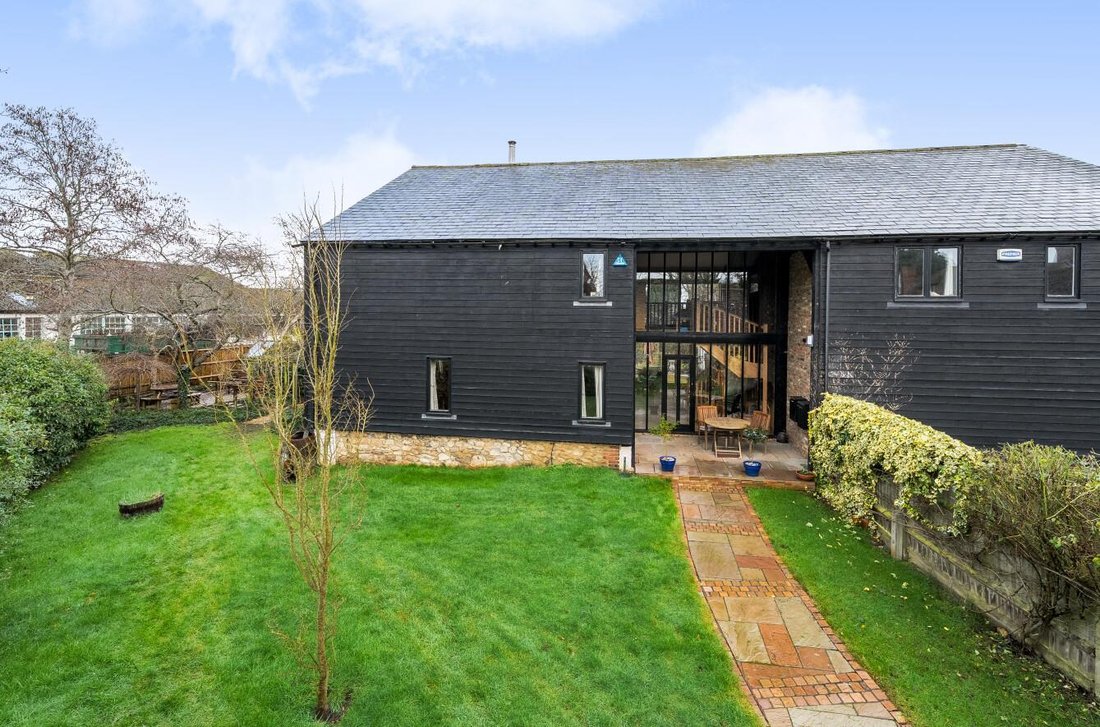
Fine & Country are delighted to present Russet Barn, an exceptional barn conversion set within a small hamlet of converted farm buildings along Broadwater Road, on the fringes of the award-winning market town of West Malling. Idyllically nestled beyond a historic archway, this late nineteenth century hop barn was thoughtfully converted in the late 1990s, retaining its rich heritage while delivering over 2,300 square feet of refined, contemporary living.
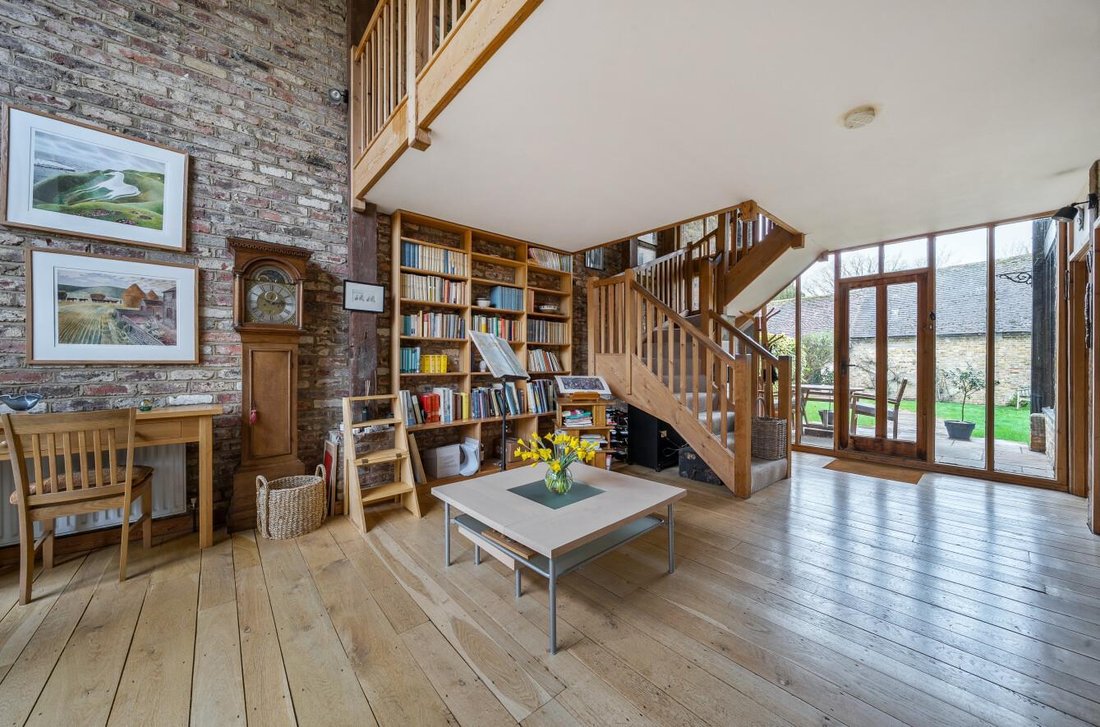
Soaring exposed timbers, brickwork and a dramatic full height entrance hall define the homes character. The original cart entrance, now glazed, draws light deep into the interior, creating an immediate sense of scale and warmth. From the reception hall, you ascend to a mezzanine gallery that enhances the architectural volume and provides an ideal study area overlooking the space below.
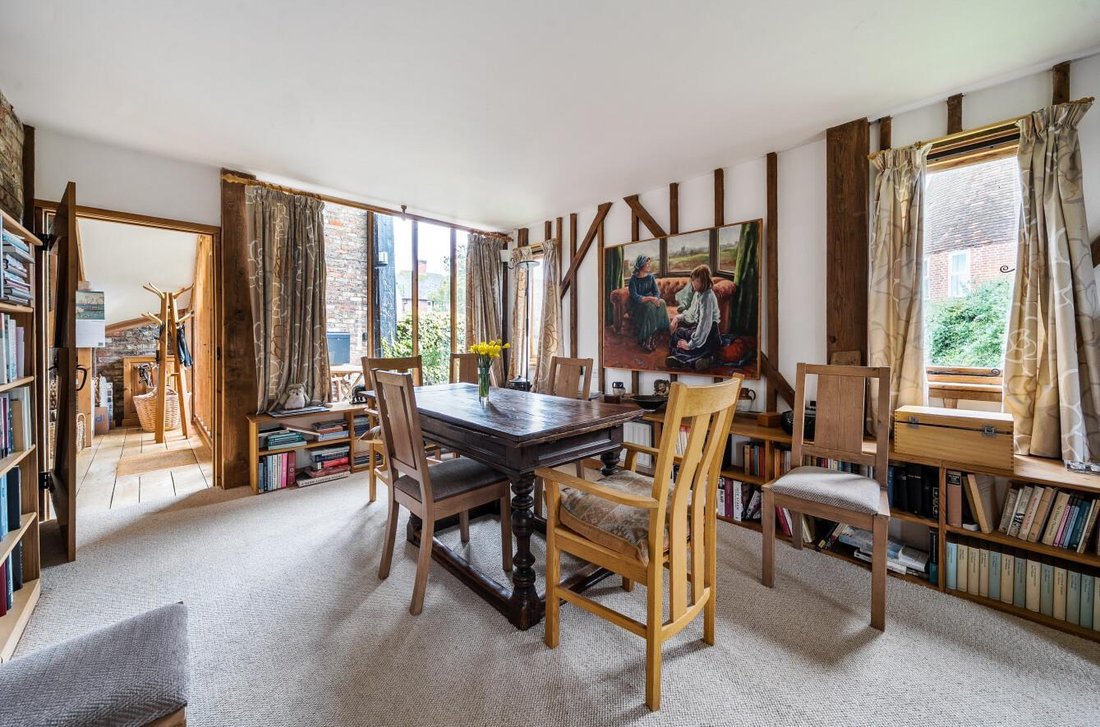
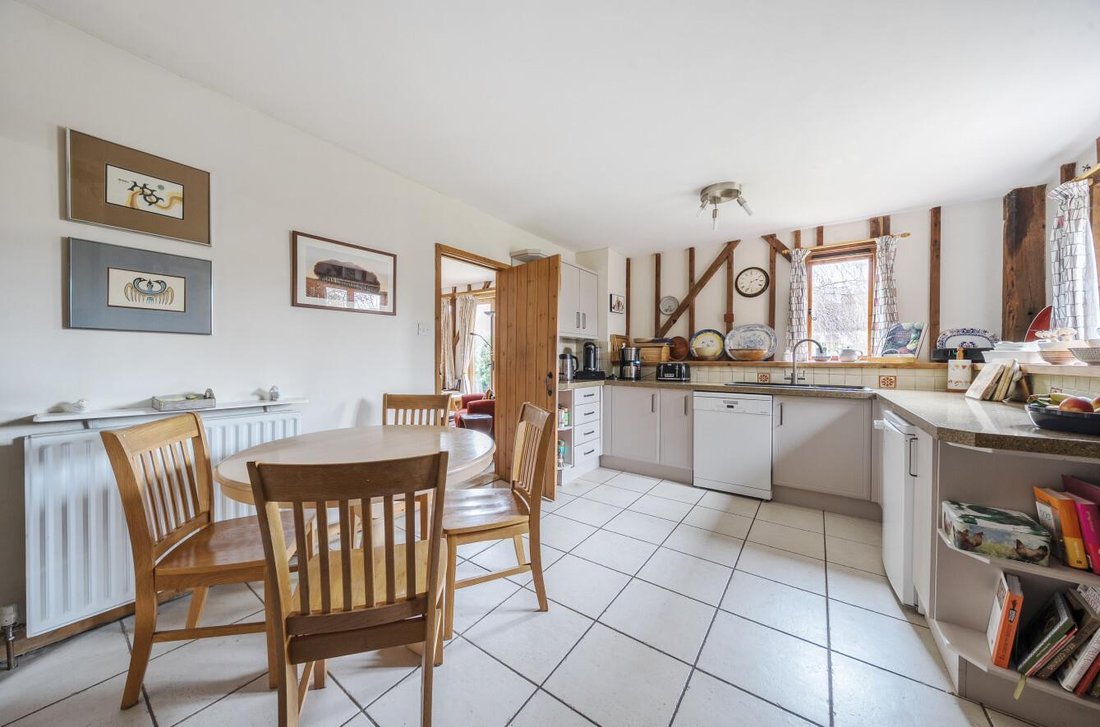
The ground floor is arranged for both entertaining and everyday life. The reception hall offers versatility as an additional sitting area and gives access to a useful storage cupboard and well appointed shower room. An L shaped sitting and dining room centres around a brick fireplace with inset wood burning stove, flowing seamlessly into a country style shaker kitchen designed with hosting in mind. A separate utility and boot room adds practicality, with direct access outside. Windows frame views of the gardens and neighbouring oast houses, ensuring a constant connection to the surrounding landscape.
Upstairs, four generous double bedrooms, all with fitted wardrobes, are arranged from the gallery landing. The principal bedroom enjoys a peaceful rear aspect and en suite facilities, while a well appointed four piece family bathroom serves the remaining rooms. The layout provides flexibility for guest accommodation, home working or additional reception space if desired.
The beautifully landscaped south, south-westerly facing wrap around gardens of Russet Barn complement the residence perfectly, exhibiting mature specimen trees, shrubbery and herbaceous planting. Meandering pathways lead to numerous seating areas, an ornate Japanese inspired garden, and expansive lawns, all thoughtfully positioned to capture the sun throughout the day. The setting is private and tranquil, with views towards neighbouring orchards and traditional farm buildings. Two garages and two additional parking spaces complete the picture.
Despite its peaceful semi-rural setting beside a working fruit farm, the property is within walking distance of the vibrant, award-winning market town of West Malling. Its charming high street offers an eclectic mix of independent shops, boutiques, cafes, fine eateries, gastro pubs and supermarkets, together with a mainline station providing regular services to London. The area also benefits from a range of highly regarded schooling options and excellent road connections, with convenient access to the M20 further enhancing its appeal.
Russet Barn is a rare and beautifully executed home, combining historic character, light filled space and landscaped gardens in one of Kent’s most desirable village settings.
Freehold
Council Tax Band G
EPC Rating D
For mobile phone coverage in the area please look online
Ultrafast Full Fibre Broadband is available at the property, for more information please look online
Property is in a conservation area
Utilities:- Electric / Mains Water / Mains Drainage / Broadband / Oil
There is right of way on foot through the archway to access the property.
-
Art der Immobilie
Andere
Funktionen
- Garten
- Terrasse
- Garage
- Kamin
- Feuergrube
- Modern
- Pergola
- Office
- Hohe Decke
Lot
- Modern
Innenbereich
- Hohe Decke
- Office
- Kamin
Outdoor
- Terrasse
- Parkplatz
- Feuergrube
- Garage
- Pergola
- Garten
Erkunden Sie die Gegend
Der Agent wird sich in Kürze mit Ihnen in Verbindung setzen
Gelistet von
Besichtigung mit the agent buchen
Wählen Sie ein Datum und ob Sie eine virtuelle oder persönliche Besichtigung mit dem Makler wünschen.

Ähnliche Immobilien in der Nähe
Neue Angebote in East Malling und Larkfield
Entdecken Sie mehr Häuser zum Verkauf
East Malling und Larkfield, England beliebte Suchanfragen
Verwandte Leitfäden & Geschichten
Das Vertrauen der führenden Makler der Welt
Die Makler hinter den außergewöhnlichsten Immobilien der Welt inserieren bei JamesEdition.
- Angebote von Sotheby's, Christie's, BARNES und Engel & Völkers
- Jedes Angebot wird vor der Veröffentlichung geprüft
- Verbinden Sie sich direkt mit verifizierten Maklern
Indem Sie fortfahren, akzeptieren Sie unsere Nutzungsbedingungen und Datenschutzrichtlinie.