$1,599,000
Preis gesenkt um $100,088 am Aug 07, 2026
88 Pace Drive West Islip, Ny
- 5 Schlafz.
- 5 Bäder
- 3,860 Sqft
- 19,602 Sqft lot
- Aktualisiert: August 7
-
1
Ansichten der letzten 30 Tage
Über die Immobilie
Beschreibung wurde automatisch übersetzt.
Die Beschreibung wird in der Originalsprache angezeigt.
Welcome to a truly exceptional luxury residence, where refined design, expansive living spaces, and advanced smart home technology come together to create a one-of-a-kind lifestyle experience on one of the most sought-after blocks in the area. Designed with both grand-scale entertaining & everyday comfort in mind, this home offers an expansive open-concept 1st floor with seamless flow between
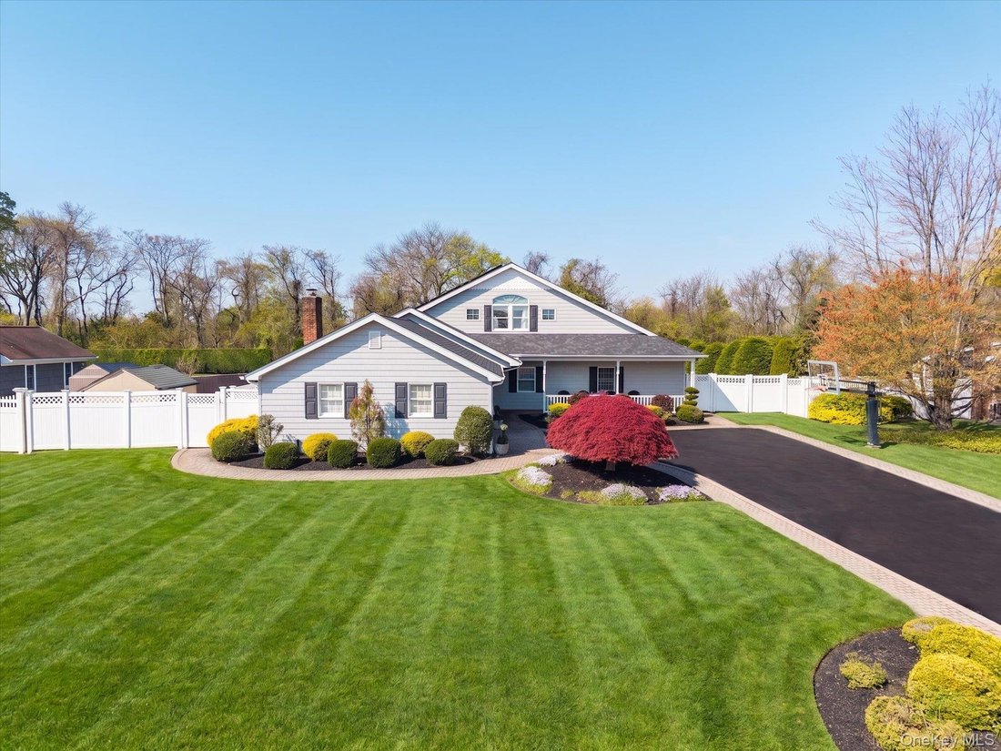
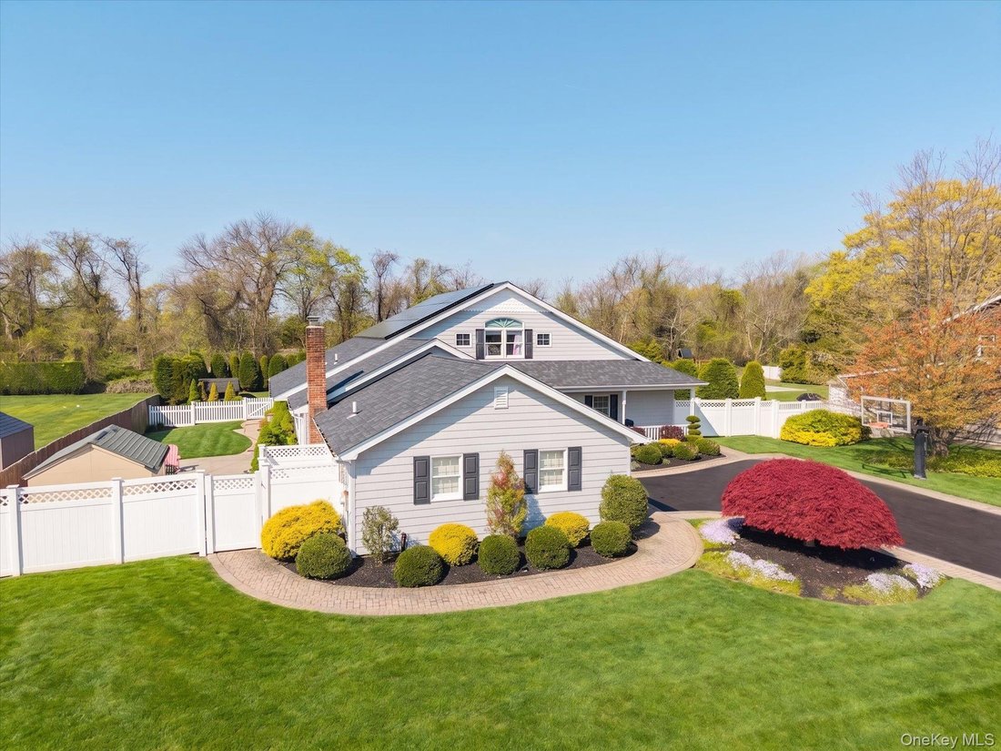
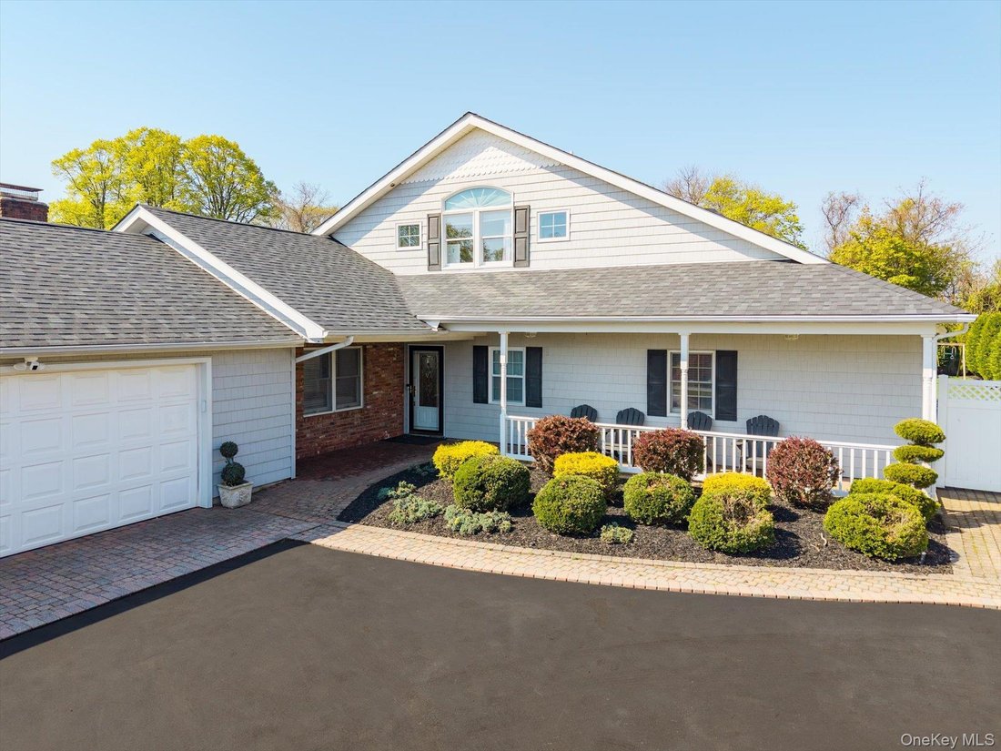
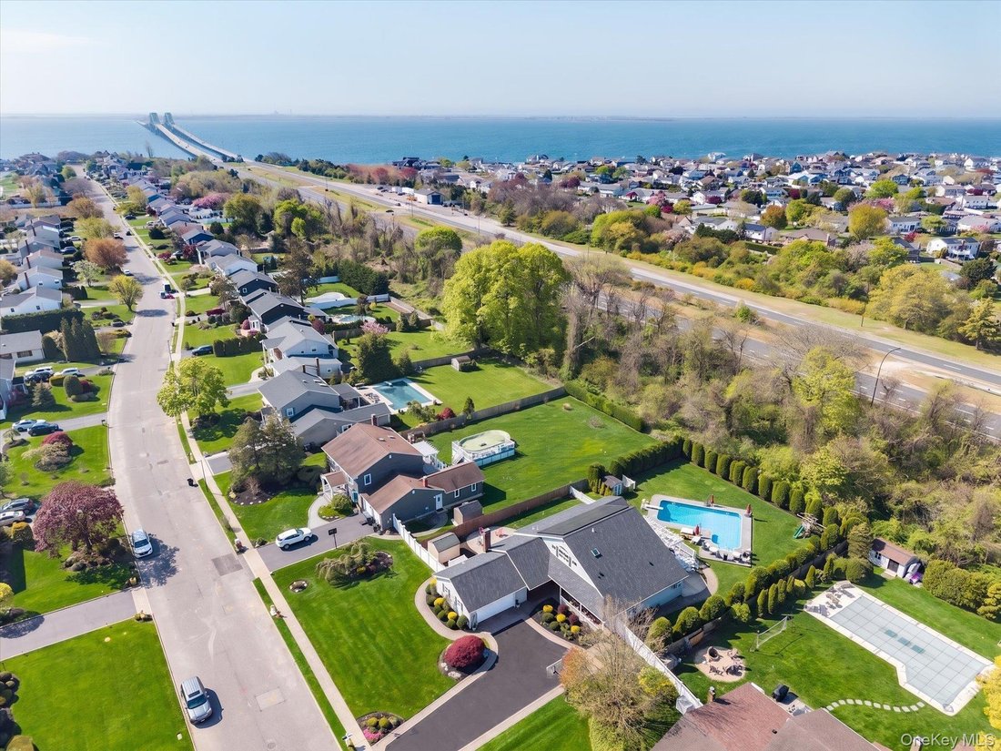
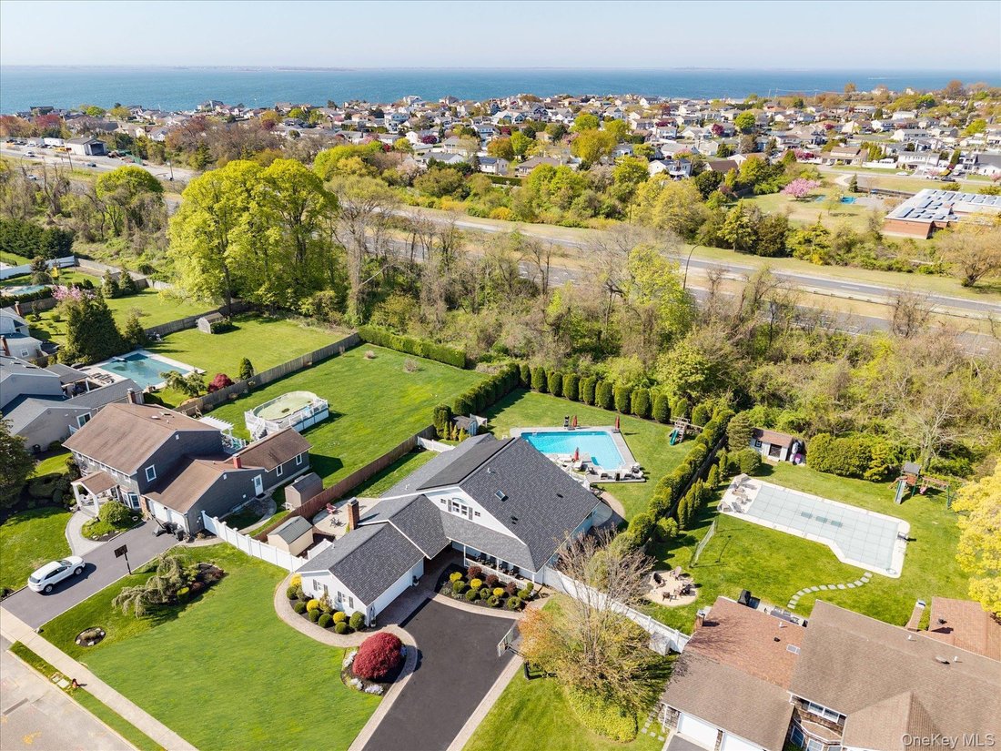
Welcome to a truly exceptional luxury residence, where refined design, expansive living spaces, and advanced smart home technology come together to create a one-of-a-kind lifestyle experience on one of the most sought-after blocks in the area. Designed with both grand-scale entertaining & everyday comfort in mind, this home offers an expansive open-concept 1st floor with seamless flow between multiple living and gathering spaces. From the moment you enter, you are greeted by custom mudroom-style built-ins and a thoughtfully designed layout that opens into a series of beautifully connected living environments. The main level showcases 9.5-inch wide-plank real natural white oak hardwood flooring throughout. The home features three distinct first-floor living areas, allowing for effortless entertaining and flexible living. The primary family room with custom built-ins flows seamlessly into a secondary fireplace living room anchored by a natural gas fireplace and striking quartz feature wall. A spectacular sunroom serves as a true showpiece, offering panoramic windows, soaring ceilings, custom wood slat detailing, and built-in seatingall overlooking the backyard & flooding the home with natural light. At the center of the home is a chefs kitchen built to the highest standards, designed for both functionality and statement appeal. A dramatic oversized quartz waterfall island with seating for six anchors the space and incorporates a built-in Miele grill & deep fryer, ideal for elevated entertaining. The kitchen is further appointed with a commercial-grade Wolf oven, additional Miele wall oven, built-in Miele coffee and espresso system, Sub-Zero glass refrigerator with Sub-Zero drawer freezers & Cove dishwasher. Brand-new custom cabinetry, a full walk-in pantry, & a butlers pantry with matching finishes complete this exceptional culinary space. The first floor is thoughtfully designed to accommodate multi-generational living & private guest accommodations. The primary suite offers a private retreat featuring a dedicated sitting room with direct access to the backyard, a spacious walk-in closet & a luxurious en-suite bathroom with radiant heated flooring. In addition, the first level includes a second large bedroom with a brand-new en-suite full bathroom, providing both privacy & convenience. Upstairs, the home continues with real natural hardwood flooring throughout the entire second floor, including a second impressive primary suite with vaulted ceilings, expansive closet space including a walk-in closet, & a newly completed oversized en-suite bath. Additional bedrooms are generously sized, many featuring vaulted ceilings and backyard views, along with a full hallway bathroom. Outdoor living is equally impressive, offering a true resort-style backyard designed for entertaining & relaxation. The expansive main yard features a stunning L-shaped saltwater pool w/ all new equipment & a natural gas heater, surrounded by mature privacy landscaping and generous lawn space. A covered, convertible patio extends the living space outdoors, creating a seamless indoor-outdoor experience ideal for gatherings and events. In addition to the main yard, the property offers a separate oversized side yard, fully fenced & exceptionally private, featuring both patio & grass areasa highly versatile outdoor space perfect for additional entertaining & recreation. The exterior is further enhanced by in-ground sprinkler systems, custom landscape lighting, two storage sheds & a secondary gated service access area. Built for modern luxury living, the home is fully equipped with fiber-optic backbone wiring throughout and a 5-zone HVAC system with fully integrated smart WiFi controls. Additional features include a formal dining area with custom built-in serving cabinetry and seating, extensive built-in storage throughout, two full-length attic storage areas, a custom 2 car garage, & full generator hookup. Solar Panels are Owned & EV Charger installed.
-
Art der Immobilie
Haus
-
Baujahr
1977
-
Preis/Quadratfuß
$414
Funktionen
- Kamin
- Garage
- Garten
- Pool
- Begehbarer Kleiderschrank
- Tor
- Hohe Decke
- Kücheninsel
- Klimaanlage
Erkunden Sie die Gegend
88 Pace Drive, West Islip, New York, Vereinigte Staaten
Auf Google Maps anzeigen
Preis pro sqft
Niedrig
Hoch
Vor 6 Jahren beigetreten
Sie haben sich nach diesem Objekt erkundigt
Der Agent wird sich in Kürze mit Ihnen in Verbindung setzen
Gelistet von
25
Angebote
2020
Beigetreten
Besichtigung mit the agent buchen
Wählen Sie ein Datum und ob Sie eine virtuelle oder persönliche Besichtigung mit dem Makler wünschen.
Bevorzugtes Datum
Art der Tour
Zuletzt aktualisiert
August 7
Erstmalig gelistet
May 19
Angebotsreferenz
995450
Ähnliche Immobilien in der Nähe
Neue Angebote in West Islip




Entdecken Sie mehr Häuser zum Verkauf
West Islip, NY, Vereinigte Staaten Immobilienarten
West Islip, NY, Vereinigte Staaten beliebte Suchanfragen
- am Wasser Immobilien in West Islip, NY, Vereinigte Staaten
- Immobilien mit Offene Küche in West Islip, NY, Vereinigte Staaten
- Immobilien mit Wasserblick in West Islip, NY, Vereinigte Staaten
- Immobilien mit Terrasse in West Islip, NY, Vereinigte Staaten
- Moderne Immobilien in West Islip, NY, Vereinigte Staaten
- Immobilien mit Outdoor-Küche in West Islip, NY, Vereinigte Staaten
- Neubauten Immobilien in West Islip, NY, Vereinigte Staaten
- am See Immobilien in West Islip, NY, Vereinigte Staaten
- Immobilien mit Seeblick in West Islip, NY, Vereinigte Staaten
- Panorama Immobilien in West Islip, NY, Vereinigte Staaten
- Luxusvilla Immobilien in West Islip, NY, Vereinigte Staaten
- Immobilien mit Fitnessstudio in West Islip, NY, Vereinigte Staaten
Verwandte Leitfäden & Geschichten
Das Vertrauen der führenden Makler der Welt
Die Makler hinter den außergewöhnlichsten Immobilien der Welt inserieren bei JamesEdition.
- Angebote von Sotheby's, Christie's, BARNES und Engel & Völkers
- Jedes Angebot wird vor der Veröffentlichung geprüft
- Verbinden Sie sich direkt mit verifizierten Maklern
Indem Sie fortfahren, akzeptieren Sie unsere Nutzungsbedingungen und Datenschutzrichtlinie.
brokerages we
partnered with
partnered with