$1,275,000
6 Bedrooms Single Family Detached
- 6 Schlafz.
- 6 Bäder
- 5,100 Sqft
- 27,879 Sqft lot
- Aktualisiert: Heute
- MLS#24213795
Über die Immobilie
Beschreibung wurde automatisch übersetzt.
Die Beschreibung wird in der Originalsprache angezeigt.
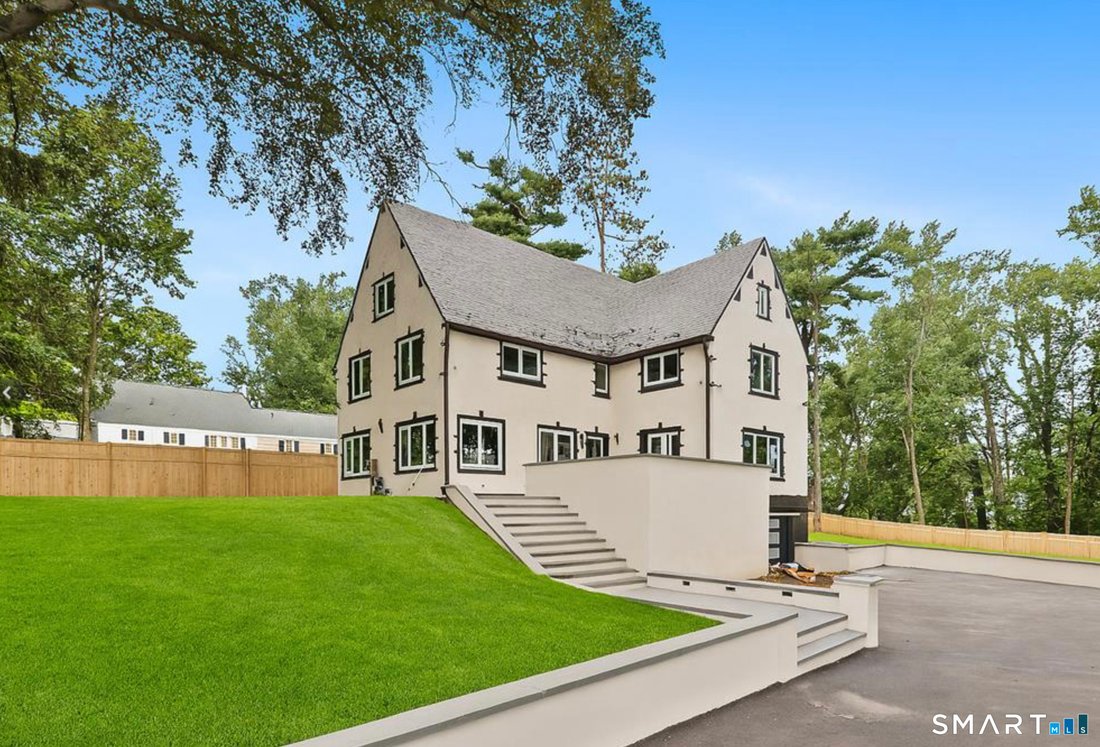
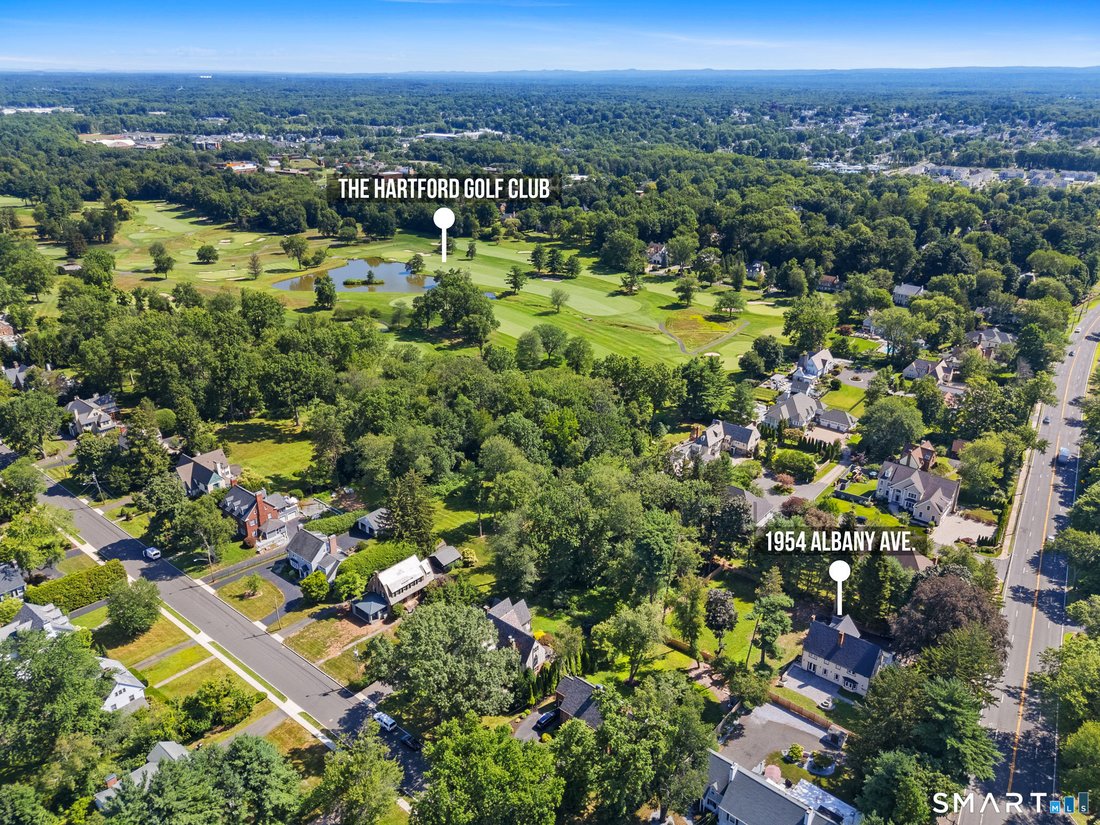
Welcome to this extraordinary European-inspired brick and stucco Tudor estate, situated on a beautifully landscaped, level .64-acre lot in the coveted Historic Hartford Golf Club District. Offering over 4,200 square feet of refined living space, this residence has been meticulously renovated from top to bottom with the highest quality finishes-truly better than new. The heart of the home is the st
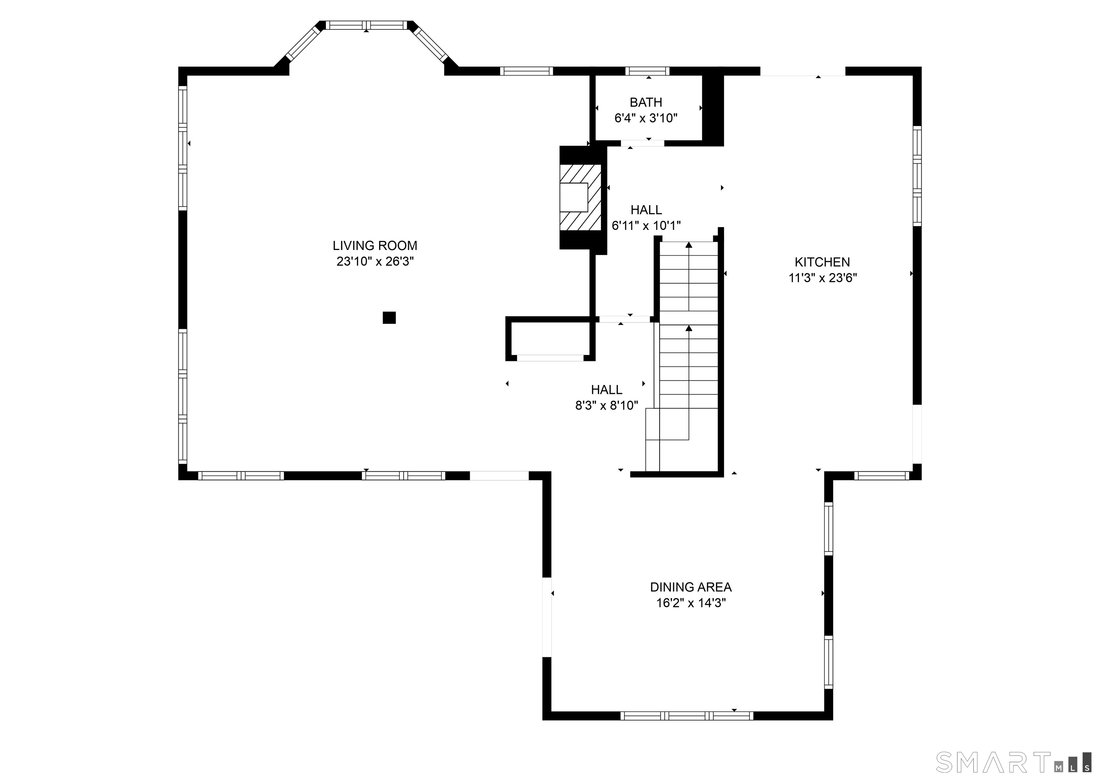
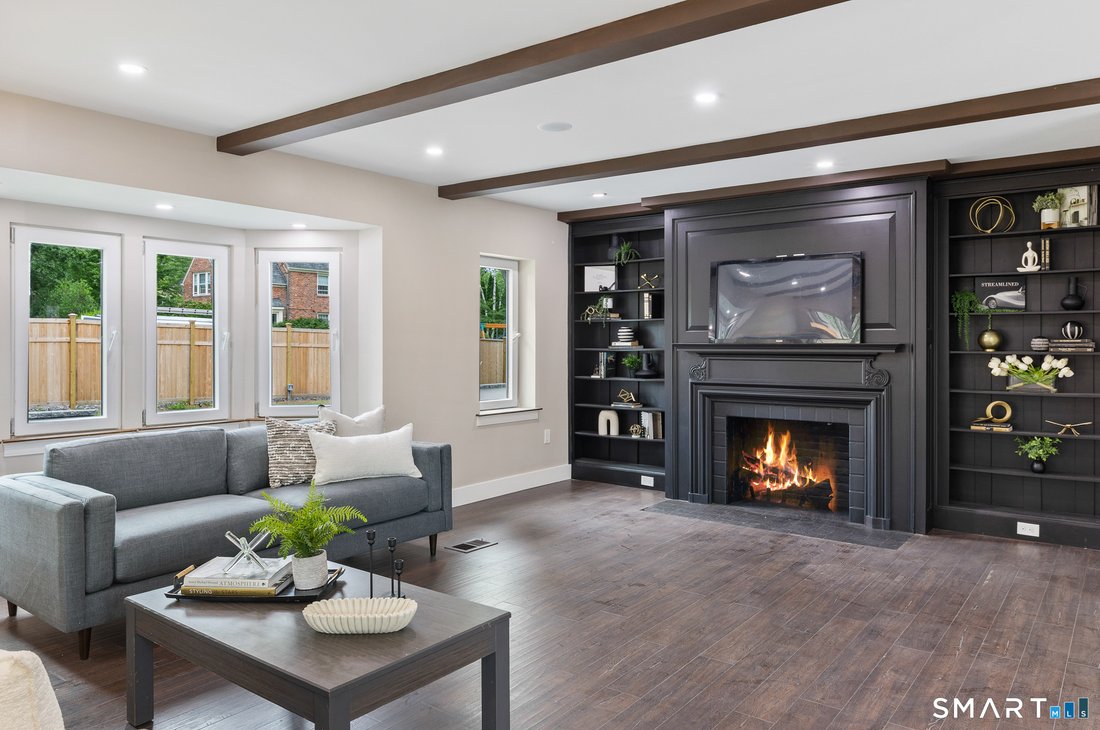
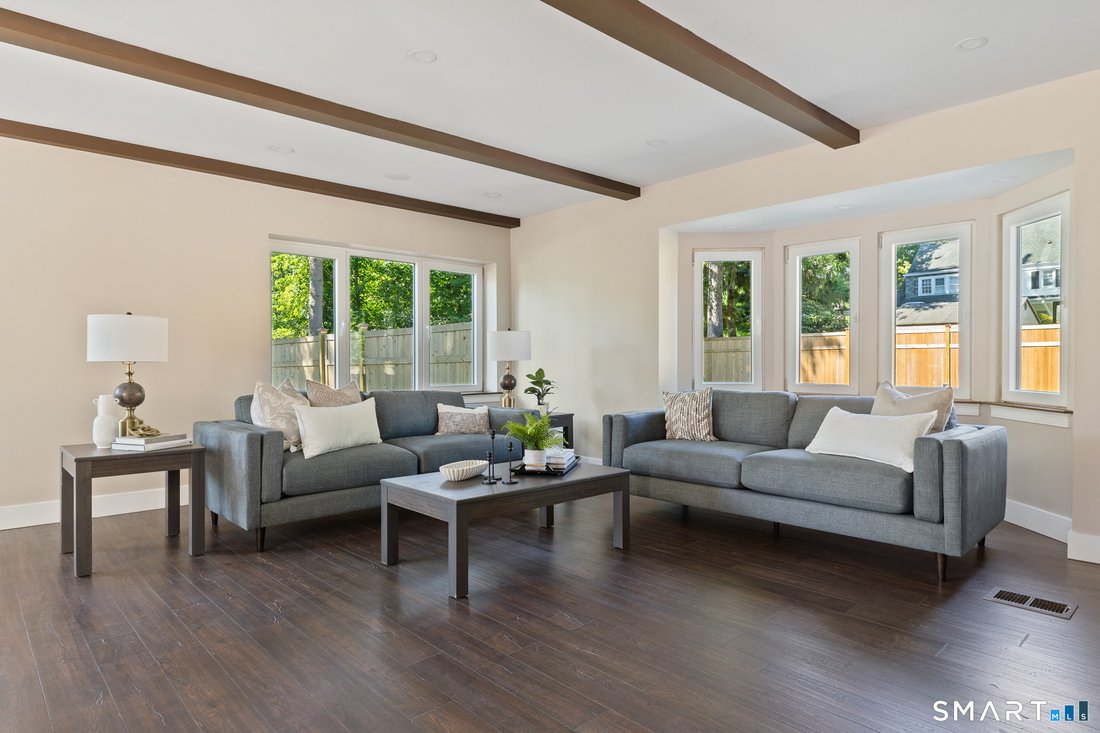
Welcome to this extraordinary European-inspired brick and stucco Tudor estate, situated on a beautifully landscaped, level .64-acre lot in the coveted Historic Hartford Golf Club District. Offering over 4,200 square feet of refined living space, this residence has been meticulously renovated from top to bottom with the highest quality finishes-truly better than new. The heart of the home is the stunning, brand-new chef’s kitchen, featuring quartz countertops with a dramatic waterfall edge and direct access to an expansive custom paver patio with built-in fire pit-perfect for entertaining or relaxing in the serene, private backyard. Inside, the home seamlessly blends old-world charm with modern elegance. The formal living room with working fireplace, flows into a sun-filled family room boasting new windows and an open-concept layout. A formal dining room and a beautifully updated powder room complete the first floor. Upstairs, you’ll find four spacious bedrooms and three luxurious full baths, including a spa-like primary suite with custom tile work, a walk-in shower, and a backlit mirror. A second bedroom offers an en-suite bath, while a third full bath serves the remaining two bedrooms. The third floor offers incredible flexibility with two additional bedrooms and a full bath, ideal for guests, home offices, or creative spaces. The lower level adds 900 sq ft. Gas heat, central air, new windows, 2 car garage.
-
Art der Immobilie
Haus
-
Baujahr
1926
-
Preis/Quadratfuß
$250
Funktionen
- Kamin
- Garage
- Garten
- Begehbarer Kleiderschrank
- Feuergrube
- Wasserblick
- Renoviert
- Gasherd
- Kücheninsel
Funktionen
Lot
- Wasserblick
- Renoviert
Innenbereich
- Kamin
- Klimaanlage
- Kücheninsel
- Gasherd
- Bar
- Keller
- Stein Arbeitsplatten
- Begehbarer Kleiderschrank
Outdoor
- Feuergrube
- Garage
- Garten
Erkunden Sie die Gegend
1954 Albany Avenue, West Hartford, CT 06117, Connecticut, Vereinigte Staaten
Auf Google Maps anzeigen
Preis pro sqft
Niedrig
Hoch
Vor 6 Jahren beigetreten
Sie haben sich nach diesem Objekt erkundigt
Der Agent wird sich in Kürze mit Ihnen in Verbindung setzen
Gelistet von
3
Angebote
2021
Beigetreten
Besichtigung mit the agent buchen
Wählen Sie ein Datum und ob Sie eine virtuelle oder persönliche Besichtigung mit dem Makler wünschen.
Bevorzugtes Datum
Art der Tour

Coldwell Banker Realty - South Windsor
481 Buckland Rd, 06074, South Windsor, Connecticut, United States
Agenturprofil anzeigen
Zuletzt aktualisiert
Heute
Erstmalig gelistet
November 17
Angebotsreferenz
nr782l
Ähnliche Immobilien in der Nähe
Neue Angebote in West Hartford

Entdecken Sie mehr Häuser zum Verkauf
West Hartford, CT, Vereinigte Staaten Immobilienarten
West Hartford, CT, Vereinigte Staaten beliebte Suchanfragen
- Immobilien mit Pool in West Hartford, CT, Vereinigte Staaten
- Immobilien mit Fitnessstudio in West Hartford, CT, Vereinigte Staaten
- Blick auf die Stadt Immobilien in West Hartford, CT, Vereinigte Staaten
- Immobilien mit Sauna in West Hartford, CT, Vereinigte Staaten
- Immobilien mit Aufzug in West Hartford, CT, Vereinigte Staaten
- Panorama Immobilien in West Hartford, CT, Vereinigte Staaten
Verwandte Leitfäden & Geschichten
Das Vertrauen der führenden Makler der Welt
Die Makler hinter den außergewöhnlichsten Immobilien der Welt inserieren bei JamesEdition.
- Angebote von Sotheby's, Christie's, BARNES und Engel & Völkers
- Jedes Angebot wird vor der Veröffentlichung geprüft
- Verbinden Sie sich direkt mit verifizierten Maklern
Indem Sie fortfahren, akzeptieren Sie unsere Nutzungsbedingungen und Datenschutzrichtlinie.
Brokerages we
partnered with
partnered with