$1,191,669
Altstadt Von Acre, West End, Woking, Gu24
- 4 Schlafz.
- 2 Bäder
- Aktualisiert: Heute
Über die Immobilie
Beschreibung wurde automatisch übersetzt.
Die Beschreibung wird in der Originalsprache angezeigt.
A superbly presented four-bedroom detached family home, tucked away in a quiet cul-de-sac approximately 445 metres from Gordon’s School. Extensively modernised and remodelled by the current owners, the house is almost unrecognisable from its original layout and now offers impressive, contemporary accommodation ideally suited to modern family life. The property is also within walking distance of Ho
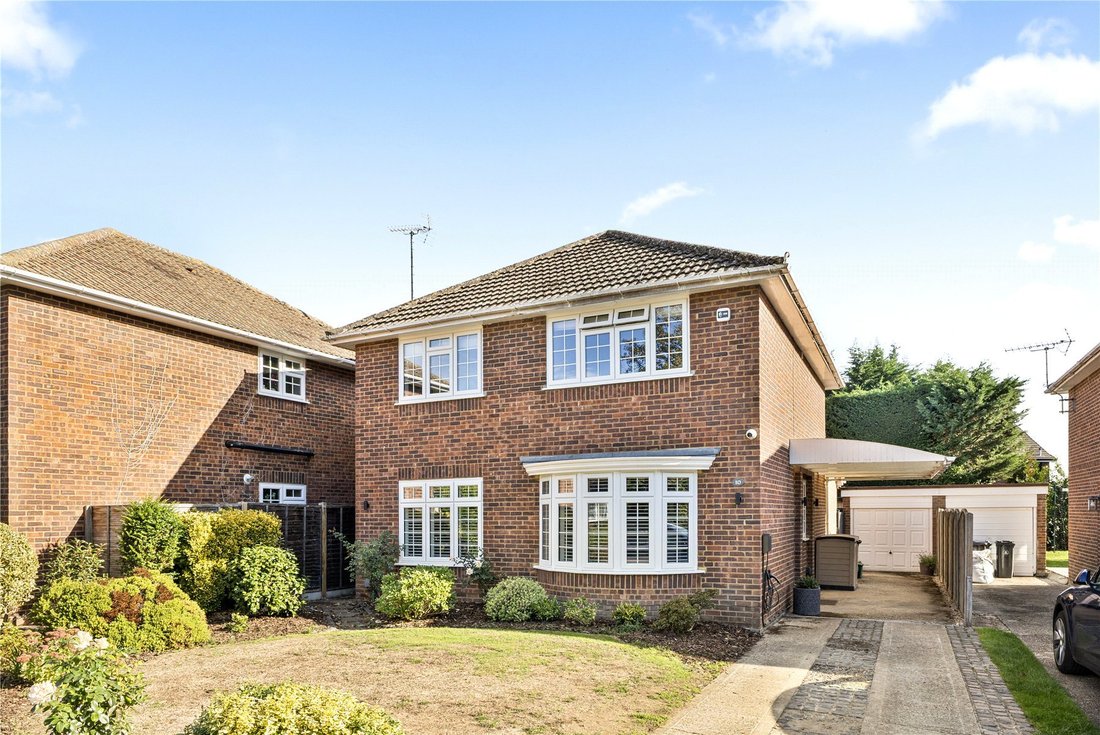
A superbly presented four-bedroom detached family home, tucked away in a quiet cul-de-sac approximately 445 metres from Gordon’s School. Extensively modernised and remodelled by the current owners, the house is almost unrecognisable from its original layout and now offers impressive, contemporary accommodation ideally suited to modern family life. The property is also within walking distance of Holy Trinity School.
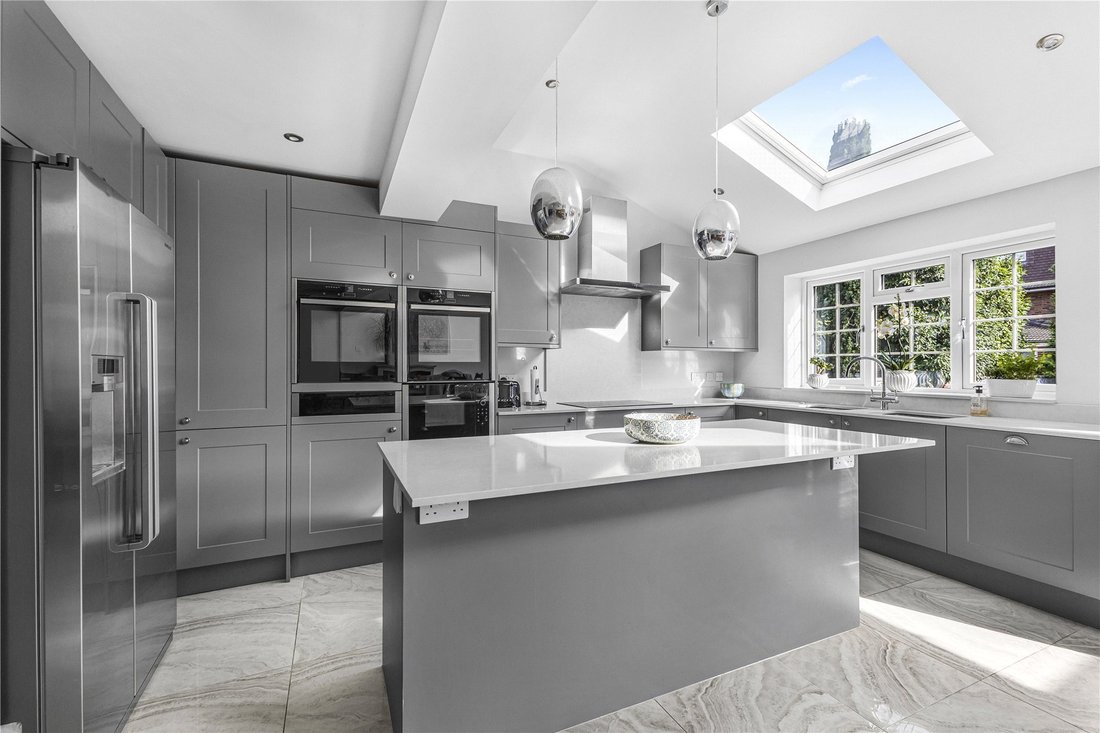
A particular highlight is the stunning open-plan kitchen/dining room, which has been thoughtfully redesigned to create a fantastic everyday living and entertaining space. The kitchen is fitted with an extensive range of modern shaker-style units, complemented by quartz worktops and a substantial central island. Integrated appliances include double ovens and an induction hob, while large rooflights flood the room with natural light. Bi-folding doors open directly onto the rear garden, creating a seamless connection between the indoor and outdoor spaces. A separate ut ...
A superbly presented four-bedroom detached family home, tucked away in a quiet cul-de-sac approximately 445 metres from Gordon’s School. Extensively modernised and remodelled by the current owners, the house is almost unrecognisable from its original layout and now offers impressive, contemporary accommodation ideally suited to modern family life. The property is also within walking distance of Holy Trinity School.
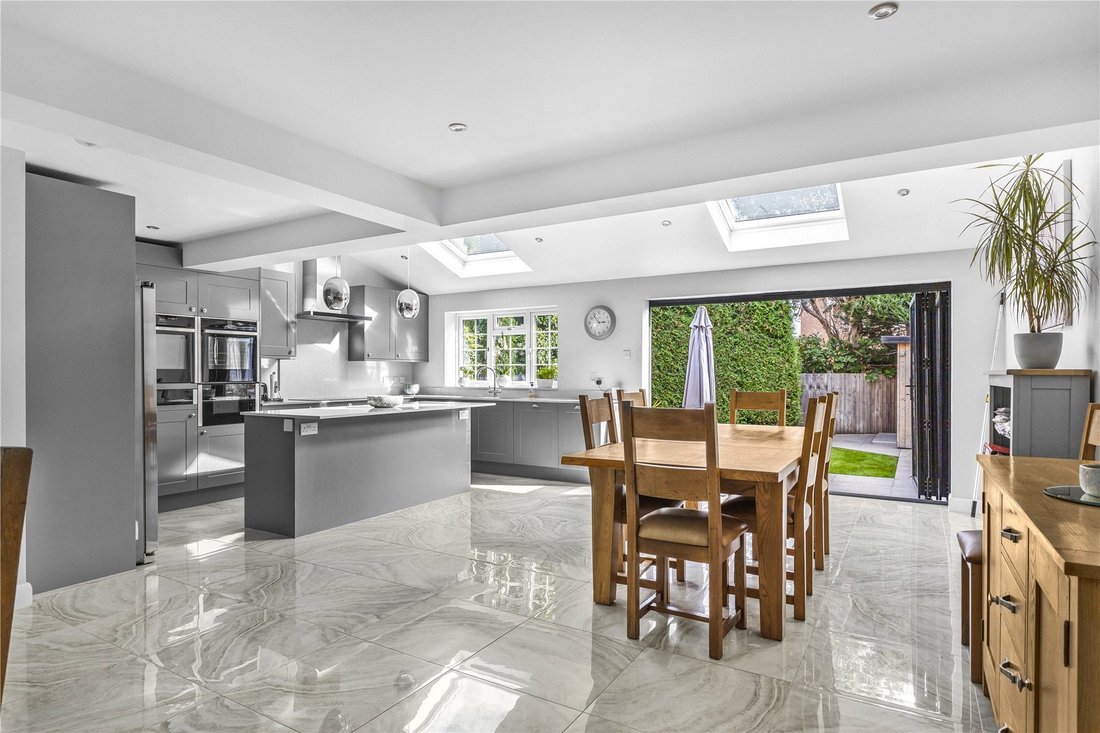
A particular highlight is the stunning open-plan kitchen/dining room, which has been thoughtfully redesigned to create a fantastic everyday living and entertaining space. The kitchen is fitted with an extensive range of modern shaker-style units, complemented by quartz worktops and a substantial central island. Integrated appliances include double ovens and an induction hob, while large rooflights flood the room with natural light. Bi-folding doors open directly onto the rear garden, creating a seamless connection between the indoor and outdoor spaces. A separate utility room and store room provides valuable additional storage and appliance space.
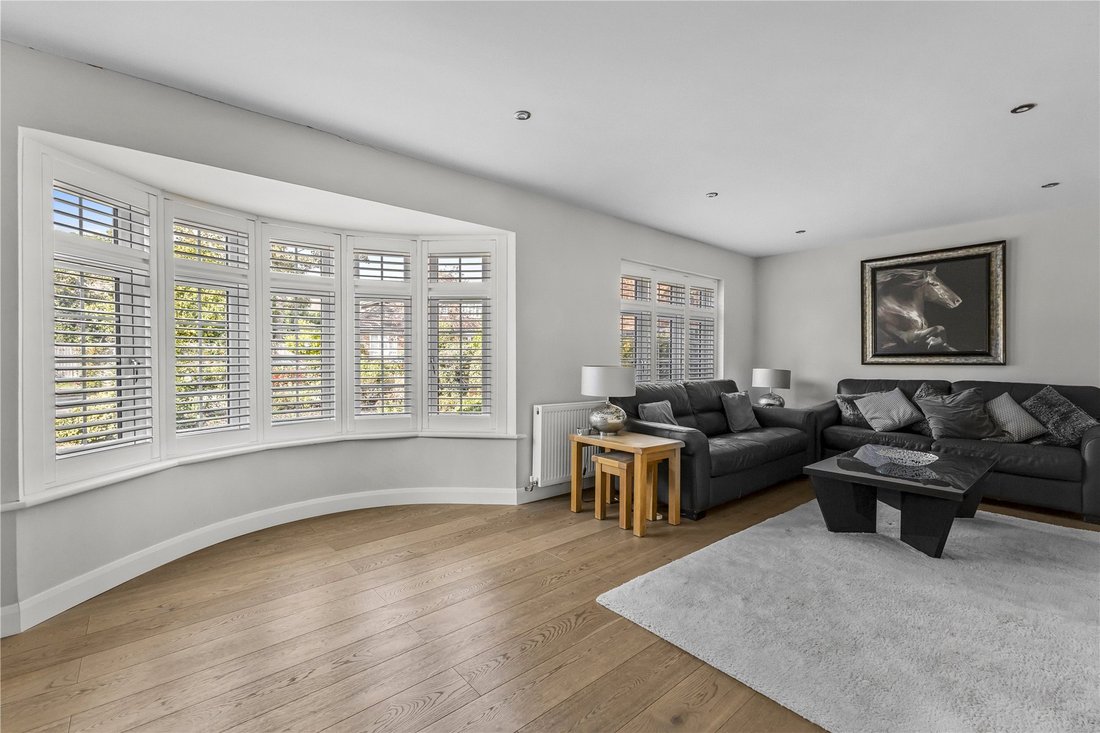
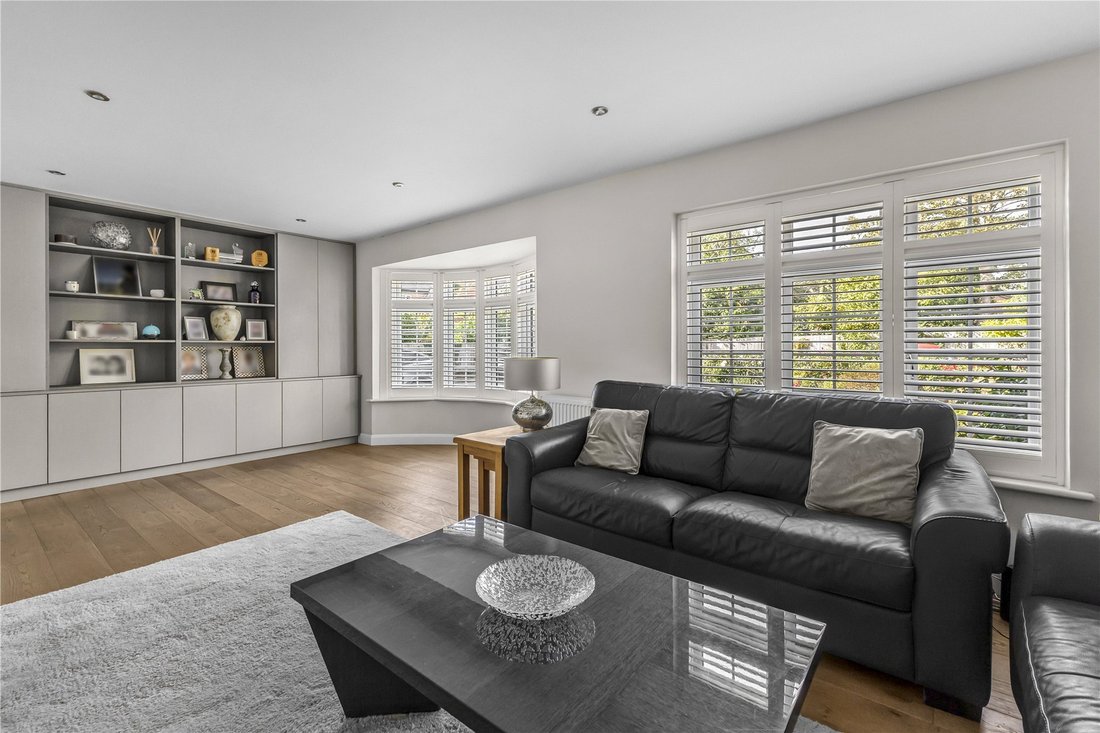
The main living room is equally impressive, with a large bay window, plantation shutters and attractive wood flooring. Bespoke fitted cabinetry provides useful storage while maintaining the clean, contemporary finish found throughout the property.
Upstairs, the property continues to impress with four generous double bedrooms, making it an excellent option for a growing family. Bedrooms one, two and three all benefit from built-in wardrobes, while the principal bedroom also enjoys the use of a stylish en-suite shower room. The remaining bedrooms are served by a contemporary family bathroom, fitted with a modern suite including both a bath and separate walk-in shower.
Outside, the property enjoys a south-facing rear garden, providing an excellent space for families and entertaining. The garden has been attractively landscaped with a generous patio area immediately adjoining the house, ideal for outdoor dining, with the remainder predominantly laid to lawn.
Further benefits include a detached garage and additional outbuilding, with the latter currently arranged as a home gym and offering excellent flexibility for use as a gym, home office or hobby space.
With Gordon’s School approximately 445 metres away, four double bedrooms, a superb open-plan kitchen/dining room and south-facing garden, the property combines an exceptional family location with a standard of accommodation that needs to be viewed to fully appreciate the transformation undertaken by the current owners.
A particular highlight is the stunning open-plan kitchen/dining room, which has been thoughtfully redesigned to create a fantastic everyday living and entertaining space. The kitchen is fitted with an extensive range of modern shaker-style units, complemented by quartz worktops and a substantial central island. Integrated appliances include double ovens and an induction hob, while large rooflights flood the room with natural light. Bi-folding doors open directly onto the rear garden, creating a seamless connection between the indoor and outdoor spaces. A separate ut ...
A superbly presented four-bedroom detached family home, tucked away in a quiet cul-de-sac approximately 445 metres from Gordon’s School. Extensively modernised and remodelled by the current owners, the house is almost unrecognisable from its original layout and now offers impressive, contemporary accommodation ideally suited to modern family life. The property is also within walking distance of Holy Trinity School.
A particular highlight is the stunning open-plan kitchen/dining room, which has been thoughtfully redesigned to create a fantastic everyday living and entertaining space. The kitchen is fitted with an extensive range of modern shaker-style units, complemented by quartz worktops and a substantial central island. Integrated appliances include double ovens and an induction hob, while large rooflights flood the room with natural light. Bi-folding doors open directly onto the rear garden, creating a seamless connection between the indoor and outdoor spaces. A separate utility room and store room provides valuable additional storage and appliance space.
The main living room is equally impressive, with a large bay window, plantation shutters and attractive wood flooring. Bespoke fitted cabinetry provides useful storage while maintaining the clean, contemporary finish found throughout the property.
Upstairs, the property continues to impress with four generous double bedrooms, making it an excellent option for a growing family. Bedrooms one, two and three all benefit from built-in wardrobes, while the principal bedroom also enjoys the use of a stylish en-suite shower room. The remaining bedrooms are served by a contemporary family bathroom, fitted with a modern suite including both a bath and separate walk-in shower.
Outside, the property enjoys a south-facing rear garden, providing an excellent space for families and entertaining. The garden has been attractively landscaped with a generous patio area immediately adjoining the house, ideal for outdoor dining, with the remainder predominantly laid to lawn.
Further benefits include a detached garage and additional outbuilding, with the latter currently arranged as a home gym and offering excellent flexibility for use as a gym, home office or hobby space.
With Gordon’s School approximately 445 metres away, four double bedrooms, a superb open-plan kitchen/dining room and south-facing garden, the property combines an exceptional family location with a standard of accommodation that needs to be viewed to fully appreciate the transformation undertaken by the current owners.
-
Art der Immobilie
Haus
Funktionen
- Garten
- Garage
- Fitnessstudio
- Modern
- Offene Küche
- Renoviert
- 2D Grundriss
- Gasherd
- Kücheninsel
Funktionen
Lot
Innenbereich
- Hohe Decke
- Kücheninsel
- Gasherd
- Bar
- Offene Küche
- Stein Arbeitsplatten
- Fitnessstudio
Outdoor
Erkunden Sie die Gegend
Old Acre, West End, Surrey Heath, England
Auf Google Maps anzeigen
Preis pro sqft
Niedrig
Hoch
Vor 9 Monaten beigetreten
Sie haben sich nach diesem Objekt erkundigt
Der Agent wird sich in Kürze mit Ihnen in Verbindung setzen
Gelistet von
140
Angebote
2026
Beigetreten
Besichtigung mit the agent buchen
Wählen Sie ein Datum und ob Sie eine virtuelle oder persönliche Besichtigung mit dem Makler wünschen.
Bevorzugtes Datum
Art der Tour
Zuletzt aktualisiert
Heute
Erstmalig gelistet
Oktober 10
Angebotsreferenz
-
Ähnliche Immobilien in der Nähe
Neue Angebote in West End

Entdecken Sie mehr Häuser zum Verkauf
West End, Surrey Heath, England Immobilienarten
West End, Surrey Heath, England beliebte Suchanfragen
- Immobilien mit Terrasse in West End, Surrey Heath, England
- Immobilien mit Bar in West End, Surrey Heath, England
- Immobilien mit Office in West End, Surrey Heath, England
- Immobilien mit Garten in West End, Surrey Heath, England
- Immobilien mit Outdoor-Küche in West End, Surrey Heath, England
- Privatsphäre Immobilien in West End, Surrey Heath, England
- Moderne Immobilien in West End, Surrey Heath, England
- Immobilien mit Klimaanlage in West End, Surrey Heath, England
- Immobilien mit Kamin in West End, Surrey Heath, England
- Immobilien mit Garage in West End, Surrey Heath, England
Verwandte Leitfäden & Geschichten
Das Vertrauen der führenden Makler der Welt
Die Makler hinter den außergewöhnlichsten Immobilien der Welt inserieren bei JamesEdition.
- Angebote von Sotheby's, Christie's, BARNES und Engel & Völkers
- Jedes Angebot wird vor der Veröffentlichung geprüft
- Verbinden Sie sich direkt mit verifizierten Maklern
Indem Sie fortfahren, akzeptieren Sie unsere Nutzungsbedingungen und Datenschutzrichtlinie.