Preis auf Anfrage
Überlegtes Design Von Refresh Studio
- 4 Schlafz.
- 2 Bäder
- 3,951 Sqft
- 3,273 Sqft lot
- Aktualisiert: Juli 21
- 4
Über die Immobilie
Beschreibung wurde automatisch übersetzt.
Die Beschreibung wird in der Originalsprache angezeigt.
Top Offers Closing Tuesday 11th of August at 5pm Designed by Brisbane architecture practice Refresh Studio and built by Bespoke Constructions, this four-bedroom residence is defined by its facade of vertical white battens, wrapping from the street through to the pool terrace. Behind it, the home unfolds across three levels, arranged around a central void that carries natural light deep into the p
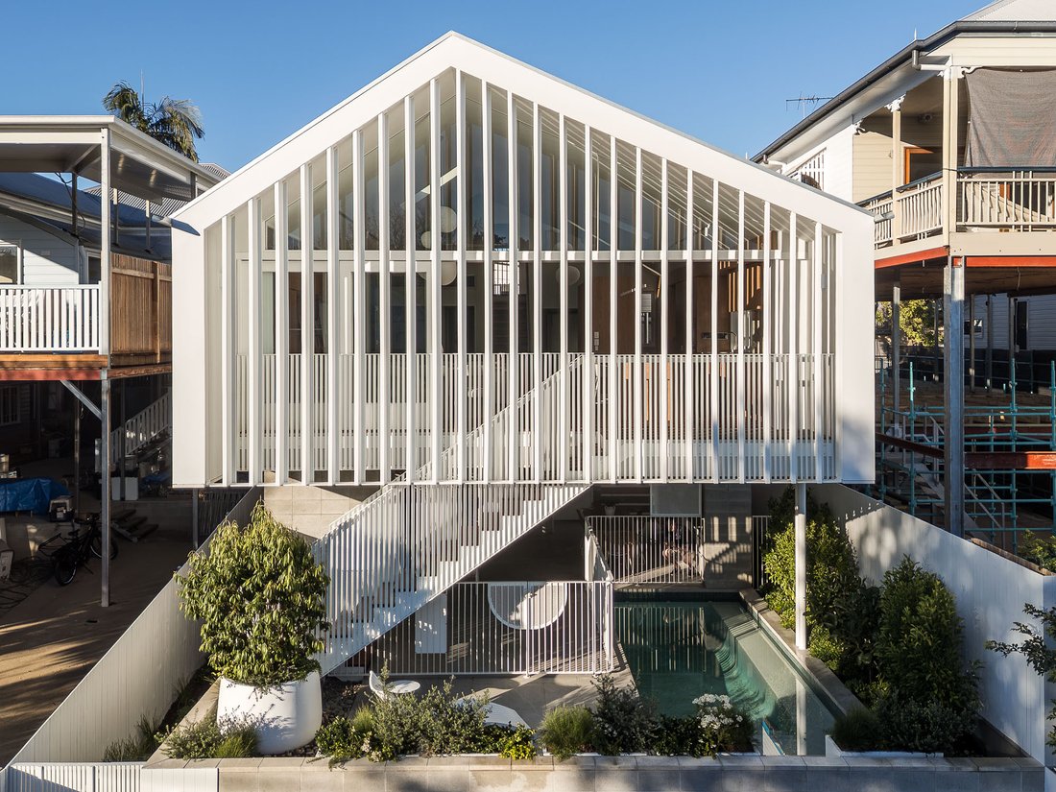
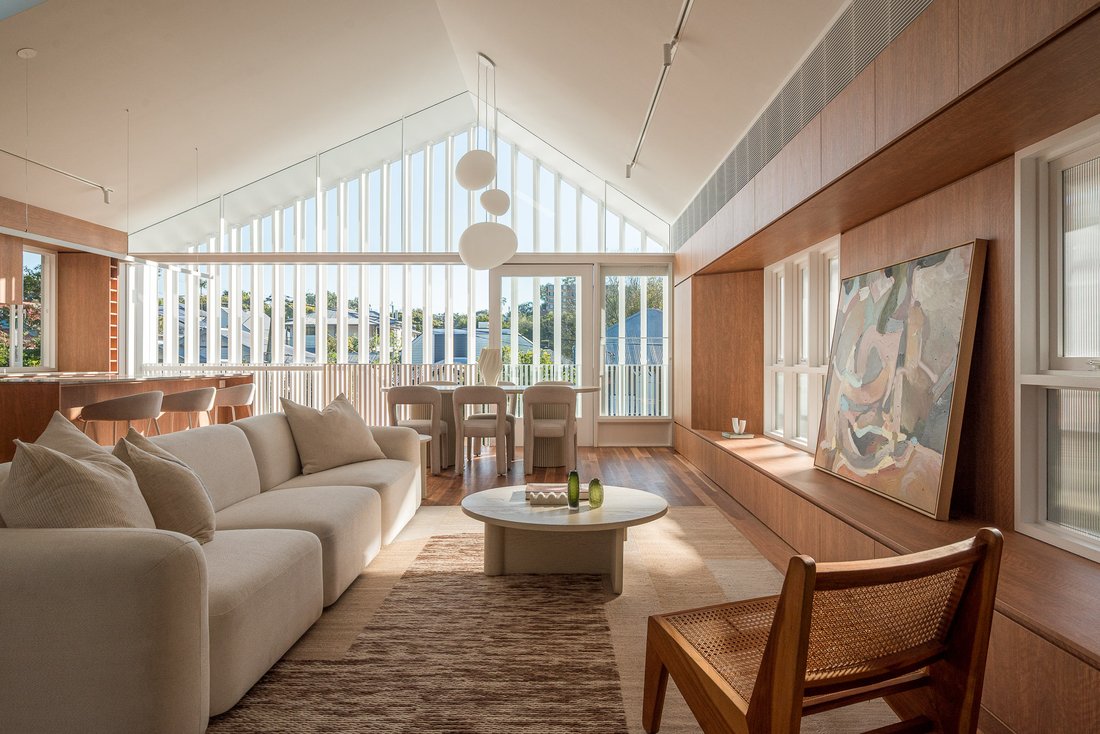
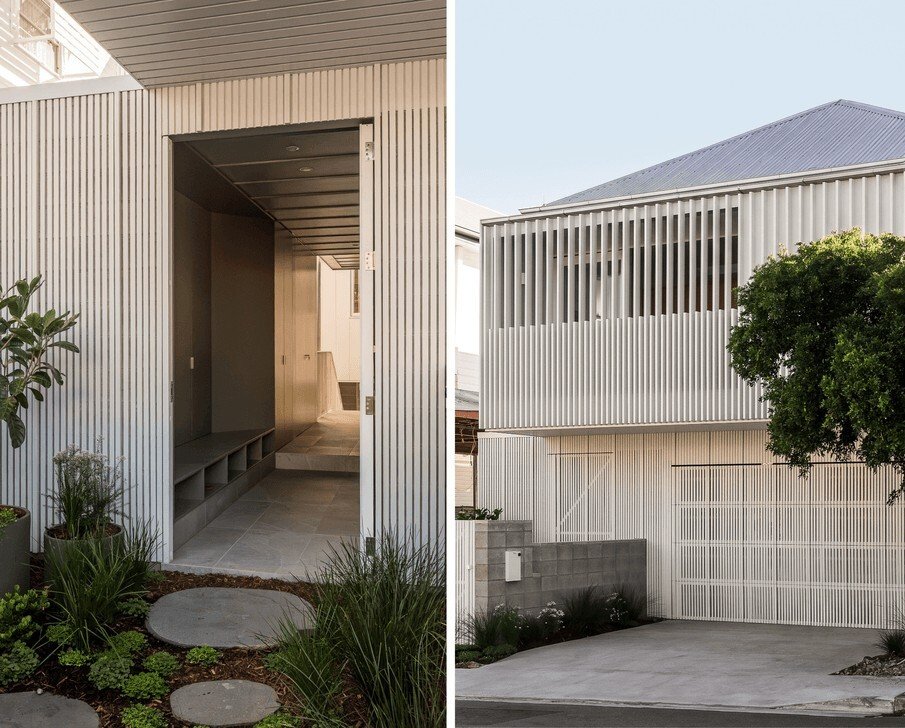
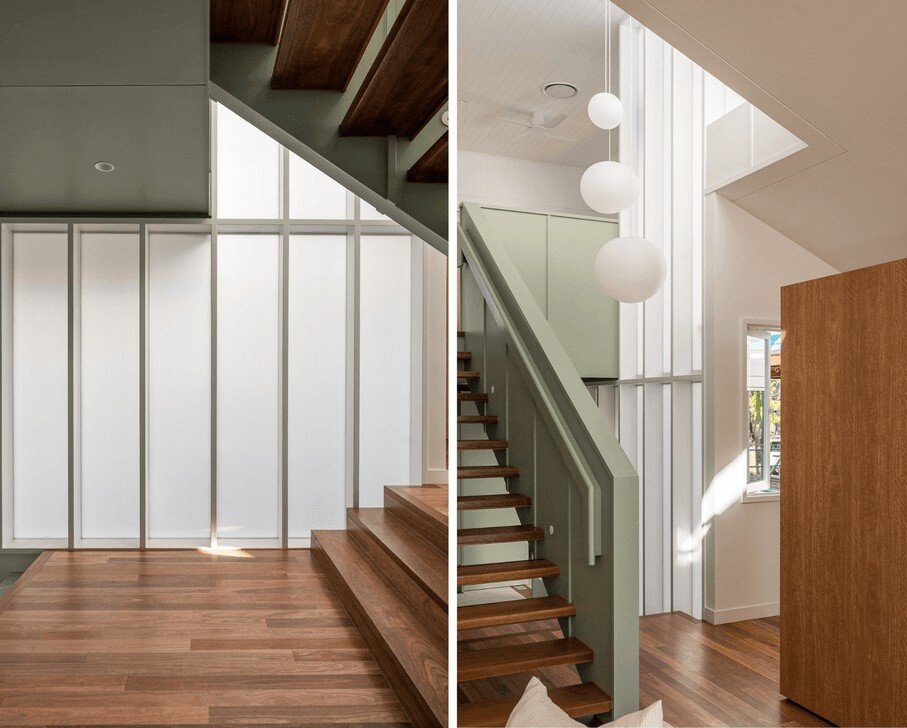
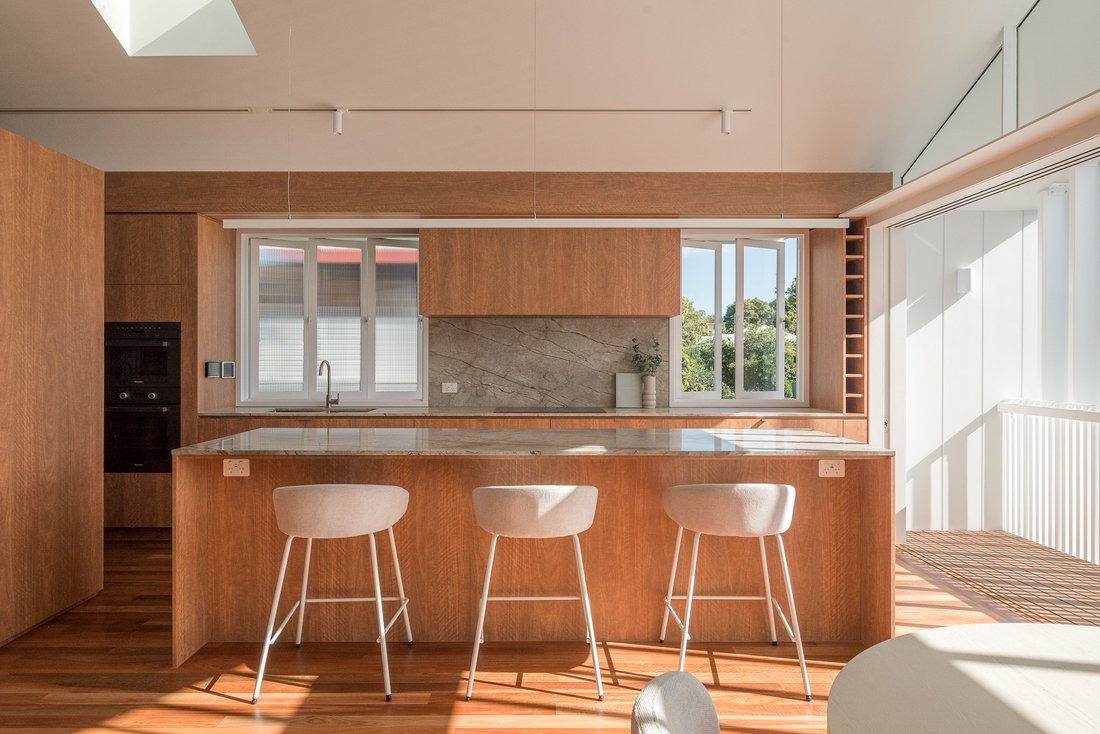
Top Offers Closing Tuesday 11th of August at 5pm Designed by Brisbane architecture practice Refresh Studio and built by Bespoke Constructions, this four-bedroom residence is defined by its facade of vertical white battens, wrapping from the street through to the pool terrace. Behind it, the home unfolds across three levels, arranged around a central void that carries natural light deep into the plan. Two living areas, a dedicated study and a covered alfresco zone with outdoor kitchen anchor the floor plan, while dual street access and double garaging complete a highly resolved inner-city home. A covered arrival passage opens the home, lined with exposed blockwork and sage green joinery. From here, timber stairs rise to the main living level, arranged as a single open-plan volume with living and dining beneath ceilings reaching 4.3 metres. Six skylights draw natural light into the centre of the floor plan, while Spotted Gum flooring complements the timber joinery and sage green cabinetry, including a full-length window seat with concealed storage and open shelving. Set within the sage green wall, a separate enclosed study with built-in desk and storage provides a private workspace, connecting to the living area through bi-fold windows that open the two spaces to one another. Floor-to-ceiling glazing opens the living area to the screened rear facade, and a second living area on the upper level separates the bedrooms from the main entertaining spaces, providing a quieter retreat. Integrated into the main living area, the kitchen is anchored by a long island wrapped in Australian Spotted Gum joinery beneath a Cello Marble benchtop, with the marble continuing across the splashback. Miele appliances, a Zip HydroTap, a built-in wine rack and a linear pendant complete the space, while reeded glass adds texture to selected cabinetry and windows. A butler’s pantry and study nook are concealed behind full-height cabinetry. The master suite occupies the front of the upper level and opens to a private balcony screened by the home’s signature batten work. VJ-panelled walls and a tongue-and-groove ceiling define the bedroom, alongside a walk-in robe with full-height cabinetry. The ensuite layers grey mosaic floor tiles and square-format wall tiles beneath a floating timber vanity with stone benchtop, twin basins and brushed nickel tapware. The walk-in shower holds an overhead rain shower and separate hand shower, with reeded glass providing privacy while admitting natural light. Two additional bedrooms sit on the opposite side of the upper level, each with a built-in wardrobe and access to a central bathroom. A fourth bedroom on the entry level, with wardrobe storage and a bathroom nearby, provides a private option for guests or extended family. The lower level is given over to outdoor entertaining. The covered alfresco area sits beneath the cantilevered upper level, accommodating dining and lounge zones beneath a ceiling fan. An outdoor kitchen includes a built-in gas barbecue and under-bench refrigeration, and the space flows directly to the pool terrace, framed by the continuation of the batten screen and layered, irrigated gardens by Raw Botanical Landscapes. Double garaging and dual street access complete the home’s practical footprint. Throughout, the residence is equipped with ducted air conditioning, intercom and light sensors. Additionally, the property has been pre-wired for electric car chargers, solar and battery, and power over ethernet security cameras. Positioned in West End, three kilometres from the Brisbane CBD, the home sits within the Brisbane State High School catchment, with West End State School, St Laurence’s College and Somerville House also close at hand. The cafes and dining of Boundary Street, the Saturday markets at Davies Park, and the West Village and Montague Markets precincts are all within easy reach, alongside riverside parkland, bikeways and CityCat connections to the city. Key Features Include • Architecture by Refresh Studio, built by Bespoke Constructions, across three levels • Irrigated landscaping by Raw Botanical Landscapes • Signature facade of vertical white battens, street to pool terrace • Open-plan living and dining beneath 4.3 metre ceilings • Six skylights and a three-level void drawing in natural light • Kitchen with Cello Marble benchtops, Australian Spotted Gum joinery, Miele appliances and Zip HydroTap • Concealed pantry and study nook, plus enclosed study opening to the living area through bi-fold windows • Ducted air conditioning, intercom and light sensors • Pre-wired for electric car chargers, solar and battery, and security cameras • Master suite with screened balcony, walk-in robe and twin-vanity ensuite • Second living area on the upper level • Four bedrooms, including guest bedroom on the entry level • Covered alfresco with outdoor kitchen, gas barbecue and under-bench refrigeration • Pool terrace, double garaging and dual street access
-
Art der Immobilie
Haus
Funktionen
- Pool
- Terrasse
- Garage
- Begehbarer Kleiderschrank
- Outdoor-Küche
- Offene Küche
- Modern
- 2D Grundriss
- Neubauten
Funktionen
Lot
Innenbereich
- Hohe Decke
- Office
- Klimaanlage
- Kücheninsel
- Waschküche
- Offene Küche
- Stein Arbeitsplatten
- Begehbarer Kleiderschrank
Outdoor
- Terrasse
- Balkon
- Parkplatz
- Pool
- Garage
- Outdoor-Küche
- Wohnraum im Freien
Erkunden Sie die Gegend
16 Avebury St, West End QLD 4101, Australia, Queensland, Australien
Auf Google Maps anzeigen
Preis pro sqft
Niedrig
Hoch

Vor 5 Jahren beigetreten
Sie haben sich nach diesem Objekt erkundigt
Der Agent wird sich in Kürze mit Ihnen in Verbindung setzen
Gelistet von
30
Angebote
2021
Beigetreten
Besichtigung mit Heath Williams buchen
Wählen Sie ein Datum und ob Sie eine virtuelle oder persönliche Besichtigung mit dem Makler wünschen.
Bevorzugtes Datum
Art der Tour
Place Real Estate was established in 2002 with a clear vision: to be Brisbane’s best residential real estate agenc
Place Real Estate was established in 2002 with a clear vision: to be Brisbane’s best residential real estate agency. Today, Place Estate Agents dominate the Brisbane market with our focus solely dedicated to this city. Place is one of the leading agencies in the Australian Prestige Property market focused on architectural, luxury and lifestyle property. Our dedication to our clients, our uncompromising service and in-depth market knowledge sets the benchmark for sales success across ever changing property markets at all price points. With an enviable track record across Australian and International property markets, the Place team have exceptional experience in the Brisbane market managing complex and detailed transactions. Our success has stemmed from our ability to build credibility and rapport with buyers and sellers, backed by a diligent, proactive and loyal team.
Zuletzt aktualisiert
Juli 21
Erstmalig gelistet
Jul 17
Das Vertrauen der führenden Makler der Welt
Die Makler hinter den außergewöhnlichsten Immobilien der Welt inserieren bei JamesEdition.
- Angebote von Sotheby's, Christie's, BARNES und Engel & Völkers
- Jedes Angebot wird vor der Veröffentlichung geprüft
- Verbinden Sie sich direkt mit verifizierten Maklern
Indem Sie fortfahren, akzeptieren Sie unsere Nutzungsbedingungen und Datenschutzrichtlinie.