$2,350,000
Freistehendes Einfamilienhaus West Des Moines
- 5 Schlafz.
- 7 Bäder
- 3,046 Sqft
- 1.58 Ac lot
- Aktualisiert: Gestern
- MLS#751560
Über die Immobilie
Beschreibung wurde automatisch übersetzt.
Die Beschreibung wird in der Originalsprache angezeigt.
Picture slow mornings with coffee in your chef-inspired kitchen, afternoons enjoying the privacy of your screened-in deck, & evenings entertaining friends around the full bar or perfecting your swing in your private golf simulator. This is life in the Winnetka Plan by KRM Custom Homes, an extraordinary executive residence in the prestigious Stonewood community. Every space is designed to eleva
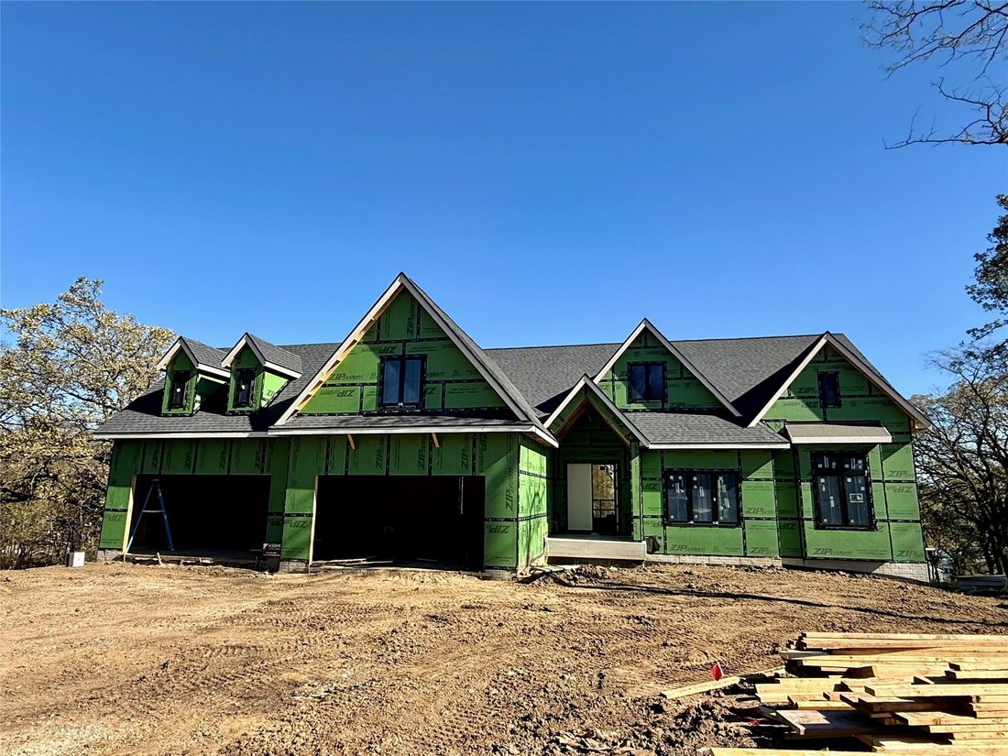
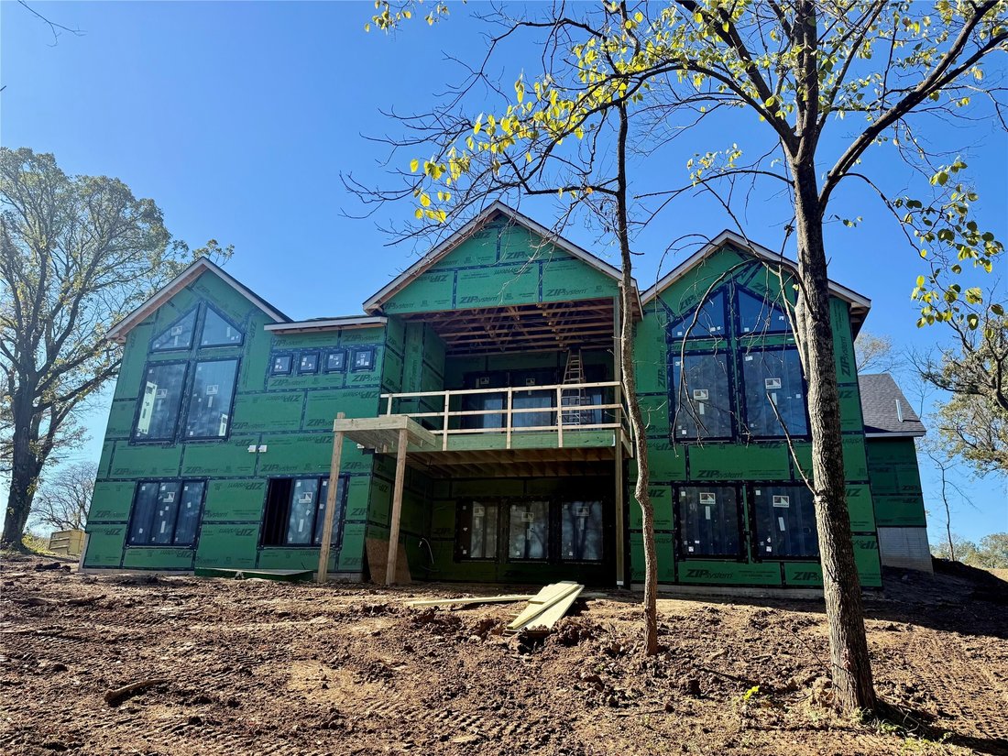
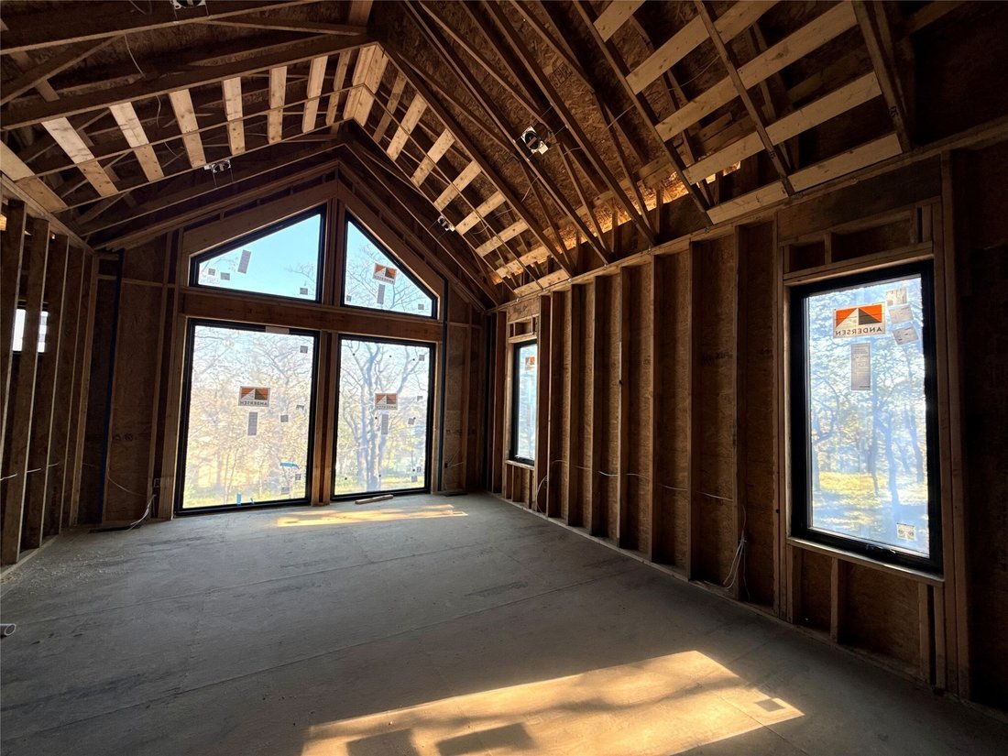
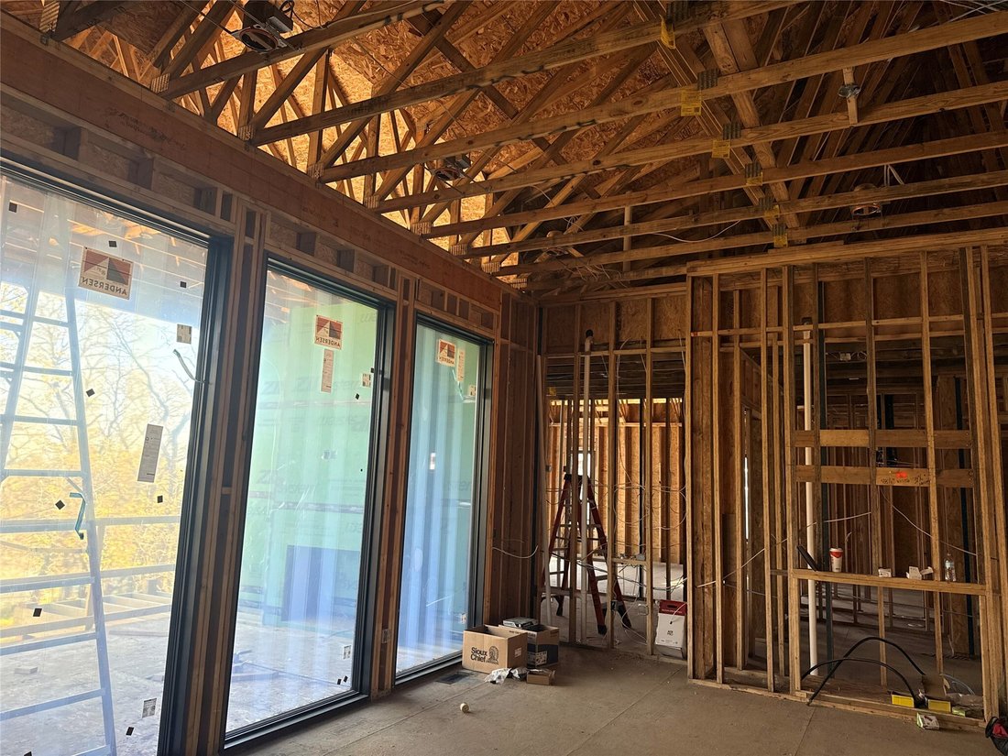
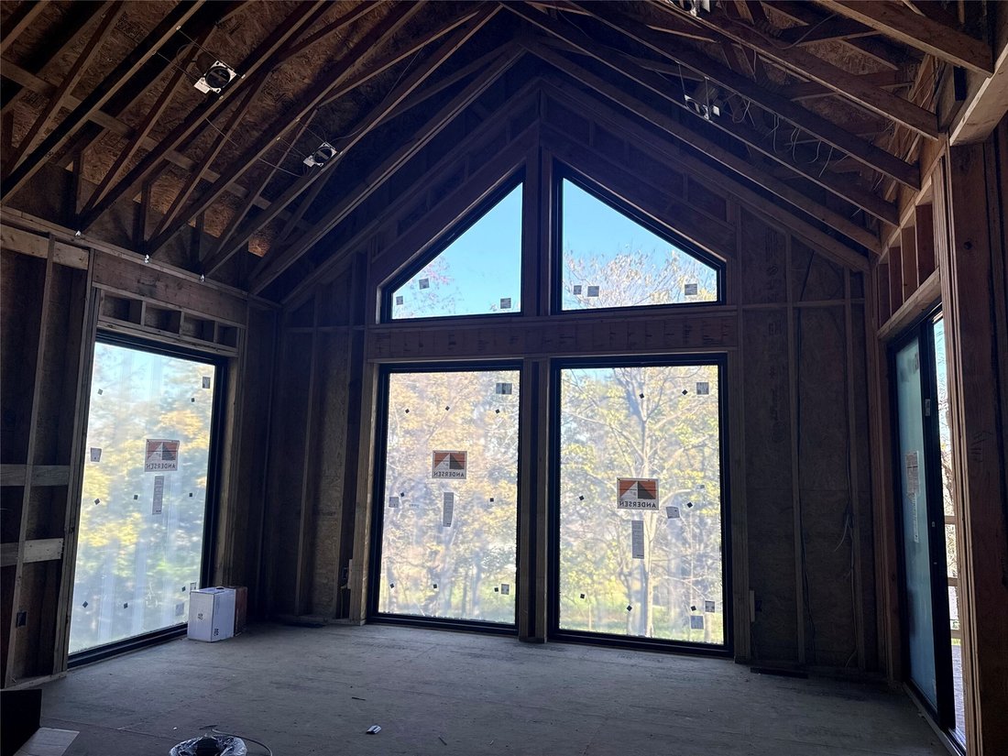
Picture slow mornings with coffee in your chef-inspired kitchen, afternoons enjoying the privacy of your screened-in deck, & evenings entertaining friends around the full bar or perfecting your swing in your private golf simulator. This is life in the Winnetka Plan by KRM Custom Homes, an extraordinary executive residence in the prestigious Stonewood community. Every space is designed to elevate every day, with exquisite trim details, quality materials, & custom finishes. The open-concept main level welcomes you with a spacious great room, gas fireplace, & oversized windows that fill the home with natural light. The vaulted kitchen features high-end appliances, a generous island, & custom trim-built pantry. At day’s end, unwind in the luxurious primary suite, complete with vaulted ceiling, spa-inspired bath featuring an expansive tiled shower & soaking tub, & walk-in closet. A dedicated office offers a quiet space to work from home. The finished walkout lower level is an entertainer’s dream, offering a spacious family room, full bar, golf simulator, 3 bedrooms, 3.5 bathrooms, & second laundry room. Offering 3,046sqft on the main level, 2,595sqft of lower-level finish, & a 4-car garage, this exceptional home pairs thoughtful luxury with everyday comfort. Set among the wooded surroundings of Stonewood in West Des Moines, within the Waukee School District & minutes from Jordan Creek. A home designed not simply to impress, but to be lived in and enjoyed.
-
Art der Immobilie
Haus
-
Baujahr
2026
-
Preis/Quadratfuß
$771
Funktionen
- Garage
- Kamin
- Begehbarer Kleiderschrank
- Balkon
- Kücheninsel
- Hohe Decke
- Office
- Bar
- Keller
Erkunden Sie die Gegend
1468 S Timber Lane, West Des Moines, IA 50266, Waukee, Iowa, Vereinigte Staaten
Auf Google Maps anzeigen
Preis pro sqft
Niedrig
Hoch
Vor 5 Jahren beigetreten
Sie haben sich nach diesem Objekt erkundigt
Der Agent wird sich in Kürze mit Ihnen in Verbindung setzen
Gelistet von
9
Angebote
2022
Beigetreten
Besichtigung mit Amanda Mickelsen buchen
Wählen Sie ein Datum und ob Sie eine virtuelle oder persönliche Besichtigung mit dem Makler wünschen.
Bevorzugtes Datum
Art der Tour

Zuletzt aktualisiert
Gestern
Erstmalig gelistet
Oktober 21
Angebotsreferenz
2171779191191754
Angebotsstatus
Ähnliche Immobilien in der Nähe
Neue Angebote in Iowa



Entdecken Sie mehr Häuser zum Verkauf
Iowa, Vereinigte Staaten Städte
- Häuser zum Verkauf in Bettendorf, IA, Vereinigte Staaten
- Häuser zum Verkauf in 52722, IA, Vereinigte Staaten
- Häuser zum Verkauf in 52753, IA, Vereinigte Staaten
- Häuser zum Verkauf in Le Claire, IA, Vereinigten Staaten
- Häuser zum Verkauf in Hardin, IA, Vereinigte Staaten
- Häuser zum Verkauf in 50263, IA, Vereinigte Staaten
- Häuser zum Verkauf in 52807, IA, Vereinigte Staaten
- Häuser zum Verkauf in Park View, IA, Vereinigten Staaten
- Häuser zum Verkauf in Clive, IA, Vereinigte Staaten
- Häuser zum Verkauf in 52748, IA, Vereinigte Staaten
- Häuser zum Verkauf in 50131, IA, Vereinigte Staaten
- Häuser zum Verkauf in 51526, IA, Vereinigte Staaten
- Häuser zum Verkauf in Johnston, IA, Vereinigte Staaten
- Häuser zum Verkauf in West Des Moines, IA, Vereinigte Staaten
- Häuser zum Verkauf in 50266, IA, Vereinigte Staaten
- Häuser zum Verkauf in Franklin, IA, Vereinigte Staaten
- Häuser zum Verkauf in South Sioux City, IA, Vereinigte Staaten
- Häuser zum Verkauf in 50323, IA, Vereinigte Staaten
- Häuser zum Verkauf in 52742, IA, Vereinigte Staaten
- Häuser zum Verkauf in 52803, IA, Vereinigte Staaten
Iowa, Vereinigte Staaten Immobilienarten
- Häuser zum Verkauf in Iowa, Vereinigte Staaten
- Land zum Verkauf in Iowa, Vereinigte Staaten
- Eigentumswohnungen zum Verkauf in Iowa, Vereinigte Staaten
- Farm Ranches zum Verkauf in Iowa, Vereinigte Staaten
- Anwesen zum Verkauf in Iowa, Vereinigte Staaten
- Wohnungen zum Verkauf in Iowa, Vereinigte Staaten
Iowa, Vereinigte Staaten beliebte Suchanfragen
- Immobilien mit Garten in Iowa, Vereinigte Staaten
- Immobilien mit Pool in Iowa, Vereinigte Staaten
- Immobilien mit Balkon in Iowa, Vereinigte Staaten
- Immobilien mit Fitnessstudio in Iowa, Vereinigte Staaten
- Immobilien mit Kino in Iowa, Vereinigte Staaten
- am Wasser Immobilien in Iowa, Vereinigte Staaten
- Immobilien mit Flussblick in Iowa, Vereinigte Staaten
- Immobilien mit Bibliothek in Iowa, Vereinigte Staaten
- Immobilien mit Weinkeller in Iowa, Vereinigte Staaten
- am See Immobilien in Iowa, Vereinigte Staaten
- Immobilien mit Aufzug in Iowa, Vereinigte Staaten
- Immobilien mit Golfblick in Iowa, Vereinigte Staaten
- Immobilien mit Tennisplatz in Iowa, Vereinigte Staaten
Verwandte Leitfäden & Geschichten
Das Vertrauen der führenden Makler der Welt
Die Makler hinter den außergewöhnlichsten Immobilien der Welt inserieren bei JamesEdition.
- Angebote von Sotheby's, Christie's, BARNES und Engel & Völkers
- Jedes Angebot wird vor der Veröffentlichung geprüft
- Verbinden Sie sich direkt mit verifizierten Maklern
Indem Sie fortfahren, akzeptieren Sie unsere Nutzungsbedingungen und Datenschutzrichtlinie.
brokerages we
partnered with
partnered with