$775,000
Freistehendes Einfamilienhaus In West Chicago
- 5 Schlafz.
- 5 Bäder
- 3,842 Sqft
- 14,811 Sqft lot
- Aktualisiert: August 5
-
1
Ansichten der letzten 30 Tage
- MLS#12684946
Über die Immobilie
Beschreibung wurde automatisch übersetzt.
Die Beschreibung wird in der Originalsprache angezeigt.
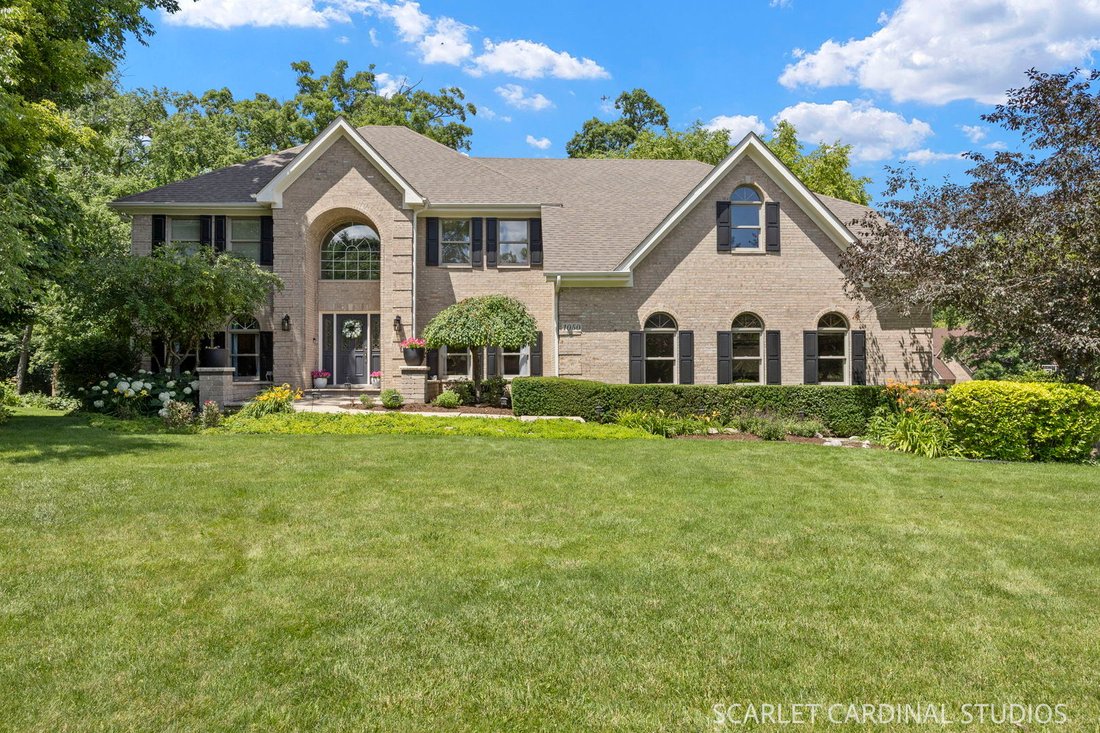
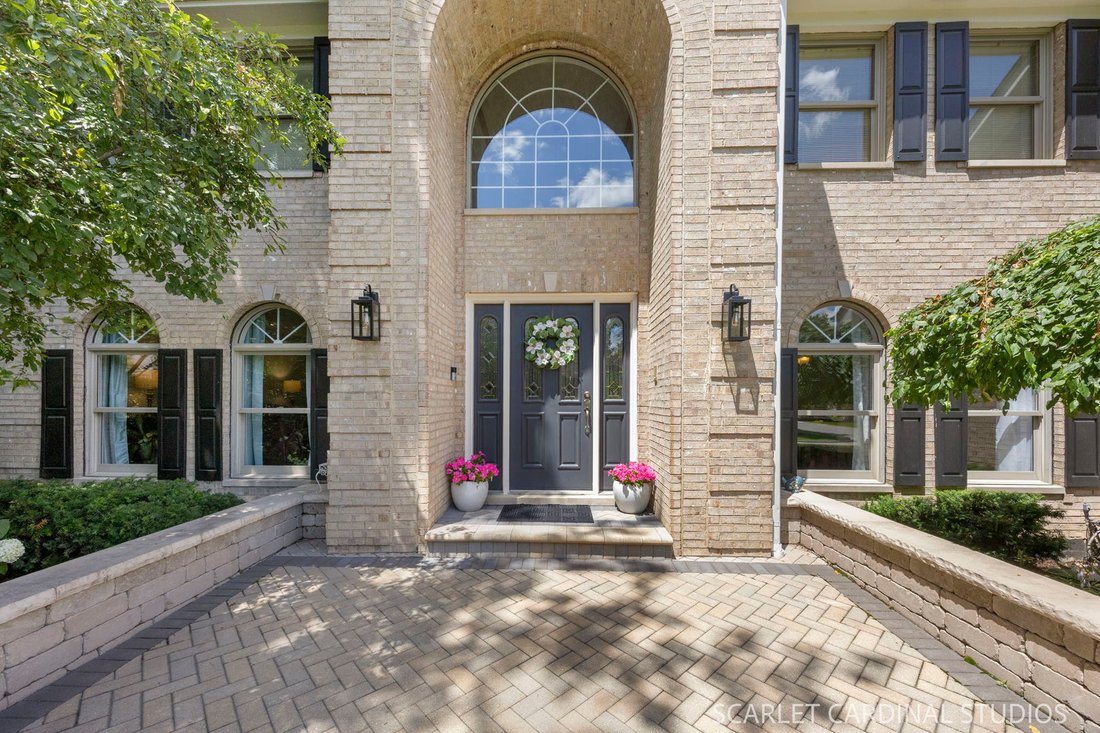
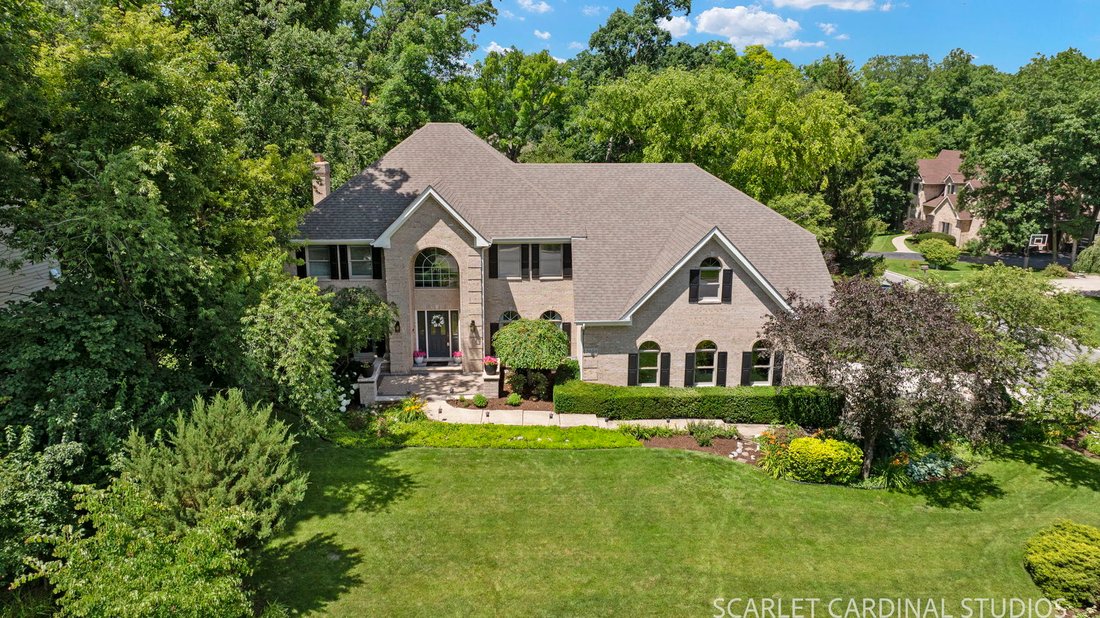
Welcome to 1050 Aster Lane in the sought-after Forest Trails community, known for its mature landscaping, wooded surroundings, and peaceful setting. This spacious home offers nearly 5,000 square feet of finished living space across all levels. A dramatic two-story foyer opens to hardwood floors throughout the main and second levels, accented by elegant inlays. The thoughtfully designed floor plan
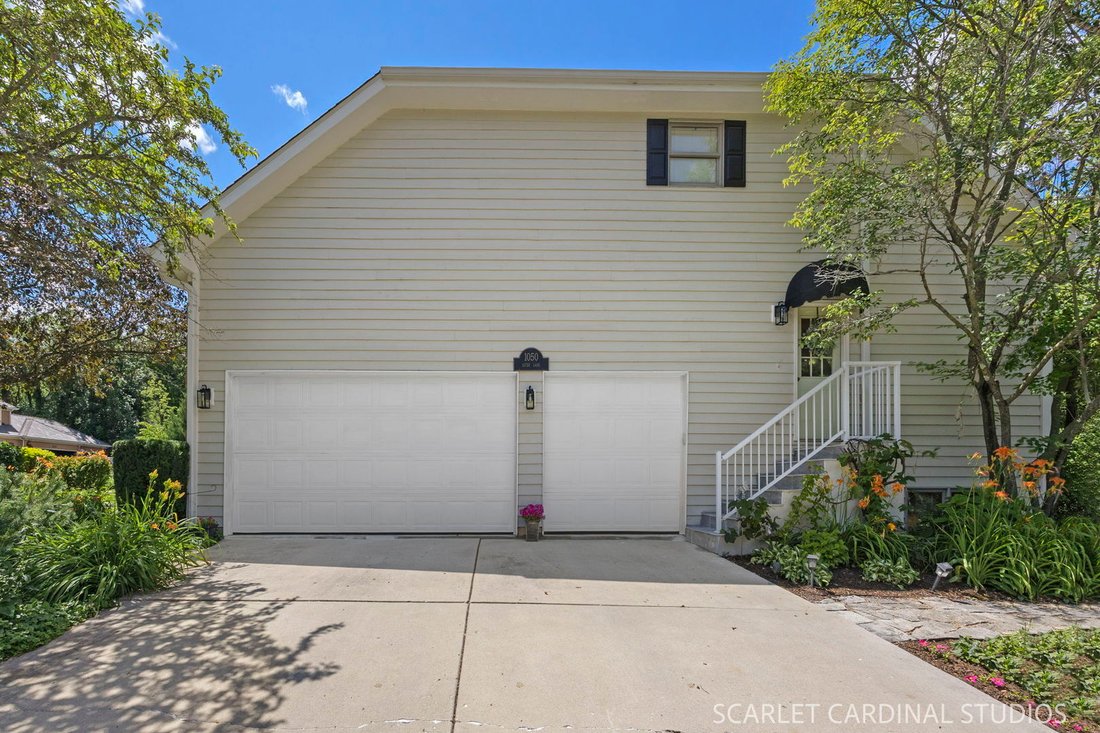
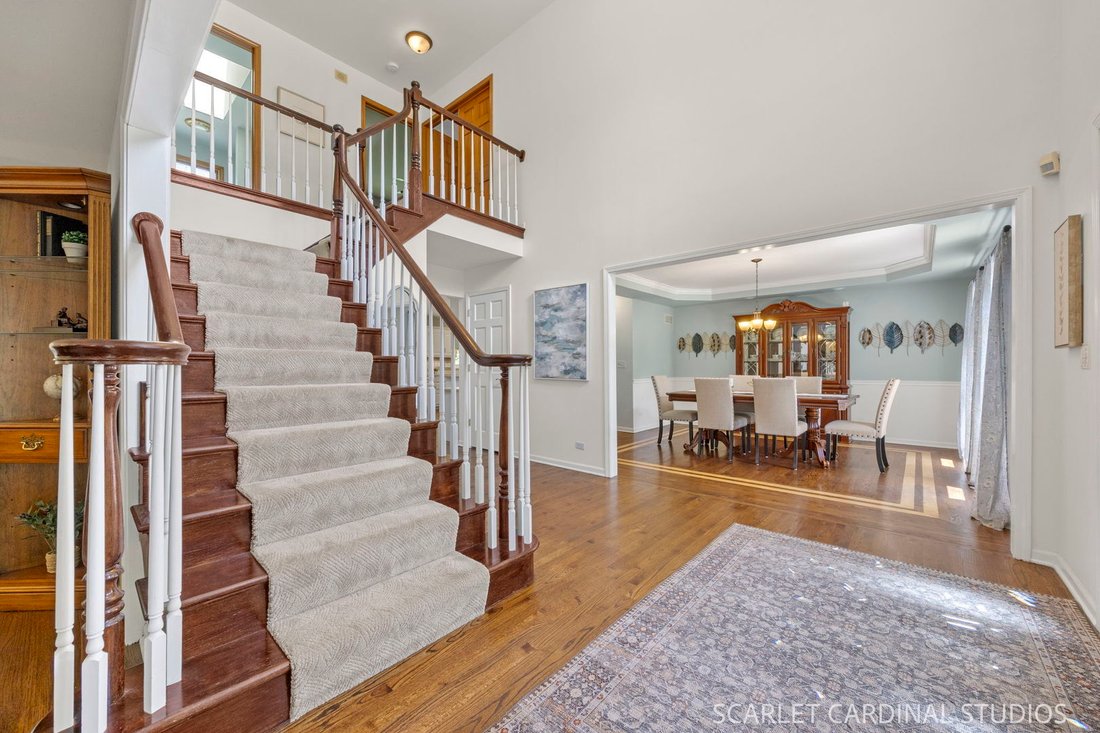
Welcome to 1050 Aster Lane in the sought-after Forest Trails community, known for its mature landscaping, wooded surroundings, and peaceful setting. This spacious home offers nearly 5,000 square feet of finished living space across all levels. A dramatic two-story foyer opens to hardwood floors throughout the main and second levels, accented by elegant inlays. The thoughtfully designed floor plan features formal living and dining rooms, along with comfortable everyday living spaces centered around the family room and kitchen. The kitchen is appointed with white cabinetry, stainless steel appliances, a large center island with sink, and a butler’s pantry with glass-front display cabinetry connecting to the formal dining room. Large bay windows showcase beautiful views of the private wooded backyard, while the expansive deck provides the perfect space to relax and enjoy the natural surroundings. A private first-floor office offers flexibility and can serve as a main-level bedroom, complemented by an adjacent FULL bath. The laundry room is on the main level with exterior access. An oversized 3-car garage features approximately 30 feet of depth providing ample room for large vehicles, storage, or a workshop and includes 240V outlet for EV charging. Extra high garage ceilings offer flexibility for additional storage or even a car lift. Upstairs, you’ll find four bedrooms, including a secondary ensuite bedroom and an expansive primary suite. The primary retreat includes two dressing-room closets with custom laminate shelving and drawers and a third seasonal storage closet. The spacious primary bath includes a large whirlpool tub, and an adjoining room offers endless possibilities as a nursery, craft room, fitness space, office or private retreat. The finished basement expands the living space with a recreation room, wet bar, entertainment area, and abundant storage. Conveniently located near shopping, schools including Wheaton Academy, and just two miles from the West Chicago Metra station, this exceptional home combines space, privacy, and convenience in one of the area’s most desirable neighborhoods.
-
Art der Immobilie
Haus
-
Baujahr
1994
-
Preis/Quadratfuß
$201
Funktionen
- Garage
- Fitnessstudio
- Aufzug
- Panorama
- Privatsphäre
- Office
- Waschküche
- Bar
- Keller
Erkunden Sie die Gegend
1050 Aster Lane, West Chicago, IL 60185, Wayne, Illinois, Vereinigte Staaten
Auf Google Maps anzeigen
Preis pro sqft
Niedrig
Hoch
Vor 4 Jahren beigetreten
Sie haben sich nach diesem Objekt erkundigt
Der Agent wird sich in Kürze mit Ihnen in Verbindung setzen
Gelistet von
1
Angebote
2022
Beigetreten
Besichtigung mit Melanie Young buchen
Wählen Sie ein Datum und ob Sie eine virtuelle oder persönliche Besichtigung mit dem Makler wünschen.
Bevorzugtes Datum
Art der Tour

Zuletzt aktualisiert
August 5
Erstmalig gelistet
Jun 27
Angebotsreferenz
2130710970239076
Angebotsstatus
Active under contract
Ähnliche Immobilien in der Nähe
Neue Angebote in Wayne


Entdecken Sie mehr Häuser zum Verkauf
Wayne, IL, Vereinigte Staaten beliebte Suchanfragen
- Immobilien mit Bar in Wayne, IL, Vereinigte Staaten
- Immobilien mit Kamin in Wayne, IL, Vereinigte Staaten
- Immobilien mit Office in Wayne, IL, Vereinigte Staaten
- Neubauten Immobilien in Wayne, IL, Vereinigte Staaten
- Immobilien mit Offene Küche in Wayne, IL, Vereinigte Staaten
- Privatsphäre Immobilien in Wayne, IL, Vereinigte Staaten
- Immobilien mit Fitnessstudio in Wayne, IL, Vereinigte Staaten
- Moderne Immobilien in Wayne, IL, Vereinigte Staaten
- Immobilien mit Whirlpool in Wayne, IL, Vereinigte Staaten
- Immobilien mit Terrasse in Wayne, IL, Vereinigte Staaten
- Immobilien mit Kino in Wayne, IL, Vereinigte Staaten
- Immobilien mit Klimaanlage in Wayne, IL, Vereinigte Staaten
- Immobilien mit Aufzug in Wayne, IL, Vereinigte Staaten
- Immobilien mit Spielzimmer in Wayne, IL, Vereinigte Staaten
- Immobilien mit Wasserblick in Wayne, IL, Vereinigte Staaten
- Panorama Immobilien in Wayne, IL, Vereinigte Staaten
- Immobilien mit Hallenbad in Wayne, IL, Vereinigte Staaten
- Immobilien mit Weinkeller in Wayne, IL, Vereinigte Staaten
- am See Immobilien in Wayne, IL, Vereinigte Staaten
- Immobilien mit Bibliothek in Wayne, IL, Vereinigte Staaten
- Pferdesport Immobilien in Wayne, IL, Vereinigte Staaten
- Immobilien mit Outdoor-Küche in Wayne, IL, Vereinigte Staaten
- Immobilien mit Seeblick in Wayne, IL, Vereinigte Staaten
Verwandte Leitfäden & Geschichten
Das Vertrauen der führenden Makler der Welt
Die Makler hinter den außergewöhnlichsten Immobilien der Welt inserieren bei JamesEdition.
- Angebote von Sotheby's, Christie's, BARNES und Engel & Völkers
- Jedes Angebot wird vor der Veröffentlichung geprüft
- Verbinden Sie sich direkt mit verifizierten Maklern
Indem Sie fortfahren, akzeptieren Sie unsere Nutzungsbedingungen und Datenschutzrichtlinie.
brokerages we
partnered with
partnered with