$1,635,000
Alleinstehendes Einfamilienhaus WEST CHESTER
- 4 Schlafz.
- 5 Bäder
- 5,129 Sqft
- 27,879 Sqft lot
- Aktualisiert: Gestern
- MLS#PACT2139024
Über die Immobilie
Beschreibung wurde automatisch übersetzt.
Die Beschreibung wird in der Originalsprache angezeigt.
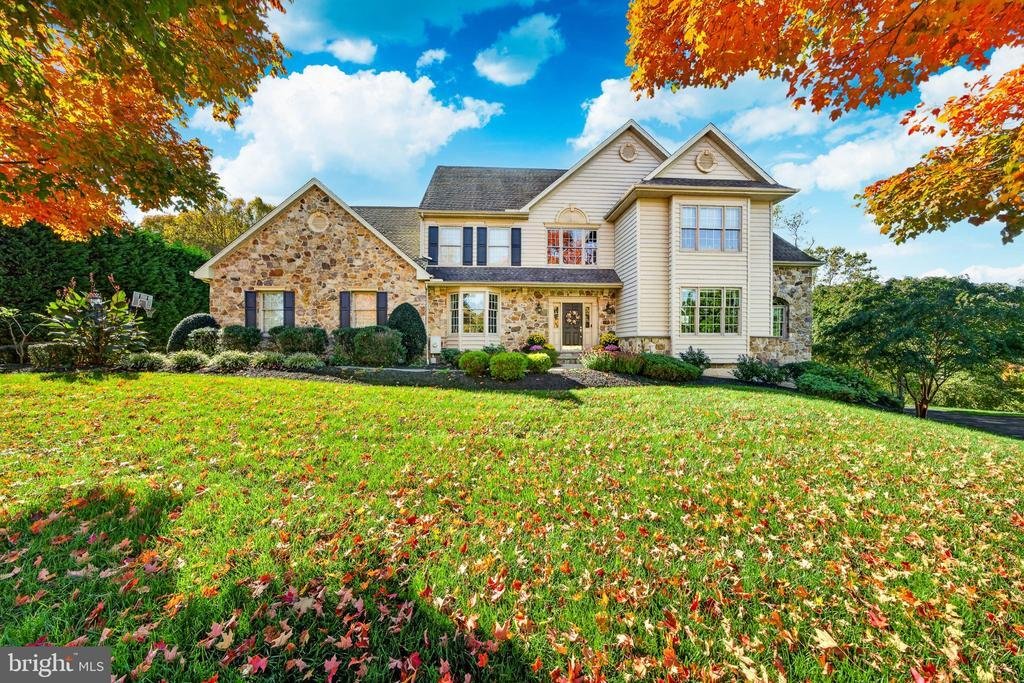
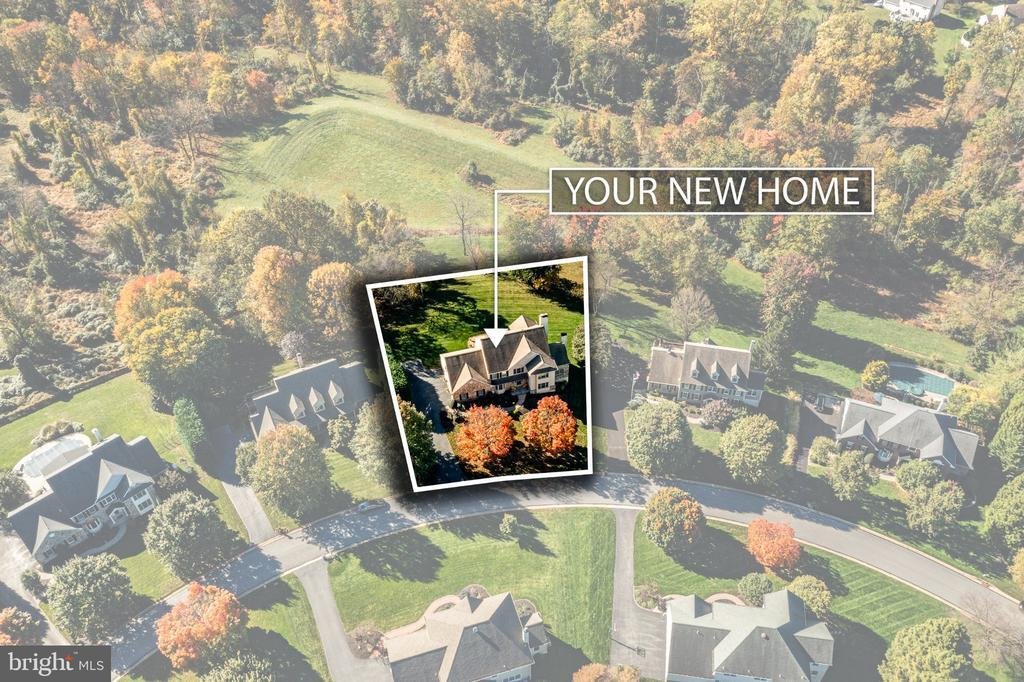
Stunning open space views provide the backdrop for this expanded natural stone front Hamilton in East Goshen’s Clocktower Woods. Set on 0.64 acres, the home pairs spacious interiors with a custom patio overlooking the gorgeous grounds. A four-foot rear extension adds room to gather, while four bedrooms, multiple living areas and a finished walkout lower level offer flexibility throughout. At the h
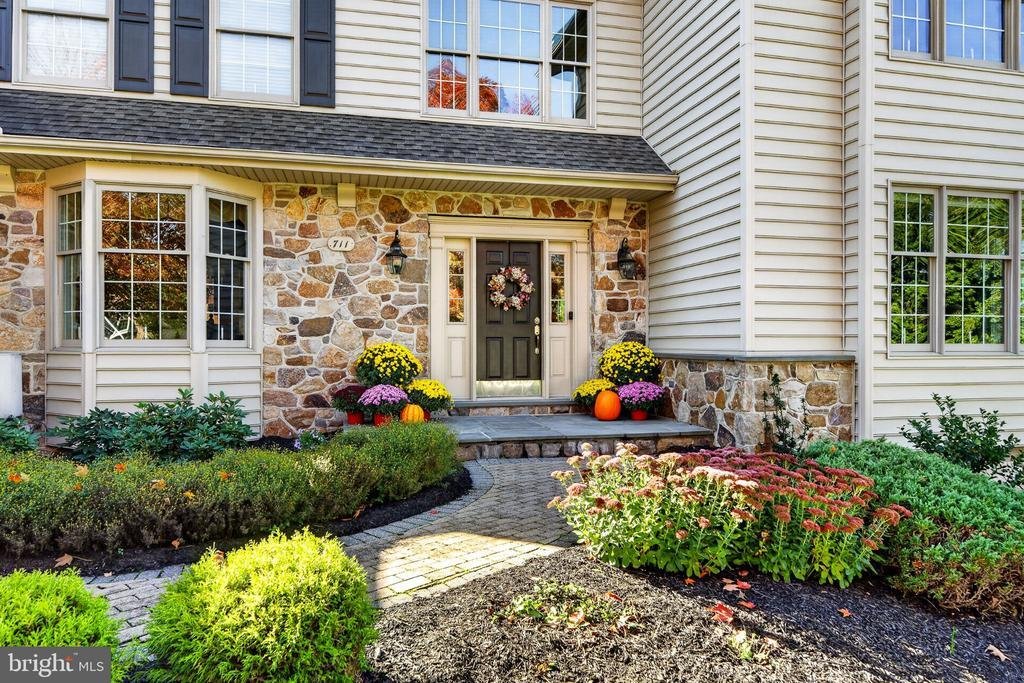
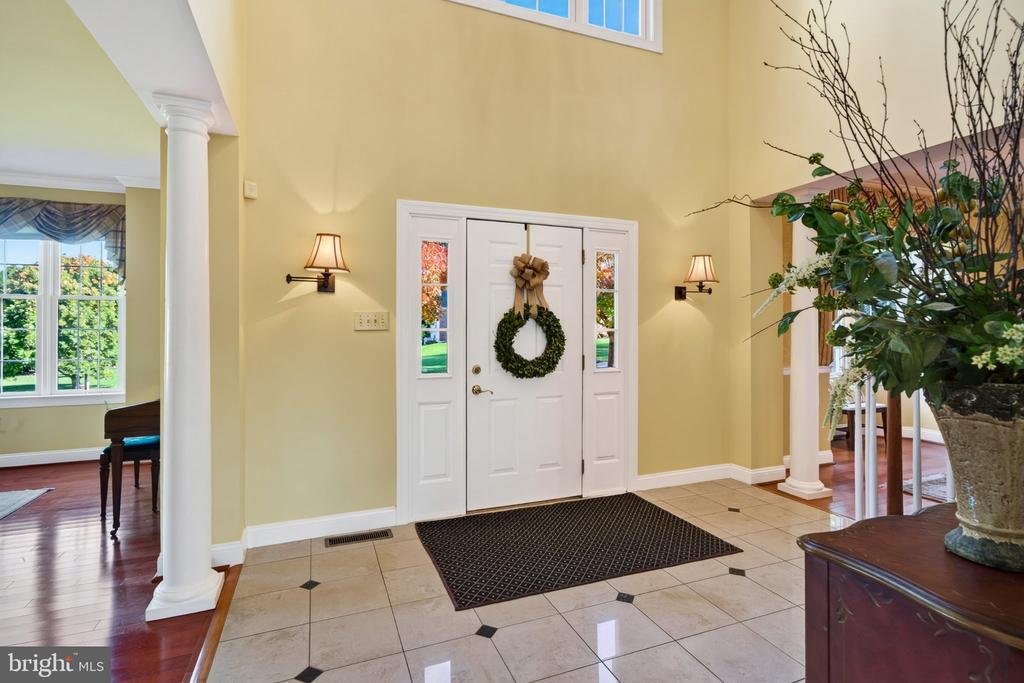
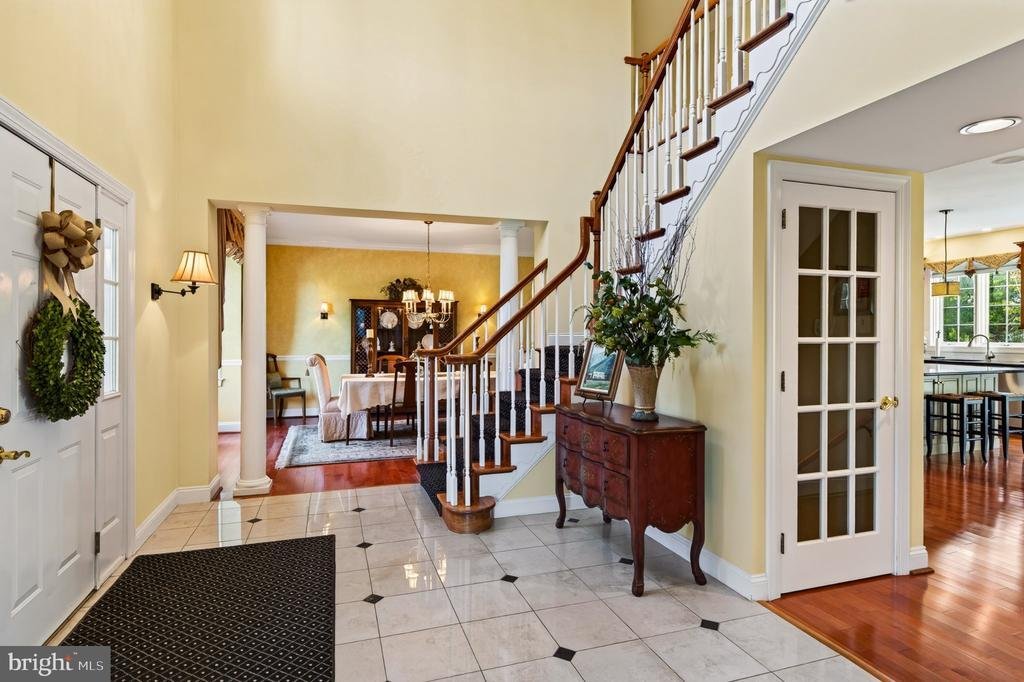
Stunning open space views provide the backdrop for this expanded natural stone front Hamilton in East Goshen’s Clocktower Woods. Set on 0.64 acres, the home pairs spacious interiors with a custom patio overlooking the gorgeous grounds. A four-foot rear extension adds room to gather, while four bedrooms, multiple living areas and a finished walkout lower level offer flexibility throughout. At the heart of the home, the recently updated kitchen brings together rich cabinetry, granite countertops and a contrasting painted island with seating. A custom designed hood with brass accents creates a focal point above the Thermador six-burner cooktop, complemented by tile, open shelving, and a built-in Viking refrigerator. The adjoining breakfast area connects to the family room, where hardwood floors, a marble-surround fireplace and French doors to the patio create an inviting setting for everyday living and entertaining. A wraparound butler’s pantry links the kitchen and formal dining room. Beyond the two story foyer with turned staircase and custom designed marble entryway, there is the formal living room and an expanded study. With its vaulted ceiling, transom windows, fireplace and custom cabinetry, the study is a distinctive space for working, reading or relaxing. Hardwood floors and crown molding carry through the main-level rooms. Upstairs, the customized layout creates four bedrooms within the footprint of the model’s five-bedroom design. The primary suite includes a tray ceiling, two walk in closets and a spacious bath with separate vanities, radiant heated flooring and a tile and glass shower. French doors open to a Juliet balcony overlooking the magnificent views of open space. An oversized second bedroom has a private bath, while two additional bedrooms share a connecting bath with granite counters and a glass shower. Second floor laundry adds everyday convenience. The walkout finished lower level extends the living space with areas for recreation, games and exercise, plus a full bathroom. A three-car garage, dual zoned heating/air and established landscaping complete this beautiful property. Located in the West Chester Area School District, with access to East Goshen Park, Paoli, the Main Line, and the shops and restaurants of Malvern and West Chester
-
Art der Immobilie
Haus
-
Baujahr
2001
-
Preis/Quadratfuß
$318
Funktionen
- Garage
- Kamin
- Garten
- Begehbarer Kleiderschrank
- Spielzimmer
- Fitnessstudio
- Offene Küche
- Terrasse
- Panorama
Funktionen
Lot
- Panorama
Innenbereich
- Hohe Decke
- Kamin
- Klimaanlage
- Kücheninsel
- Gasherd
- Bar
- Waschküche
- Spielzimmer
- Offene Küche
- Keller
- Stein Arbeitsplatten
- Begehbarer Kleiderschrank
- Fitnessstudio
Outdoor
- Terrasse
- Balkon
- Garage
- Garten
Erkunden Sie die Gegend
711 CHELSEA CIRCLE, WEST CHESTER, PA 19380, Pennsylvania, Vereinigte Staaten
Auf Google Maps anzeigen
Preis pro sqft
Niedrig
Hoch
Vor 5 Jahren beigetreten
Sie haben sich nach diesem Objekt erkundigt
Der Agent wird sich in Kürze mit Ihnen in Verbindung setzen
Gelistet von
59
Angebote
2022
Beigetreten
Besichtigung mit the agent buchen
Wählen Sie ein Datum und ob Sie eine virtuelle oder persönliche Besichtigung mit dem Makler wünschen.
Bevorzugtes Datum
Art der Tour

Zuletzt aktualisiert
Gestern
Erstmalig gelistet
November 12
Maklerlizenz
#RS280020
Angebotsreferenz
2176413235201294
Angebotsstatus
Active-bright
Ähnliche Immobilien in der Nähe
Neue Angebote in Pennsylvania







Entdecken Sie mehr Häuser zum Verkauf
Pennsylvania, Vereinigte Staaten Städte
- Häuser zum Verkauf in Philadelphia, PA, Vereinigte Staaten
- Häuser zum Verkauf in Shaler Township, PA, Vereinigte Staaten
- Häuser zum Verkauf in Temple, PA, Vereinigte Staaten
- Häuser zum Verkauf in 76502, TX, Vereinigte Staaten
- Häuser zum Verkauf in 15143, PA, Vereinigte Staaten
- Häuser zum Verkauf in Sewickley, PA, Vereinigte Staaten
- Häuser zum Verkauf in 15317, PA, Vereinigte Staaten
- Häuser zum Verkauf in Canonsburg, PA, Vereinigte Staaten
- Häuser zum Verkauf in 16066, PA, Vereinigte Staaten
- Häuser zum Verkauf in 19123, PA, Vereinigte Staaten
- Häuser zum Verkauf in Cranberry Township, PA, Vereinigte Staaten
- Häuser zum Verkauf in 18940, PA, Vereinigte Staaten
- Häuser zum Verkauf in Wrightstown Township, PA, Vereinigte Staaten
- Häuser zum Verkauf in Eagleville, PA, Vereinigte Staaten
- Häuser zum Verkauf in 15201, PA, Vereinigte Staaten
- Häuser zum Verkauf in 15217, PA, Vereinigte Staaten
- Häuser zum Verkauf in Gibsonia, PA, Vereinigte Staaten
- Häuser zum Verkauf in 18938, PA, Vereinigte Staaten
- Häuser zum Verkauf in 19147, PA, Vereinigte Staaten
- Häuser zum Verkauf in Solebury, PA, Vereinigte Staaten
Pennsylvania, Vereinigte Staaten Immobilienarten
- Häuser zum Verkauf in Pennsylvania, Vereinigte Staaten
- Stadthäuser zum Verkauf in Pennsylvania, Vereinigte Staaten
- Land zum Verkauf in Pennsylvania, Vereinigte Staaten
- Eigentumswohnungen zum Verkauf in Pennsylvania, Vereinigte Staaten
- Farm Ranches zum Verkauf in Pennsylvania, Vereinigte Staaten
- Wohnungen zum Verkauf in Pennsylvania, Vereinigte Staaten
Pennsylvania, Vereinigte Staaten beliebte Suchanfragen
- Immobilien mit Garage in Pennsylvania, Vereinigte Staaten
- Immobilien mit Garten in Pennsylvania, Vereinigte Staaten
- Immobilien mit Terrasse in Pennsylvania, Vereinigte Staaten
- Immobilien mit Pool in Pennsylvania, Vereinigte Staaten
- Immobilien mit Fitnessstudio in Pennsylvania, Vereinigte Staaten
- Immobilien mit Balkon in Pennsylvania, Vereinigte Staaten
- Renoviert Immobilien in Pennsylvania, Vereinigte Staaten
- Panorama Immobilien in Pennsylvania, Vereinigte Staaten
- Moderne Immobilien in Pennsylvania, Vereinigte Staaten
- Immobilien mit Bibliothek in Pennsylvania, Vereinigte Staaten
- Immobilien mit Aufzug in Pennsylvania, Vereinigte Staaten
- Pferdesport Immobilien in Pennsylvania, Vereinigte Staaten
- am Wasser Immobilien in Pennsylvania, Vereinigte Staaten
- Immobilien mit Sauna in Pennsylvania, Vereinigte Staaten
- Immobilien mit Bergblick in Pennsylvania, Vereinigte Staaten
- Immobilien mit Kino in Pennsylvania, Vereinigte Staaten
- Immobilien mit Tennisplatz in Pennsylvania, Vereinigte Staaten
- Gesicherte Wohnanlage Immobilien in Pennsylvania, Vereinigte Staaten
- am See Immobilien in Pennsylvania, Vereinigte Staaten
- Immobilien mit Hallenbad in Pennsylvania, Vereinigte Staaten
- Immobilien mit Seeblick in Pennsylvania, Vereinigte Staaten
- Immobilien mit Flussblick in Pennsylvania, Vereinigte Staaten
- am Fluss Immobilien in Pennsylvania, Vereinigte Staaten
- Immobilien auf Hügeln in Pennsylvania, Vereinigte Staaten
- Immobilien mit Weinberg in Pennsylvania, Vereinigte Staaten
- Luxusvilla Immobilien in Pennsylvania, Vereinigte Staaten
- Immobilien mit Privatflughafen in Pennsylvania, Vereinigte Staaten
- Ski-In / Ski-Out Immobilien in Pennsylvania, Vereinigte Staaten
- Immobilien in hohen Höhen in Pennsylvania, Vereinigte Staaten
- Immobilien mit Hubschrauberlandeplatz in Pennsylvania, Vereinigte Staaten
- am Strand Immobilien in Pennsylvania, Vereinigte Staaten
Verwandte Leitfäden & Geschichten
Das Vertrauen der führenden Makler der Welt
Die Makler hinter den außergewöhnlichsten Immobilien der Welt inserieren bei JamesEdition.
- Angebote von Sotheby's, Christie's, BARNES und Engel & Völkers
- Jedes Angebot wird vor der Veröffentlichung geprüft
- Verbinden Sie sich direkt mit verifizierten Maklern
Indem Sie fortfahren, akzeptieren Sie unsere Nutzungsbedingungen und Datenschutzrichtlinie.
Brokerages we
partnered with
partnered with