$895,000
Alleinstehendes Einfamilienhaus West Chester
- 4 Schlafz.
- 4 Bäder
- 3,476 Sqft
- 43,560 Sqft lot
- Aktualisiert: November 1
- MLS#PACT2125776
Über die Immobilie
Beschreibung wurde automatisch übersetzt.
Die Beschreibung wird in der Originalsprache angezeigt.
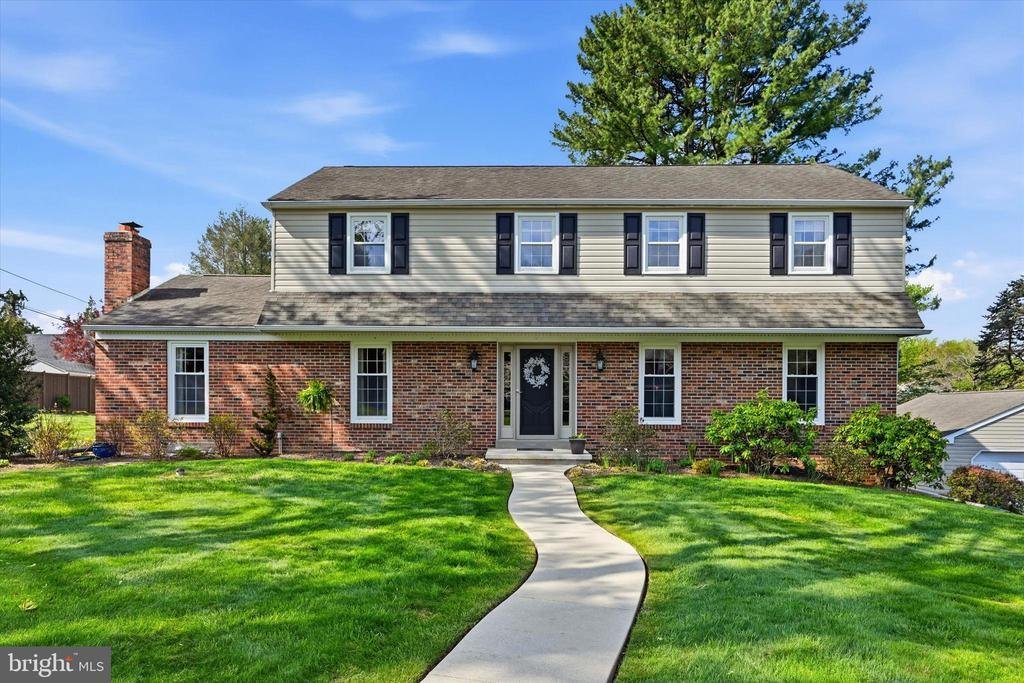
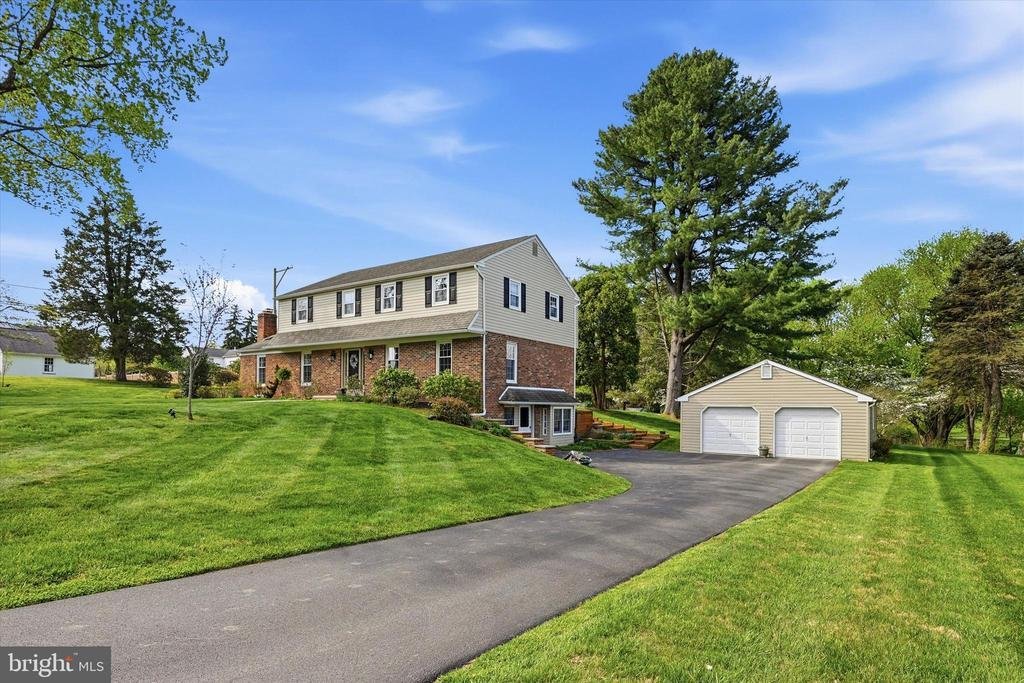
Nestled within the desirable High Point community of West Goshen Township, 956 Embree Lane offers the perfect blend of timeless charm, thoughtful updates, and peaceful suburban living — all just moments from West Chester Boro and West Chester Country Club. Situated on a picturesque 1-acre lot surrounded by pristine landscaping and stunning dogwoods, pride in ownership is immediately apparent from
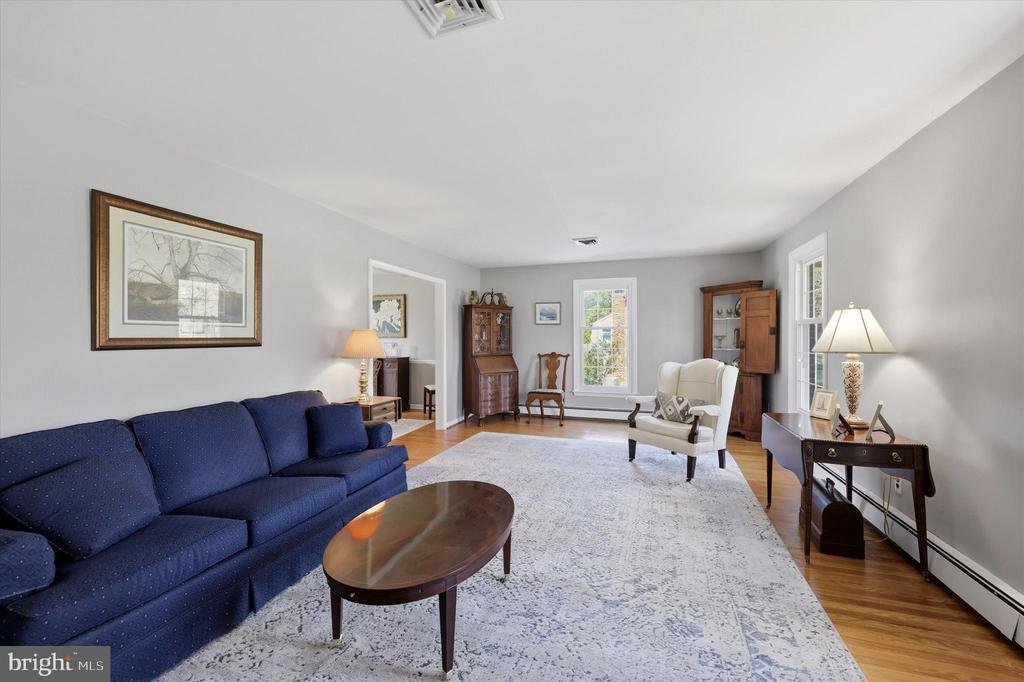
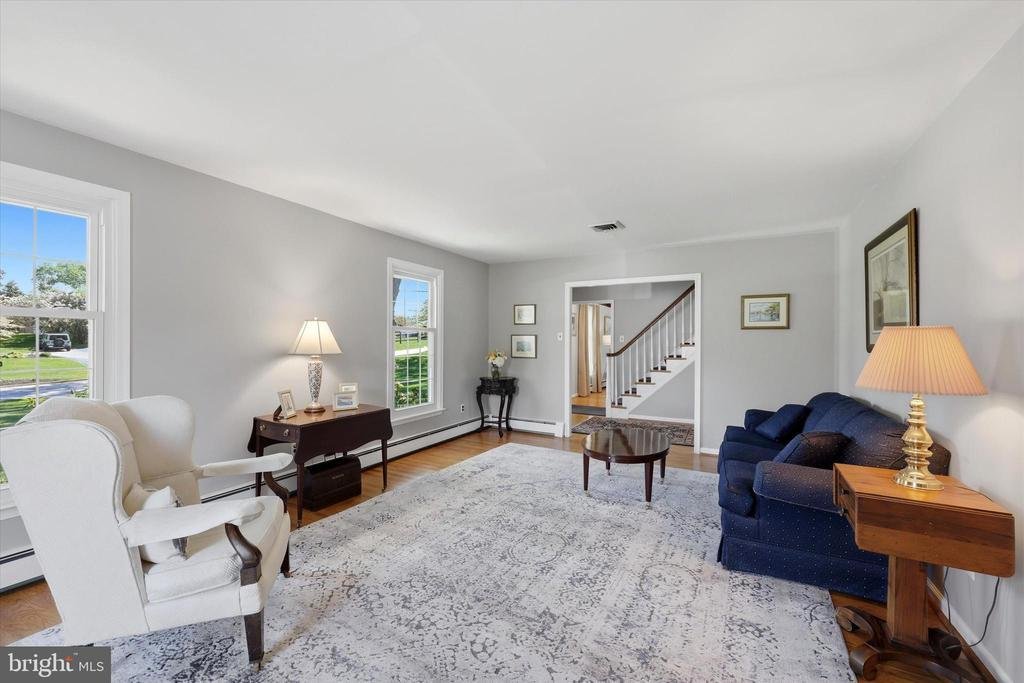
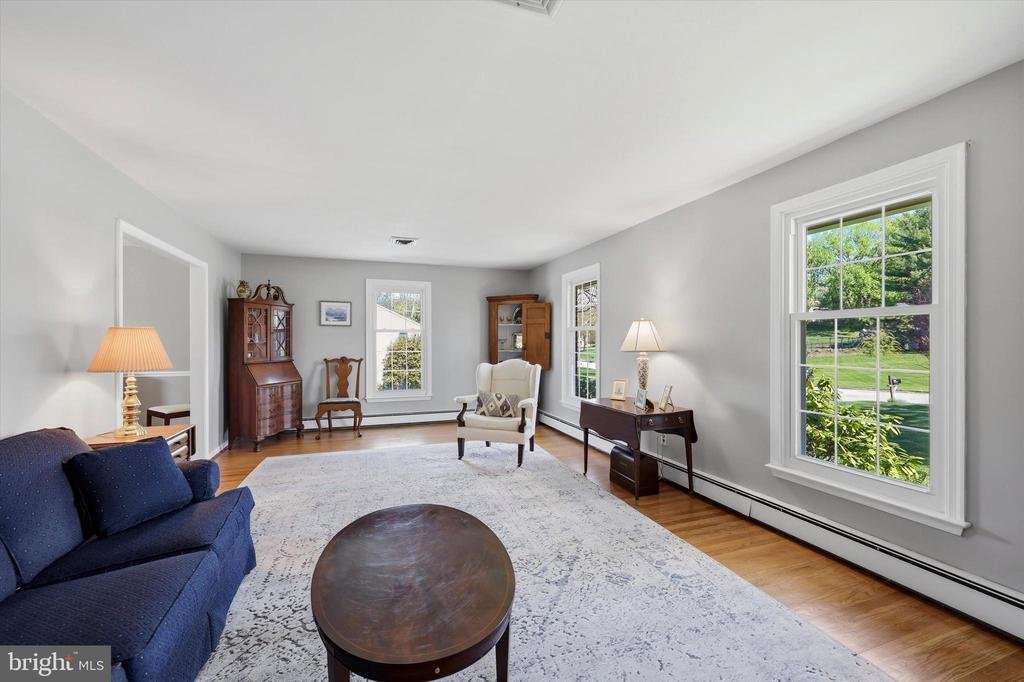
Nestled within the desirable High Point community of West Goshen Township, 956 Embree Lane offers the perfect blend of timeless charm, thoughtful updates, and peaceful suburban living — all just moments from West Chester Boro and West Chester Country Club. Situated on a picturesque 1-acre lot surrounded by pristine landscaping and stunning dogwoods, pride in ownership is immediately apparent from the moment you arrive. Step into the welcoming foyer where both the formal living room and spacious family room flank the entryway, creating an ideal flow for everyday living and entertaining. Hardwood flooring spans throughout the home while a neutral color palette provides a bright and timeless backdrop. The formal living room seamlessly connects to the elegant dining room located just off the kitchen, creating an effortless entertaining experience. The beautifully updated kitchen features white cabinetry, quartz countertops, tile backsplash, stainless steel appliances, recessed lighting, a peninsula with dual-sided access, and a sunny breakfast nook. Convenient first-floor laundry and a powder room add everyday functionality. The expansive family room showcases faux beam ceilings, a whitewashed brick fireplace, and abundant natural sunlight. Just beyond, a versatile flex space currently serves as a private office complete with vaulted ceilings, skylights, and sliding doors leading to the rear deck overlooking peaceful backyard views. Outdoor living shines with the maintenance-free Trex deck featuring built-in lighting, along with a screened three-season room off the kitchen complete with a ceiling fan — the perfect extension of the home for relaxing or entertaining throughout much of the year. Upstairs, the spacious primary suite offers a dedicated en-suite bathroom featuring a large vanity, walk-in tile shower with niche, and a generous walk-in closet. Three additional sun-filled bedrooms with hardwood flooring are serviced by a centrally located hall bathroom with double vanity. Additional storage can be found in the floored attic with pull-down stair access. The finished basement provides multiple inviting living spaces including a cozy entertaining area with custom woodworking, a bar, powder room, and convenient outside entrance. An additional finished section offers a second family room along with a bright private office filled with natural light — ideal for today’s flexible lifestyle needs. Additional highlights include a large detached two-car garage perfect for parking, storage, or hobbyists, complete with its own floored attic storage space. Enjoy the benefit of comparatively low property taxes for the area. A transfer box and generator connector panel provide added peace of mind, while the newly completed driveway with old macadam removed and full regrading further reflects the meticulous care poured into this exceptional property. Seller is a licensed real estate agent
-
Art der Immobilie
Haus
-
Baujahr
1972
-
Preis/Quadratfuß
$257
Funktionen
- Garage
- Kamin
- Begehbarer Kleiderschrank
- Waschküche
- Office
- Bar
Erkunden Sie die Gegend
956 EMBREE LANE, WEST CHESTER, PA 19380, Pennsylvania, Vereinigte Staaten
Auf Google Maps anzeigen
Preis pro sqft
Niedrig
Hoch
Vor 5 Jahren beigetreten
Sie haben sich nach diesem Objekt erkundigt
Der Agent wird sich in Kürze mit Ihnen in Verbindung setzen
Gelistet von
50
Angebote
2022
Beigetreten
Besichtigung mit the agent buchen
Wählen Sie ein Datum und ob Sie eine virtuelle oder persönliche Besichtigung mit dem Makler wünschen.
Bevorzugtes Datum
Art der Tour

Zuletzt aktualisiert
November 1
Erstmalig gelistet
Oktober 3
Angebotsreferenz
2164619206269238
Angebotsstatus
Pending-bright
Ähnliche Immobilien in der Nähe
Neue Angebote in Pennsylvania







Entdecken Sie mehr Häuser zum Verkauf
Pennsylvania, Vereinigte Staaten Städte
- Häuser zum Verkauf in Philadelphia, PA, Vereinigte Staaten
- Häuser zum Verkauf in Shaler Township, PA, Vereinigte Staaten
- Häuser zum Verkauf in Temple, PA, Vereinigte Staaten
- Häuser zum Verkauf in 76502, TX, Vereinigte Staaten
- Häuser zum Verkauf in 16066, PA, Vereinigte Staaten
- Häuser zum Verkauf in Cranberry Township, PA, Vereinigte Staaten
- Häuser zum Verkauf in 15143, PA, Vereinigte Staaten
- Häuser zum Verkauf in 15317, PA, Vereinigte Staaten
- Häuser zum Verkauf in Canonsburg, PA, Vereinigte Staaten
- Häuser zum Verkauf in Sewickley, PA, Vereinigte Staaten
- Häuser zum Verkauf in 19123, PA, Vereinigte Staaten
- Häuser zum Verkauf in 18940, PA, Vereinigte Staaten
- Häuser zum Verkauf in Wrightstown Township, PA, Vereinigte Staaten
- Häuser zum Verkauf in 19147, PA, Vereinigte Staaten
- Häuser zum Verkauf in 15217, PA, Vereinigte Staaten
- Häuser zum Verkauf in Eagleville, PA, Vereinigte Staaten
- Häuser zum Verkauf in Gibsonia, PA, Vereinigte Staaten
- Häuser zum Verkauf in 18938, PA, Vereinigte Staaten
- Häuser zum Verkauf in Solebury, PA, Vereinigte Staaten
- Häuser zum Verkauf in 19382, PA, Vereinigte Staaten
Pennsylvania, Vereinigte Staaten Immobilienarten
- Häuser zum Verkauf in Pennsylvania, Vereinigte Staaten
- Stadthäuser zum Verkauf in Pennsylvania, Vereinigte Staaten
- Land zum Verkauf in Pennsylvania, Vereinigte Staaten
- Eigentumswohnungen zum Verkauf in Pennsylvania, Vereinigte Staaten
- Farm Ranches zum Verkauf in Pennsylvania, Vereinigte Staaten
- Wohnungen zum Verkauf in Pennsylvania, Vereinigte Staaten
Pennsylvania, Vereinigte Staaten beliebte Suchanfragen
- Immobilien mit Garage in Pennsylvania, Vereinigte Staaten
- Immobilien mit Garten in Pennsylvania, Vereinigte Staaten
- Immobilien mit Terrasse in Pennsylvania, Vereinigte Staaten
- Immobilien mit Pool in Pennsylvania, Vereinigte Staaten
- Immobilien mit Fitnessstudio in Pennsylvania, Vereinigte Staaten
- Immobilien mit Balkon in Pennsylvania, Vereinigte Staaten
- Renoviert Immobilien in Pennsylvania, Vereinigte Staaten
- Panorama Immobilien in Pennsylvania, Vereinigte Staaten
- Moderne Immobilien in Pennsylvania, Vereinigte Staaten
- Immobilien mit Bibliothek in Pennsylvania, Vereinigte Staaten
- Immobilien mit Aufzug in Pennsylvania, Vereinigte Staaten
- Pferdesport Immobilien in Pennsylvania, Vereinigte Staaten
- am Wasser Immobilien in Pennsylvania, Vereinigte Staaten
- Immobilien mit Sauna in Pennsylvania, Vereinigte Staaten
- Immobilien mit Bergblick in Pennsylvania, Vereinigte Staaten
- Immobilien mit Kino in Pennsylvania, Vereinigte Staaten
- Immobilien mit Tennisplatz in Pennsylvania, Vereinigte Staaten
- Gesicherte Wohnanlage Immobilien in Pennsylvania, Vereinigte Staaten
- am See Immobilien in Pennsylvania, Vereinigte Staaten
- Immobilien mit Hallenbad in Pennsylvania, Vereinigte Staaten
- Immobilien mit Seeblick in Pennsylvania, Vereinigte Staaten
- am Fluss Immobilien in Pennsylvania, Vereinigte Staaten
- Immobilien mit Flussblick in Pennsylvania, Vereinigte Staaten
- Immobilien auf Hügeln in Pennsylvania, Vereinigte Staaten
- Immobilien mit Weinberg in Pennsylvania, Vereinigte Staaten
- Luxusvilla Immobilien in Pennsylvania, Vereinigte Staaten
- Ski-In / Ski-Out Immobilien in Pennsylvania, Vereinigte Staaten
- Immobilien mit Privatflughafen in Pennsylvania, Vereinigte Staaten
- am Strand Immobilien in Pennsylvania, Vereinigte Staaten
- Immobilien mit Hubschrauberlandeplatz in Pennsylvania, Vereinigte Staaten
Verwandte Leitfäden & Geschichten
Das Vertrauen der führenden Makler der Welt
Die Makler hinter den außergewöhnlichsten Immobilien der Welt inserieren bei JamesEdition.
- Angebote von Sotheby's, Christie's, BARNES und Engel & Völkers
- Jedes Angebot wird vor der Veröffentlichung geprüft
- Verbinden Sie sich direkt mit verifizierten Maklern
Indem Sie fortfahren, akzeptieren Sie unsere Nutzungsbedingungen und Datenschutzrichtlinie.
brokerages we
partnered with
partnered with