$1,150,000
Alleinstehendes Einfamilienhaus West Chester
- 4 Schlafz.
- 4 Bäder
- 4,151 Sqft
- 13,504 Sqft lot
- Aktualisiert: Oktober 2
- MLS#PADE2124606
Über die Immobilie
Beschreibung wurde automatisch übersetzt.
Die Beschreibung wird in der Originalsprache angezeigt.
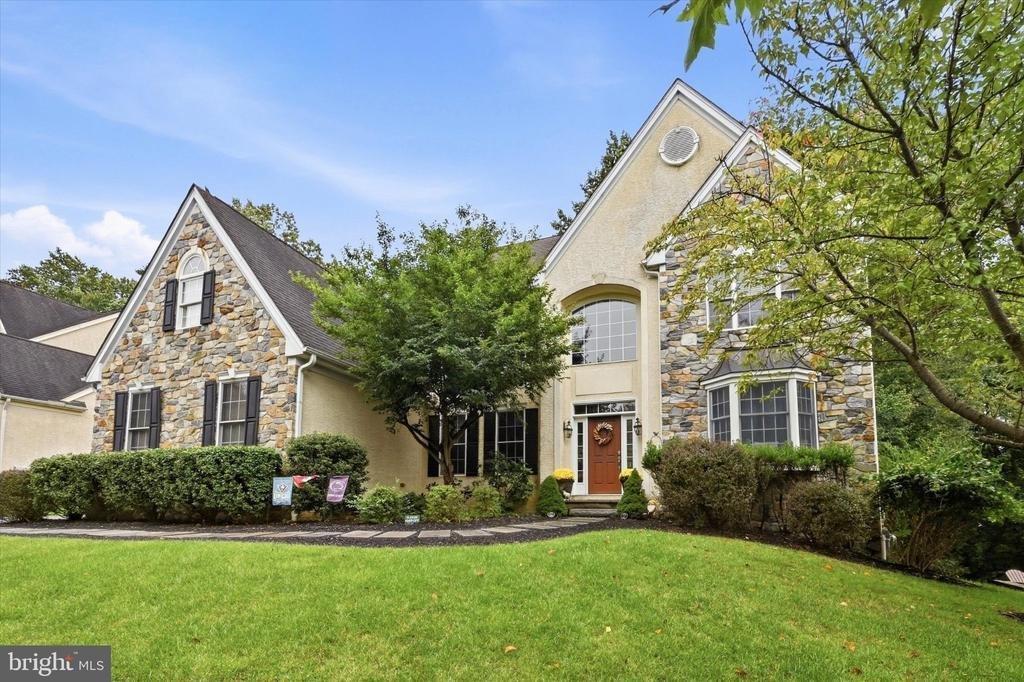
Welcome to 59 Cherry Farm Lane! This stunning 4-bedroom, 3.5-bathroom residence perfectly blends sophisticated design with warm, inviting comfort. From the moment you arrive, the elegant stone and cream façade set the tone for the quality found throughout.
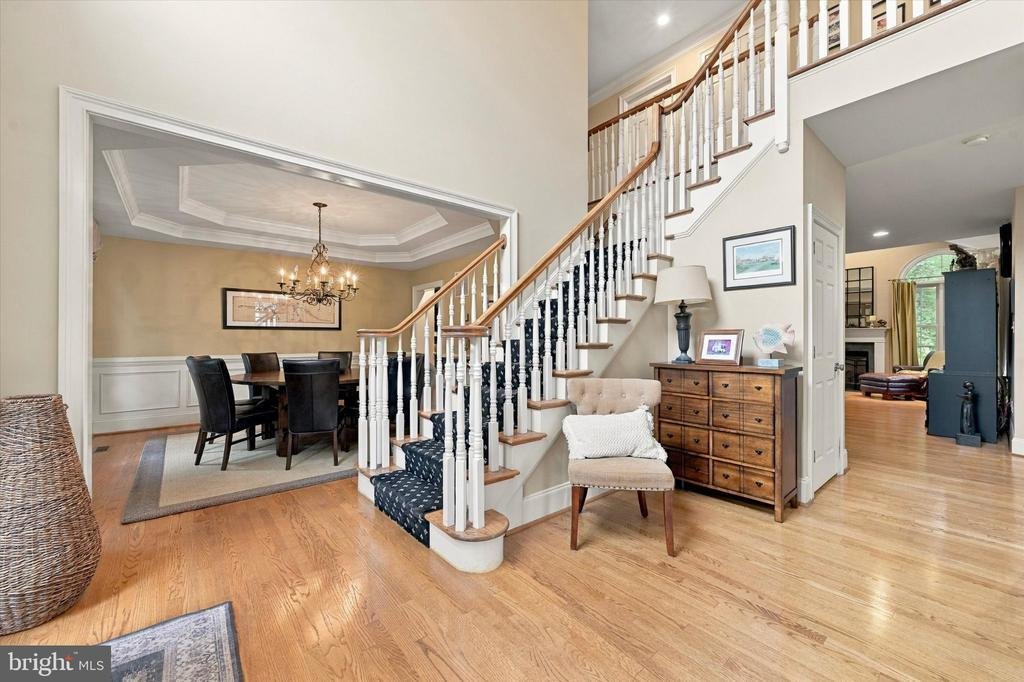
Step into a grand foyer featuring coffered ceiling details, gleaming hardwood floors, and a striking staircase with cherry wood railings an
Step into a grand foyer featuring coffered ceiling details, gleaming hardwood floors, and a striking staircase with cherry wood railings an
Welcome to 59 Cherry Farm Lane! This stunning 4-bedroom, 3.5-bathroom residence perfectly blends sophisticated design with warm, inviting comfort. From the moment you arrive, the elegant stone and cream façade set the tone for the quality found throughout.
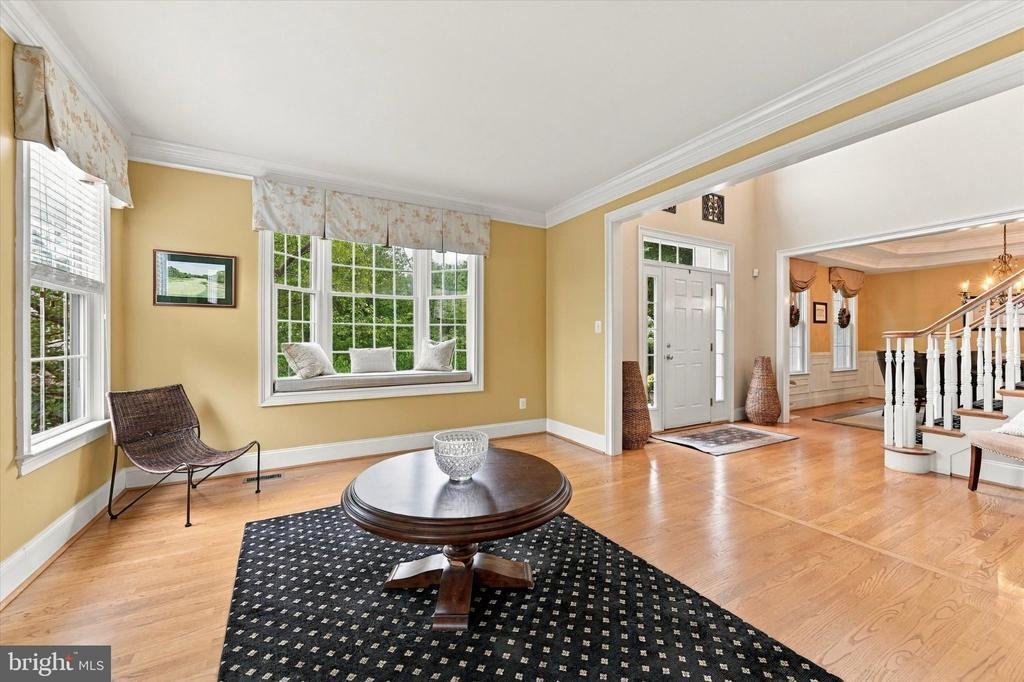
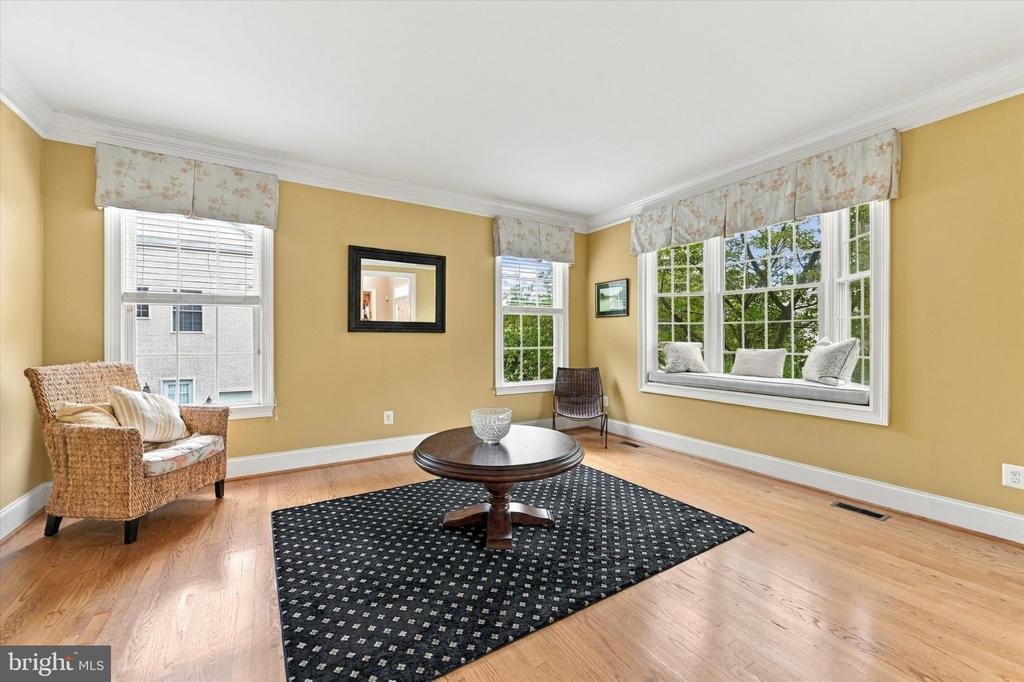
Step into a grand foyer featuring coffered ceiling details, gleaming hardwood floors, and a striking staircase with cherry wood railings and white balusters. The adjoining formal living room flows seamlessly into an elegant dining room accented with coffered ceilings and wainscoting.
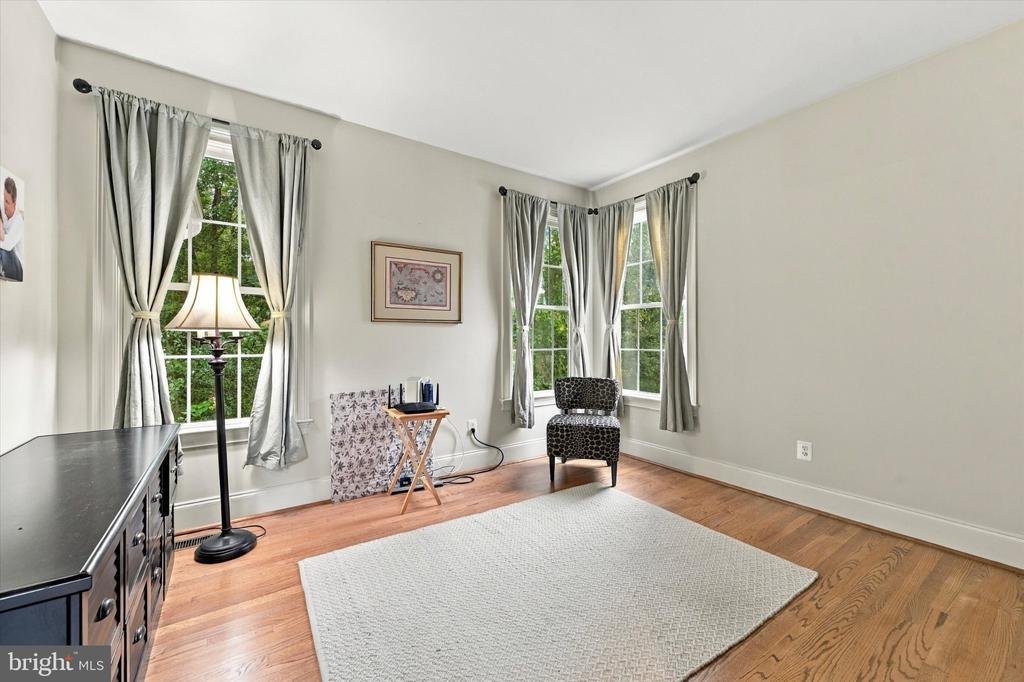
The heart of the home is a chef’s kitchen showcasing custom cherry cabinetry, granite countertops, a spacious island, and stainless-steel appliances. Abundant windows flood the space with natural light. This opens generously into casual dining area and the family room featuring a fireplace, sliding doors to the deck, and extensive windows that frame the wooded backdrop. The sophisticated open-concept layout is perfect for both everyday living and entertaining. This main level also features a generously sized office, a powder room and convenient main floor laundry.
Upstairs you’ll find four generously sized bedrooms that offer comfort and privacy. The luxurious master suite includes a spa-inspired ensuite bath with dual vanities, soaking tub with windows, and premium finishes. It boasts 2 walk-in closets, an unfinished space over the garage and a massive sitting area. This sitting area is easily converted int a 5th bedroom! Two of the bedrooms feature a Jack and Jill bathroom and the 4th bedroom is a Princess Suite with an ensuite bathroom.
The finished lower level of the home features an expansive recreation area perfect for entertainment, currently housing a golf practice area & gaming space. This area is a quite respite that offers comfort for the whole family. The basement features daylight windows and walkout access. There’s ample unfinished dry storage as well.
Outside you’ll find an expansive Trex deck that opens directly to pristine wooded grounds—your private sanctuary backing directly to nature. Exceptional landscaping frames the home in the highly-desirable Cherry Creek community.
Nestled in Cherry Creek’s exclusive neighborhood with private walking trails, residents enjoy the Award-winning West Chester Area School District (Starkweather Elementary, Stetson Middle, Rustin High). Minutes to West Chester Borough’s vibrant dining and shopping. Easy access via Routes 3, 202, and 476 to Philadelphia International Airport (30 min), Wilmington, King of Prussia, and Philadelphia. Schedule your private tour today!
Step into a grand foyer featuring coffered ceiling details, gleaming hardwood floors, and a striking staircase with cherry wood railings and white balusters. The adjoining formal living room flows seamlessly into an elegant dining room accented with coffered ceilings and wainscoting.
The heart of the home is a chef’s kitchen showcasing custom cherry cabinetry, granite countertops, a spacious island, and stainless-steel appliances. Abundant windows flood the space with natural light. This opens generously into casual dining area and the family room featuring a fireplace, sliding doors to the deck, and extensive windows that frame the wooded backdrop. The sophisticated open-concept layout is perfect for both everyday living and entertaining. This main level also features a generously sized office, a powder room and convenient main floor laundry.
Upstairs you’ll find four generously sized bedrooms that offer comfort and privacy. The luxurious master suite includes a spa-inspired ensuite bath with dual vanities, soaking tub with windows, and premium finishes. It boasts 2 walk-in closets, an unfinished space over the garage and a massive sitting area. This sitting area is easily converted int a 5th bedroom! Two of the bedrooms feature a Jack and Jill bathroom and the 4th bedroom is a Princess Suite with an ensuite bathroom.
The finished lower level of the home features an expansive recreation area perfect for entertainment, currently housing a golf practice area & gaming space. This area is a quite respite that offers comfort for the whole family. The basement features daylight windows and walkout access. There’s ample unfinished dry storage as well.
Outside you’ll find an expansive Trex deck that opens directly to pristine wooded grounds—your private sanctuary backing directly to nature. Exceptional landscaping frames the home in the highly-desirable Cherry Creek community.
Nestled in Cherry Creek’s exclusive neighborhood with private walking trails, residents enjoy the Award-winning West Chester Area School District (Starkweather Elementary, Stetson Middle, Rustin High). Minutes to West Chester Borough’s vibrant dining and shopping. Easy access via Routes 3, 202, and 476 to Philadelphia International Airport (30 min), Wilmington, King of Prussia, and Philadelphia. Schedule your private tour today!
-
Art der Immobilie
Haus
-
Baujahr
2005
-
Preis/Quadratfuß
$277
Funktionen
- Garage
- Kamin
- Garten
- Begehbarer Kleiderschrank
- Terrasse
- 2D Grundriss
- Wohnraum im Freien
- Gasherd
- Hohe Decke
Funktionen
Innenbereich
- Hohe Decke
- Office
- Kamin
- Kücheninsel
- Gasherd
- Bar
- Waschküche
- Keller
- Stein Arbeitsplatten
- Begehbarer Kleiderschrank
Outdoor
- Terrasse
- Garage
- Wohnraum im Freien
- Garten
Erkunden Sie die Gegend
59 CHERRY FARM LANE, WEST CHESTER, PA 19382, Pennsylvania, Vereinigte Staaten
Auf Google Maps anzeigen
Preis pro sqft
Niedrig
Hoch
Vor 2 Jahren beigetreten
Sie haben sich nach diesem Objekt erkundigt
Der Agent wird sich in Kürze mit Ihnen in Verbindung setzen
Gelistet von
1
Angebote
2024
Beigetreten
Besichtigung mit Rob Pileggi buchen
Wählen Sie ein Datum und ob Sie eine virtuelle oder persönliche Besichtigung mit dem Makler wünschen.
Bevorzugtes Datum
Art der Tour

Keller Williams Partners
200 Bellevue Parkway, Suite 415, 19809, Wilmington, United States
Agenturprofil anzeigen
Zuletzt aktualisiert
Oktober 2
Erstmalig gelistet
September 26
Maklerlizenz
#RS-0038888
Angebotsreferenz
2162982448061898
Angebotsstatus
Active-bright
Ähnliche Immobilien in der Nähe
Neue Angebote in Pennsylvania





Entdecken Sie mehr Häuser zum Verkauf
Pennsylvania, Vereinigte Staaten Städte
- Häuser zum Verkauf in Shaler Township, PA, Vereinigte Staaten
- Häuser zum Verkauf in Temple, PA, Vereinigte Staaten
- Häuser zum Verkauf in 76502, TX, Vereinigte Staaten
- Häuser zum Verkauf in 15143, PA, Vereinigte Staaten
- Häuser zum Verkauf in Sewickley, PA, Vereinigte Staaten
- Häuser zum Verkauf in 16066, PA, Vereinigte Staaten
- Häuser zum Verkauf in Cranberry Township, PA, Vereinigte Staaten
- Häuser zum Verkauf in 18940, PA, Vereinigte Staaten
- Häuser zum Verkauf in Wrightstown Township, PA, Vereinigte Staaten
- Häuser zum Verkauf in 15317, PA, Vereinigte Staaten
- Häuser zum Verkauf in Canonsburg, PA, Vereinigte Staaten
- Häuser zum Verkauf in Gibsonia, PA, Vereinigte Staaten
- Häuser zum Verkauf in 19123, PA, Vereinigte Staaten
- Häuser zum Verkauf in 15044, PA, Vereinigte Staaten
- Häuser zum Verkauf in 19147, PA, Vereinigte Staaten
- Häuser zum Verkauf in Doylestown, PA, Vereinigte Staaten
- Häuser zum Verkauf in 18938, PA, Vereinigte Staaten
- Häuser zum Verkauf in Solebury, PA, Vereinigte Staaten
- Häuser zum Verkauf in 15217, PA, Vereinigte Staaten
- Häuser zum Verkauf in 15232, PA, Vereinigte Staaten
Pennsylvania, Vereinigte Staaten Immobilienarten
- Häuser zum Verkauf in Pennsylvania, Vereinigte Staaten
- Stadthäuser zum Verkauf in Pennsylvania, Vereinigte Staaten
- Land zum Verkauf in Pennsylvania, Vereinigte Staaten
- Eigentumswohnungen zum Verkauf in Pennsylvania, Vereinigte Staaten
- Farm Ranches zum Verkauf in Pennsylvania, Vereinigte Staaten
- Wohnungen zum Verkauf in Pennsylvania, Vereinigte Staaten
Pennsylvania, Vereinigte Staaten beliebte Suchanfragen
- Immobilien mit Garage in Pennsylvania, Vereinigte Staaten
- Immobilien mit Garten in Pennsylvania, Vereinigte Staaten
- Immobilien mit Terrasse in Pennsylvania, Vereinigte Staaten
- Immobilien mit Pool in Pennsylvania, Vereinigte Staaten
- Immobilien mit Fitnessstudio in Pennsylvania, Vereinigte Staaten
- Immobilien mit Balkon in Pennsylvania, Vereinigte Staaten
- Renoviert Immobilien in Pennsylvania, Vereinigte Staaten
- Panorama Immobilien in Pennsylvania, Vereinigte Staaten
- Moderne Immobilien in Pennsylvania, Vereinigte Staaten
- Immobilien mit Bibliothek in Pennsylvania, Vereinigte Staaten
- Immobilien mit Aufzug in Pennsylvania, Vereinigte Staaten
- Pferdesport Immobilien in Pennsylvania, Vereinigte Staaten
- am Wasser Immobilien in Pennsylvania, Vereinigte Staaten
- Immobilien mit Sauna in Pennsylvania, Vereinigte Staaten
- Immobilien mit Kino in Pennsylvania, Vereinigte Staaten
- Immobilien mit Bergblick in Pennsylvania, Vereinigte Staaten
- Immobilien mit Tennisplatz in Pennsylvania, Vereinigte Staaten
- Gesicherte Wohnanlage Immobilien in Pennsylvania, Vereinigte Staaten
- am See Immobilien in Pennsylvania, Vereinigte Staaten
- Immobilien mit Seeblick in Pennsylvania, Vereinigte Staaten
- am Fluss Immobilien in Pennsylvania, Vereinigte Staaten
- Immobilien mit Hallenbad in Pennsylvania, Vereinigte Staaten
- Immobilien mit Flussblick in Pennsylvania, Vereinigte Staaten
- Immobilien auf Hügeln in Pennsylvania, Vereinigte Staaten
- Immobilien mit Weinberg in Pennsylvania, Vereinigte Staaten
- Luxusvilla Immobilien in Pennsylvania, Vereinigte Staaten
- Ski-In / Ski-Out Immobilien in Pennsylvania, Vereinigte Staaten
- Immobilien mit Privatflughafen in Pennsylvania, Vereinigte Staaten
- Immobilien mit Hubschrauberlandeplatz in Pennsylvania, Vereinigte Staaten
- am Strand Immobilien in Pennsylvania, Vereinigte Staaten
Verwandte Leitfäden & Geschichten
Das Vertrauen der führenden Makler der Welt
Die Makler hinter den außergewöhnlichsten Immobilien der Welt inserieren bei JamesEdition.
- Angebote von Sotheby's, Christie's, BARNES und Engel & Völkers
- Jedes Angebot wird vor der Veröffentlichung geprüft
- Verbinden Sie sich direkt mit verifizierten Maklern
Indem Sie fortfahren, akzeptieren Sie unsere Nutzungsbedingungen und Datenschutzrichtlinie.
brokerages we
partnered with
partnered with