$870,000
Alleinstehendes Einfamilienhaus West Chester
- 6 Schlafz.
- 4 Bäder
- 4,057 Sqft
- 42,689 Sqft lot
- Aktualisiert: August 5
- 1
- MLS#PACT2122990
Über die Immobilie
Beschreibung wurde automatisch übersetzt.
Die Beschreibung wird in der Originalsprache angezeigt.
The original Darlington house (Darlington street in West Chester), built in 1761 and thoughtfully refined in 1950 and 1997, this classic stone farmhouse perfectly balances the gravity of history with the grace of modern comfort. Originally a land grant to the Darlingtons from William Penn, only two families have owned this property. Inside, the home unfolds with grand-scale rooms featuring origina
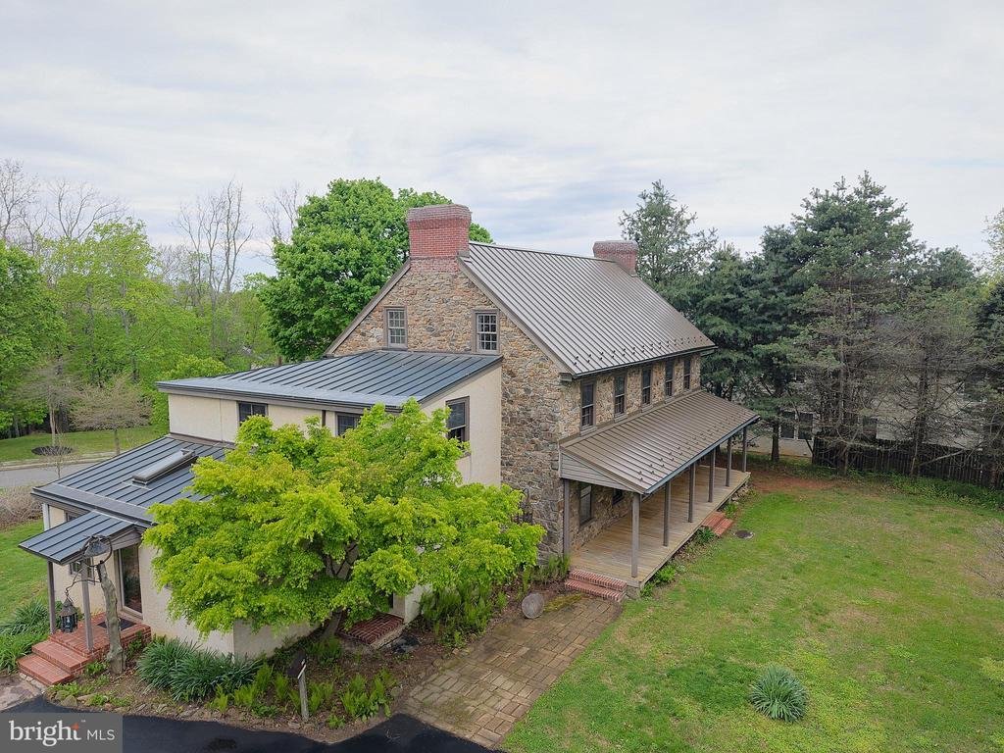
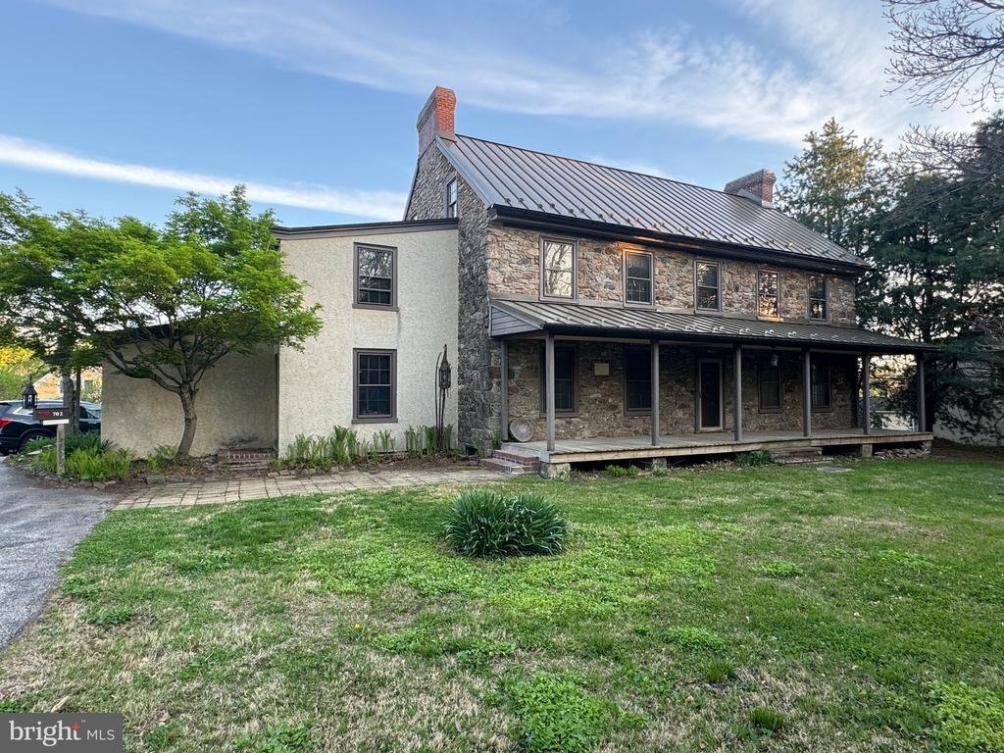
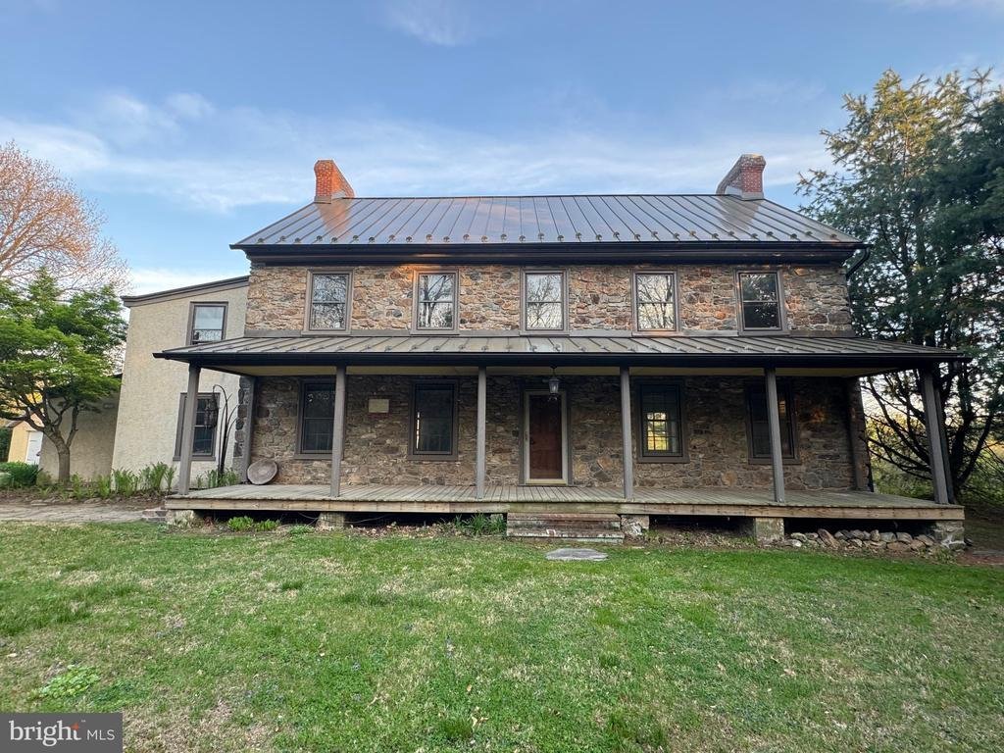
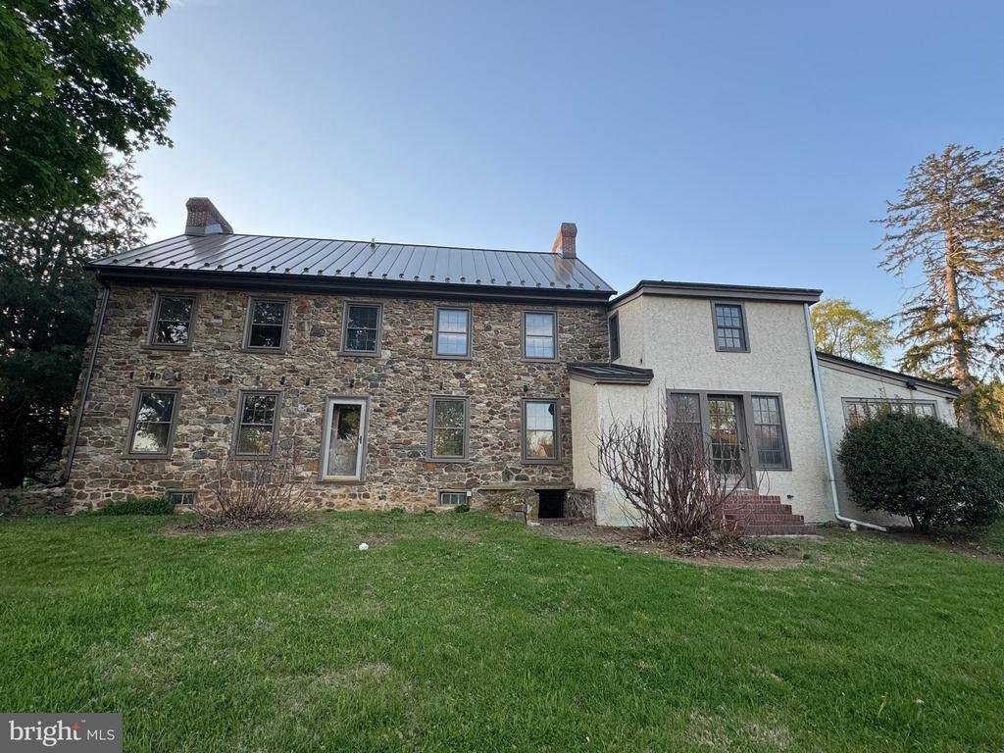
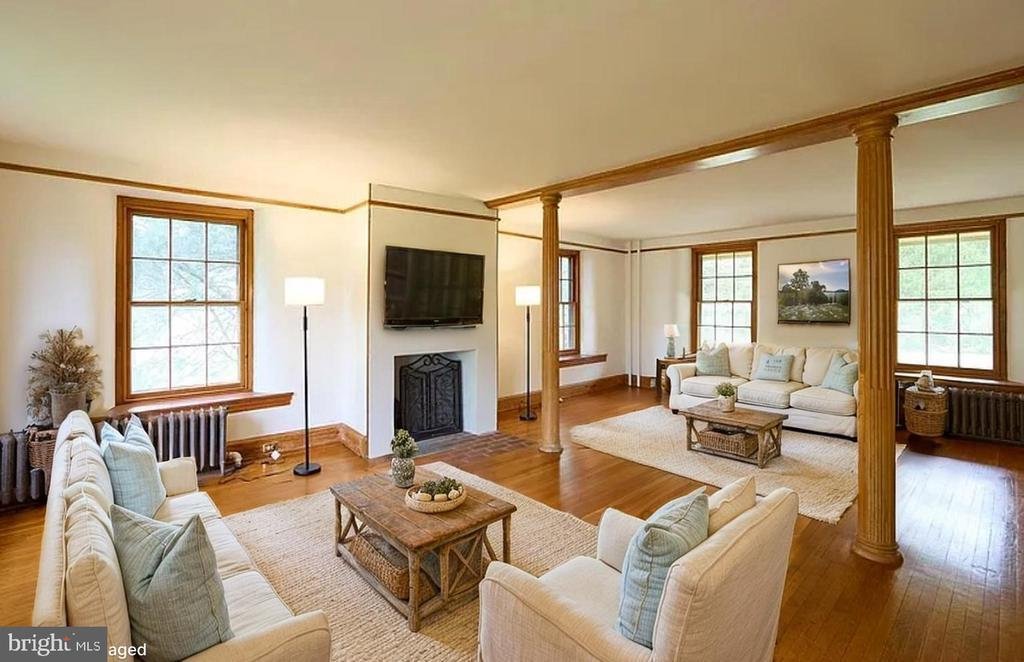
The original Darlington house (Darlington street in West Chester), built in 1761 and thoughtfully refined in 1950 and 1997, this classic stone farmhouse perfectly balances the gravity of history with the grace of modern comfort. Originally a land grant to the Darlingtons from William Penn, only two families have owned this property. Inside, the home unfolds with grand-scale rooms featuring original woodwork and period features. The current 6-bedroom layout offers incredible flexibility, including a sprawling primary suite that could easily be re-imagined into four separate bedrooms—creating a 9-bedroom home for the ultimate family compound or guest retreat. The first floor has a modern kitchen is warm and welcoming, with freshly refinished floors, beautiful wood cabinets, skylights and banks of windows in the dining area plus a huge dining room, living room, family room, mudroom and powder room. The second floor boasts three large bedrooms including a primary has two huge rooms separated by a large pocket-door, a closet big enough to be a bedroom, a flex room (office/ nursery/ second huge closet), private stairs, and a full bath with a clawfoot tub. Moving up to the third floor you have another three bedrooms and a full bathroom, perfect for a kids-only space, office, storage, or just space to expand to when needed. Heritage details abound from the authentic root cellar, intricate metalwork on the doors and exterior lights, two fireplaces, and deep-set windows. Plus you get modern amenities like pure drinking water provided by a dedicated distiller, four-zone central air (high velocity system), public water and sewer, and a new metal roof. With an incredible number of rooms, all sizeable enough to allow you to spread out and arrange yourself in any number of ways, there is no concern about everyone fitting and having their own space. Whether you want nooks to escape to or large areas for gathering and entertaining, this home has it all. Plus there is more storage than you will know what to do with, with a detached garage, full dry basement, large third floor with dual staircases, and closets galore!
The grounds provide the backbone to create your dream garden. Just off the kitchen is a matching historic stone smokehouse leading to stone walls draped in fragrant wisteria. Make this your sanctuary featuring a mini orchard of apple, cherry, plum, fig, and native paw paw trees. Perhaps the most intriguing feature is the original ice house foundation—a 20-foot diameter and deep circular stone well that serves as a stunning architectural focal point. This could be incorporated into a redesign of that portion of the property as the driveway could be moved to Raspberry Lane. All of this just outside West Chester borough, a quick hop to dining, entertainment, and shopping and an easy drive into Philadelphia or Wilmington.
For those seeking a true multi-generational estate, a second residence on the adjoining parcel is available exclusively with the main home for an additional $750,000. 525 Raspberry Lane is a 2,400 SF 3 bedroom/2 bath carriage house featuring a soaring great room with vaulted ceilings, exposed beams, a massive three-season room, fenced-in yard, and gorgeous gardens. This house is currently rented, please do not disturb tenants. Pictures with furniture are virtually staged which may have altered room features. Please note that half of the fenced in yard for 525 Raspberry lane is part of this property, the fence can be moved to the correct property line before settlement. Listing Agent is related to the Seller
The grounds provide the backbone to create your dream garden. Just off the kitchen is a matching historic stone smokehouse leading to stone walls draped in fragrant wisteria. Make this your sanctuary featuring a mini orchard of apple, cherry, plum, fig, and native paw paw trees. Perhaps the most intriguing feature is the original ice house foundation—a 20-foot diameter and deep circular stone well that serves as a stunning architectural focal point. This could be incorporated into a redesign of that portion of the property as the driveway could be moved to Raspberry Lane. All of this just outside West Chester borough, a quick hop to dining, entertainment, and shopping and an easy drive into Philadelphia or Wilmington.
For those seeking a true multi-generational estate, a second residence on the adjoining parcel is available exclusively with the main home for an additional $750,000. 525 Raspberry Lane is a 2,400 SF 3 bedroom/2 bath carriage house featuring a soaring great room with vaulted ceilings, exposed beams, a massive three-season room, fenced-in yard, and gorgeous gardens. This house is currently rented, please do not disturb tenants. Pictures with furniture are virtually staged which may have altered room features. Please note that half of the fenced in yard for 525 Raspberry lane is part of this property, the fence can be moved to the correct property line before settlement. Listing Agent is related to the Seller
-
Art der Immobilie
Haus
-
Baujahr
1761
-
Preis/Quadratfuß
$214
Funktionen
- Garage
- Kamin
- Garten
- Office
- Keller
Erkunden Sie die Gegend
702 LENAPE ROAD, WEST CHESTER, PA 19382, Pennsylvania, Vereinigte Staaten
Auf Google Maps anzeigen
Preis pro sqft
Niedrig
Hoch
Vor 4 Jahren beigetreten
Sie haben sich nach diesem Objekt erkundigt
Der Agent wird sich in Kürze mit Ihnen in Verbindung setzen
Gelistet von
2
Angebote
2026
Beigetreten
Besichtigung mit Keir Abrahams buchen
Wählen Sie ein Datum und ob Sie eine virtuelle oder persönliche Besichtigung mit dem Makler wünschen.
Bevorzugtes Datum
Art der Tour

Zuletzt aktualisiert
August 5
Erstmalig gelistet
May 1
Angebotsreferenz
2106619850536610
Angebotsstatus
Active-bright
Ähnliche Immobilien in der Nähe
Neue Angebote in Pennsylvania




Entdecken Sie mehr Häuser zum Verkauf
Pennsylvania, Vereinigte Staaten Städte
- Häuser zum Verkauf in Shaler Township, PA, Vereinigte Staaten
- Häuser zum Verkauf in Temple, PA, Vereinigte Staaten
- Häuser zum Verkauf in 76502, TX, Vereinigte Staaten
- Häuser zum Verkauf in 15143, PA, Vereinigte Staaten
- Häuser zum Verkauf in Sewickley, PA, Vereinigte Staaten
- Häuser zum Verkauf in Gibsonia, PA, Vereinigte Staaten
- Häuser zum Verkauf in 15317, PA, Vereinigte Staaten
- Häuser zum Verkauf in Canonsburg, PA, Vereinigte Staaten
- Häuser zum Verkauf in 15044, PA, Vereinigte Staaten
- Häuser zum Verkauf in 15217, PA, Vereinigte Staaten
- Häuser zum Verkauf in 16066, PA, Vereinigte Staaten
- Häuser zum Verkauf in 19123, PA, Vereinigte Staaten
- Häuser zum Verkauf in Cranberry Township, PA, Vereinigte Staaten
- Häuser zum Verkauf in 18938, PA, Vereinigte Staaten
- Häuser zum Verkauf in Solebury, PA, Vereinigte Staaten
- Häuser zum Verkauf in 19147, PA, Vereinigte Staaten
- Häuser zum Verkauf in 18940, PA, Vereinigte Staaten
- Häuser zum Verkauf in Wrightstown Township, PA, Vereinigte Staaten
- Häuser zum Verkauf in Eagleville, PA, Vereinigte Staaten
- Häuser zum Verkauf in 15367, PA, Vereinigte Staaten
Pennsylvania, Vereinigte Staaten Immobilienarten
- Häuser zum Verkauf in Pennsylvania, Vereinigte Staaten
- Stadthäuser zum Verkauf in Pennsylvania, Vereinigte Staaten
- Land zum Verkauf in Pennsylvania, Vereinigte Staaten
- Eigentumswohnungen zum Verkauf in Pennsylvania, Vereinigte Staaten
- Farm Ranches zum Verkauf in Pennsylvania, Vereinigte Staaten
- Wohnungen zum Verkauf in Pennsylvania, Vereinigte Staaten
Pennsylvania, Vereinigte Staaten beliebte Suchanfragen
- Immobilien mit Garage in Pennsylvania, Vereinigte Staaten
- Immobilien mit Garten in Pennsylvania, Vereinigte Staaten
- Immobilien mit Fitnessstudio in Pennsylvania, Vereinigte Staaten
- Immobilien mit Pool in Pennsylvania, Vereinigte Staaten
- Immobilien mit Terrasse in Pennsylvania, Vereinigte Staaten
- Panorama Immobilien in Pennsylvania, Vereinigte Staaten
- Immobilien mit Balkon in Pennsylvania, Vereinigte Staaten
- Renoviert Immobilien in Pennsylvania, Vereinigte Staaten
- Moderne Immobilien in Pennsylvania, Vereinigte Staaten
- Immobilien mit Bibliothek in Pennsylvania, Vereinigte Staaten
- Immobilien mit Aufzug in Pennsylvania, Vereinigte Staaten
- am Wasser Immobilien in Pennsylvania, Vereinigte Staaten
- Pferdesport Immobilien in Pennsylvania, Vereinigte Staaten
- Immobilien mit Tennisplatz in Pennsylvania, Vereinigte Staaten
- Immobilien mit Sauna in Pennsylvania, Vereinigte Staaten
- Immobilien mit Kino in Pennsylvania, Vereinigte Staaten
- Gesicherte Wohnanlage Immobilien in Pennsylvania, Vereinigte Staaten
- Immobilien mit Bergblick in Pennsylvania, Vereinigte Staaten
- am Fluss Immobilien in Pennsylvania, Vereinigte Staaten
- Immobilien mit Flussblick in Pennsylvania, Vereinigte Staaten
- am See Immobilien in Pennsylvania, Vereinigte Staaten
- Immobilien mit Hallenbad in Pennsylvania, Vereinigte Staaten
- Immobilien mit Seeblick in Pennsylvania, Vereinigte Staaten
- Immobilien auf Hügeln in Pennsylvania, Vereinigte Staaten
- Luxusvilla Immobilien in Pennsylvania, Vereinigte Staaten
- Immobilien mit Weinberg in Pennsylvania, Vereinigte Staaten
- Ski-In / Ski-Out Immobilien in Pennsylvania, Vereinigte Staaten
- Immobilien mit Privatflughafen in Pennsylvania, Vereinigte Staaten
Verwandte Leitfäden & Geschichten
Das Vertrauen der führenden Makler der Welt
Die Makler hinter den außergewöhnlichsten Immobilien der Welt inserieren bei JamesEdition.
- Angebote von Sotheby's, Christie's, BARNES und Engel & Völkers
- Jedes Angebot wird vor der Veröffentlichung geprüft
- Verbinden Sie sich direkt mit verifizierten Maklern
Indem Sie fortfahren, akzeptieren Sie unsere Nutzungsbedingungen und Datenschutzrichtlinie.
brokerages we
partnered with
partnered with