$1,100,000
Freistehendes Einfamilienhaus Mit 4 Schlafzimmern
- 4 Schlafz.
- 4 Bäder
- 5,201 Sqft
- 24,394 Sqft lot
- Aktualisiert: Oktober 9
- MLS#PACT2127636
Über die Immobilie
Beschreibung wurde automatisch übersetzt.
Die Beschreibung wird in der Originalsprache angezeigt.
Price reduced and seller offering $10,000 towards finishing the basement with an agreement of sale in place!!!!!! An extraordinary opportunity awaits within the coveted Estates at Tattersall, one of West Chester’s most prestigious enclaves and moments from the championship fairways of Broad Run Golfer’s Club. Set on one of the community’s most exceptional lots, this magnificent residence commands
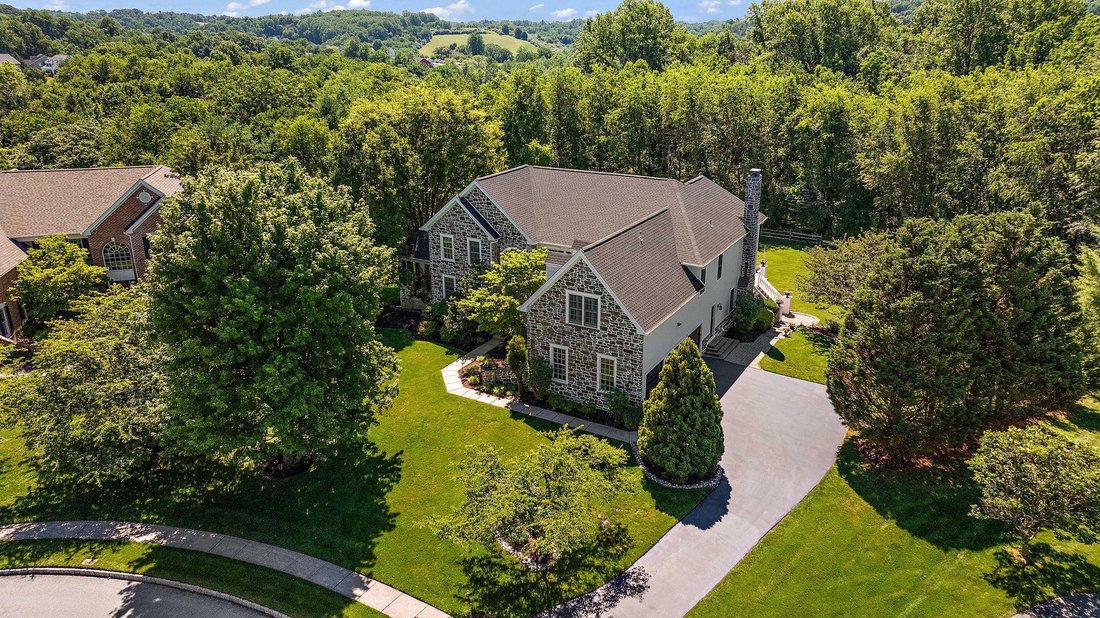
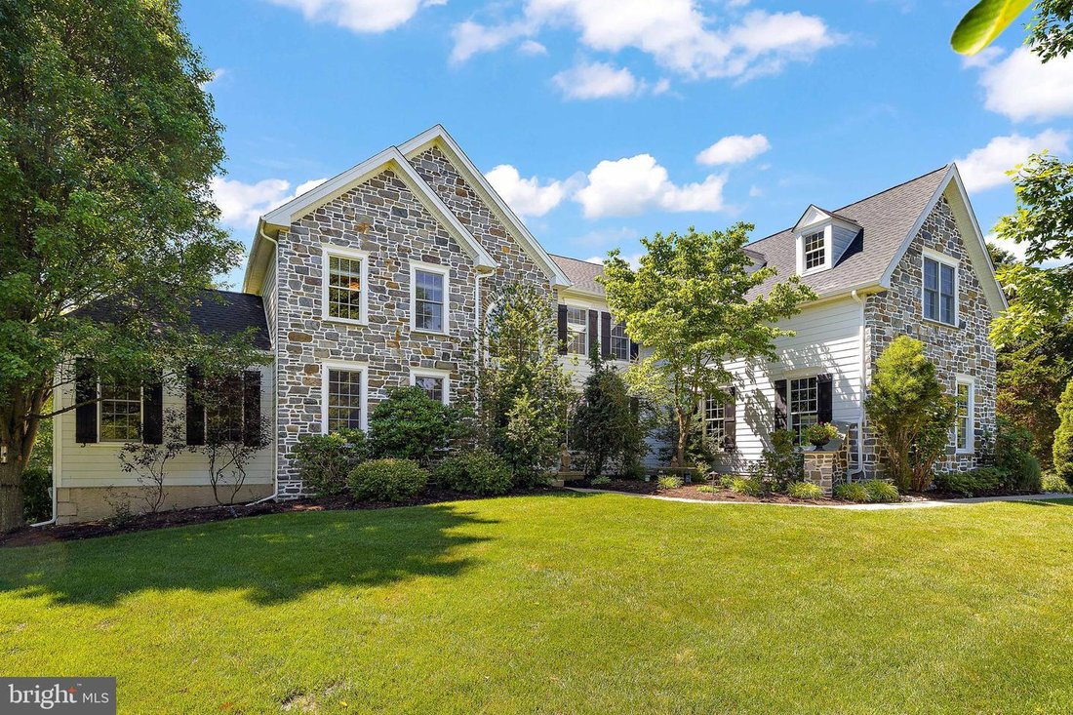
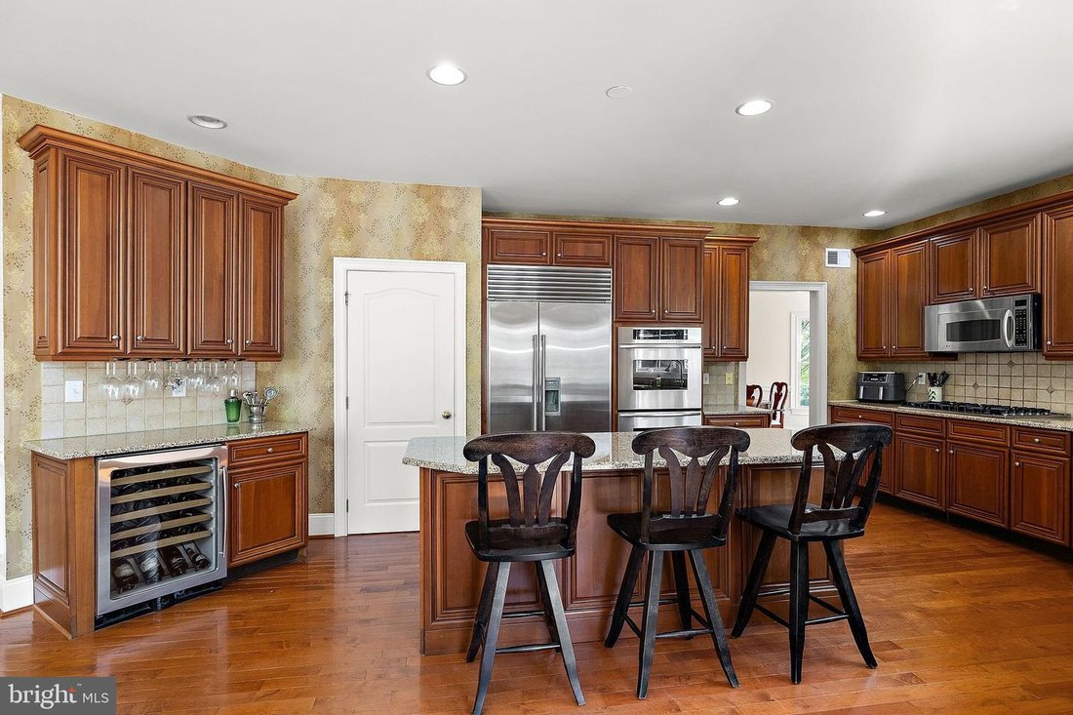
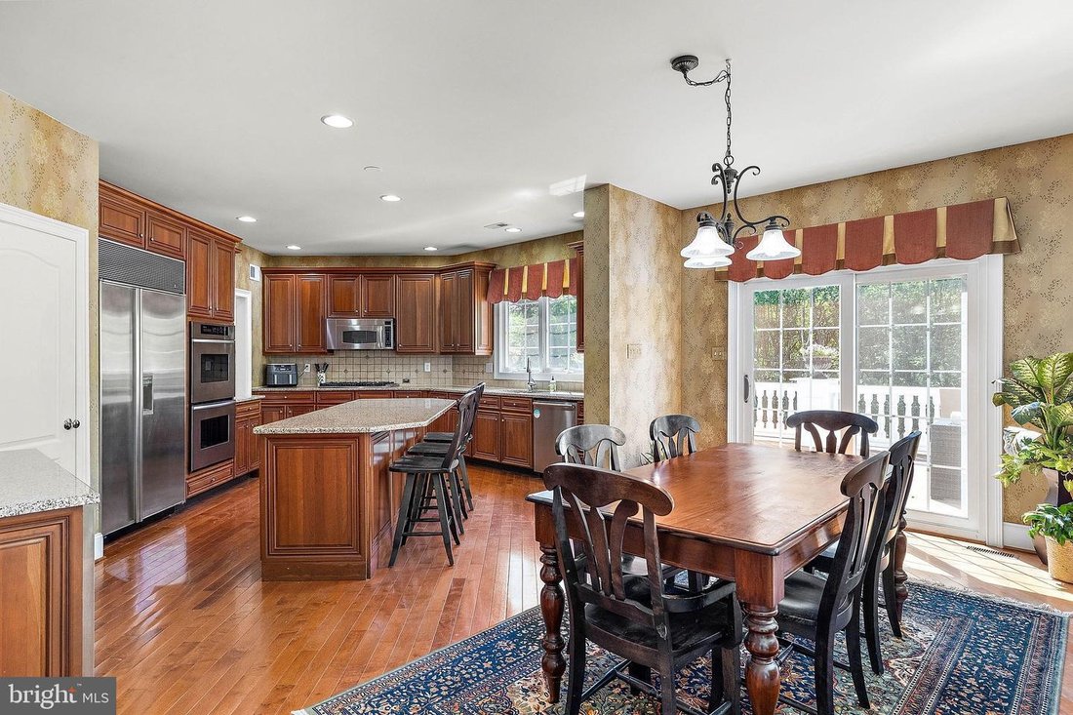
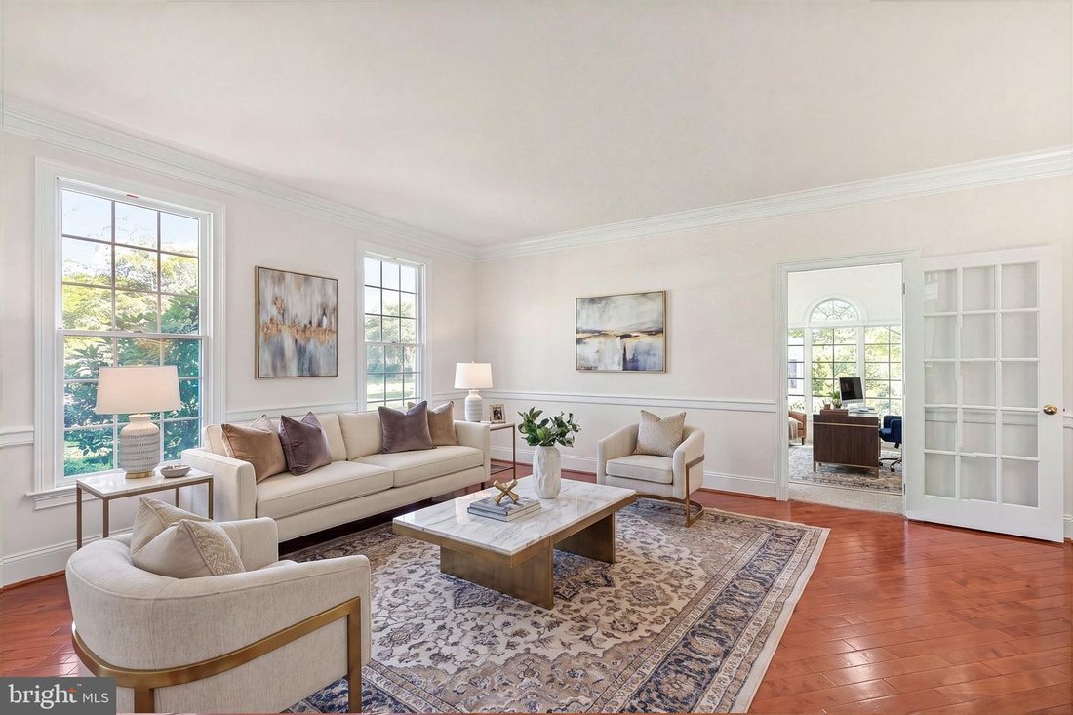
Price reduced and seller offering $10,000 towards finishing the basement with an agreement of sale in place!!!!!! An extraordinary opportunity awaits within the coveted Estates at Tattersall, one of West Chester’s most prestigious enclaves and moments from the championship fairways of Broad Run Golfer’s Club. Set on one of the community’s most exceptional lots, this magnificent residence commands attention from the moment you arrive. The timeless facade of real stone and Hardie Plank siding speaks to a level of quality craftsmanship that endures. Spanning over 5,200 square feet within the nationally acclaimed Downingtown School District, this home has been thoughtfully curated for the most discerning buyer, one who demands both grand-scale entertaining and effortless everyday luxury. Four generously proportioned bedrooms and three and a half elegantly appointed bathrooms establish an atmosphere of refined comfort throughout. Step inside to a soaring foyer that gracefully opens to an expansive, light-filled floor plan. The chef’s kitchen is nothing short of extraordinary, anchored by a Sub-Zero refrigerator, Viking cooktop, Thermador oven, Bosch dishwasher, and appointed with upgraded countertops, an oversized island, and a butler’s pantry befitting the most lavish of gatherings. The sunlit breakfast area provides an intimate retreat for morning coffee, while the formal dining room stands ready for elegant evening entertaining. The family room, graced with crown moldings, recessed lighting, and a wood-burning fireplace, offers a warm and inviting sanctuary at the end of the day. A main floor laundry and secondary staircase add seamless functionality to the home’s impeccable design. The primary suite is a true retreat unto itself, a serene haven featuring two generous walk-in closets and a spa-caliber bathroom with soaking tub, stall shower, and dual vanities. Two large bedrooms share a jack and jill bathroom while the fourth bedroom has it’s own full bathroom offering comfort and privacy for family and guests alike. Beyond the walls, the outdoor experience is equally spectacular. The showstopping terrace-style deck, framed by stone-wrapped columns, is an entertainer’s dream complete with a built-in Viking grill, kegerator with dual tap handles, and a bar countertop with seating for four. Set on 0.56 lush acres within a tranquil cul-de-sac, the manicured grounds offer sweeping garden and lawn views that invite both lively gatherings and quiet reflection. There is also an underground electric fence in place for pets. A three-car side-entry garage with and huge walk out basement completes this exceptional offering. Homes of this caliber, with this level of finish and location are rarely available. Welcome home!
-
Art der Immobilie
Haus
-
Baujahr
2004
-
Preis/Quadratfuß
$211
Funktionen
- Garage
- Kamin
- Garten
- Begehbarer Kleiderschrank
- Feuergrube
- Terrasse
- Wohnraum im Freien
- Gasherd
- Klimaanlage
Funktionen
Lot
- Privatsphäre
Innenbereich
- Hohe Decke
- Kamin
- Klimaanlage
- Kücheninsel
- Gasherd
- Bar
- Waschküche
- Keller
- Stein Arbeitsplatten
- Begehbarer Kleiderschrank
Outdoor
- Terrasse
- Feuergrube
- Garage
- Wohnraum im Freien
- Garten
Erkunden Sie die Gegend
1670 Royal Berkshire Circle, West Chester, PA 19380, Pennsylvania, Vereinigte Staaten
Auf Google Maps anzeigen
Preis pro sqft
Niedrig
Hoch
Vor 6 Jahren beigetreten
Sie haben sich nach diesem Objekt erkundigt
Der Agent wird sich in Kürze mit Ihnen in Verbindung setzen
Gelistet von
8
Angebote
2021
Beigetreten
Besichtigung mit the agent buchen
Wählen Sie ein Datum und ob Sie eine virtuelle oder persönliche Besichtigung mit dem Makler wünschen.
Bevorzugtes Datum
Art der Tour

Coldwell Banker Realty - Exton
390 Waterloo Blvd Ste 101, 19341, Exton, Pennsylvania, United States
Agenturprofil anzeigen
Zuletzt aktualisiert
Oktober 9
Erstmalig gelistet
Juni 26
Angebotsreferenz
kscnpe
Ähnliche Immobilien in der Nähe
Neue Angebote in Pennsylvania






Entdecken Sie mehr Häuser zum Verkauf
Pennsylvania, Vereinigte Staaten Städte
- Häuser zum Verkauf in Shaler Township, PA, Vereinigte Staaten
- Häuser zum Verkauf in Temple, PA, Vereinigte Staaten
- Häuser zum Verkauf in 76502, TX, Vereinigte Staaten
- Häuser zum Verkauf in 15143, PA, Vereinigte Staaten
- Häuser zum Verkauf in Sewickley, PA, Vereinigte Staaten
- Häuser zum Verkauf in 16066, PA, Vereinigte Staaten
- Häuser zum Verkauf in Cranberry Township, PA, Vereinigte Staaten
- Häuser zum Verkauf in 15317, PA, Vereinigte Staaten
- Häuser zum Verkauf in Canonsburg, PA, Vereinigte Staaten
- Häuser zum Verkauf in 18940, PA, Vereinigte Staaten
- Häuser zum Verkauf in Wrightstown Township, PA, Vereinigte Staaten
- Häuser zum Verkauf in 19123, PA, Vereinigte Staaten
- Häuser zum Verkauf in Gibsonia, PA, Vereinigte Staaten
- Häuser zum Verkauf in 19147, PA, Vereinigte Staaten
- Häuser zum Verkauf in 15044, PA, Vereinigte Staaten
- Häuser zum Verkauf in 15217, PA, Vereinigte Staaten
- Häuser zum Verkauf in Eagleville, PA, Vereinigte Staaten
- Häuser zum Verkauf in 18938, PA, Vereinigte Staaten
- Häuser zum Verkauf in Doylestown, PA, Vereinigte Staaten
- Häuser zum Verkauf in Solebury, PA, Vereinigte Staaten
Pennsylvania, Vereinigte Staaten Immobilienarten
- Häuser zum Verkauf in Pennsylvania, Vereinigte Staaten
- Stadthäuser zum Verkauf in Pennsylvania, Vereinigte Staaten
- Land zum Verkauf in Pennsylvania, Vereinigte Staaten
- Eigentumswohnungen zum Verkauf in Pennsylvania, Vereinigte Staaten
- Farm Ranches zum Verkauf in Pennsylvania, Vereinigte Staaten
- Wohnungen zum Verkauf in Pennsylvania, Vereinigte Staaten
Pennsylvania, Vereinigte Staaten beliebte Suchanfragen
- Immobilien mit Garage in Pennsylvania, Vereinigte Staaten
- Immobilien mit Garten in Pennsylvania, Vereinigte Staaten
- Immobilien mit Terrasse in Pennsylvania, Vereinigte Staaten
- Immobilien mit Pool in Pennsylvania, Vereinigte Staaten
- Immobilien mit Fitnessstudio in Pennsylvania, Vereinigte Staaten
- Immobilien mit Balkon in Pennsylvania, Vereinigte Staaten
- Renoviert Immobilien in Pennsylvania, Vereinigte Staaten
- Panorama Immobilien in Pennsylvania, Vereinigte Staaten
- Moderne Immobilien in Pennsylvania, Vereinigte Staaten
- Immobilien mit Bibliothek in Pennsylvania, Vereinigte Staaten
- Immobilien mit Aufzug in Pennsylvania, Vereinigte Staaten
- Pferdesport Immobilien in Pennsylvania, Vereinigte Staaten
- am Wasser Immobilien in Pennsylvania, Vereinigte Staaten
- Immobilien mit Sauna in Pennsylvania, Vereinigte Staaten
- Immobilien mit Kino in Pennsylvania, Vereinigte Staaten
- Immobilien mit Bergblick in Pennsylvania, Vereinigte Staaten
- Immobilien mit Tennisplatz in Pennsylvania, Vereinigte Staaten
- Gesicherte Wohnanlage Immobilien in Pennsylvania, Vereinigte Staaten
- am See Immobilien in Pennsylvania, Vereinigte Staaten
- Immobilien mit Seeblick in Pennsylvania, Vereinigte Staaten
- Immobilien mit Hallenbad in Pennsylvania, Vereinigte Staaten
- am Fluss Immobilien in Pennsylvania, Vereinigte Staaten
- Immobilien mit Flussblick in Pennsylvania, Vereinigte Staaten
- Immobilien auf Hügeln in Pennsylvania, Vereinigte Staaten
- Immobilien mit Weinberg in Pennsylvania, Vereinigte Staaten
- Luxusvilla Immobilien in Pennsylvania, Vereinigte Staaten
- Immobilien mit Privatflughafen in Pennsylvania, Vereinigte Staaten
- Ski-In / Ski-Out Immobilien in Pennsylvania, Vereinigte Staaten
- am Strand Immobilien in Pennsylvania, Vereinigte Staaten
- Immobilien mit Hubschrauberlandeplatz in Pennsylvania, Vereinigte Staaten
Verwandte Leitfäden & Geschichten
Das Vertrauen der führenden Makler der Welt
Die Makler hinter den außergewöhnlichsten Immobilien der Welt inserieren bei JamesEdition.
- Angebote von Sotheby's, Christie's, BARNES und Engel & Völkers
- Jedes Angebot wird vor der Veröffentlichung geprüft
- Verbinden Sie sich direkt mit verifizierten Maklern
Indem Sie fortfahren, akzeptieren Sie unsere Nutzungsbedingungen und Datenschutzrichtlinie.
brokerages we
partnered with
partnered with