$1,035,000
Freistehendes Einfamilienhaus Mit 3 Schlafzimmern
- 3 Schlafz.
- 4 Bäder
- 5,117 Sqft
- 6,970 Sqft lot
- Aktualisiert: Heute
- MLS#PACT2137014
Über die Immobilie
Beschreibung wurde automatisch übersetzt.
Die Beschreibung wird in der Originalsprache angezeigt.
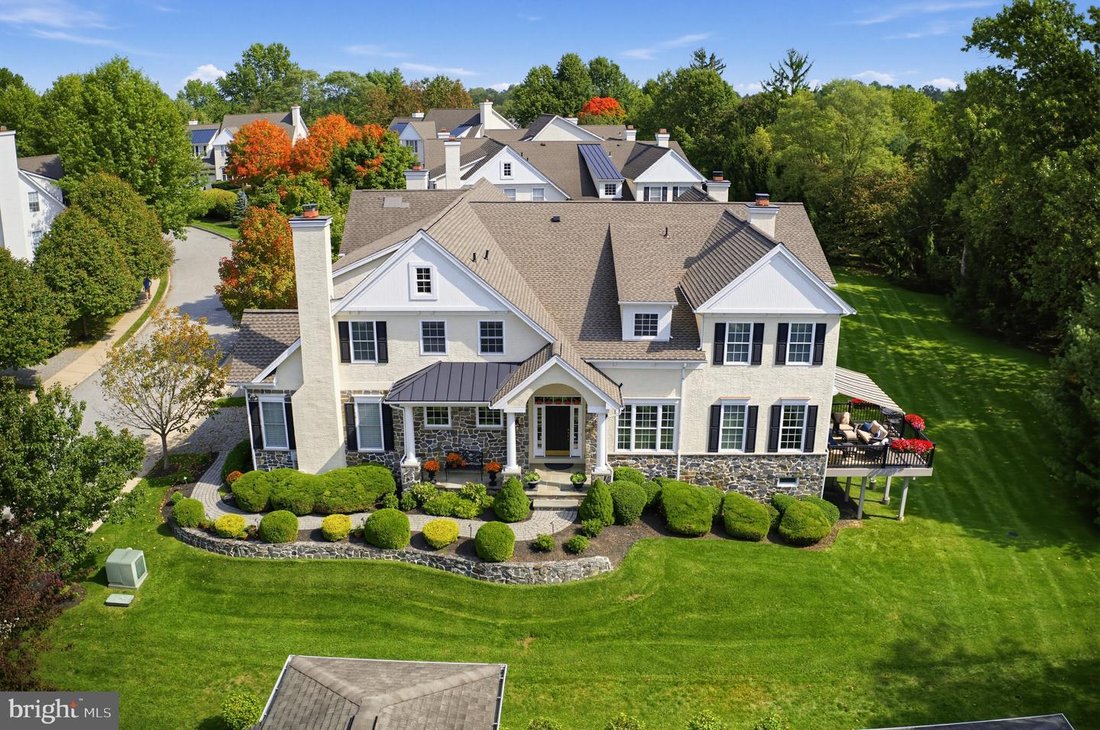
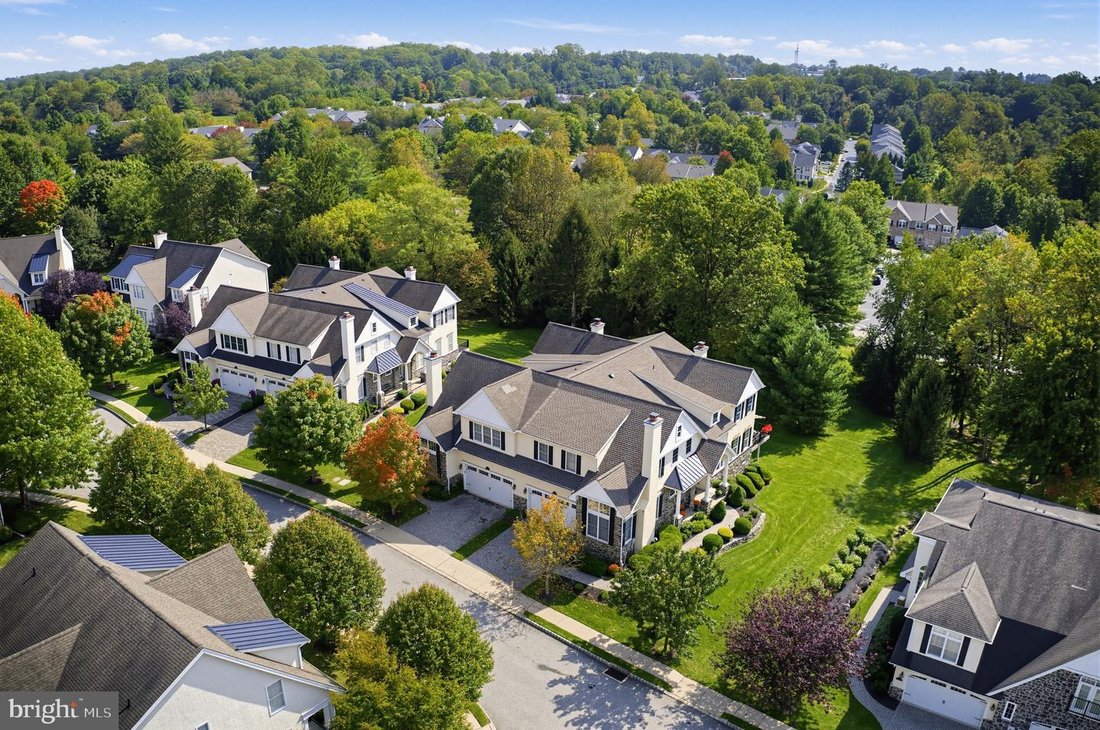
STUNNING immaculate end-unit luxury Carriage Home in the community of Brinton Village, built by the award-winning Benson Companies and beautifully positioned on a premium cul-de-sac lot backing to picturesque open space. Offering approximately 5,000 square feet of beautifully finished living space, this impressive home combines sophisticated design, exceptional upgrades and the ease of low-mainten
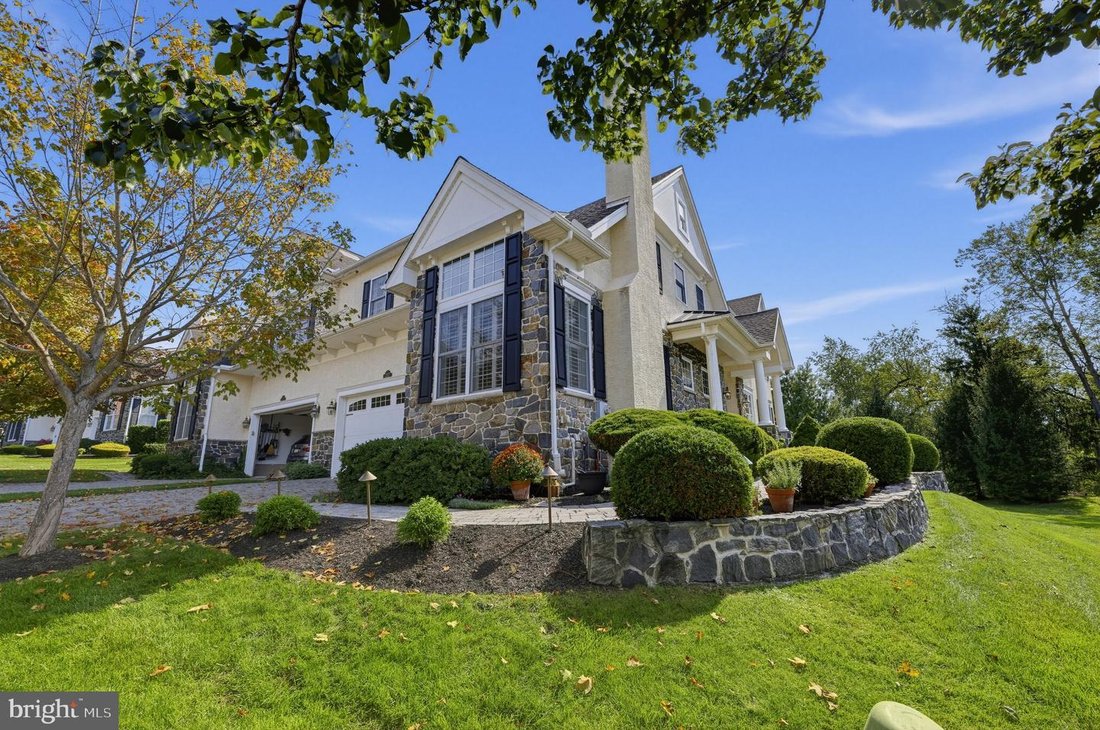
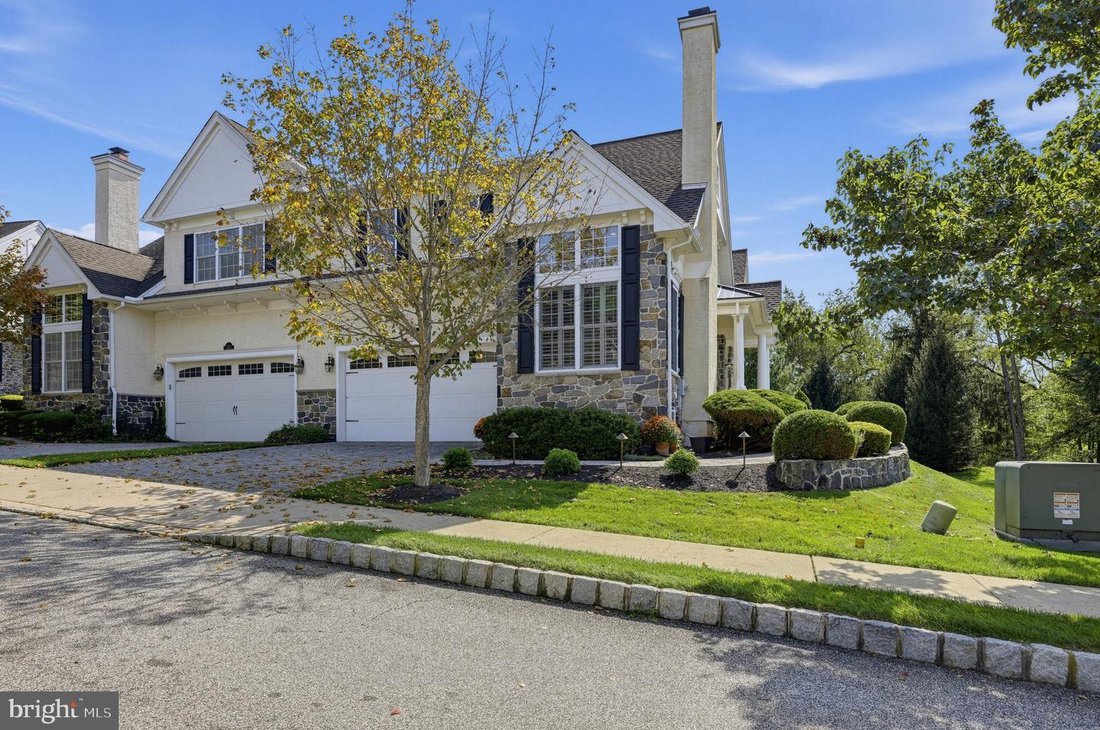
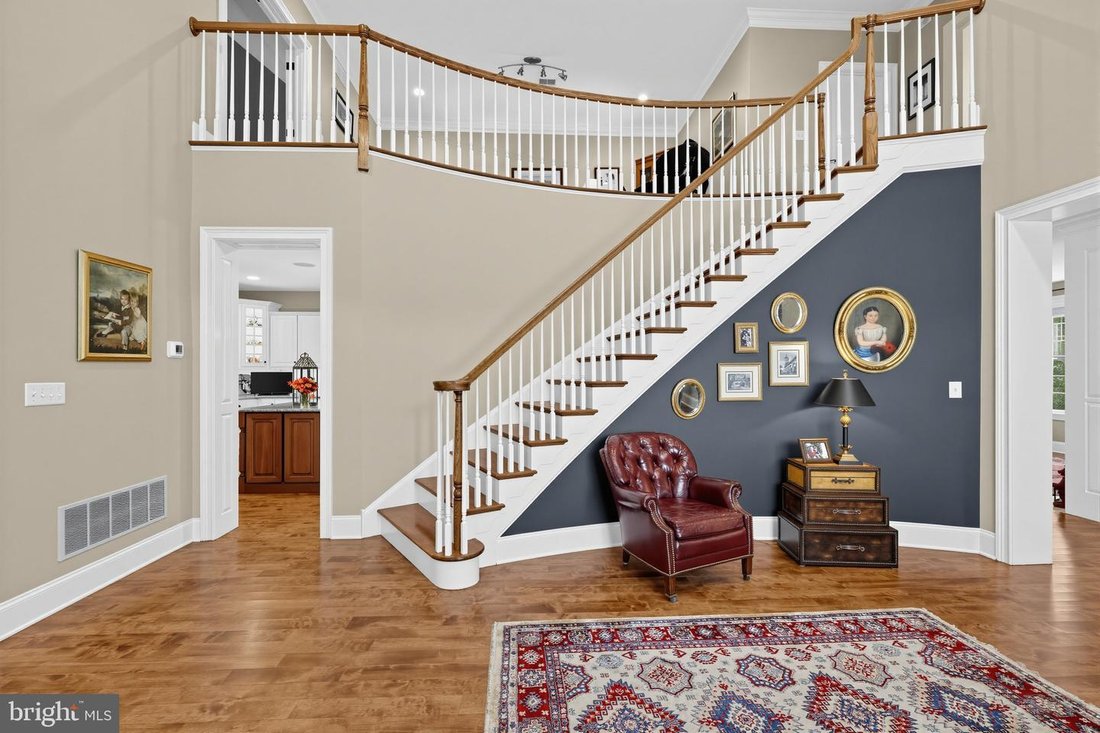
STUNNING immaculate end-unit luxury Carriage Home in the community of Brinton Village, built by the award-winning Benson Companies and beautifully positioned on a premium cul-de-sac lot backing to picturesque open space. Offering approximately 5,000 square feet of beautifully finished living space, this impressive home combines sophisticated design, exceptional upgrades and the ease of low-maintenance living. Meticulously maintained and thoughtfully updated, this home features a NEW ROOF (2025), NEW HVAC (2022), tankless water heater, newly refinished gleaming hardwood floors, and an expanded maintenance-free Trex deck with awning-providing a wonderful extension of the living space for outdoor dining, entertaining and relaxing while enjoying the peaceful open-space views. A welcoming front porch framed by lush landscaping and handsome stone hardscaping leads to the dramatic entry foyer, curved staircase and soaring two-story Living Room. The island Kitchen is beautifully appointed with premium stainless-steel appliances, including a 5-burner gas cooktop, double ovens, microwave and newer refrigerator, along with a classic subway tile backsplash, abundant cabinetry, pantry and oversized breakfast bar with generous space for meal preparation and casual dining. The adjoining family room is designed for everyday living and entertaining and features a beautiful gas fireplace and beautiful vistas. A gracious formal Dining Room with a marble fireplace provides an elegant setting for special occasions. One of the home’s standout spaces is the fabulous first-floor Home Office with vaulted ceiling and a striking floor-to-ceiling stone gas fireplace. A Powder Room and convenient Laundry Room with utility sink complete the main level. Upstairs, a bright and spacious loft offers tremendous flexibility as a second Home Office, Den, Library or Playroom. The expansive Primary Suite is a true retreat with a sitting area, vaulted ceiling, dual walk-in closets and a beautifully appointed spa-like bath featuring upgraded tile and vanity, jetted soaking tub and frameless glass shower. Two additional generously sized Bedrooms and an upgraded Hall Bath complete the second level. The finished walkout Lower Level dramatically expands the home’s living space with abundant natural light, plush carpeting, three large,finished rooms and a full tiled Bathroom. Ideal for guests or extended living, this level also offers gym area and golf simulator., while still providing excellent unfinished storage. Conveniently located near West Chester Borough, Exton and Glen Mills, with easy access to Routes 202, 1 and 322, Wilmington and Philadelphia, plus exceptional shopping, dining and everyday conveniences. Beautifully updated, impeccably maintained and truly move-in ready, this exceptional Brinton Village home offers the space and quality of a single-family residence with the ease of carriage-home living.
-
Art der Immobilie
Haus
-
Baujahr
2009
-
Preis/Quadratfuß
$202
Funktionen
- Garage
- Kamin
- Begehbarer Kleiderschrank
- Terrasse
- Bibliothek
- Fitnessstudio
- Wohnraum im Freien
- Balkon
- Gasherd
Funktionen
Innenbereich
- Hohe Decke
- Office
- Kamin
- Klimaanlage
- Kücheninsel
- Gasherd
- Bar
- Waschküche
- Bibliothek
- Keller
- Stein Arbeitsplatten
- Begehbarer Kleiderschrank
- Fitnessstudio
Outdoor
- Terrasse
- Balkon
- Garage
- Wohnraum im Freien
- Garten
Erkunden Sie die Gegend
227 Caleb drive, West Chester, PA 19382, Pennsylvania, Vereinigte Staaten
Auf Google Maps anzeigen
Preis pro sqft
Niedrig
Hoch
Vor 6 Jahren beigetreten
Sie haben sich nach diesem Objekt erkundigt
Der Agent wird sich in Kürze mit Ihnen in Verbindung setzen
Gelistet von
6
Angebote
2021
Beigetreten
Besichtigung mit Kathleen Gagnon buchen
Wählen Sie ein Datum und ob Sie eine virtuelle oder persönliche Besichtigung mit dem Makler wünschen.
Bevorzugtes Datum
Art der Tour

Coldwell Banker Realty - Exton
390 Waterloo Blvd Ste 101, 19341, Exton, Pennsylvania, United States
Agenturprofil anzeigen
Zuletzt aktualisiert
Heute
Erstmalig gelistet
Oktober 28
Angebotsreferenz
ch2pjy
Ähnliche Immobilien in der Nähe
Neue Angebote in Pennsylvania








Entdecken Sie mehr Häuser zum Verkauf
Pennsylvania, Vereinigte Staaten Städte
- Häuser zum Verkauf in Philadelphia, PA, Vereinigte Staaten
- Häuser zum Verkauf in Shaler Township, PA, Vereinigte Staaten
- Häuser zum Verkauf in Temple, PA, Vereinigte Staaten
- Häuser zum Verkauf in 76502, TX, Vereinigte Staaten
- Häuser zum Verkauf in 15143, PA, Vereinigte Staaten
- Häuser zum Verkauf in Sewickley, PA, Vereinigte Staaten
- Häuser zum Verkauf in 16066, PA, Vereinigte Staaten
- Häuser zum Verkauf in Cranberry Township, PA, Vereinigte Staaten
- Häuser zum Verkauf in 15317, PA, Vereinigte Staaten
- Häuser zum Verkauf in Canonsburg, PA, Vereinigte Staaten
- Häuser zum Verkauf in 18940, PA, Vereinigte Staaten
- Häuser zum Verkauf in 19123, PA, Vereinigte Staaten
- Häuser zum Verkauf in Wrightstown Township, PA, Vereinigte Staaten
- Häuser zum Verkauf in 19147, PA, Vereinigte Staaten
- Häuser zum Verkauf in Eagleville, PA, Vereinigte Staaten
- Häuser zum Verkauf in 15217, PA, Vereinigte Staaten
- Häuser zum Verkauf in Gibsonia, PA, Vereinigte Staaten
- Häuser zum Verkauf in 15201, PA, Vereinigte Staaten
- Häuser zum Verkauf in 15232, PA, Vereinigte Staaten
- Häuser zum Verkauf in 18938, PA, Vereinigte Staaten
Pennsylvania, Vereinigte Staaten Immobilienarten
- Häuser zum Verkauf in Pennsylvania, Vereinigte Staaten
- Stadthäuser zum Verkauf in Pennsylvania, Vereinigte Staaten
- Land zum Verkauf in Pennsylvania, Vereinigte Staaten
- Eigentumswohnungen zum Verkauf in Pennsylvania, Vereinigte Staaten
- Farm Ranches zum Verkauf in Pennsylvania, Vereinigte Staaten
- Wohnungen zum Verkauf in Pennsylvania, Vereinigte Staaten
Pennsylvania, Vereinigte Staaten beliebte Suchanfragen
- Immobilien mit Garage in Pennsylvania, Vereinigte Staaten
- Immobilien mit Garten in Pennsylvania, Vereinigte Staaten
- Immobilien mit Terrasse in Pennsylvania, Vereinigte Staaten
- Immobilien mit Pool in Pennsylvania, Vereinigte Staaten
- Immobilien mit Fitnessstudio in Pennsylvania, Vereinigte Staaten
- Immobilien mit Balkon in Pennsylvania, Vereinigte Staaten
- Renoviert Immobilien in Pennsylvania, Vereinigte Staaten
- Panorama Immobilien in Pennsylvania, Vereinigte Staaten
- Moderne Immobilien in Pennsylvania, Vereinigte Staaten
- Immobilien mit Bibliothek in Pennsylvania, Vereinigte Staaten
- Immobilien mit Aufzug in Pennsylvania, Vereinigte Staaten
- Pferdesport Immobilien in Pennsylvania, Vereinigte Staaten
- am Wasser Immobilien in Pennsylvania, Vereinigte Staaten
- Immobilien mit Sauna in Pennsylvania, Vereinigte Staaten
- Immobilien mit Kino in Pennsylvania, Vereinigte Staaten
- Immobilien mit Bergblick in Pennsylvania, Vereinigte Staaten
- Immobilien mit Tennisplatz in Pennsylvania, Vereinigte Staaten
- Gesicherte Wohnanlage Immobilien in Pennsylvania, Vereinigte Staaten
- am See Immobilien in Pennsylvania, Vereinigte Staaten
- Immobilien mit Seeblick in Pennsylvania, Vereinigte Staaten
- Immobilien mit Hallenbad in Pennsylvania, Vereinigte Staaten
- am Fluss Immobilien in Pennsylvania, Vereinigte Staaten
- Immobilien mit Flussblick in Pennsylvania, Vereinigte Staaten
- Immobilien auf Hügeln in Pennsylvania, Vereinigte Staaten
- Immobilien mit Weinberg in Pennsylvania, Vereinigte Staaten
- Luxusvilla Immobilien in Pennsylvania, Vereinigte Staaten
- Ski-In / Ski-Out Immobilien in Pennsylvania, Vereinigte Staaten
- Immobilien mit Privatflughafen in Pennsylvania, Vereinigte Staaten
- am Strand Immobilien in Pennsylvania, Vereinigte Staaten
- Immobilien mit Hubschrauberlandeplatz in Pennsylvania, Vereinigte Staaten
Verwandte Leitfäden & Geschichten
Das Vertrauen der führenden Makler der Welt
Die Makler hinter den außergewöhnlichsten Immobilien der Welt inserieren bei JamesEdition.
- Angebote von Sotheby's, Christie's, BARNES und Engel & Völkers
- Jedes Angebot wird vor der Veröffentlichung geprüft
- Verbinden Sie sich direkt mit verifizierten Maklern
Indem Sie fortfahren, akzeptieren Sie unsere Nutzungsbedingungen und Datenschutzrichtlinie.
brokerages we
partnered with
partnered with