$1,549,000

Einfamilienhaus In Wesley Chapel

  • 4 Schlafz.
  • 6 Bäder
  • 5,461 Sqft
  • 9.89 Ac lot
  • Aktualisiert: Oktober 18
  • Quelle:
    Stellar MLS  MLS#TB8554848

Über die Immobilie

Beschreibung wurde automatisch übersetzt.
Die Beschreibung wird in der Originalsprache angezeigt.
One-of-a-Kind Luxury Estate on 10 Acres in Wesley Chapel! This custom-designed masterpiece gives you a rare opportunity to own a unique compound. The main residence offers 5,461 square feet of luxurious living space, plus a separate 805 sq feet Guest House, a gorgeous Saltwater Pool & Spa and a total of 9-Car Garage. From the moment you arrive, you’re welcomed by the double, gated entry, follo
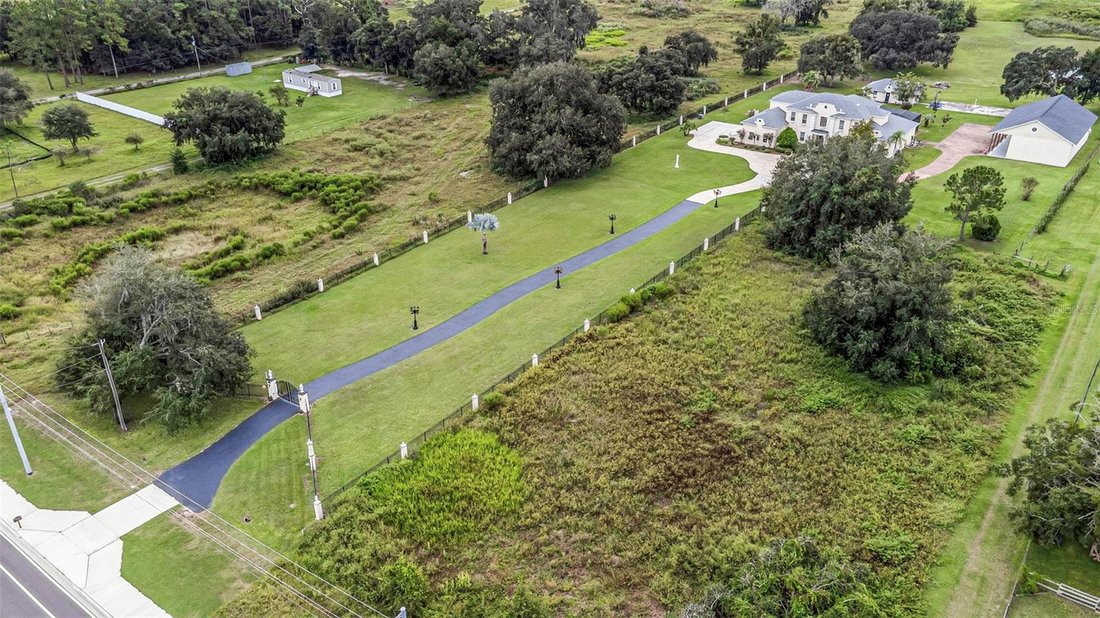
One-of-a-Kind Luxury Estate on 10 Acres in Wesley Chapel! This custom-designed masterpiece gives you a rare opportunity to own a unique compound. The main residence offers 5,461 square feet of luxurious living space, plus a separate 805 sq feet Guest House, a gorgeous Saltwater Pool & Spa and a total of 9-Car Garage. From the moment you arrive, you’re welcomed by the double, gated entry, followed by the picturesque driveway, water fountain & circle drive. Elegant decor & amazing details awaits you as you step inside the grand foyer, highlighted by gleaming marble floors, a stunning curved staircase, soaring high ceilings and spectacular chandelier. Featuring 4 spacious bedrooms, 4 full bathrooms, 2 half baths, private office, formal living room, grand dining room with French doors, high ceilings all the way to the 2nd floor and a Romeo & Juliet balcony above. The luxurious master bedroom is on the first floor, has direct access to the screened lanai/pool area and has a beautifully appointed bathroom featuring dual vanities, granite countertops, a spa soaking tub, a dual head-walk through shower, French Travertine tile, and two walk-in closets. Upstairs has a 2nd master bedroom as well with an ensuite bathroom and walk-in closet. There’s also a state-of-the-art home theatre with lots of comfortable lounge chairs for movie night and popcorn. At the heart of the home, the chef’s kitchen is designed for both everyday living and entertaining. With 42-inch, wood cabinetry, granite countertops, double wall ovens, brand new refrigerator, an expansive center island, breakfast bar and a charming dining nook make this a space you’ll love gathering in. The kitchen opens to the adjoining family room, complete with a fireplace, crown molding, and French doors that lead to your own private oasis. Imagine spending sunny Florida afternoons lounging beside your saltwater pool, unwinding in the spa, or hosting friends and family on the covered, screened lanai. With a wet-bar area and pool bath, this outdoor living space is ideal. Beyond the pool area is the private guest house, making it the perfect guest quarters, In-law suite, home gym/game room or mancave. And for the car enthusiast or anyone wanting exceptional storage & workspace for hobbies, the 6-car, detached garage is a remarkable bonus! The detached garage has 2,260 square feet, 6-car plus capacity, top-of-the-line car lift, extremely high ceilings, electricity and an air conditioned, oversized RV bay that can also serve as a workshop. The main home has a 3-car garage attached, giving you a 9-car garage in total. In the backyard there’s even more to enjoy, with a basketball court and fishing pond and plenty of land for a garden, room for horses and even a barn. You are welcome to bring your boat, recreation vehicles, tractors, animals or whatever your heart desires, there’s room for it all. There are NO HOA fees, no CDD fees, and NO deed restrictions, giving you the freedom to enjoy your property and truly make it your own! Conveniently located to I-75, with easy access to local dining, Publix grocery, Tropical Lagoons, Wiregrass Shoppes and top-rated schools. This luxury property gives you the perfect blend of peaceful, country living with all the everyday conveniences. If you’ve been dreaming of a private estate with lots of land, this one-of-a-kind property is a must-see, give me a call for your private showing today! A few photos are virtually staged with furniture.
…
  • Art der Immobilie

    Haus

  • Etagen

    2

  • Baujahr

    2006

  • Preis/Quadratfuß

    $283

Funktionen

  • Garage
  • Begehbarer Kleiderschrank
  • Pool
  • Fitnessstudio
  • Aufzug
  • Kino
  • Whirlpool
  • am Wasser
  • Spielzimmer
Funktionen

Lot

  • am Wasser
  • Privatsphäre

Innenbereich

  • Hohe Decke
  • Office
  • Kamin
  • Klimaanlage
  • Kücheninsel
  • Gasherd
  • Whirlpool
  • Bar
  • Waschküche
  • Spielzimmer
  • Kino
  • Aufzug
  • Stein Arbeitsplatten
  • Begehbarer Kleiderschrank
  • Fitnessstudio

Outdoor

  • Balkon
  • Pool
  • Garage
  • Outdoor-Küche
  • Wohnraum im Freien
  • Tor
  • Garten
  • Basketballplatz

Erkunden Sie die Gegend

32632 TYNDALL ROAD, Wesley Chapel, Florida, Vereinigte Staaten Auf Google Maps anzeigen
Preis pro sqft
Niedrig
Hoch

54 weitere Einträge in Wesley Chapel anzeigen

BRADY ADVANTAGE - Odessa

Vor 1 Monat beigetreten
Ihre Nachricht
Sie haben sich nach diesem Objekt erkundigt

Der Agent wird sich in Kürze mit Ihnen in Verbindung setzen

Gelistet von

BRADY ADVANTAGE - Odessa
Florida, United States
Agenturprofil anzeigen
1
Angebote
2026
Beigetreten

Besichtigung mit the agent buchen

Wählen Sie ein Datum und ob Sie eine virtuelle oder persönliche Besichtigung mit dem Makler wünschen.

In-person tour
Bevorzugtes Datum
Art der Tour
BRADY ADVANTAGE - Odessa
Odessa, Florida, United States
Agenturprofil anzeigen
Zuletzt aktualisiert
Oktober 18
Erstmalig gelistet
Oktober 16
Angebotsreferenz
TB8554848
Angebotsstatus
Anruf

Telefonanruf starten mit:

Hallo, ich rufe wegen der Immobilie mit der Referenz TB8554848 an, die ich auf JamesEdition gefunden habe.

Nach dem Anruf geben wir Ihre Kontaktdaten an den Agenten weiter, um die Kommunikation zu erleichtern.

brokerages we
partnered with