$799,900
Alleinstehendes Einfamilienhaus Wesley Chapel
- 5 Schlafz.
- 5 Bäder
- 4,094 Sqft
- 6,099 Sqft lot
- Aktualisiert: September 25
- MLS#TB8545342
Über die Immobilie
Beschreibung wurde automatisch übersetzt.
Die Beschreibung wird in der Originalsprache angezeigt.
Virtually Staged. Set within the 24-hour manned, gated community of The Ridge at Wiregrass Ranch, this exceptional Shiraz model by GL Homes offers nearly 4,100 square feet of thoughtfully designed living space, a private conservation setting, and an impressive array of updates. With 5 bedrooms, 5 full bathrooms, a dedicated flex room, expansive upstairs loft, multiple en suite bedrooms, and genero
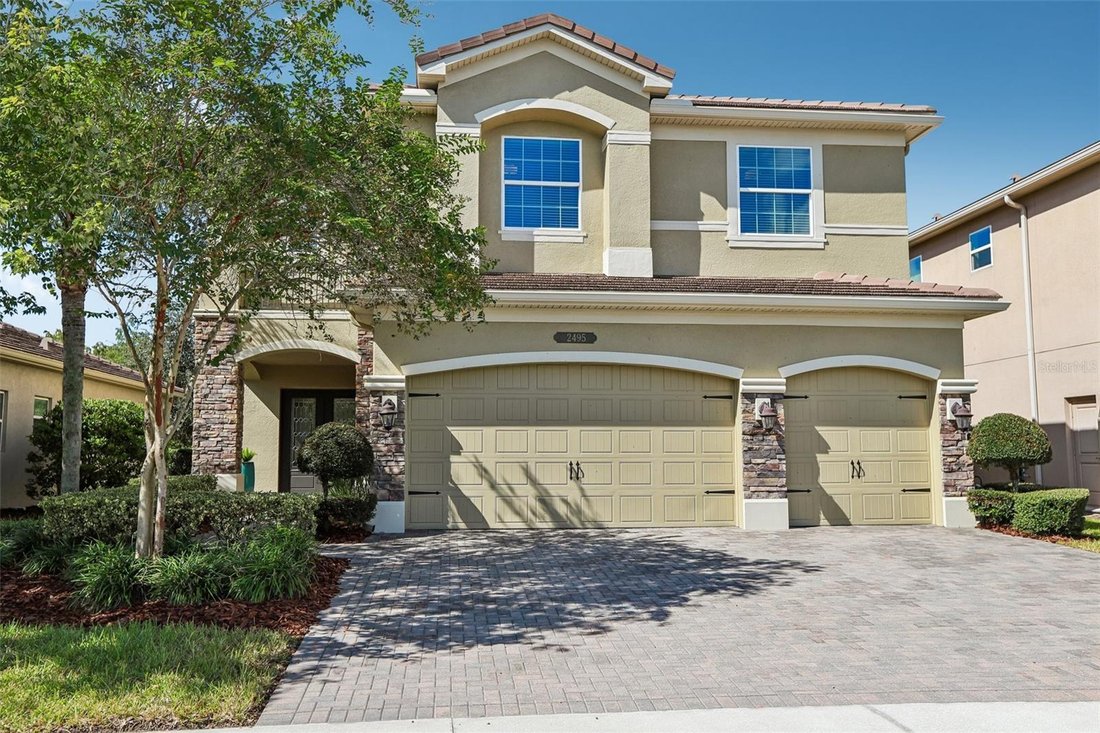
Virtually Staged. Set within the 24-hour manned, gated community of The Ridge at Wiregrass Ranch, this exceptional Shiraz model by GL Homes offers nearly 4,100 square feet of thoughtfully designed living space, a private conservation setting, and an impressive array of updates. With 5 bedrooms, 5 full bathrooms, a dedicated flex room, expansive upstairs loft, multiple en suite bedrooms, and generous gathering spaces, this residence delivers exceptional versatility for everyday living, entertaining, guests, and working from home.
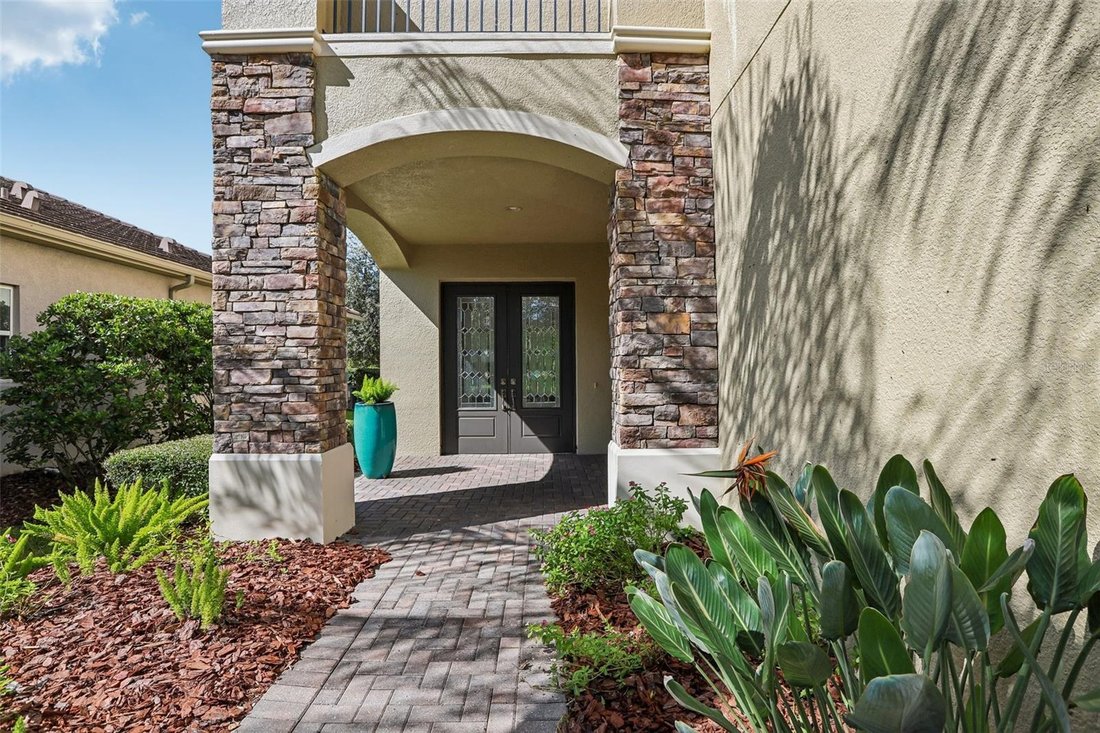
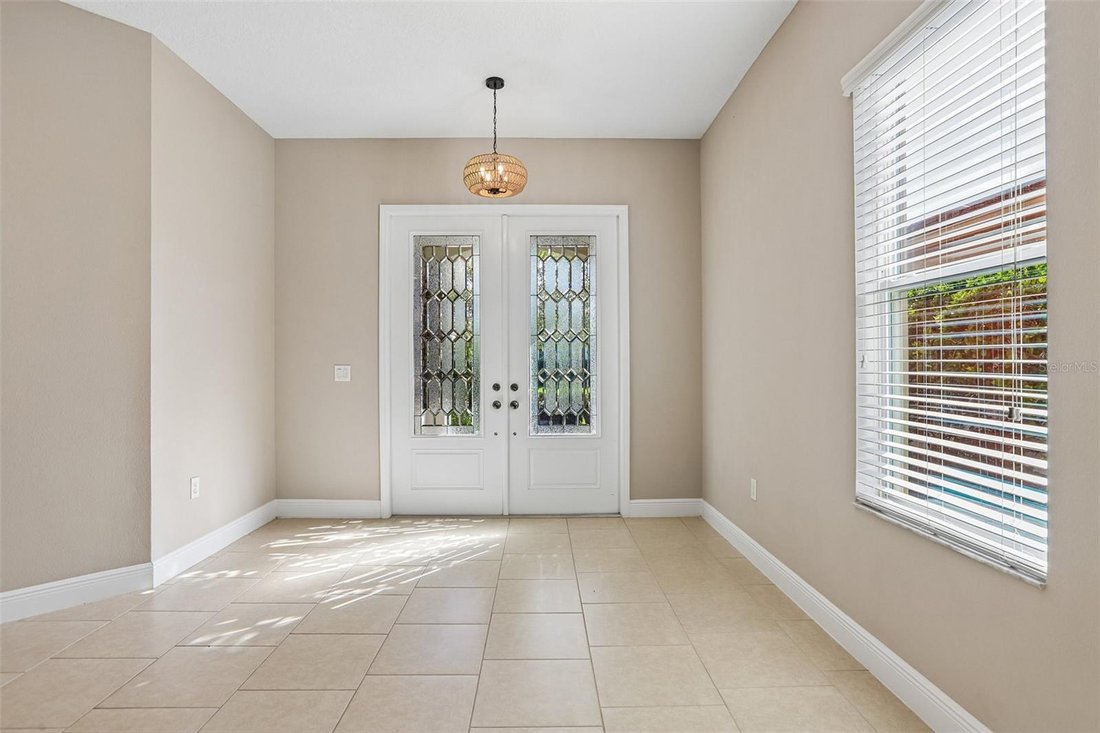
A brick-paved driveway and walkway lead to the home’s striking double front doors with glass inlays, creating an impressive first arrival. Inside, offset tile flooring spans the main level, complemented by soaring ceilings and abundant natural light. The versatile flex room is conveniently positioned beside a full bathroom and walk-in storage closet, making it ideal as a home office, gym, guest suite, or potential sixth bedroom.
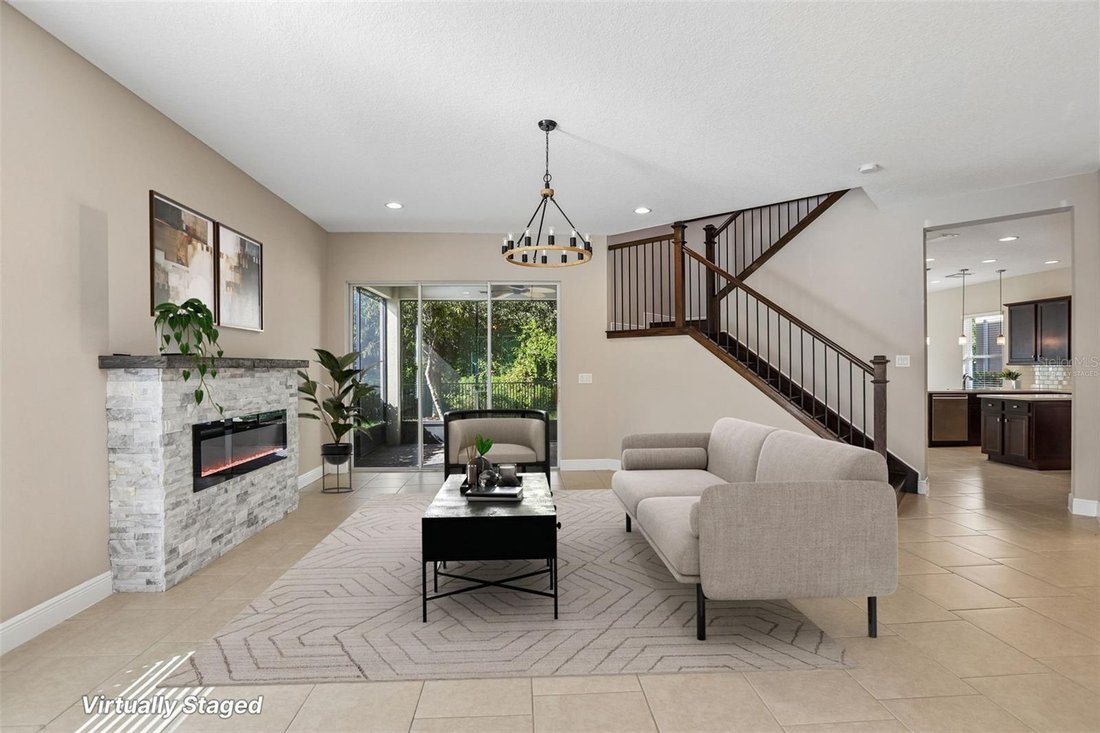
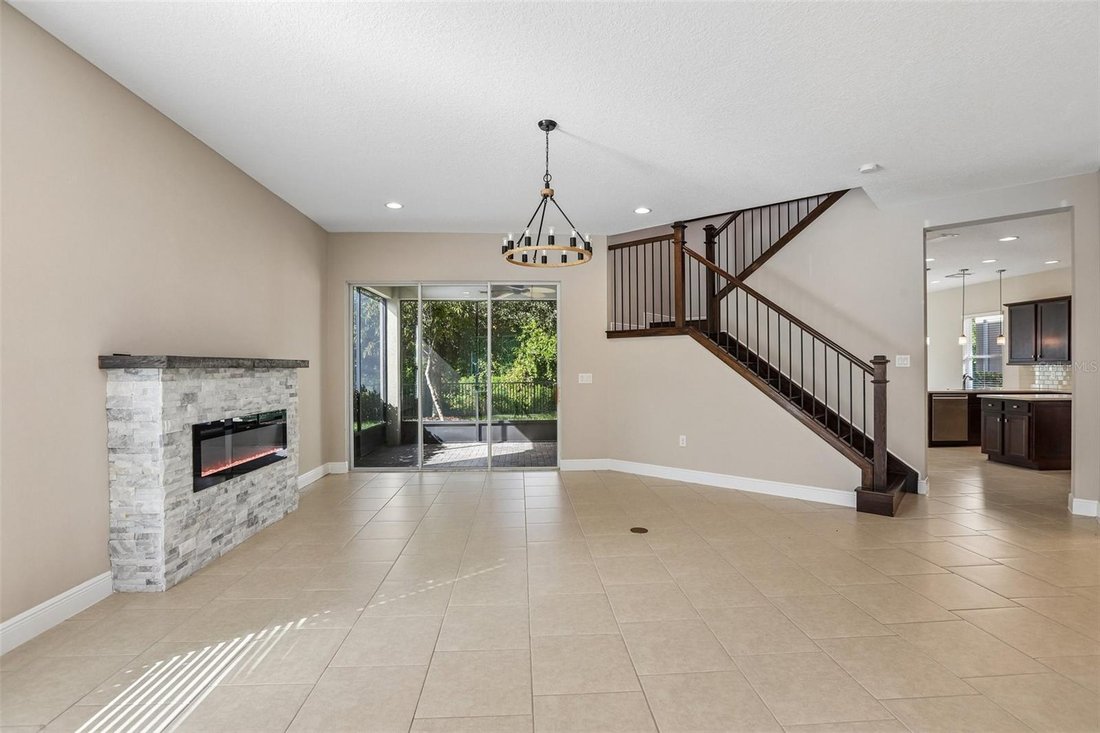
Designed to accommodate both formal entertaining and comfortable everyday living, the main level features a formal living room centered around a custom stone-accented fireplace and a separate dining room enhanced by classic wainscoting. At the heart of the home, the expansive kitchen combines style and function with quartz countertops, center island, breakfast bar, subway tile backsplash, casual dining area, and a brand-new natural gas range and dishwasher. The kitchen opens directly to the spacious family room, creating an inviting space for everything from casual family time to larger gatherings.
Upstairs, an engineered hardwood staircase with wrought iron spindles leads to a beautifully updated second level finished throughout with newer luxury vinyl plank flooring. The oversized loft offers valuable additional living space with endless possibilities for a media room, game room, home gym, playroom, or study. Three upstairs bedrooms are en suite, including the spacious primary suite with double-door entry, generous walk-in closets, and a spa-inspired bath. Two additional bedrooms share a fifth full bathroom, providing comfortable accommodations for family and guests.
The home has been thoughtfully enhanced with a newer upstairs A/C unit, whole-home rain gutters, fresh interior paint, custom laundry room with quartz countertops, cabinetry and farmhouse sink, custom stone-accented fireplace, wainscoting, shiplap accent wall, distinctive double glass-inlay entry doors, and upgraded staircase. The screened patio extends the living space outdoors and overlooks the peaceful conservation area, offering a private backdrop for morning coffee, evening drinks, or relaxed entertaining.
The Ridge is maintenance-free, with the HOA covering lawn maintenance, fertilization, mulching, exterior pest control, and some landscaping.
The Ridge at Wiregrass Ranch pairs an exceptional residential setting with an outstanding amenity package. Residents enjoy a spectacular clubhouse and an extensive collection of recreational amenities, including a zero-entry pool, lap pool, waterslide, splash zone, clay tennis courts, pickleball, basketball, sand volleyball, fitness center, playground, game room, and more. Even better, the home is just a short stroll away from everything!
A brick-paved driveway and walkway lead to the home’s striking double front doors with glass inlays, creating an impressive first arrival. Inside, offset tile flooring spans the main level, complemented by soaring ceilings and abundant natural light. The versatile flex room is conveniently positioned beside a full bathroom and walk-in storage closet, making it ideal as a home office, gym, guest suite, or potential sixth bedroom.
Designed to accommodate both formal entertaining and comfortable everyday living, the main level features a formal living room centered around a custom stone-accented fireplace and a separate dining room enhanced by classic wainscoting. At the heart of the home, the expansive kitchen combines style and function with quartz countertops, center island, breakfast bar, subway tile backsplash, casual dining area, and a brand-new natural gas range and dishwasher. The kitchen opens directly to the spacious family room, creating an inviting space for everything from casual family time to larger gatherings.
Upstairs, an engineered hardwood staircase with wrought iron spindles leads to a beautifully updated second level finished throughout with newer luxury vinyl plank flooring. The oversized loft offers valuable additional living space with endless possibilities for a media room, game room, home gym, playroom, or study. Three upstairs bedrooms are en suite, including the spacious primary suite with double-door entry, generous walk-in closets, and a spa-inspired bath. Two additional bedrooms share a fifth full bathroom, providing comfortable accommodations for family and guests.
The home has been thoughtfully enhanced with a newer upstairs A/C unit, whole-home rain gutters, fresh interior paint, custom laundry room with quartz countertops, cabinetry and farmhouse sink, custom stone-accented fireplace, wainscoting, shiplap accent wall, distinctive double glass-inlay entry doors, and upgraded staircase. The screened patio extends the living space outdoors and overlooks the peaceful conservation area, offering a private backdrop for morning coffee, evening drinks, or relaxed entertaining.
The Ridge is maintenance-free, with the HOA covering lawn maintenance, fertilization, mulching, exterior pest control, and some landscaping.
The Ridge at Wiregrass Ranch pairs an exceptional residential setting with an outstanding amenity package. Residents enjoy a spectacular clubhouse and an extensive collection of recreational amenities, including a zero-entry pool, lap pool, waterslide, splash zone, clay tennis courts, pickleball, basketball, sand volleyball, fitness center, playground, game room, and more. Even better, the home is just a short stroll away from everything!
-
Art der Immobilie
Haus
-
Baujahr
2017
-
Preis/Quadratfuß
$195
Funktionen
- Begehbarer Kleiderschrank
- Pool
- Tennisplatz
- Gesicherte Wohnanlage
- Kamin
- Basketballplatz
- Spielplatz
- Gasherd
- Klimaanlage
Funktionen
Lot
- Gesicherte Wohnanlage
Innenbereich
- Hohe Decke
- Office
- Kamin
- Klimaanlage
- Kücheninsel
- Gasherd
- Bar
- Waschküche
- Begehbarer Kleiderschrank
Outdoor
- Pool
- Spielplatz
- Tennisplatz
- Basketballplatz
Erkunden Sie die Gegend
2495 OAKWOOD PRESERVE DRIVE, WESLEY CHAPEL, FL 33543, Zephyrhills, Florida, Vereinigte Staaten
Auf Google Maps anzeigen
Preis pro sqft
Niedrig
Hoch
Vor 8 Monaten beigetreten
Sie haben sich nach diesem Objekt erkundigt
Der Agent wird sich in Kürze mit Ihnen in Verbindung setzen
Gelistet von
4
Angebote
2026
Beigetreten
Besichtigung mit Maria Hoffman buchen
Wählen Sie ein Datum und ob Sie eine virtuelle oder persönliche Besichtigung mit dem Makler wünschen.
Bevorzugtes Datum
Art der Tour

New Tampa
18302 Highwoods Preserve Pkwy, Ste. 110, 33647, Tampa, United States
Agenturprofil anzeigen
Zuletzt aktualisiert
September 25
Erstmalig gelistet
September 25
Maklerlizenz
#3017955
Angebotsreferenz
2162590028683594
Angebotsstatus
Ähnliche Immobilien in der Nähe
Neue Angebote in Zephyrhills



Entdecken Sie mehr Häuser zum Verkauf
Zephyrhills, FL, Vereinigte Staaten Immobilienarten
Zephyrhills, FL, Vereinigte Staaten beliebte Suchanfragen
- Immobilien mit Pool in Zephyrhills, FL, Vereinigte Staaten
- Immobilien mit Wasserblick in Zephyrhills, FL, Vereinigte Staaten
- Immobilien mit Golfblick in Zephyrhills, FL, Vereinigte Staaten
- Anlageimmobilie Immobilien in Zephyrhills, FL, Vereinigte Staaten
- Immobilien mit Seeblick in Zephyrhills, FL, Vereinigte Staaten
- Immobilien mit Terrasse in Zephyrhills, FL, Vereinigte Staaten
- Immobilien mit Dampfsauna in Zephyrhills, FL, Vereinigte Staaten
- am See Immobilien in Zephyrhills, FL, Vereinigte Staaten
- Immobilien auf Hügeln in Zephyrhills, FL, Vereinigte Staaten
Verwandte Leitfäden & Geschichten
Das Vertrauen der führenden Makler der Welt
Die Makler hinter den außergewöhnlichsten Immobilien der Welt inserieren bei JamesEdition.
- Angebote von Sotheby's, Christie's, BARNES und Engel & Völkers
- Jedes Angebot wird vor der Veröffentlichung geprüft
- Verbinden Sie sich direkt mit verifizierten Maklern
Indem Sie fortfahren, akzeptieren Sie unsere Nutzungsbedingungen und Datenschutzrichtlinie.
brokerages we
partnered with
partnered with