$2,201,957
Historischer Vierseithof Mit Außergewöhnlicher Vielfalt — Wohnen, Gewerbe Und Entwicklungspotenzial
- 18 Schlafz.
- 4 Bäder
- 5,199 Sqft
- 1.37 Ac lot
- Aktualisiert: Juli 18
- 4
Über die Immobilie
Beschreibung wurde automatisch übersetzt.
Die Beschreibung wird in der Originalsprache angezeigt.
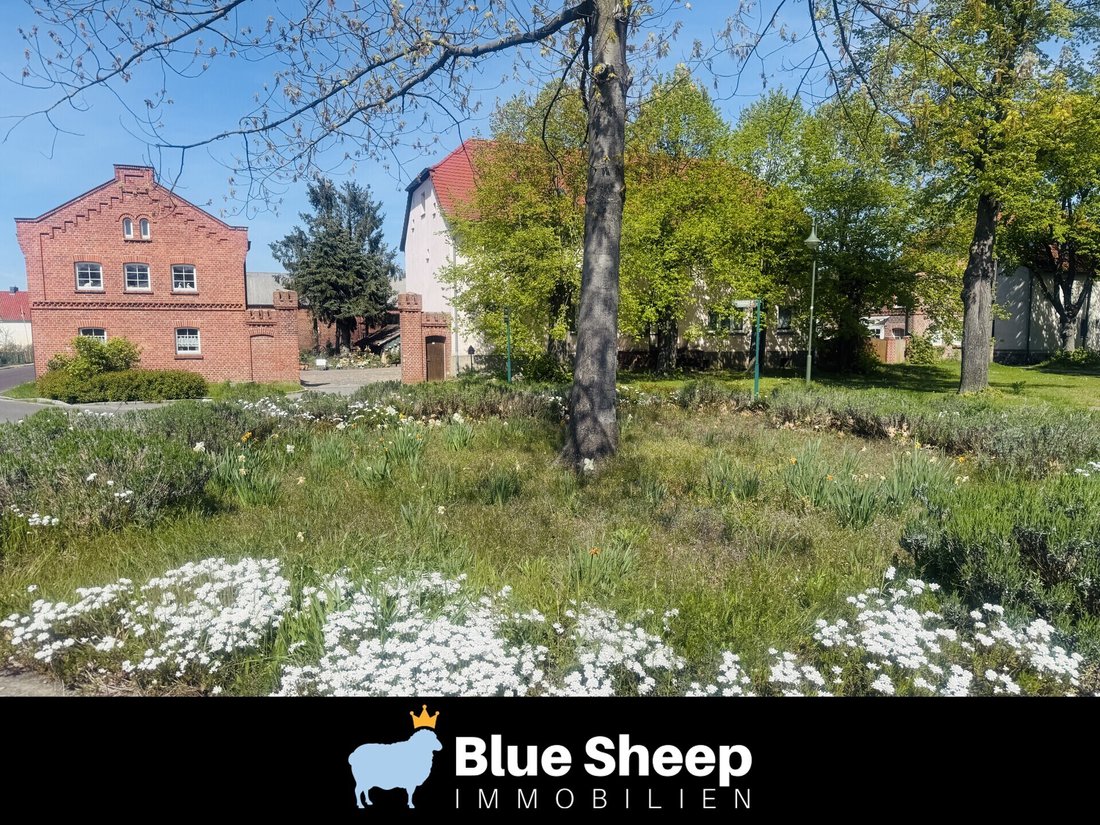
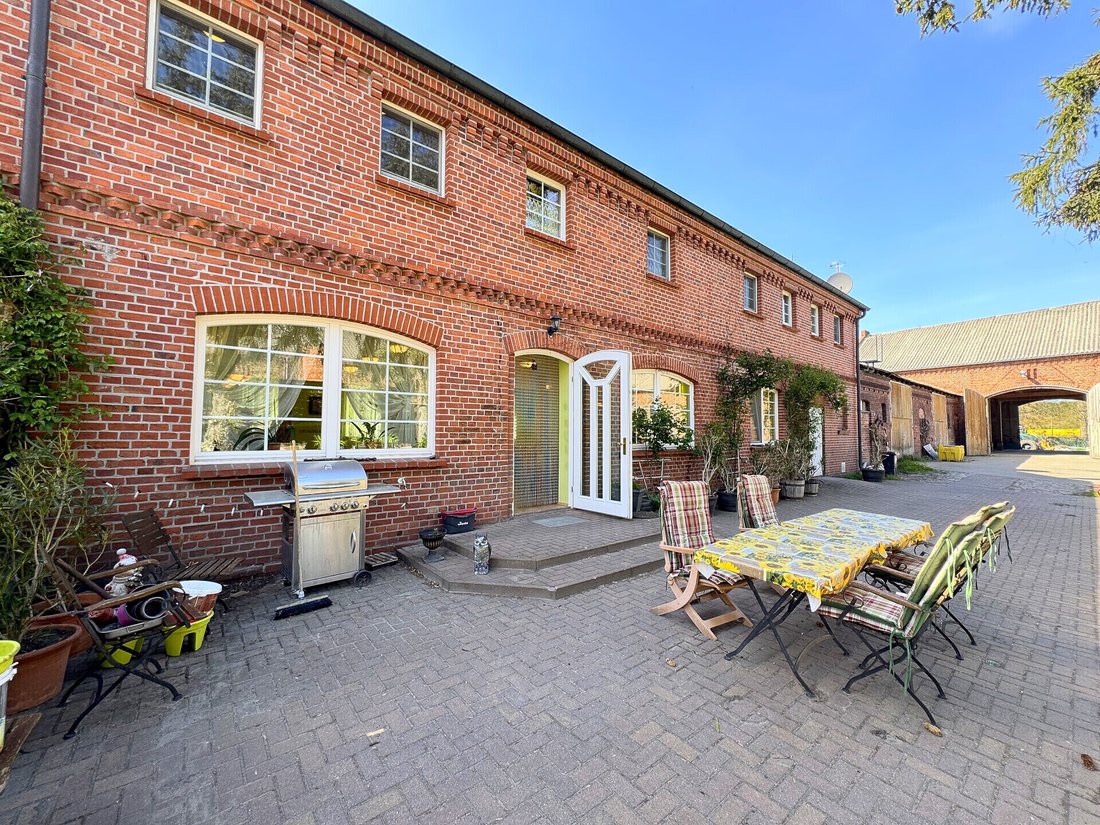
Auf einem weitläufigen Grundstück von ca. 5.522 m² präsentiert sich ein außergewöhnliches Vierseithof-Ensemble, das Geschichte, Substanz und vielseitige Nutzungsmöglichkeiten vereint. Eingebettet in eine ruhige, gewachsene Ortsstruktur bietet das Anwesen ideale Voraussetzungen für Wohnen, Arbeiten, Gewerbe und individuelle Entwicklungskonzepte.
Im Mittelpunkt steht Haus 1, das Büro-, Gast
Im Mittelpunkt steht Haus 1, das Büro-, Gast
On a spacious plot of approximately 5,522 m², an exceptional four-sided farmstead ensemble presents itself, combining history, substance, and versatile usage possibilities. Nestled in a quiet, established village structure, the property offers ideal conditions for living, working, business, and individual development concepts.
At the center is House 1, the office, gastronomy, and utility
At the center is House 1, the office, gastronomy, and utility
Auf einem weitläufigen Grundstück von ca. 5.522 m² präsentiert sich ein außergewöhnliches Vierseithof-Ensemble, das Geschichte, Substanz und vielseitige Nutzungsmöglichkeiten vereint. Eingebettet in eine ruhige, gewachsene Ortsstruktur bietet das Anwesen ideale Voraussetzungen für Wohnen, Arbeiten, Gewerbe und individuelle Entwicklungskonzepte.
Im Mittelpunkt steht Haus 1, das Büro-, Gastronomie- und Wirtschaftsgebäude mit ca. 460 m² Nutzfläche auf zwei Ebenen. The extensive area includes an gastraum with trees and schankanlage, functional provided kitchenareas as as office and residence rooms. Im Obergeschoss befinden sich ein Frühstücks- und Aufenthaltsraum sowie mehrere Gästezimmer, darunter Einzel- und Doppelzimmer — jeweils mit eigenem Bad. The maintenance between 1995 and 2001 as the solid equipment create a good base for various use options.
Haus 2 ergänzt das Ensemble als funktionales Wirtschaftsgebäude mit Heizungsanlage, Geräteschuppen und Strohlager und übernimmt wichtige technische Funktionen innerhalb des Hofsystems.
Das Quergebäude Haus 3 with ca 644 m² area zeugt von der landwirtschaftlichen Vergangenheit des Anwesens. The large hall structure with high ceiling height and betonboden provides today various possibilities for storage, production, business or creativo use concepts.
Das Haus 4 mit ca. 540 m² Fläche vereint weitere Wirtschaftsbereiche wie Lager, Aufbereitung, technische Anlagen, ehemalige Schlachtbereiche sowie Maschinen- und Geräteflächen. The building is added by a garage and an large dachboden. The robust construction form a solid foundation for future industrial or agriculture use. Das Haus verfügt über einen Trinkwasseranschluss.
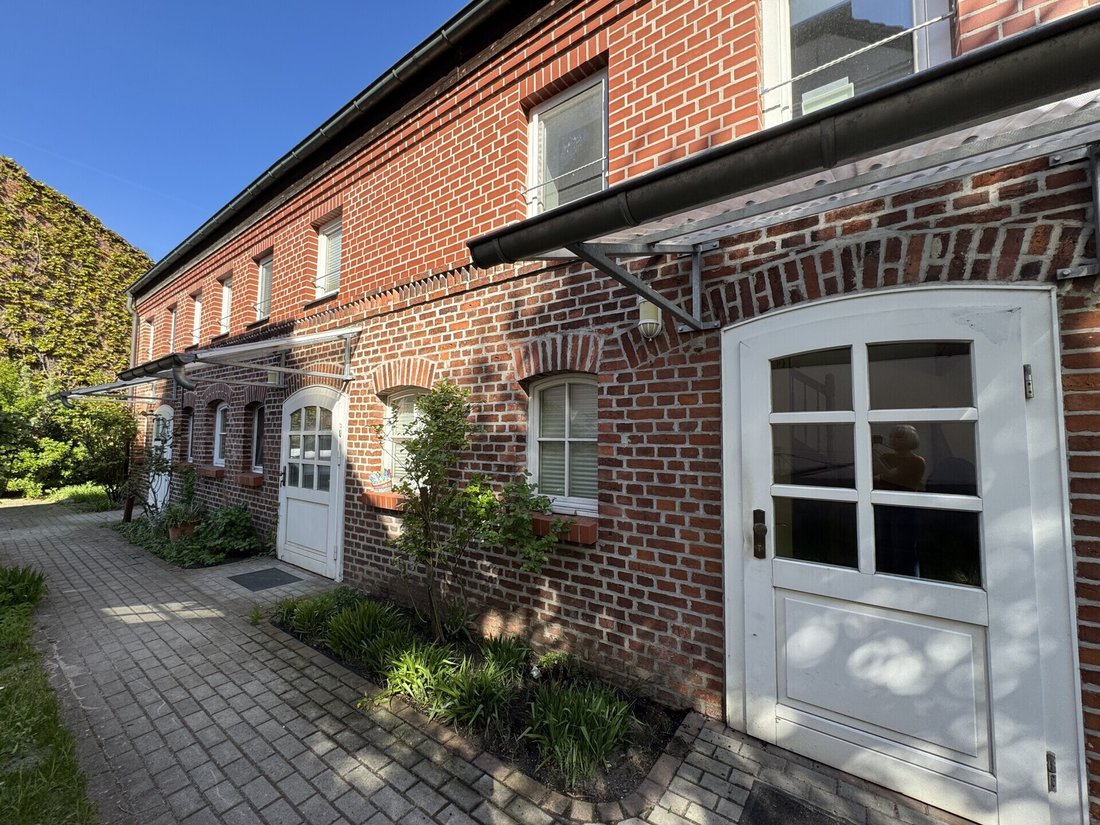
Etwas separiert befindet sich Haus 5, ein charmantes Wohnhaus mit ca. 140 m² Wohnfläche, aufgeteilt in drei separate Wohneinheiten. Die Räume auf zwei Ebenen verbinden Wohnen, Arbeiten und Freizeit.
Das zweite Wohnhaus, Haus 6, bietet mit ca. 343 m² Wohnfläche ein großzügiges Raumangebot auf zwei Etagen. Mehrere Wohnräume, Bäder und zahlreiche weitere Zimmer eröffnen vielfältige Nutzungsmöglichkeiten — z. B. als Mehrgenerationenhaus, Mitarbeiterunterkunft oder eigenständige Wohneinheit. Teilmodernisierungen, Kunststofffenster und ein renoviertes Dach aus dem Jahr 2000 sorgen für eine solide Basis.
Das Gebäude wird ergänzt durch drei Garagen, eine moderne Bio-Kleinkläranlage sowie großzügige Hof- und Freiflächen, die die einzelnen Gebäude harmonisch miteinander verbinden.
This fourseithof provides an rare combination from living, location, gastronomy and agriculture areas. The exceptional structure diversity opens many perspectives — from an private multi-generations project about tourist concepts to into industrial or social use ideas.
The immobilie located in idyllischen Ortsteil Derwitz an der Blütenstadt Werder (Havel) und vereint naturnahes Wohnen mit einer ausgezeichneten Anbindung an das Umland und die Hauptstadtregion. The lovely place is presented by a quiet, dörflichen atmosphere, extensive fields and an gewachsene nachbarschaft — ideal for all, the erholung in the green, without search on a good infrastructure.
The Center of Werder (Havel) with his many stores, restaurants, cafes as as least schools and kindertagesstätten is available in minutes. Auch die Landeshauptstadt Potsdam und Berlin sind dank der verkehrsgünstigen Lage schnell und bequem zu erreichen.
The connection to the public near traffic is provided by the bus line 635. The near located bus haltestellen connected the location part direct with the bahnhöfen Werder (Havel) and Groß Kreutz (Havel), from that regular regional railway connections in direction Potsdam, Berlin and Brandenburg an der Havel. So kommen Pendler bequem und ohne Umwege in die umliegenden Städte.
Auch für Autofahrer ist die Lage äußerst attraktiv: Der Ortsteil liegt unmittelbar an der Bundesstraße B1 und in unmittelbarer Nähe zur Autobahn A10 (Berliner Ring). Über die Anschlussstelle Groß Kreutz ist das Berliner Stadtgebiet in etwa 40 bis 50 Minuten erreichbar, die Potsdamer Innenstadt in etwa 20 Minuten.
Die reizvolle Umgebung bietet außerdem zahlreiche Freizeit- und Erholungsmöglichkeiten. Ob Spaziergänge oder Fahrradtouren durch die Havellandschaft, Wassersport auf den umliegenden Seen oder kulturelle Angebote in Werder und Potsdam — die Region verbindet Natur, Lebensqualität und eine hervorragende Infrastruktur auf besondere Weise. Gerade Familien, Berufspendler und Ruhesuchende schätzen die hohe Wohnqualität dieses beliebten Orts.
Haus 1 — Büro-, Gastronomie- und Beherbergungsgebäude
- Gesamtfläche: ca. 460 m²
- Buero-, Frühstücks- und Gastronomiebereiche
- Voll ausgestattete Küche inklusive Inventar
- Großzügiger Gastraum mit Tresen, Schankanlage und Mobiliar
- Eingangsbereich
- WC- und Duschbereich
- Heizraum mit Pelletheizung und Pelletlager
- Separates WC
- Flur- und Treppenbereich
Obergeschoss:
- Heller Aufenthalts- und Frühstücksraum mit Tresen, Schankanlage und Möblierung
- Preparation Room
- Flor- und Erschließungsbereich
- 1 Einzelzimmer mit eigenem Bad, Möblierung und Inventar
- 4 Doppelzimmer mit eigenem Bad, Möblierung und Inventar
- 1 geräumige Suite mit eigenem Bad, Möblierung und Inventar
- Wäscheraum
- Flur- und Treppenhaus
Ausstattungsmerkmale:
- Vollständig geflieste Bodenbeläge
- Holzfenster
- Moderne Pelletheizung
- Dacheindeckung mit Ziegeln, erneuert im Jahr 2000
- Umfangreiche Komplettsanierung in den Jahren 1995 bis 2001
Haus 2 — Heizungs- und Lagergebäude
Gesamtfläche: ca. 140 m²
- Heizungsanlage
- Geräteschuppen
- Strohlager
- Robuster Betonfußboden
- Schiefergedecktes Dach
Haus 3 — Quergebäude//Scheune
- Gesamtfläche: ca. 644 m²
- Großzügige Scheunenstruktur mit einer Ebene
- Ehemaliger Gänsestall
- Hühnerstall (Hochstall)
- Umfangreiche Lagerflächen
- Betonfußboden
- Dacheindeckung aus Asbestplatten
Haus 4 — Landwirtschafts- und Technikgebäude
- Gesamtfläche: ca. 540 m²
- Geflügelaufzuchtstall
- Lager- und Aufbereitungsräume
- Schlachthaus
- Kühltechnik sowie technische Anlagen
- Geräte- und Maschinenbereiche
- Integrierte Garage
- Großzügiger, derzeit ungenutzter Dachboden
- Gasheizung
- Strapazierfähige Betonfußböden
- Dach mit Ziegel- und Schiefereindeckung
Haus 5 — Wohnhaus (Remise)
Gesamtwohnfläche: ca. 140 m²
Erdgeschoß:
- Großzügiges Wohn-Esszimmer
- Schlafzimmer mit angrenzendem Bad
- weiteres Zimmer
- zwei Badezimmer
- Treppenaufgang
- Holzfenster
- Gasheizung
- Vollständig geflieste Bodenbeläge
- Umfangreiche Sanierung in den Jahren 1996/1997
Obergeschoß:
- 6 Zimmer im Obergeschoss
- Ausbaubarer Dachboden
House 6 - Haupthaus
Gesamtwohnfläche: ca. 343 m²
- Cuisine
- 10 Wohnräume
- Zwei Badezimmer
- Flurbereich
- Gäste-WC
- Ziegeldach, erneuert im Jahr 2000
- Subumbau im Jahr 2010 (Wandversetzung)
- Küchensanierung im Jahr 2000
- Teilweise modernisierte Bäder
- Teilmodernisierungen in den 1990er Jahren
- Kunststofffenster
- Vorwiegend geflieste Bodenbeläge
Außenanlagen und sonstiges:
- Drei separate Garagen
- Bio-Kleinkläranlage mit Abwasseranschluss
- Großzügige Hofflächen und vielseitig nutzbare Wirtschafts- und Lagerbereiche
- Umfangreiche Nutzungsmöglichkeiten für Wohnen, Wohnen, Gastronomie, Landwirtschaft oder gewerbliche Konzepte
This exceptional hof location provides an seltenes development potential through the combination of living, catering and economic building
Im Mittelpunkt steht Haus 1, das Büro-, Gastronomie- und Wirtschaftsgebäude mit ca. 460 m² Nutzfläche auf zwei Ebenen. The extensive area includes an gastraum with trees and schankanlage, functional provided kitchenareas as as office and residence rooms. Im Obergeschoss befinden sich ein Frühstücks- und Aufenthaltsraum sowie mehrere Gästezimmer, darunter Einzel- und Doppelzimmer — jeweils mit eigenem Bad. The maintenance between 1995 and 2001 as the solid equipment create a good base for various use options.
Haus 2 ergänzt das Ensemble als funktionales Wirtschaftsgebäude mit Heizungsanlage, Geräteschuppen und Strohlager und übernimmt wichtige technische Funktionen innerhalb des Hofsystems.
Das Quergebäude Haus 3 with ca 644 m² area zeugt von der landwirtschaftlichen Vergangenheit des Anwesens. The large hall structure with high ceiling height and betonboden provides today various possibilities for storage, production, business or creativo use concepts.
Das Haus 4 mit ca. 540 m² Fläche vereint weitere Wirtschaftsbereiche wie Lager, Aufbereitung, technische Anlagen, ehemalige Schlachtbereiche sowie Maschinen- und Geräteflächen. The building is added by a garage and an large dachboden. The robust construction form a solid foundation for future industrial or agriculture use. Das Haus verfügt über einen Trinkwasseranschluss.
Etwas separiert befindet sich Haus 5, ein charmantes Wohnhaus mit ca. 140 m² Wohnfläche, aufgeteilt in drei separate Wohneinheiten. Die Räume auf zwei Ebenen verbinden Wohnen, Arbeiten und Freizeit.
Das zweite Wohnhaus, Haus 6, bietet mit ca. 343 m² Wohnfläche ein großzügiges Raumangebot auf zwei Etagen. Mehrere Wohnräume, Bäder und zahlreiche weitere Zimmer eröffnen vielfältige Nutzungsmöglichkeiten — z. B. als Mehrgenerationenhaus, Mitarbeiterunterkunft oder eigenständige Wohneinheit. Teilmodernisierungen, Kunststofffenster und ein renoviertes Dach aus dem Jahr 2000 sorgen für eine solide Basis.
Das Gebäude wird ergänzt durch drei Garagen, eine moderne Bio-Kleinkläranlage sowie großzügige Hof- und Freiflächen, die die einzelnen Gebäude harmonisch miteinander verbinden.
This fourseithof provides an rare combination from living, location, gastronomy and agriculture areas. The exceptional structure diversity opens many perspectives — from an private multi-generations project about tourist concepts to into industrial or social use ideas.
The immobilie located in idyllischen Ortsteil Derwitz an der Blütenstadt Werder (Havel) und vereint naturnahes Wohnen mit einer ausgezeichneten Anbindung an das Umland und die Hauptstadtregion. The lovely place is presented by a quiet, dörflichen atmosphere, extensive fields and an gewachsene nachbarschaft — ideal for all, the erholung in the green, without search on a good infrastructure.
The Center of Werder (Havel) with his many stores, restaurants, cafes as as least schools and kindertagesstätten is available in minutes. Auch die Landeshauptstadt Potsdam und Berlin sind dank der verkehrsgünstigen Lage schnell und bequem zu erreichen.
The connection to the public near traffic is provided by the bus line 635. The near located bus haltestellen connected the location part direct with the bahnhöfen Werder (Havel) and Groß Kreutz (Havel), from that regular regional railway connections in direction Potsdam, Berlin and Brandenburg an der Havel. So kommen Pendler bequem und ohne Umwege in die umliegenden Städte.
Auch für Autofahrer ist die Lage äußerst attraktiv: Der Ortsteil liegt unmittelbar an der Bundesstraße B1 und in unmittelbarer Nähe zur Autobahn A10 (Berliner Ring). Über die Anschlussstelle Groß Kreutz ist das Berliner Stadtgebiet in etwa 40 bis 50 Minuten erreichbar, die Potsdamer Innenstadt in etwa 20 Minuten.
Die reizvolle Umgebung bietet außerdem zahlreiche Freizeit- und Erholungsmöglichkeiten. Ob Spaziergänge oder Fahrradtouren durch die Havellandschaft, Wassersport auf den umliegenden Seen oder kulturelle Angebote in Werder und Potsdam — die Region verbindet Natur, Lebensqualität und eine hervorragende Infrastruktur auf besondere Weise. Gerade Familien, Berufspendler und Ruhesuchende schätzen die hohe Wohnqualität dieses beliebten Orts.
Haus 1 — Büro-, Gastronomie- und Beherbergungsgebäude
- Gesamtfläche: ca. 460 m²
- Buero-, Frühstücks- und Gastronomiebereiche
- Voll ausgestattete Küche inklusive Inventar
- Großzügiger Gastraum mit Tresen, Schankanlage und Mobiliar
- Eingangsbereich
- WC- und Duschbereich
- Heizraum mit Pelletheizung und Pelletlager
- Separates WC
- Flur- und Treppenbereich
Obergeschoss:
- Heller Aufenthalts- und Frühstücksraum mit Tresen, Schankanlage und Möblierung
- Preparation Room
- Flor- und Erschließungsbereich
- 1 Einzelzimmer mit eigenem Bad, Möblierung und Inventar
- 4 Doppelzimmer mit eigenem Bad, Möblierung und Inventar
- 1 geräumige Suite mit eigenem Bad, Möblierung und Inventar
- Wäscheraum
- Flur- und Treppenhaus
Ausstattungsmerkmale:
- Vollständig geflieste Bodenbeläge
- Holzfenster
- Moderne Pelletheizung
- Dacheindeckung mit Ziegeln, erneuert im Jahr 2000
- Umfangreiche Komplettsanierung in den Jahren 1995 bis 2001
Haus 2 — Heizungs- und Lagergebäude
Gesamtfläche: ca. 140 m²
- Heizungsanlage
- Geräteschuppen
- Strohlager
- Robuster Betonfußboden
- Schiefergedecktes Dach
Haus 3 — Quergebäude//Scheune
- Gesamtfläche: ca. 644 m²
- Großzügige Scheunenstruktur mit einer Ebene
- Ehemaliger Gänsestall
- Hühnerstall (Hochstall)
- Umfangreiche Lagerflächen
- Betonfußboden
- Dacheindeckung aus Asbestplatten
Haus 4 — Landwirtschafts- und Technikgebäude
- Gesamtfläche: ca. 540 m²
- Geflügelaufzuchtstall
- Lager- und Aufbereitungsräume
- Schlachthaus
- Kühltechnik sowie technische Anlagen
- Geräte- und Maschinenbereiche
- Integrierte Garage
- Großzügiger, derzeit ungenutzter Dachboden
- Gasheizung
- Strapazierfähige Betonfußböden
- Dach mit Ziegel- und Schiefereindeckung
Haus 5 — Wohnhaus (Remise)
Gesamtwohnfläche: ca. 140 m²
Erdgeschoß:
- Großzügiges Wohn-Esszimmer
- Schlafzimmer mit angrenzendem Bad
- weiteres Zimmer
- zwei Badezimmer
- Treppenaufgang
- Holzfenster
- Gasheizung
- Vollständig geflieste Bodenbeläge
- Umfangreiche Sanierung in den Jahren 1996/1997
Obergeschoß:
- 6 Zimmer im Obergeschoss
- Ausbaubarer Dachboden
House 6 - Haupthaus
Gesamtwohnfläche: ca. 343 m²
- Cuisine
- 10 Wohnräume
- Zwei Badezimmer
- Flurbereich
- Gäste-WC
- Ziegeldach, erneuert im Jahr 2000
- Subumbau im Jahr 2010 (Wandversetzung)
- Küchensanierung im Jahr 2000
- Teilweise modernisierte Bäder
- Teilmodernisierungen in den 1990er Jahren
- Kunststofffenster
- Vorwiegend geflieste Bodenbeläge
Außenanlagen und sonstiges:
- Drei separate Garagen
- Bio-Kleinkläranlage mit Abwasseranschluss
- Großzügige Hofflächen und vielseitig nutzbare Wirtschafts- und Lagerbereiche
- Umfangreiche Nutzungsmöglichkeiten für Wohnen, Wohnen, Gastronomie, Landwirtschaft oder gewerbliche Konzepte
This exceptional hof location provides an seltenes development potential through the combination of living, catering and economic building
On a spacious plot of approximately 5,522 m², an exceptional four-sided farmstead ensemble presents itself, combining history, substance, and versatile usage possibilities. Nestled in a quiet, established village structure, the property offers ideal conditions for living, working, business, and individual development concepts.
At the center is House 1, the office, gastronomy, and utility building with about 460 m² of usable space over two levels. The generous area includes a dining room with a bar and tap system, fully equipped kitchen areas, as well as office and lounge rooms. Upstairs, there is a breakfast and lounge room plus several guest rooms including single and double rooms—each with its own bathroom. Renovations between 1995 and 2001 and solid fittings provide a good foundation for diverse uses.
House 2 complements the ensemble as a functional utility building with heating system, tool shed, and straw storage, handling important technical functions within the farmstead system.
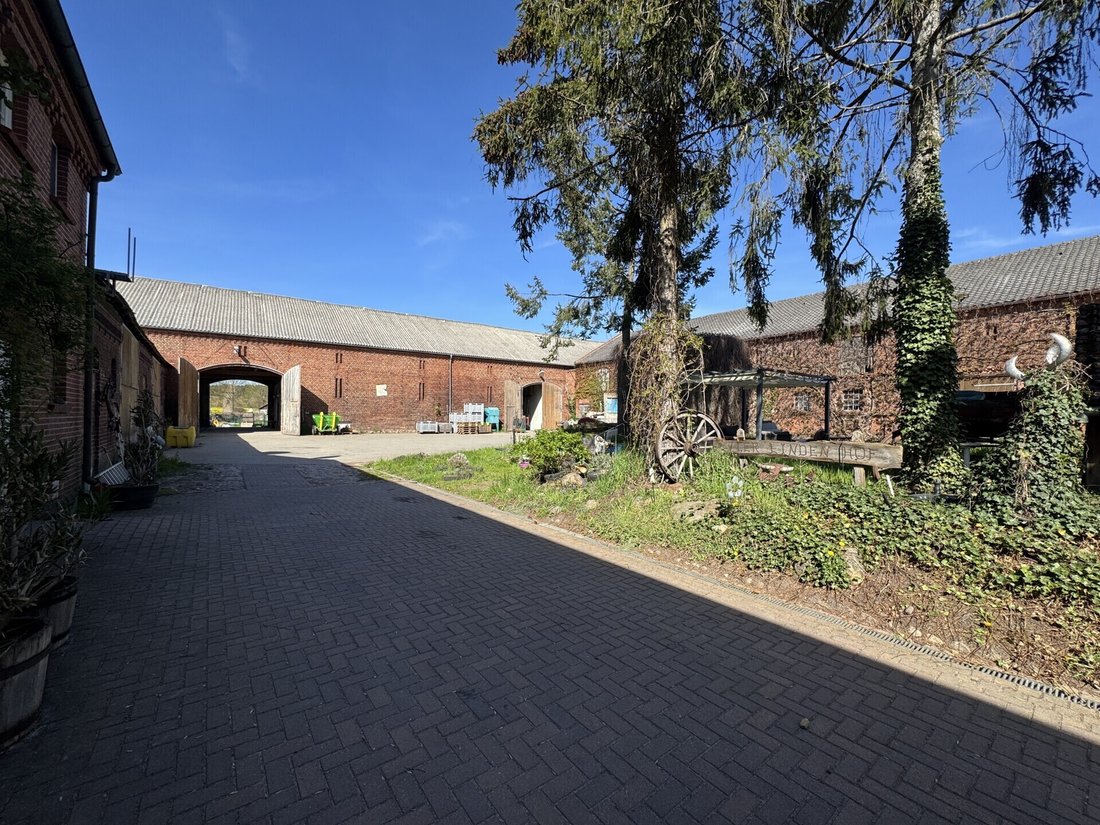
The cross-building House 3, with about 644 m², reflects the property’s agricultural past. The spacious hall structure with high ceilings and concrete floor offers many possibilities today for storage, production, business, or creative uses.
House 4, with about 540 m², combines further utility areas such as storage, processing, technical equipment, former slaughter areas, and machine and equipment spaces. The building is complemented by a garage and a large attic. The robust construction forms a solid base for future commercial or agricultural use. The house has a drinking water connection.
Slightly separated is House 5, a charming residential building with about 140 m² of living space divided into three separate units. The rooms on two levels combine living, working, and leisure.
The second residential building, House 6, offers about 343 m² of living space over two floors. Several living rooms, bathrooms, and numerous other rooms open up diverse usage options—such as a multi-generation house, staff accommodation, or independent living unit. Partial modernizations, plastic windows, and a renewed roof from 2000 provide a solid base.
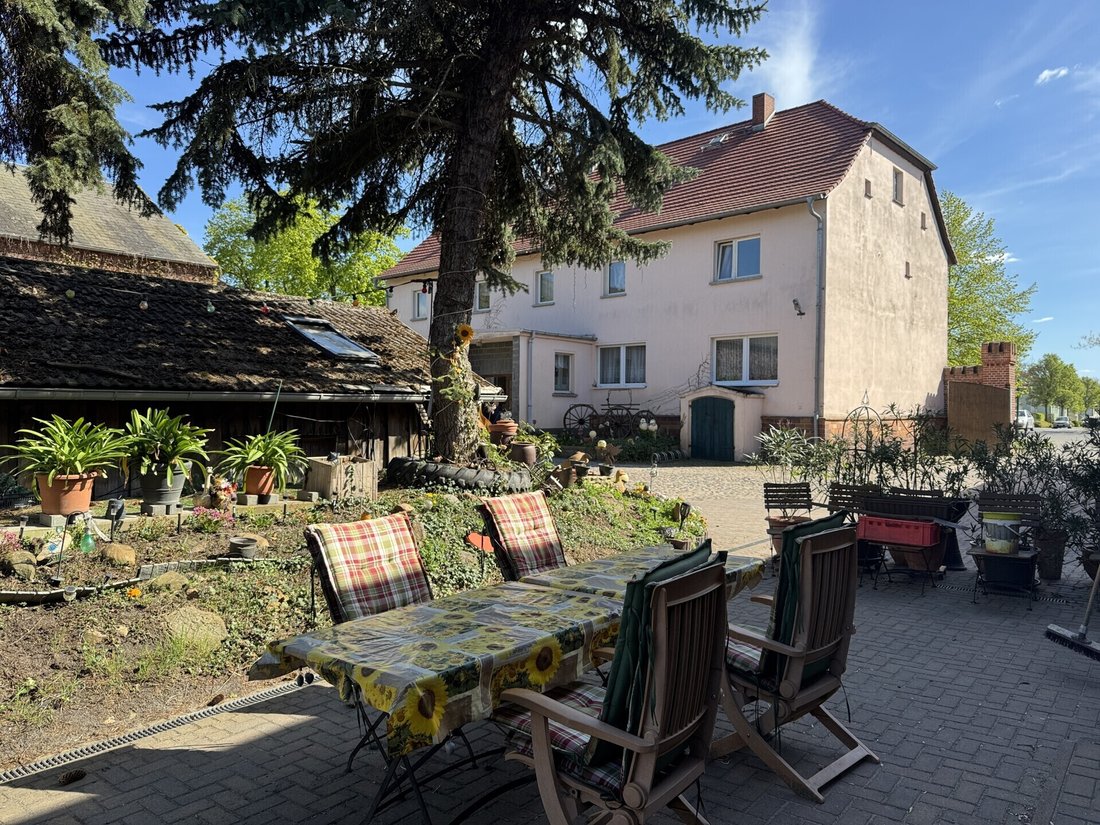
The property is further complemented by three garages, a modern small-scale bio-sewage treatment plant, and generous courtyard and open spaces that harmoniously connect the individual buildings.
This four-sided farmstead offers a rare combination of living, accommodation, gastronomy, and agricultural land. The exceptional variety of structures opens numerous perspectives—from a private multi-generation project to tourist concepts and commercial or social usage ideas.
The property is located in the idyllic district of Derwitz in the blossom town of Werder (Havel), combining nature-close living with excellent connections to the surrounding area and the capital region. The charming village is characterized by a quiet, rural atmosphere, expansive fields, and an established neighborhood—ideal for those seeking relaxation in the countryside without sacrificing good infrastructure.
The center of Werder (Havel) with its diverse shopping options, restaurants, cafés, as well as doctors, schools, and daycare centers is reachable within a few minutes by car. The state capital Potsdam and Berlin are also quickly and conveniently accessible thanks to the favorable transport links.
Public transport connections are ensured by bus line 635. Nearby bus stops connect the district directly with the Werder (Havel) and Groß Kreutz (Havel) train stations, from which regular regional train services run towards Potsdam, Berlin, and Brandenburg an der Havel. Commuters can reach the surrounding cities easily and without detours.
For drivers, the location is also very attractive: the district lies directly on federal road B1 and close to the A10 motorway (Berlin Ring). Via the Groß Kreutz junction, Berlin city center is reachable in about 40 to 50 minutes, and Potsdam city center in about 20 minutes.
The scenic surroundings also offer numerous leisure and recreational opportunities. Whether walking or cycling through the Havelland landscape, water sports on the nearby lakes, or cultural offerings in Werder and Potsdam—the region uniquely combines nature, quality of life, and excellent infrastructure. Families, commuters, and those seeking peace especially appreciate the high living quality of this popular district.
House 1 – Office, Gastronomy, and Accommodation Building
- Total area: approx. 460 m²
- Office, breakfast, and gastronomy areas
- Fully equipped kitchen including inventory
- Spacious dining room with bar, tap system, and furnishings
- Entrance area
- WC and shower area
- Heating room with pellet heating and pellet storage
- Separate WC
- Hallway and stair area
Upper floor:
- Bright lounge and breakfast room with bar, tap system, and furnishings
- Preparation room
- Hallway and access area
- 1 single room with private bathroom, furnishings, and inventory
- 4 double rooms with private bathrooms, furnishings, and inventory
- 1 spacious suite with private bathroom, furnishings, and inventory
- Laundry room
- Hallway and stairwell
Features:
- Fully tiled floors
- Wooden windows
- Modern pellet heating
- Roof covering with tiles, renewed in 2000
- Comprehensive full renovation from 1995 to 2001
House 2 – Heating and Storage Building
- Total area: approx. 140 m²
- Heating system
- Tool shed
- Straw storage
- Robust concrete floor
- Slate roof
House 3 – Cross-building / Barn
- Total area: approx. 644 m²
- Spacious barn structure on one level
- Former goose stable
- Chicken coop (high stable)
- Extensive storage areas
- Concrete floor
- Roof covering made of asbestos sheets
House 4 – Agricultural and Technical Building
- Total area: approx. 540 m²
- Poultry breeding stable
- Storage and processing rooms
- Slaughterhouse
- Cooling technology and technical equipment
- Equipment and machine areas
- Integrated garage
- Large, currently unused attic
- Gas heating
- Durable concrete floors
- Roof with tile and slate covering
House 5 – Residential House (Coach House)
- Total living area: approx. 140 m²
Ground floor:
- Spacious living-dining room
- Bedroom with adjoining bathroom
- Additional room
- Two bathrooms
- Staircase
- Wooden windows
- Gas heating
- Fully tiled floors
- Extensive renovation in 1996/1997
Upper floor:
- 6 rooms
- Expandable attic
House 6 – Main House
- Total living area: approx. 343 m²
- Kitchen
- 10 living rooms
- Two bathrooms
- Hallway area
- Guest WC
- Tiled roof, renewed in 2000
- Partial conversion in 2010 (wall relocation)
- Kitchen renovation in 2000
- Partially modernized bathrooms
- Partial modernizations in the 1990s
- Plastic windows
- Mostly tiled floors
Outdoor facilities and others:
- Three separate garages
- Bio small sewage treatment plant with wastewater connection
- Generous courtyard areas and versatile utility and storage spaces
- Extensive usage possibilities for living, accommodation, gastronomy, agriculture, or commercial concepts
This exceptional farmstead offers rare development potential through the combination of residential, accommodation, gastronomy, and utility buildings.
At the center is House 1, the office, gastronomy, and utility building with about 460 m² of usable space over two levels. The generous area includes a dining room with a bar and tap system, fully equipped kitchen areas, as well as office and lounge rooms. Upstairs, there is a breakfast and lounge room plus several guest rooms including single and double rooms—each with its own bathroom. Renovations between 1995 and 2001 and solid fittings provide a good foundation for diverse uses.
House 2 complements the ensemble as a functional utility building with heating system, tool shed, and straw storage, handling important technical functions within the farmstead system.
The cross-building House 3, with about 644 m², reflects the property’s agricultural past. The spacious hall structure with high ceilings and concrete floor offers many possibilities today for storage, production, business, or creative uses.
House 4, with about 540 m², combines further utility areas such as storage, processing, technical equipment, former slaughter areas, and machine and equipment spaces. The building is complemented by a garage and a large attic. The robust construction forms a solid base for future commercial or agricultural use. The house has a drinking water connection.
Slightly separated is House 5, a charming residential building with about 140 m² of living space divided into three separate units. The rooms on two levels combine living, working, and leisure.
The second residential building, House 6, offers about 343 m² of living space over two floors. Several living rooms, bathrooms, and numerous other rooms open up diverse usage options—such as a multi-generation house, staff accommodation, or independent living unit. Partial modernizations, plastic windows, and a renewed roof from 2000 provide a solid base.
The property is further complemented by three garages, a modern small-scale bio-sewage treatment plant, and generous courtyard and open spaces that harmoniously connect the individual buildings.
This four-sided farmstead offers a rare combination of living, accommodation, gastronomy, and agricultural land. The exceptional variety of structures opens numerous perspectives—from a private multi-generation project to tourist concepts and commercial or social usage ideas.
The property is located in the idyllic district of Derwitz in the blossom town of Werder (Havel), combining nature-close living with excellent connections to the surrounding area and the capital region. The charming village is characterized by a quiet, rural atmosphere, expansive fields, and an established neighborhood—ideal for those seeking relaxation in the countryside without sacrificing good infrastructure.
The center of Werder (Havel) with its diverse shopping options, restaurants, cafés, as well as doctors, schools, and daycare centers is reachable within a few minutes by car. The state capital Potsdam and Berlin are also quickly and conveniently accessible thanks to the favorable transport links.
Public transport connections are ensured by bus line 635. Nearby bus stops connect the district directly with the Werder (Havel) and Groß Kreutz (Havel) train stations, from which regular regional train services run towards Potsdam, Berlin, and Brandenburg an der Havel. Commuters can reach the surrounding cities easily and without detours.
For drivers, the location is also very attractive: the district lies directly on federal road B1 and close to the A10 motorway (Berlin Ring). Via the Groß Kreutz junction, Berlin city center is reachable in about 40 to 50 minutes, and Potsdam city center in about 20 minutes.
The scenic surroundings also offer numerous leisure and recreational opportunities. Whether walking or cycling through the Havelland landscape, water sports on the nearby lakes, or cultural offerings in Werder and Potsdam—the region uniquely combines nature, quality of life, and excellent infrastructure. Families, commuters, and those seeking peace especially appreciate the high living quality of this popular district.
House 1 – Office, Gastronomy, and Accommodation Building
- Total area: approx. 460 m²
- Office, breakfast, and gastronomy areas
- Fully equipped kitchen including inventory
- Spacious dining room with bar, tap system, and furnishings
- Entrance area
- WC and shower area
- Heating room with pellet heating and pellet storage
- Separate WC
- Hallway and stair area
Upper floor:
- Bright lounge and breakfast room with bar, tap system, and furnishings
- Preparation room
- Hallway and access area
- 1 single room with private bathroom, furnishings, and inventory
- 4 double rooms with private bathrooms, furnishings, and inventory
- 1 spacious suite with private bathroom, furnishings, and inventory
- Laundry room
- Hallway and stairwell
Features:
- Fully tiled floors
- Wooden windows
- Modern pellet heating
- Roof covering with tiles, renewed in 2000
- Comprehensive full renovation from 1995 to 2001
House 2 – Heating and Storage Building
- Total area: approx. 140 m²
- Heating system
- Tool shed
- Straw storage
- Robust concrete floor
- Slate roof
House 3 – Cross-building / Barn
- Total area: approx. 644 m²
- Spacious barn structure on one level
- Former goose stable
- Chicken coop (high stable)
- Extensive storage areas
- Concrete floor
- Roof covering made of asbestos sheets
House 4 – Agricultural and Technical Building
- Total area: approx. 540 m²
- Poultry breeding stable
- Storage and processing rooms
- Slaughterhouse
- Cooling technology and technical equipment
- Equipment and machine areas
- Integrated garage
- Large, currently unused attic
- Gas heating
- Durable concrete floors
- Roof with tile and slate covering
House 5 – Residential House (Coach House)
- Total living area: approx. 140 m²
Ground floor:
- Spacious living-dining room
- Bedroom with adjoining bathroom
- Additional room
- Two bathrooms
- Staircase
- Wooden windows
- Gas heating
- Fully tiled floors
- Extensive renovation in 1996/1997
Upper floor:
- 6 rooms
- Expandable attic
House 6 – Main House
- Total living area: approx. 343 m²
- Kitchen
- 10 living rooms
- Two bathrooms
- Hallway area
- Guest WC
- Tiled roof, renewed in 2000
- Partial conversion in 2010 (wall relocation)
- Kitchen renovation in 2000
- Partially modernized bathrooms
- Partial modernizations in the 1990s
- Plastic windows
- Mostly tiled floors
Outdoor facilities and others:
- Three separate garages
- Bio small sewage treatment plant with wastewater connection
- Generous courtyard areas and versatile utility and storage spaces
- Extensive usage possibilities for living, accommodation, gastronomy, agriculture, or commercial concepts
This exceptional farmstead offers rare development potential through the combination of residential, accommodation, gastronomy, and utility buildings.
-
Art der Immobilie
Haus
-
Etagen
2
-
Baujahr
1836
-
Preis/Quadratfuß
$423
-
Emissionen
G
Erkunden Sie die Gegend
Werder (Havel), Brandenburg, Deutschland
Auf Google Maps anzeigen
Preis pro sqft
Niedrig
Hoch
Sie haben sich nach diesem Objekt erkundigt
Der Agent wird sich in Kürze mit Ihnen in Verbindung setzen
Gelistet von
6
Angebote
2026
Beigetreten
Besichtigung mit Nadja Dillinger buchen
Wählen Sie ein Datum und ob Sie eine virtuelle oder persönliche Besichtigung mit dem Makler wünschen.
Bevorzugtes Datum
Art der Tour

Blue Sheep Immobilien
Am Jungfernsee 50, 14469 Potsdam, GERMANY, 14469, Potsdam, Brandenburg, Germany
Agenturprofil anzeigen
Everything began with a simple question: Why does real estate brokerage have to be so standardized, so ordinary? We
Everything began with a simple question: Why does real estate brokerage have to be so standardized, so ordinary? We wanted to do things differently — more personal, more creative, and above all: individual.
Since our founding in 2010, we have built a strong reputation by refusing to follow the crowd. Instead, we focus on new approaches, tailor-made solutions, and genuine passion for what we do. Like a blue sheep in a herd of white sheep, we stand out — through innovation, personality, and true commitment.
Since our founding in 2010, we have built a strong reputation by refusing to follow the crowd. Instead, we focus on new approaches, tailor-made solutions, and genuine passion for what we do. Like a blue sheep in a herd of white sheep, we stand out — through innovation, personality, and true commitment.
Zuletzt aktualisiert
Juli 18
Erstmalig gelistet
Juli 18
Angebotsreferenz
SP-1105-26
Ähnliche Immobilien in der Nähe
Neue Angebote in Werder (Havel)

Entdecken Sie mehr Häuser zum Verkauf
Werder, Deutschland beliebte Suchanfragen
Werder, Deutschland nachbarschaften
Verwandte Leitfäden & Geschichten
Das Vertrauen der führenden Makler der Welt
Die Makler hinter den außergewöhnlichsten Immobilien der Welt inserieren bei JamesEdition.
- Angebote von Sotheby's, Christie's, BARNES und Engel & Völkers
- Jedes Angebot wird vor der Veröffentlichung geprüft
- Verbinden Sie sich direkt mit verifizierten Maklern
Indem Sie fortfahren, akzeptieren Sie unsere Nutzungsbedingungen und Datenschutzrichtlinie.