$2,632,469
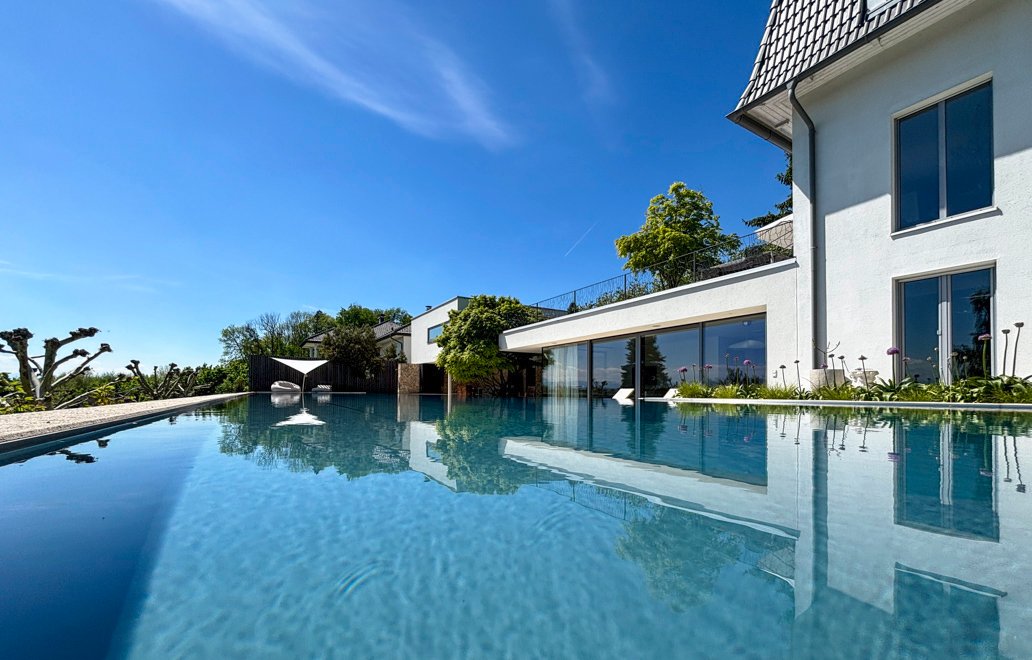
Wels: Ein Wohnsitz. Zwei Designs. Perfekte Harmonie!
- 5 Schlafz.
- 3 Bäder
- 3,574 Sqft
- 18,385 Sqft lot
- Aktualisiert: Juli 31
- 47
Über die Immobilie
Beschreibung wurde automatisch übersetzt.
Die Beschreibung wird in der Originalsprache angezeigt.
Objektbeschreibung:
Diese außergewöhnliche Villa vereint in perfekter Harmonie zwei architektonische Handschriften — der klassisch-elegante Villenstil des ursprünglichen Stammhauses (ca. 2002) verschmilzt mit der modernen, reduzierten Formsprache des Zubaus (2015) zu einem unverwechselbaren Gesamtbild — formal kontrastierend, funktional verbunden, gestalterisch auf höchstem Niveau. Qualit
Diese außergewöhnliche Villa vereint in perfekter Harmonie zwei architektonische Handschriften — der klassisch-elegante Villenstil des ursprünglichen Stammhauses (ca. 2002) verschmilzt mit der modernen, reduzierten Formsprache des Zubaus (2015) zu einem unverwechselbaren Gesamtbild — formal kontrastierend, funktional verbunden, gestalterisch auf höchstem Niveau. Qualit
THE PROPERTY
This exceptional villa harmoniously unites two distinct architectural signatures. The original residence, built around 2002, merges seamlessly with the modern, pared-back design language of the 2015 extension, creating a distinctive architectural composition — contrasting in form yet harmoniously unified in function and executed to the highest standards. Premium materials, refined
This exceptional villa harmoniously unites two distinct architectural signatures. The original residence, built around 2002, merges seamlessly with the modern, pared-back design language of the 2015 extension, creating a distinctive architectural composition — contrasting in form yet harmoniously unified in function and executed to the highest standards. Premium materials, refined
Objektbeschreibung:
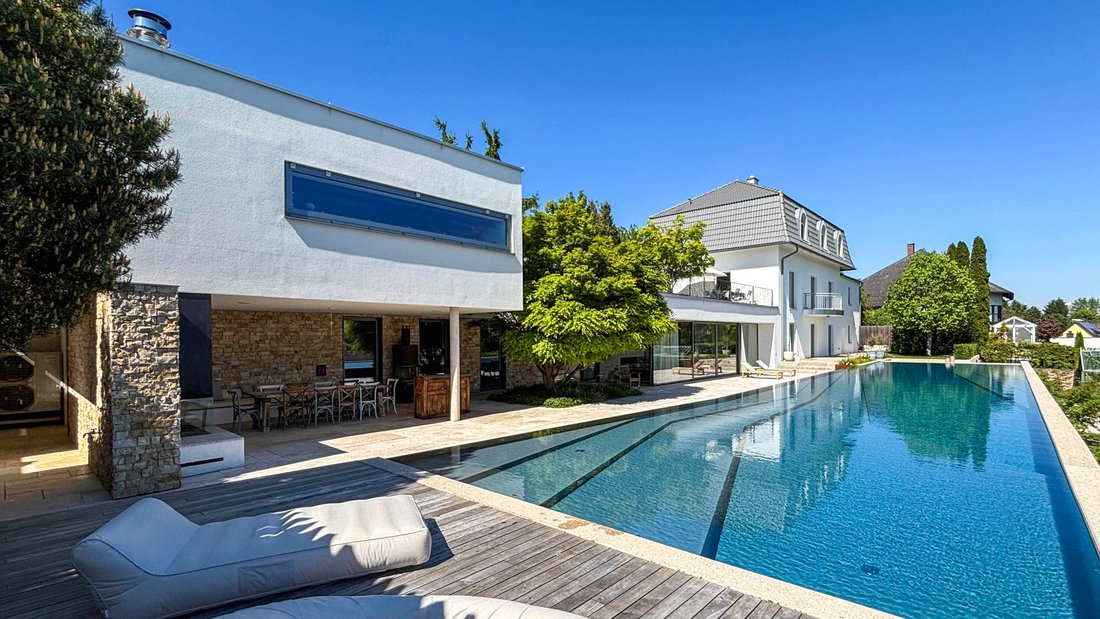
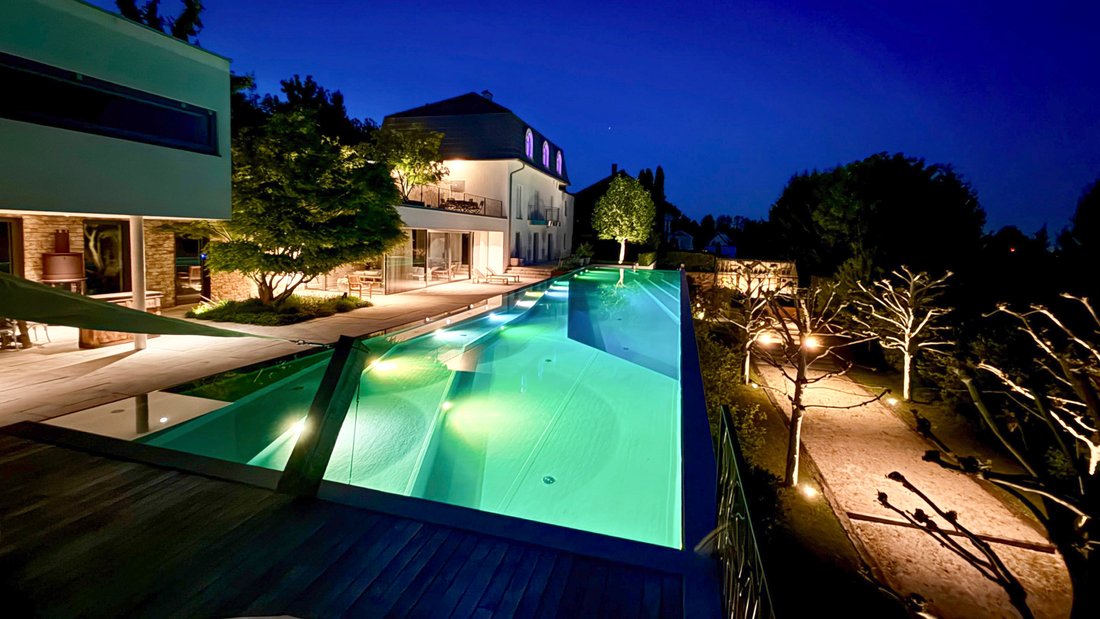
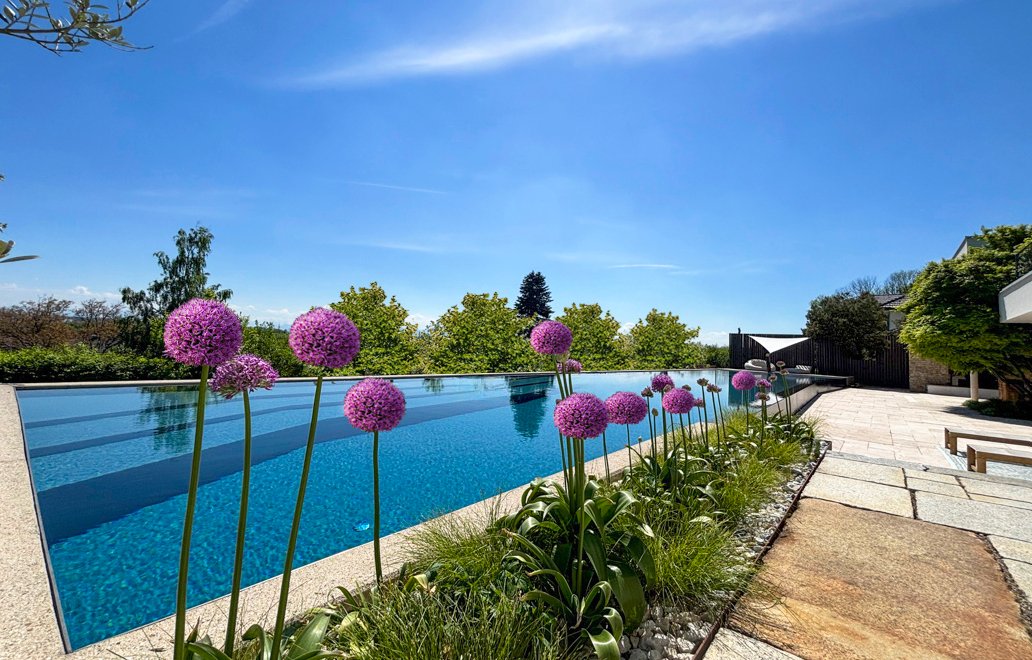
Diese außergewöhnliche Villa vereint in perfekter Harmonie zwei architektonische Handschriften — der klassisch-elegante Villenstil des ursprünglichen Stammhauses (ca. 2002) verschmilzt mit der modernen, reduzierten Formsprache des Zubaus (2015) zu einem unverwechselbaren Gesamtbild — formal kontrastierend, funktional verbunden, gestalterisch auf höchstem Niveau. Qualitativ hochwertige Materialien, exzellente Handwerkskunst und ein durchdachtes Raumkonzept prägen dieses Objekt — nichts wurde dem Zufall überlassen. Auf rund 413 m² Gesamtnutzfläche entstand ein exklusiver Lebensraum mit viel Struktur, Individualität und Komfort. Jeder Bereich zeigt liebevolle Details, von maßgefertigten Tischarbeiten über gestockte Sichtbetonwände im Garten bis hin zu den innen mit Tonputz veredelten Sichtbetonwänden im Neubau, die für ein angenehmes Raumklima und perfekte Akustik sorgen. The heart in outside area is the large pool (28,4 x 6 m, 1,95 m tief) with overrunning rinne from Nero Assoluto, technical equipped to professional level. Finest details for each day time: the travertin cover pool level offers also an stylish, overthought... back area — made for hot days and laue nights: protected for sun, cooled by fine sprühnebel, abends gewärmt von bodenheizung und kaminfeuer; ein perfekter Ort für gesellige Stunden und entspannte Abende. Der terrassierte Garten verfügt über Boccia- und Boulebahn, Selbstversorger-Hochbeete aus Cortenstahl sowie ein stilvolles Glashaus mit Steinrückwand. Eine 10.000-Liter-Nutzwasserzisterne und ein durchdachtes Bewässerungssystem mit 400 Metern Leitung sorgen für optimale Pflege. The return areas are almost uneinsehbar and connected mediterranes Lebensgefühl mit urbaner Klarheit. Intern besticht die Villa durch fließende Übergänge zwischen offenen Wohnbereichen und privaten Rückzugsorten. Ein Haus, das architektonisch vereint war, was sonst selten zusammengefunden wurde — mit außergewöhnlicher Konsequenz, Funktionalität und Stil. A life space for difficult, the value on quality, quiet, wide — and the special difference.
Gut zu wissen:
+ 180° unverbaubare Panoramaaussicht,
+ Haupthaus Bj. ca. 2002, WNFL. ca. 290 m²
+ Dachsanierung 2024, Parkettboden EG neu 2025
+ 3 x SZ, 2 x Bad, Kachelofen, Weinkeller,...
+ Zubau/Neubau mit Pool Bj. 2015, Gesamtfläche ca. 218 m²
+ 2 x SZ, 1 x Bad/WC, Ethanolofen,...
+ Küche mit Gaggenau/Miele-Geräten,
+ Loxone Smarthome, Sonos Soundsystem drinnen & draußen
+ ca. 62 m² Panorama-Terrasse im EG mit IPE Dielen
+ ca. 194 m² Pool-Terrasse im TP mit Travertin und Granit
+ Überdachte Poolterrasse mit FB-Heizung, Sprühnebelbeleuchtung, Wänden spanischer Sandstein, offener Kamin
+ Überlaufpool ca. 28,4 x 6 x 1,95 m, beheizbar mit Wärmepumpe, Wasserstoffperoxid/Aktiv O²
+ Nutzwasserbecken 100 m³, autom. Bewässerung
+ Gewächshaus ca. 20 m², Hochbeet Corten-St.
+ Boccia- und Boulebahn, ca. 25 m
+ Überwachungskameras, Haustüren, Fingerabdruck
+ Wärmepumpe neu 2024
+ U.V.A.M
... Design trifft Atmosphäre — kompromisslos besonders!
Beschreibung der Lage:
This significant property located in einer der attraktivsten Wohnanlagen von Wels, in einem ruhigen Siedlungsgebiet am westlichen Stadtrand. The hanglage and the open building allows an great, unverbaubar far view over the city away to traunstein and in the around alpine kulisse — a absolute seltenes highlight for welser situation! Trotz der idyllischen Wohnlage profitiert man hier gleichzeitig von der ausgezeichneten städtischen Infrastruktur und einer sehr guten Verkehrsanbindung. Alle Einrichtungen des täglichen Bedarfs — wie Nahversorger, Apotheke, Poststelle, Bank, Café oder Gastronomie — befinden sich in der näheren Umgebung und sind bequem in wenigen Minuten erreichbar. Familien finden ein besonders kinderfreundliches Umfeld mit einem Kindergarten ganz in der Nähe sowie mehreren Volks- und Mittelschulen im Stadtgebiet. The connection to the school bus system is also excellent. Höhere und berufsbildende Schulen sind mit Öffis oder Fahrrad schnell erreichbar. The public traffic connection is provided by the Welser Stadtbusnetz (Linien Wels Linien) — a stop is only few minutes away. Auch der Welser Hauptbahnhof ist in kurzer Zeit erreichbar und bietet regelmäßige Verbindungen in alle Richtungen. Für Autofahrer ist die Lage optimal — sowohl die A25 (Auffahrt Wels-West) als auch die A8 Innkreis Autobahnen sind in nur wenigen Minuten erreichbar und ermöglichen schnelle Verbindungen in die oberösterreichischen Zentren und darüber hinaus.
- Innenstadt von Wels: ca. 3 km/8 Min.
- Autobahn A25 Wels-West: ca. 3,5 km/6 Min.
- Autobahn A8 Wels-Nord: ca. 5,5 km/ 8 Min.
- Linz Zentrum: ca. 35 km/35 Minuten
- Salzburg: ca. 110 km/1 Stunde 15 Minuten
- Wien: ca. 190 km/2 Std.
- München ca. 200 km/2 Std. 15 Min.Aufgrund der Nachweispflicht gegenüber dem Eigentümer suchen wir um Verständnis, dass nur Anfragen mit vollständigen Kontaktdaten (Vor- u. Zuname, Wohnadresse, Tel., E-Mail) bearbeitet werden können!
Diese außergewöhnliche Villa vereint in perfekter Harmonie zwei architektonische Handschriften — der klassisch-elegante Villenstil des ursprünglichen Stammhauses (ca. 2002) verschmilzt mit der modernen, reduzierten Formsprache des Zubaus (2015) zu einem unverwechselbaren Gesamtbild — formal kontrastierend, funktional verbunden, gestalterisch auf höchstem Niveau. Qualitativ hochwertige Materialien, exzellente Handwerkskunst und ein durchdachtes Raumkonzept prägen dieses Objekt — nichts wurde dem Zufall überlassen. Auf rund 413 m² Gesamtnutzfläche entstand ein exklusiver Lebensraum mit viel Struktur, Individualität und Komfort. Jeder Bereich zeigt liebevolle Details, von maßgefertigten Tischarbeiten über gestockte Sichtbetonwände im Garten bis hin zu den innen mit Tonputz veredelten Sichtbetonwänden im Neubau, die für ein angenehmes Raumklima und perfekte Akustik sorgen. The heart in outside area is the large pool (28,4 x 6 m, 1,95 m tief) with overrunning rinne from Nero Assoluto, technical equipped to professional level. Finest details for each day time: the travertin cover pool level offers also an stylish, overthought... back area — made for hot days and laue nights: protected for sun, cooled by fine sprühnebel, abends gewärmt von bodenheizung und kaminfeuer; ein perfekter Ort für gesellige Stunden und entspannte Abende. Der terrassierte Garten verfügt über Boccia- und Boulebahn, Selbstversorger-Hochbeete aus Cortenstahl sowie ein stilvolles Glashaus mit Steinrückwand. Eine 10.000-Liter-Nutzwasserzisterne und ein durchdachtes Bewässerungssystem mit 400 Metern Leitung sorgen für optimale Pflege. The return areas are almost uneinsehbar and connected mediterranes Lebensgefühl mit urbaner Klarheit. Intern besticht die Villa durch fließende Übergänge zwischen offenen Wohnbereichen und privaten Rückzugsorten. Ein Haus, das architektonisch vereint war, was sonst selten zusammengefunden wurde — mit außergewöhnlicher Konsequenz, Funktionalität und Stil. A life space for difficult, the value on quality, quiet, wide — and the special difference.
Gut zu wissen:
+ 180° unverbaubare Panoramaaussicht,
+ Haupthaus Bj. ca. 2002, WNFL. ca. 290 m²
+ Dachsanierung 2024, Parkettboden EG neu 2025
+ 3 x SZ, 2 x Bad, Kachelofen, Weinkeller,...
+ Zubau/Neubau mit Pool Bj. 2015, Gesamtfläche ca. 218 m²
+ 2 x SZ, 1 x Bad/WC, Ethanolofen,...
+ Küche mit Gaggenau/Miele-Geräten,
+ Loxone Smarthome, Sonos Soundsystem drinnen & draußen
+ ca. 62 m² Panorama-Terrasse im EG mit IPE Dielen
+ ca. 194 m² Pool-Terrasse im TP mit Travertin und Granit
+ Überdachte Poolterrasse mit FB-Heizung, Sprühnebelbeleuchtung, Wänden spanischer Sandstein, offener Kamin
+ Überlaufpool ca. 28,4 x 6 x 1,95 m, beheizbar mit Wärmepumpe, Wasserstoffperoxid/Aktiv O²
+ Nutzwasserbecken 100 m³, autom. Bewässerung
+ Gewächshaus ca. 20 m², Hochbeet Corten-St.
+ Boccia- und Boulebahn, ca. 25 m
+ Überwachungskameras, Haustüren, Fingerabdruck
+ Wärmepumpe neu 2024
+ U.V.A.M
... Design trifft Atmosphäre — kompromisslos besonders!
Beschreibung der Lage:
This significant property located in einer der attraktivsten Wohnanlagen von Wels, in einem ruhigen Siedlungsgebiet am westlichen Stadtrand. The hanglage and the open building allows an great, unverbaubar far view over the city away to traunstein and in the around alpine kulisse — a absolute seltenes highlight for welser situation! Trotz der idyllischen Wohnlage profitiert man hier gleichzeitig von der ausgezeichneten städtischen Infrastruktur und einer sehr guten Verkehrsanbindung. Alle Einrichtungen des täglichen Bedarfs — wie Nahversorger, Apotheke, Poststelle, Bank, Café oder Gastronomie — befinden sich in der näheren Umgebung und sind bequem in wenigen Minuten erreichbar. Familien finden ein besonders kinderfreundliches Umfeld mit einem Kindergarten ganz in der Nähe sowie mehreren Volks- und Mittelschulen im Stadtgebiet. The connection to the school bus system is also excellent. Höhere und berufsbildende Schulen sind mit Öffis oder Fahrrad schnell erreichbar. The public traffic connection is provided by the Welser Stadtbusnetz (Linien Wels Linien) — a stop is only few minutes away. Auch der Welser Hauptbahnhof ist in kurzer Zeit erreichbar und bietet regelmäßige Verbindungen in alle Richtungen. Für Autofahrer ist die Lage optimal — sowohl die A25 (Auffahrt Wels-West) als auch die A8 Innkreis Autobahnen sind in nur wenigen Minuten erreichbar und ermöglichen schnelle Verbindungen in die oberösterreichischen Zentren und darüber hinaus.
- Innenstadt von Wels: ca. 3 km/8 Min.
- Autobahn A25 Wels-West: ca. 3,5 km/6 Min.
- Autobahn A8 Wels-Nord: ca. 5,5 km/ 8 Min.
- Linz Zentrum: ca. 35 km/35 Minuten
- Salzburg: ca. 110 km/1 Stunde 15 Minuten
- Wien: ca. 190 km/2 Std.
- München ca. 200 km/2 Std. 15 Min.Aufgrund der Nachweispflicht gegenüber dem Eigentümer suchen wir um Verständnis, dass nur Anfragen mit vollständigen Kontaktdaten (Vor- u. Zuname, Wohnadresse, Tel., E-Mail) bearbeitet werden können!
THE PROPERTY
This exceptional villa harmoniously unites two distinct architectural signatures. The original residence, built around 2002, merges seamlessly with the modern, pared-back design language of the 2015 extension, creating a distinctive architectural composition — contrasting in form yet harmoniously unified in function and executed to the highest standards. Premium materials, refined craftsmanship and a meticulously conceived spatial layout define this exceptional home. Across approximately 413 m² of total usable space, an exclusive living environment unfolds — structured, individual and remarkably comfortable. Bespoke joinery, bush-hammered exposed concrete in the garden and clay-finished interior concrete walls in the new building create aesthetic depth while ensuring a pleasant indoor climate and excellent acoustics. The outdoor centerpiece is the impressive overflow pool (28.4 x 6 m, 1.95 m deep) with Nero Assoluto detailing,
professionally equipped and perfectly integrated into the overall design. The travertine-clad pool level features a stylish covered lounge — shaded from the sun, cooled by a fine misting system and warmed in the evening by underfloor heating and an open fireplace — ideal for relaxed summer days and elegant gatherings. The terraced garden includes a boccia and pétanque court, corten-steel raised beds and an elegant greenhouse with natural stone backdrop. A 10,000-litre water cistern and a sophisticated irrigation system ensure effortless maintenance. Largely secluded outdoor areas combine Mediterranean ease with contemporary clarity. Inside, fluid transitions connect open living spaces with private retreats. A residence that unites architectural elements rarely found together — with consistency, functionality and unmistakable style.
HIGHLIGHTS
+ 180° unobstructed panoramic views
+ Main residence (c. 2002), approx. 290 m²; roof 2024; new parquet 2025; 3 bedrooms, 2 bathrooms, tiled stove, wine cellar
+ Contemporary extension with pool (2015), approx. 218 m²; 2 bedrooms, bathroom; ethanol fireplace; Gaggenau/Miele kitchen; Loxone smart home; Sonos throughout
+ CCTV, fingerprint access; heat pump renewed 2024
+ 62 m² panoramic terrace (GF, IPE) & 194 m² travertine pool terrace (garden level) with covered lounge, underfloor heating, mist cooling & open fireplace
+ Overflow pool 28.4 x 6 x 1.95 m; heat pump; active oxygen system (no chlorine / no salt)
+ 10 m³ cistern; automatic irrigation; greenhouse (20 m²); corten-steel raised beds
+ Boccia / pétanque court (25 m)
… Where design meets atmosphere.
SETTING & SURROUNDINGS
This impressive estate is situated in one of the most attractive residential areas of Wels, in a quiet settlement on the western outskirts of the city.
The hillside location combined with open surrounding development allows for breathtaking, unobstructed long-distance views across the city towards the Traunstein and the surrounding Alpine scenery — an absolute rarity in Wels. Despite its idyllic residential setting, the property benefits from excellent urban infrastructure and very good transport connections. All daily necessities — grocery stores, pharmacy, post office, banks, cafés and restaurants — are within close proximity and easily reachable within minutes.
Families enjoy a particularly child-friendly environment, with a kindergarten nearby and several primary and secondary schools within the city. The school bus system is excellent. Higher and vocational schools are quickly accessible by public transport or bicycle. Public transportation is ensured via the Wels city bus network, with a bus stop just a few minutes’ walk away. The main railway station of Wels is also easily reachable, offering regular connections in all directions.
For motorists, the location is ideal – both the A25 motorway (Wels-West exit) and the A8 Innkreis motorway can be reached within just a few minutes by car, providing fast connections to the major cities of Upper Austria and beyond.
Distances
+ Wels city center: approx. 3 km / 8 min
+ A25 motorway (Wels-West): approx. 3.5 km / 6 min
+ A8 motorway (Wels-North): approx. 5.5 km / 8 min
+ Linz city center: approx. 35 km / 35 min
+ Salzburg: approx. 110 km / 1 hr 15 min
+ Vienna: approx. 190 km / 2 hrs
+ Munich: approx. 200 km / 2 hrs 15 min
This exceptional villa harmoniously unites two distinct architectural signatures. The original residence, built around 2002, merges seamlessly with the modern, pared-back design language of the 2015 extension, creating a distinctive architectural composition — contrasting in form yet harmoniously unified in function and executed to the highest standards. Premium materials, refined craftsmanship and a meticulously conceived spatial layout define this exceptional home. Across approximately 413 m² of total usable space, an exclusive living environment unfolds — structured, individual and remarkably comfortable. Bespoke joinery, bush-hammered exposed concrete in the garden and clay-finished interior concrete walls in the new building create aesthetic depth while ensuring a pleasant indoor climate and excellent acoustics. The outdoor centerpiece is the impressive overflow pool (28.4 x 6 m, 1.95 m deep) with Nero Assoluto detailing,
professionally equipped and perfectly integrated into the overall design. The travertine-clad pool level features a stylish covered lounge — shaded from the sun, cooled by a fine misting system and warmed in the evening by underfloor heating and an open fireplace — ideal for relaxed summer days and elegant gatherings. The terraced garden includes a boccia and pétanque court, corten-steel raised beds and an elegant greenhouse with natural stone backdrop. A 10,000-litre water cistern and a sophisticated irrigation system ensure effortless maintenance. Largely secluded outdoor areas combine Mediterranean ease with contemporary clarity. Inside, fluid transitions connect open living spaces with private retreats. A residence that unites architectural elements rarely found together — with consistency, functionality and unmistakable style.
HIGHLIGHTS
+ 180° unobstructed panoramic views
+ Main residence (c. 2002), approx. 290 m²; roof 2024; new parquet 2025; 3 bedrooms, 2 bathrooms, tiled stove, wine cellar
+ Contemporary extension with pool (2015), approx. 218 m²; 2 bedrooms, bathroom; ethanol fireplace; Gaggenau/Miele kitchen; Loxone smart home; Sonos throughout
+ CCTV, fingerprint access; heat pump renewed 2024
+ 62 m² panoramic terrace (GF, IPE) & 194 m² travertine pool terrace (garden level) with covered lounge, underfloor heating, mist cooling & open fireplace
+ Overflow pool 28.4 x 6 x 1.95 m; heat pump; active oxygen system (no chlorine / no salt)
+ 10 m³ cistern; automatic irrigation; greenhouse (20 m²); corten-steel raised beds
+ Boccia / pétanque court (25 m)
… Where design meets atmosphere.
SETTING & SURROUNDINGS
This impressive estate is situated in one of the most attractive residential areas of Wels, in a quiet settlement on the western outskirts of the city.
The hillside location combined with open surrounding development allows for breathtaking, unobstructed long-distance views across the city towards the Traunstein and the surrounding Alpine scenery — an absolute rarity in Wels. Despite its idyllic residential setting, the property benefits from excellent urban infrastructure and very good transport connections. All daily necessities — grocery stores, pharmacy, post office, banks, cafés and restaurants — are within close proximity and easily reachable within minutes.
Families enjoy a particularly child-friendly environment, with a kindergarten nearby and several primary and secondary schools within the city. The school bus system is excellent. Higher and vocational schools are quickly accessible by public transport or bicycle. Public transportation is ensured via the Wels city bus network, with a bus stop just a few minutes’ walk away. The main railway station of Wels is also easily reachable, offering regular connections in all directions.
For motorists, the location is ideal – both the A25 motorway (Wels-West exit) and the A8 Innkreis motorway can be reached within just a few minutes by car, providing fast connections to the major cities of Upper Austria and beyond.
Distances
+ Wels city center: approx. 3 km / 8 min
+ A25 motorway (Wels-West): approx. 3.5 km / 6 min
+ A8 motorway (Wels-North): approx. 5.5 km / 8 min
+ Linz city center: approx. 35 km / 35 min
+ Salzburg: approx. 110 km / 1 hr 15 min
+ Vienna: approx. 190 km / 2 hrs
+ Munich: approx. 200 km / 2 hrs 15 min
-
Art der Immobilie
Villa
-
Etagen
4
-
Baujahr
2002
-
Preis/Quadratfuß
$736
Funktionen
- Garten
- Terrasse
- Pool
- Whirlpool
- Spielzimmer
- Wasserblick
- Wohnraum im Freien
- Stein Arbeitsplatten
- Kücheninsel
Erkunden Sie die Gegend
Wels, 4600 Wels, Austria, Oberösterreich, Österreich
Auf Google Maps anzeigen
Preis pro sqft
Niedrig
Hoch

Vor 10 Monaten beigetreten
Sie haben sich nach diesem Objekt erkundigt
Der Agent wird sich in Kürze mit Ihnen in Verbindung setzen
Gelistet von
19
Angebote
2025
Beigetreten
Besichtigung mit MANGONI Immobilien buchen
Wählen Sie ein Datum und ob Sie eine virtuelle oder persönliche Besichtigung mit dem Makler wünschen.
Bevorzugtes Datum
Art der Tour

Whether an urban penthouse, a villa with lake views, or a country estate with its own riding stables and the poten
Whether an urban penthouse, a villa with lake views, or a country estate with its own riding stables and the potential for independence – and regardless of whether you are buying or selling – you are in the very best hands with us. Because we live and breathe real estate. Genuine, honest, and down-to-earth. As experienced industry professionals, we combine passion, empathy, and discretion with profound expertise, firmly believing that truly high-quality work can only be achieved through personal commitment and solid professional know-how. We invite you to see for yourself.
Zuletzt aktualisiert
Juli 31
Erstmalig gelistet
Januar 16
Angebotsreferenz
3803/230
Das Vertrauen der führenden Makler der Welt
Die Makler hinter den außergewöhnlichsten Immobilien der Welt inserieren bei JamesEdition.
- Angebote von Sotheby's, Christie's, BARNES und Engel & Völkers
- Jedes Angebot wird vor der Veröffentlichung geprüft
- Verbinden Sie sich direkt mit verifizierten Maklern
Indem Sie fortfahren, akzeptieren Sie unsere Nutzungsbedingungen und Datenschutzrichtlinie.