$550,863
Ein Wunderschön Präsentiertes Freistehendes Haus Mit Drei Schlafzimmern Auf Einem Erhöhten Eckgrundstück, Das Zu Fuß Erreichbar Ist
- 3 Schlafz.
- 2 Bäder
- Aktualisiert: Juli 30
Über die Immobilie
Beschreibung wurde automatisch übersetzt.
Die Beschreibung wird in der Originalsprache angezeigt.
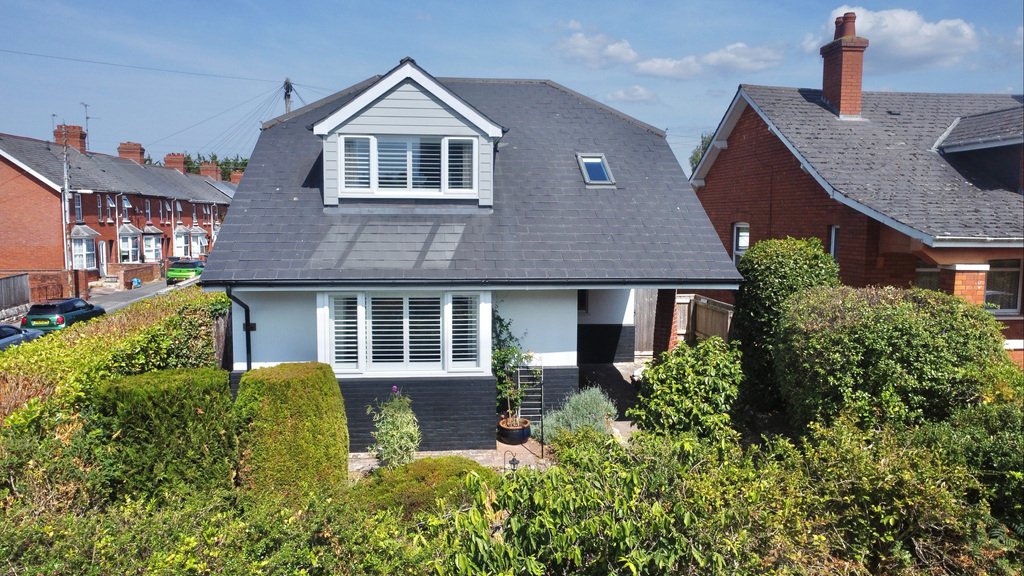
A beautifully presented and spacious three bedroom detached home, occupying an elevated corner plot within walking distance of Wellington town centre and a range of local amenities.
You enter the property into a generous entrance hall, which provides access to the downstairs cloakroom, a useful storage cupboard for coats and shoes, stairs rising to the first floor, and doors leading to t
You enter the property into a generous entrance hall, which provides access to the downstairs cloakroom, a useful storage cupboard for coats and shoes, stairs rising to the first floor, and doors leading to t
A beautifully presented and spacious three bedroom detached home, occupying an elevated corner plot within walking distance of Wellington town centre and a range of local amenities.
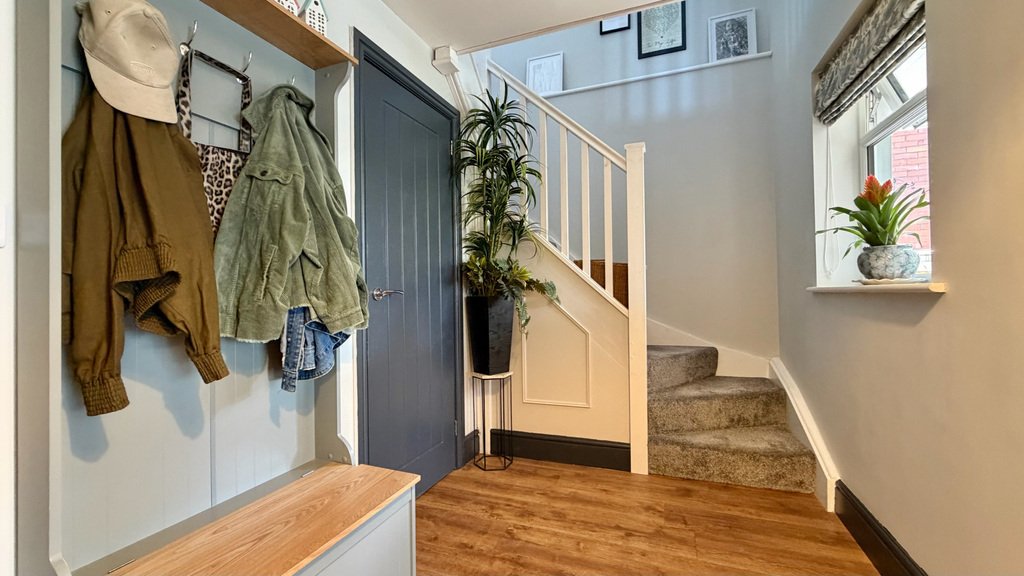
You enter the property into a generous entrance hall, which provides access to the downstairs cloakroom, a useful storage cupboard for coats and shoes, stairs rising to the first floor, and doors leading to the principal rooms.
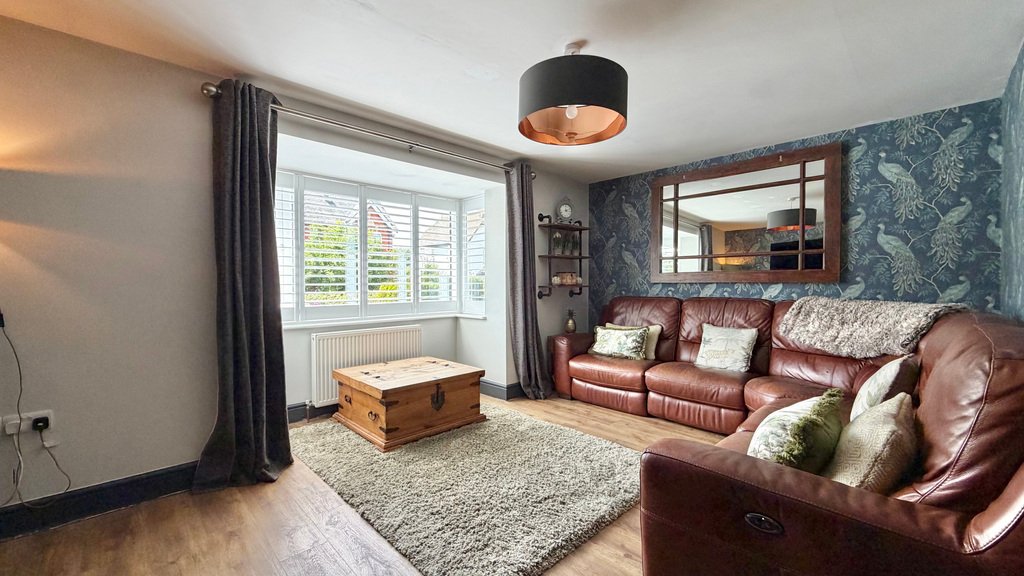
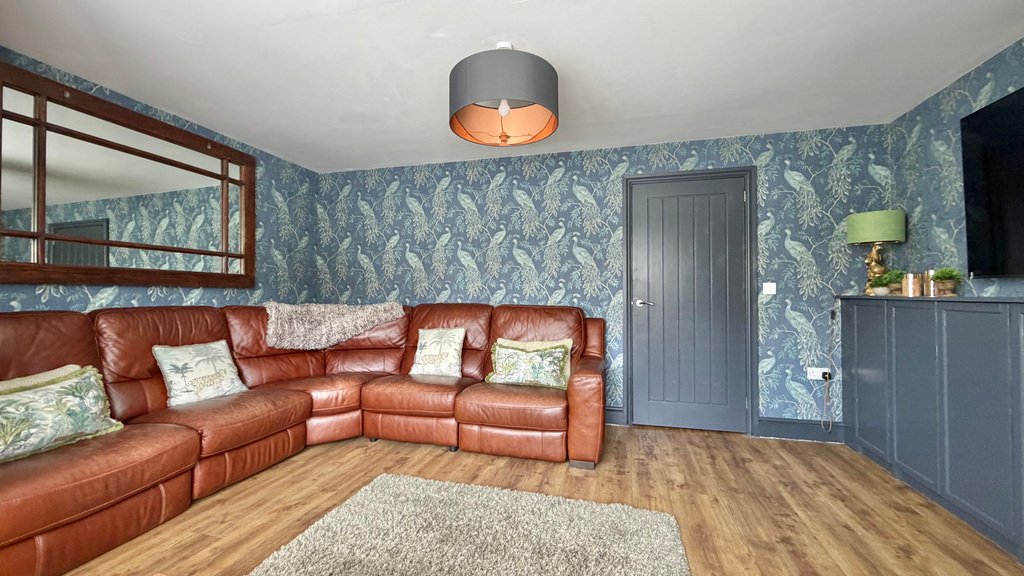
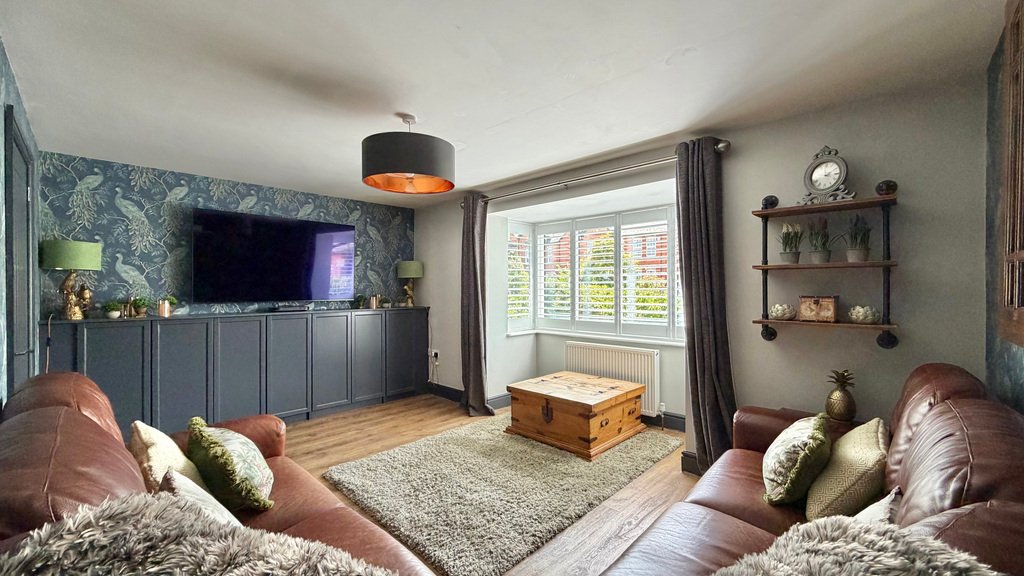
The living room is positioned at the front of the property and enjoys a lovely walk in bay window fitted with shutters, allowing plenty of natural light to fill the room while creating a cosy and inviting living space.
To the rear is the impressive open plan kitchen/dining family room, which is undoubtedly the heart of the home. French doors open directly onto the rear garden, making this a fantastic space for everyday family life and entertaining. The kitchen is fitted with a comprehensive range of modern gloss wall and base units with work surfaces over, an integrated double oven, gas hob with extractor hood over, fridge freezer, and dishwasher. Adjoining the kitchen is a separate utility room with matching units, space for a washing machine, tumble dryer, undercounter fridge and freezer, and a door providing side access to the property.
Libby Loves – ”The kitchen/dining family room is such a fantastic space and is perfect for entertaining. I also love the elevated position, which gives the property a lovely outlook whilst still being just a short walk from the town centre.”
Upstairs, the first floor landing provides access to the loft hatch, airing cupboard, three bedrooms, and the family bathroom. The principal bedroom is a generous double room benefiting from a modern en-suite shower room comprising a shower, WC, and wash basin. There are two further well proportioned bedrooms, both served by the family bathroom, which is fitted with a contemporary three piece suite comprising a bath with shower over, WC, and wash basin.
What the Owners Love – ”We’ve loved how much space this house offers, especially the open plan kitchen/dining family room, which has been the heart of our home. It’s perfect for entertaining friends and family, and in the summer we love opening the French doors and making the most of the garden. Being within walking distance of the town centre has been incredibly convenient, while the elevated position gives the house a lovely sense of privacy.”
Outside, the property is approached via a meandering pathway through attractive mature front gardens, leading to the front door. The enclosed rear garden is predominantly laid to artificial lawn with a patio adjoining the house, providing an ideal space for outdoor dining and relaxing. A personnel door gives access to the garage, with additional off road parking located to the rear of the property and accessed via Holyoake Street.
Tenure - Freehold. Council Tax - Band D. Gas - Mains Supply. Water - Mains Supply. Electric - Mains Supply. Drainage - Mains Supply. EPC - Band C. Internet - FTTP (Fibre to the Cabinet).
You enter the property into a generous entrance hall, which provides access to the downstairs cloakroom, a useful storage cupboard for coats and shoes, stairs rising to the first floor, and doors leading to the principal rooms.
The living room is positioned at the front of the property and enjoys a lovely walk in bay window fitted with shutters, allowing plenty of natural light to fill the room while creating a cosy and inviting living space.
To the rear is the impressive open plan kitchen/dining family room, which is undoubtedly the heart of the home. French doors open directly onto the rear garden, making this a fantastic space for everyday family life and entertaining. The kitchen is fitted with a comprehensive range of modern gloss wall and base units with work surfaces over, an integrated double oven, gas hob with extractor hood over, fridge freezer, and dishwasher. Adjoining the kitchen is a separate utility room with matching units, space for a washing machine, tumble dryer, undercounter fridge and freezer, and a door providing side access to the property.
Libby Loves – ”The kitchen/dining family room is such a fantastic space and is perfect for entertaining. I also love the elevated position, which gives the property a lovely outlook whilst still being just a short walk from the town centre.”
Upstairs, the first floor landing provides access to the loft hatch, airing cupboard, three bedrooms, and the family bathroom. The principal bedroom is a generous double room benefiting from a modern en-suite shower room comprising a shower, WC, and wash basin. There are two further well proportioned bedrooms, both served by the family bathroom, which is fitted with a contemporary three piece suite comprising a bath with shower over, WC, and wash basin.
What the Owners Love – ”We’ve loved how much space this house offers, especially the open plan kitchen/dining family room, which has been the heart of our home. It’s perfect for entertaining friends and family, and in the summer we love opening the French doors and making the most of the garden. Being within walking distance of the town centre has been incredibly convenient, while the elevated position gives the house a lovely sense of privacy.”
Outside, the property is approached via a meandering pathway through attractive mature front gardens, leading to the front door. The enclosed rear garden is predominantly laid to artificial lawn with a patio adjoining the house, providing an ideal space for outdoor dining and relaxing. A personnel door gives access to the garage, with additional off road parking located to the rear of the property and accessed via Holyoake Street.
Tenure - Freehold. Council Tax - Band D. Gas - Mains Supply. Water - Mains Supply. Electric - Mains Supply. Drainage - Mains Supply. EPC - Band C. Internet - FTTP (Fibre to the Cabinet).
-
Art der Immobilie
Haus
Funktionen
- Garten
- Terrasse
- Garage
- Offene Küche
- Tor
- Gasherd
- Waschküche
- Privatsphäre
- Bar
Funktionen
Lot
- Privatsphäre
Innenbereich
- Gasherd
- Bar
- Waschküche
- Offene Küche
- Stein Arbeitsplatten
Outdoor
- Terrasse
- Parkplatz
- Garage
- Tor
- Garten
Erkunden Sie die Gegend
Station Road, Wellington, England
Auf Google Maps anzeigen
Preis pro sqft
Niedrig
Hoch
Vor 3 Jahren beigetreten
Sie haben sich nach diesem Objekt erkundigt
Der Agent wird sich in Kürze mit Ihnen in Verbindung setzen
Gelistet von
108
Angebote
2023
Beigetreten
Besichtigung mit the agent buchen
Wählen Sie ein Datum und ob Sie eine virtuelle oder persönliche Besichtigung mit dem Makler wünschen.
Bevorzugtes Datum
Art der Tour
Zuletzt aktualisiert
Juli 30
Erstmalig gelistet
Juli 30
Angebotsreferenz
202236_LWP1015724
Das Vertrauen der führenden Makler der Welt
Die Makler hinter den außergewöhnlichsten Immobilien der Welt inserieren bei JamesEdition.
- Angebote von Sotheby's, Christie's, BARNES und Engel & Völkers
- Jedes Angebot wird vor der Veröffentlichung geprüft
- Verbinden Sie sich direkt mit verifizierten Maklern
Indem Sie fortfahren, akzeptieren Sie unsere Nutzungsbedingungen und Datenschutzrichtlinie.